

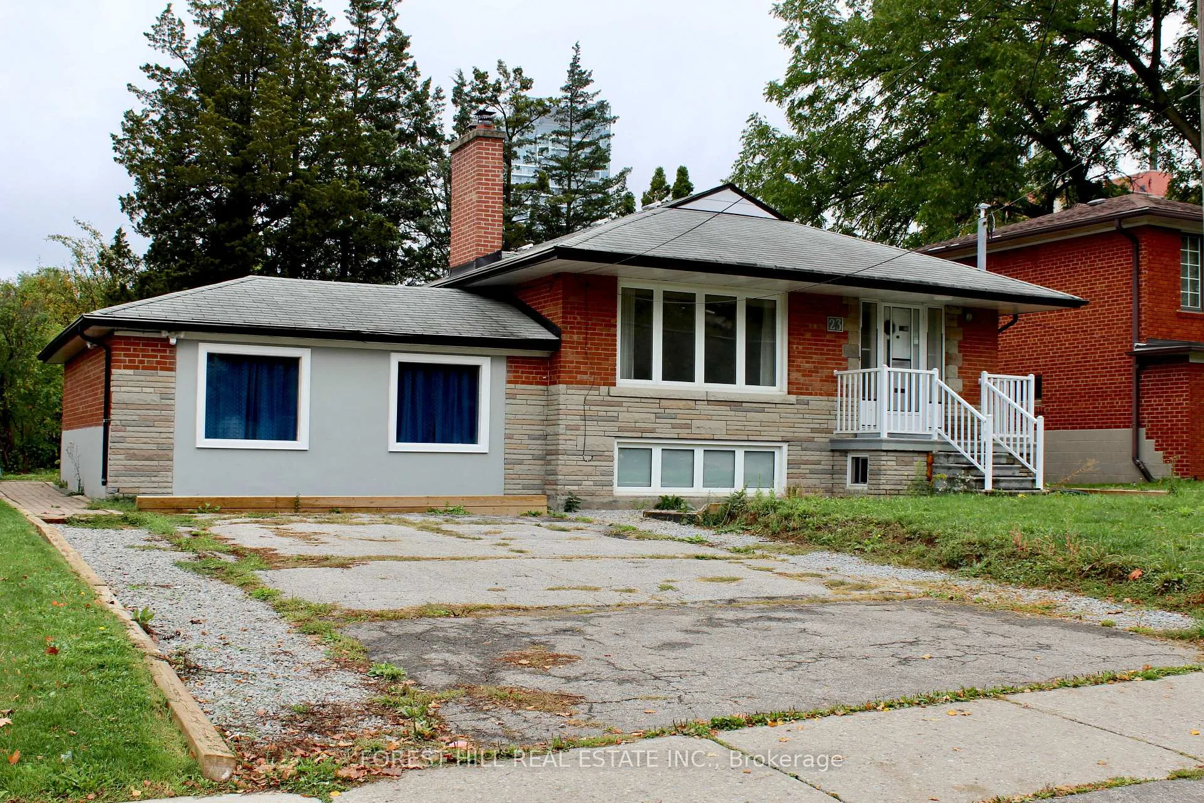
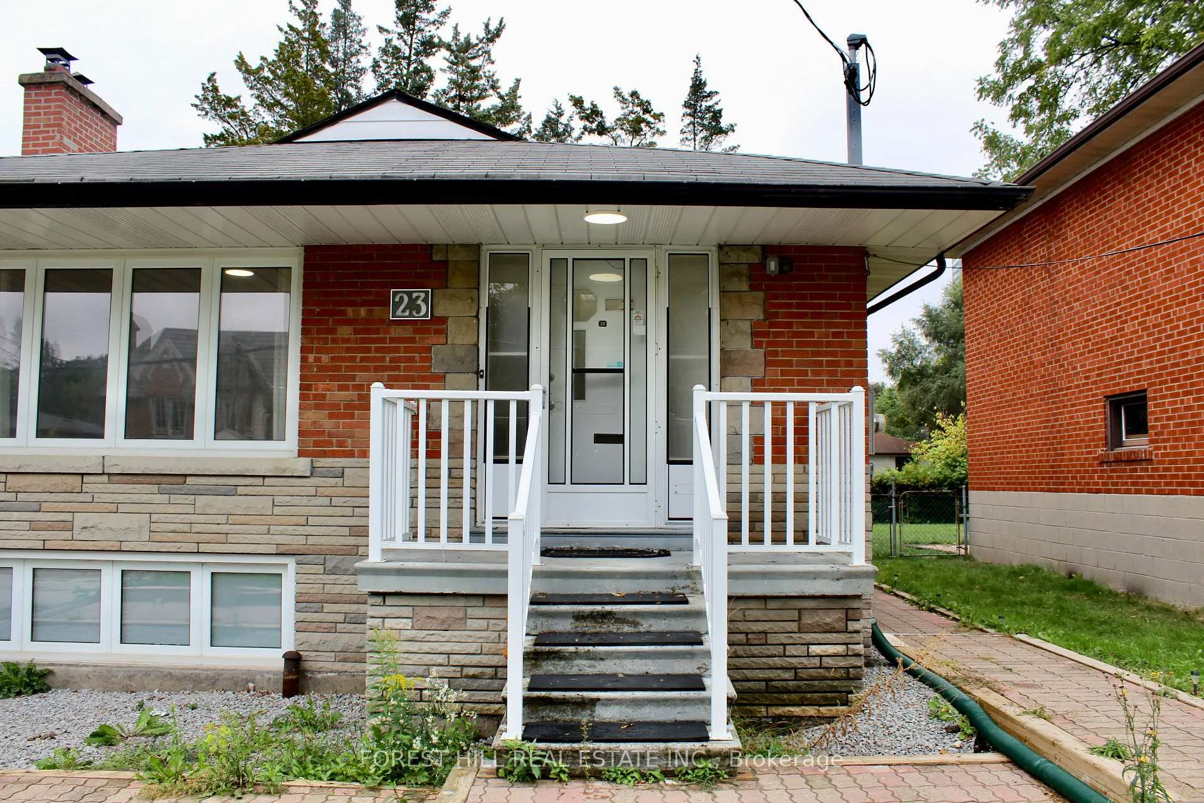
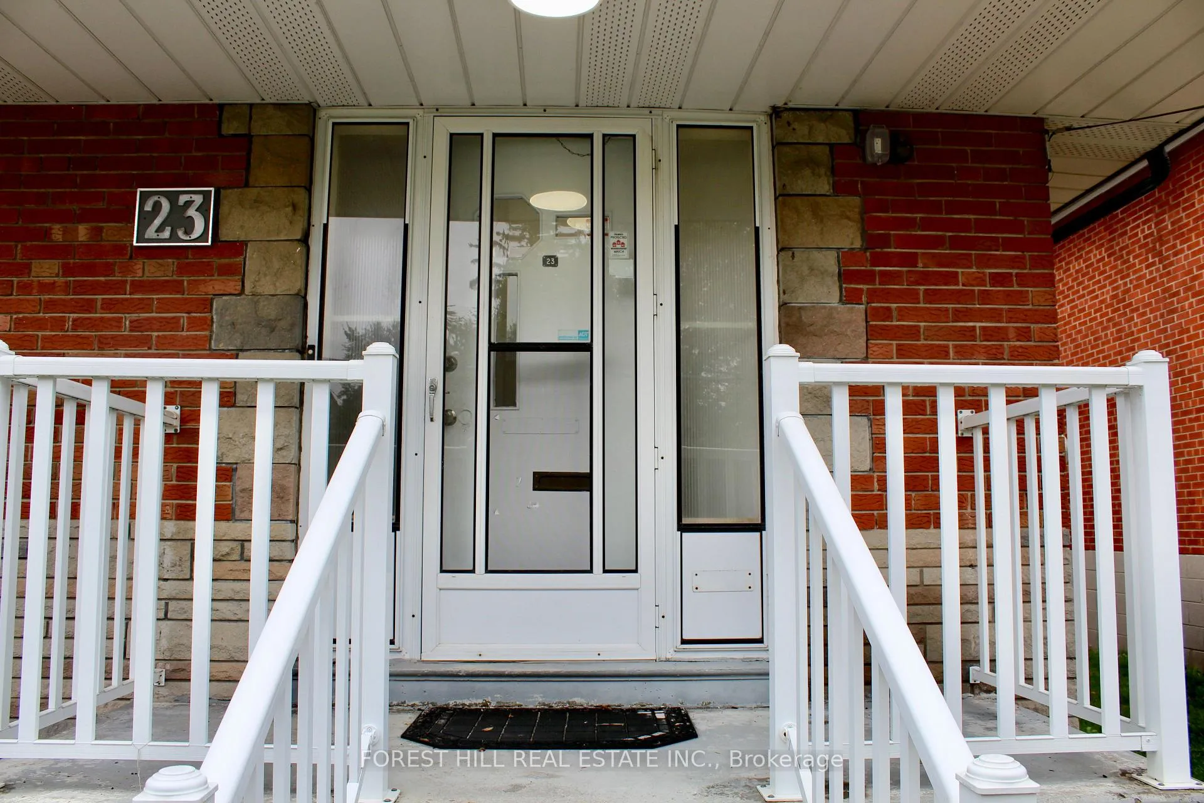
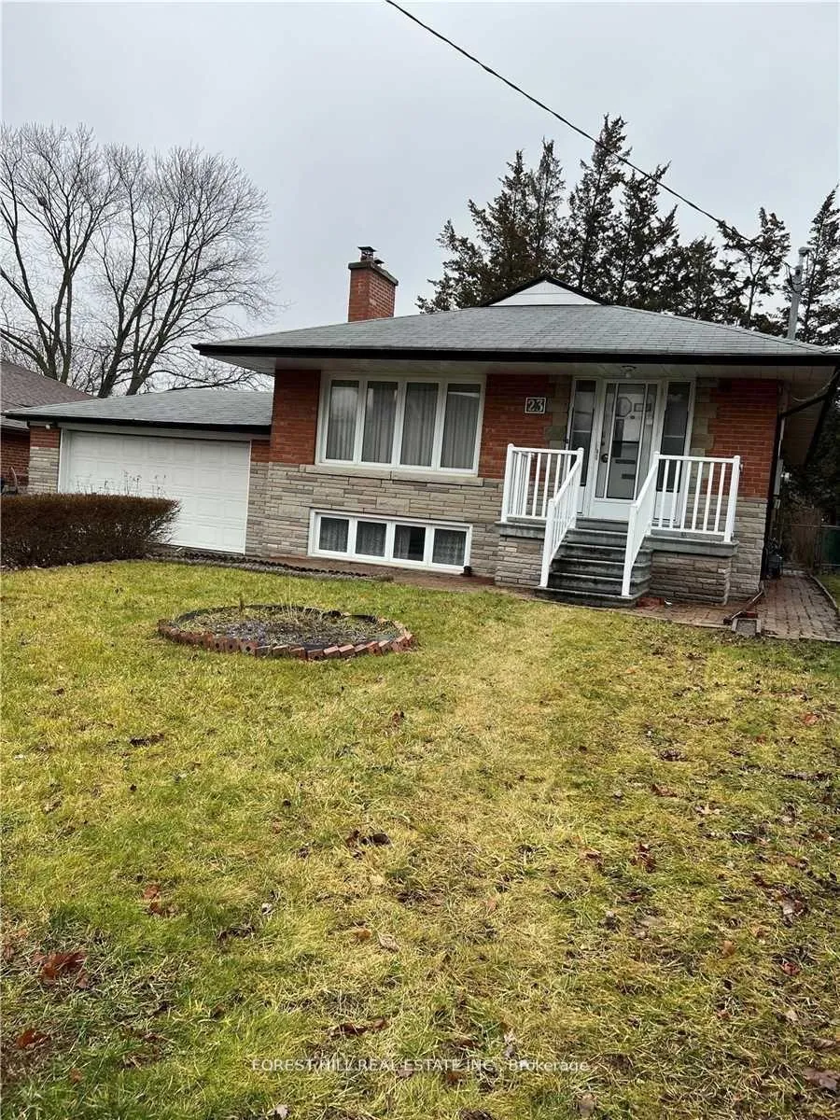
23 Wedgewood Drive
Detached Expired
1/1923 Wedgewood Drive
Detached Expired
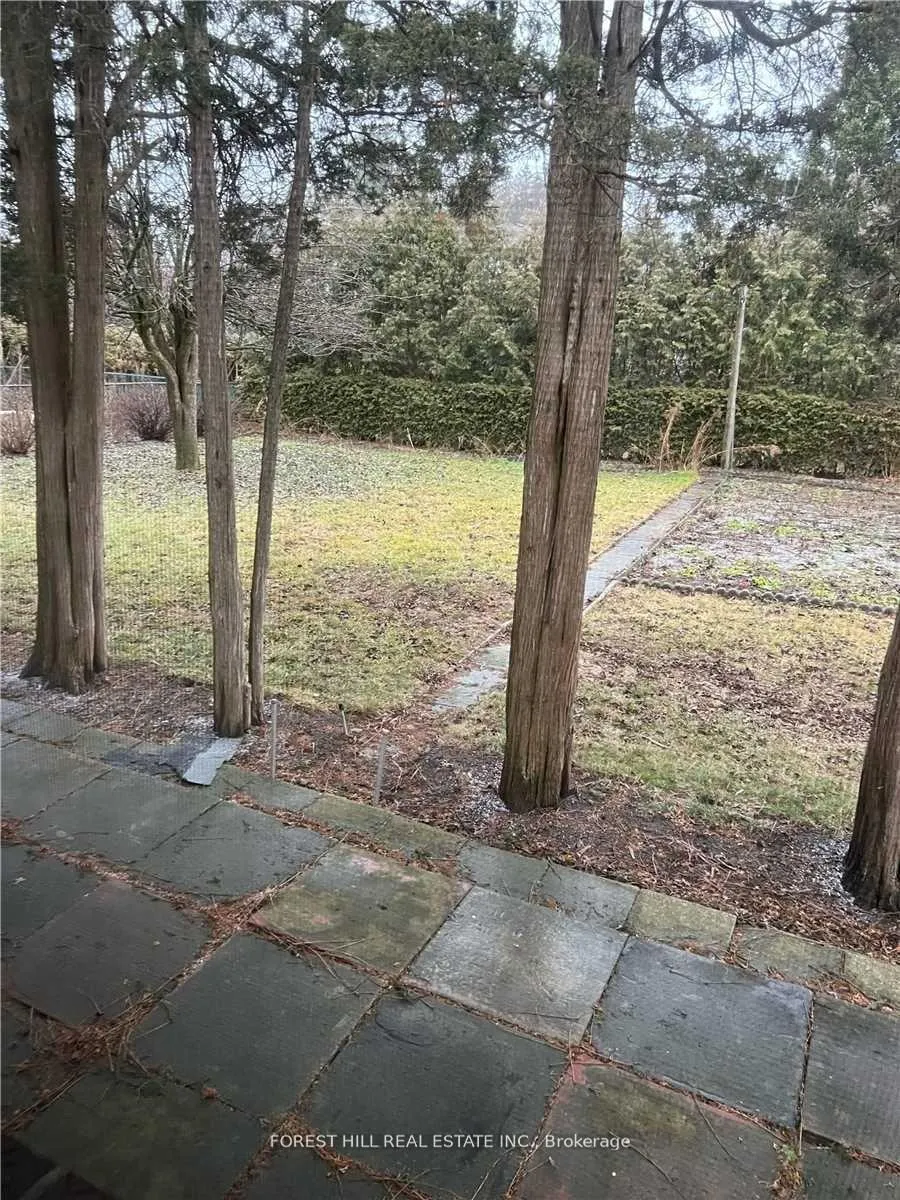 See all 19 photos
4 Bedrooms
1 Bathroom
0 Garage
<700 sq.ft
Main Floor
— Unit
Property history
- $3,800ExpiredList: 2025-10-08|End: 2026-01-31|115 daysC12452430
- $4,000ExpiredList: 2025-02-12|End: 2025-05-30|107 daysC11970514
Facts and features
- BasementNone
- Lease term12 months
- FurnishedUnfurnished
- LaundryEnsuite
What stands out
- Hardwood floors
- Fireplace
- Central air
The homeDetached, 2-storey, Under 700 sq ft
- Type: Detached
- Style: 2-storey
- Living space: Under 700 sq ft
- Basement: None
InsideFireplace Yes, Hardwood, Ensuite
- Fireplace: Yes
- Flooring: Hardwood
- Laundry: Ensuite
- Features: Other
- Rooms above ground: 5
- Rooms in the basement: 1
- Bedrooms: 4
- Bathrooms: 1
- Kitchens: 1
Outside and lotBrick, Other, Other
- Exterior: Brick
- Roof: Other
- Foundation: Other
Parking4 Parking, Attached, Private
- Spaces: 4 Parking
- Garage: Attached
- Driveway: Private
Heating, water and powerForced air, gas, Central air, Municipal water
- Heating: Forced air, gas
- Cooling: Central air
- Water: Municipal water
- Sewer: Municipal sewer
Rent and termsRent $3,800 a month, Main, Unfurnished
- Rent: $3,800 a month
- Space for rent: Main
- Furnished: Unfurnished
- Lease: 12 months
- Paid: Monthly
- Rent includes: Parking
- Deposit: Required
- Credit check: Required
- Employment letter: Required
- Rental application: Required
- References: Required
IncludedFridge, stove, washer, dryer, all window covering, electrical light fixtures.
- Included: Fridge, stove, washer, dryer, all window covering, electrical light fixtures.
Listing detailsC12452430, Expired, Oct 8, 2025
- MLS® number: C12452430
- Status: Expired
- Listed on: Oct 8, 2025
- Days on market: 115
- Updated: Jan 31, 2026
- Possession: Immediate
- Occupied by: Vacant
- Listing brokerage: FOREST HILL REAL ESTATE INC.
About this home
23 Wedgewood Drive, North York (Newtonbrook East), ON M2N 4B4
Other
Location, Location, LocationRare Opportunity to Lease the Main Floor of this RENOVATED home in prestigious Newtonbrook East. Featuring 4 spacious bedrooms, 4 Driveway parking spaes included. Steps to yonge St Subway, top schools, shops and restaurant.
Read more
Ask about this home
A HOMEH agent will answer your questions about this home.
Ask a question
Around this home
Yonge & Cummer
Errands
Parks
Schools
Daily convenience, out of 100, from the distances below
ParkCentre Park · 9 within 1 km4 min walk268 m
GroceryConvenient Store2 min walk136 m
SchoolDrewry Academy6 min walk340 m
PharmacyWillowdale Pharmacy3 min walk165 m
Cafés & foodTim Hortons · 15 within 1 km2 min walk124 m
Gym & rec centreSalvation Army North York Temple5 min walk286 m
HospitalSunnybrook - St. John's Rehab Hospital15 min walk938 m
WalkDriveStraight-line distance, open map data
Grocery0.1 km
Park0.3 km
Coffee0.1 km
Dining0.2 km
Gym0.5 km
Hospital0.9 km
Schools nearby
School rating, out of 10.
Drewry Academyelementary · Private · 0.3 km
—
Unionville Academyelementary · Private · 0.3 km
—
Alpha Quality Education Incsecondary · Private · 0.4 km
—
Contact agent
Helpful calculators
Rent vs buy
Affordability
Mortgage
Down payment
Stress test
CMHC insurance
Your HOMEH agent

NimaHOMEH agent · North York
"I would see it this week."
Ask Nima