

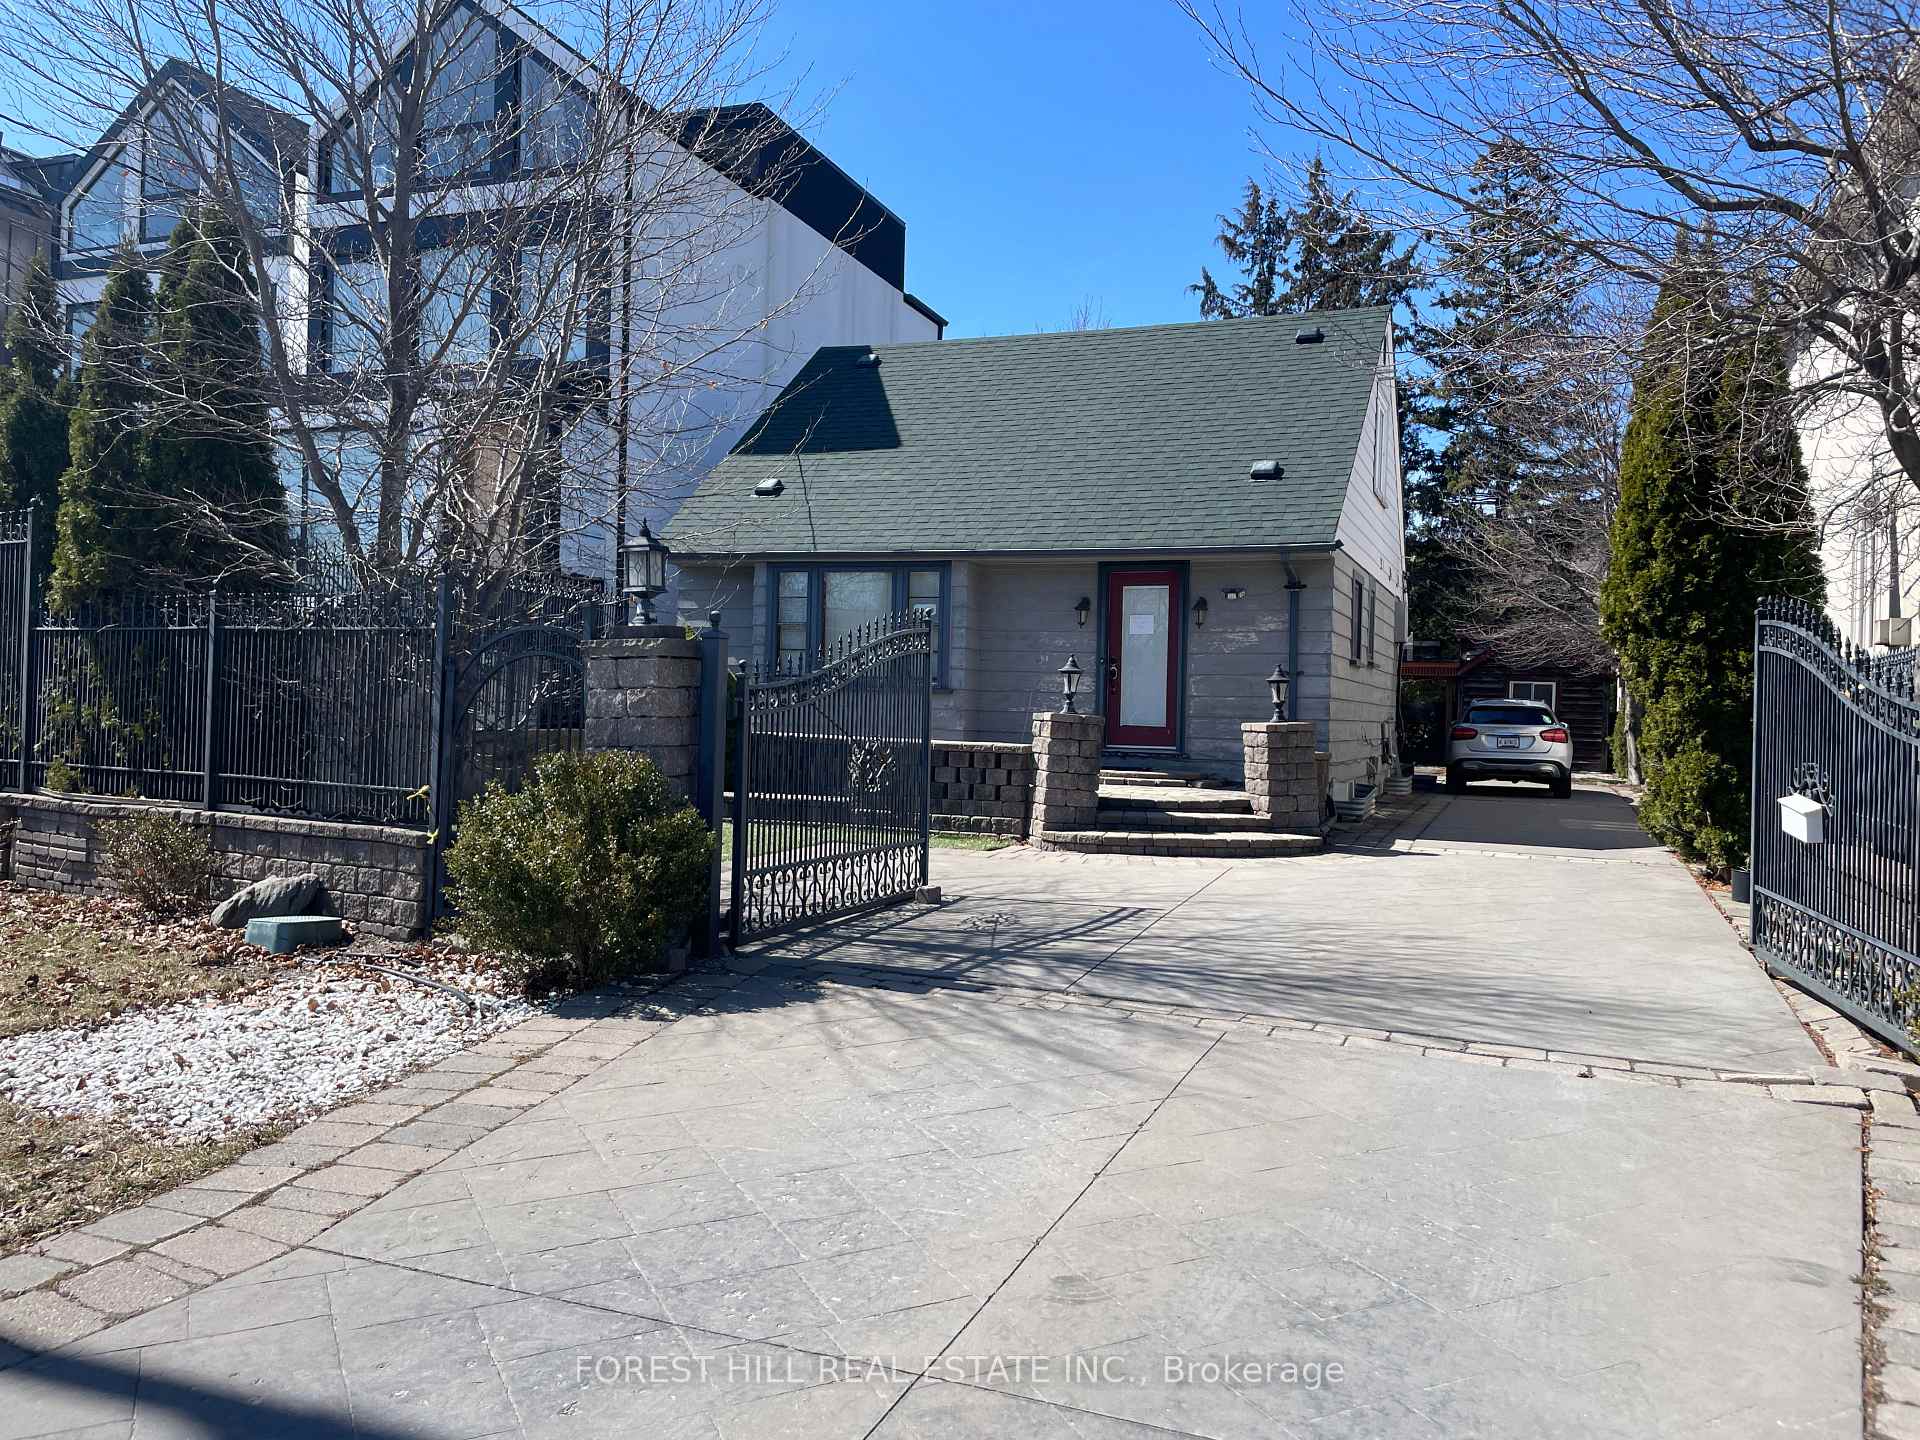
2972 Bayview Avenue
2972 Bayview Avenue
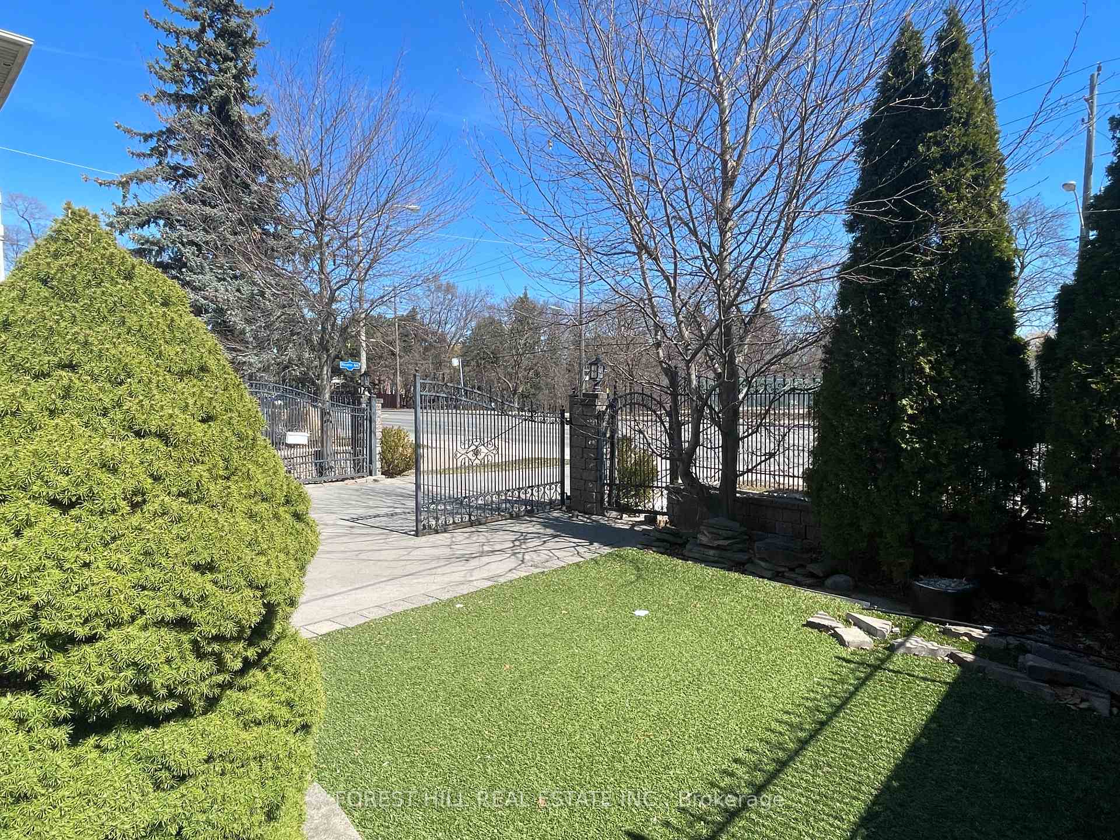
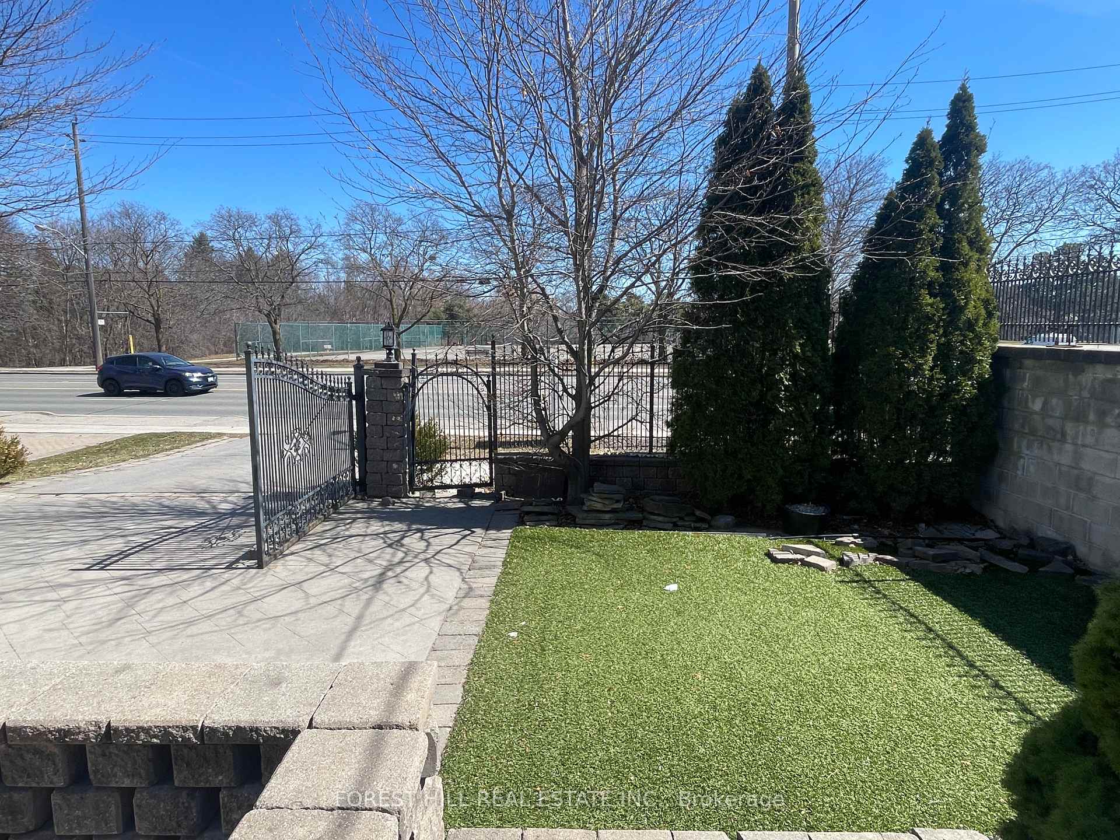
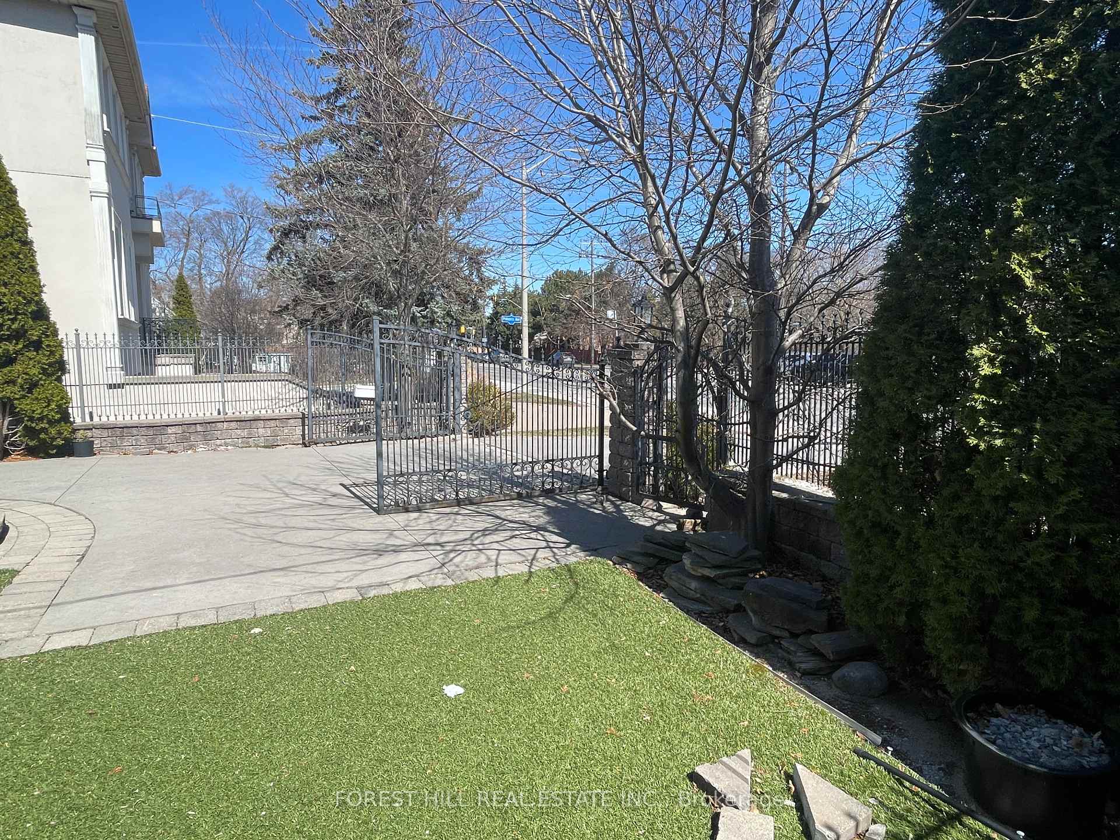
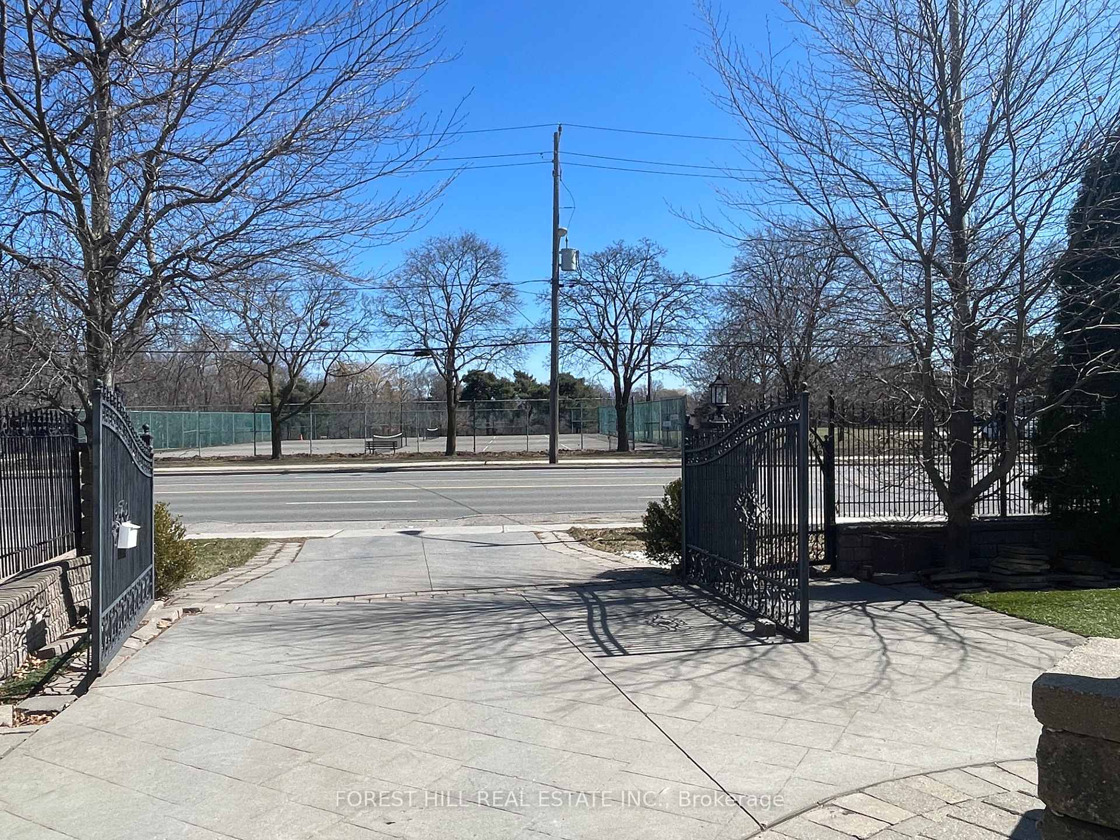 See all 35 photos
Property history
- $1,988,000SuspendedList: 2025-02-21|End: 2025-06-17|116 daysC11982415
Facts and features
- BasementFinished
- Price per sq ft~$1,529
- Water, sewerMunicipal
- HeatingForced air
- Fireplace
- Central air
The homeDetached, 1 1/2 storey, 1,100–1,500 sq ft
- Type: Detached
- Style: 1 1/2 storey
- Living space: 1,100–1,500 sq ft
- Basement: Finished
- View: Park/greenbelt
InsideFireplace Yes, Carpet free, Rooms above ground 6
- Fireplace: Yes
- Features: Carpet free
- Rooms above ground: 6
- Rooms in the basement: 3
- Bedrooms: 2 + 1 in the basement
- Bathrooms: 3
- Kitchens: 1
Outside and lotWood, Asphalt shingle, Concrete
- Exterior: Wood
- Roof: Asphalt shingle
- Foundation: Concrete
- Size: 44.05 × 117.39 ft
- Zoning: RD
Parking10 Parking, Private
- Spaces: 10 Parking
- Driveway: Private
Heating, water and powerForced air, gas, Central air, Municipal water
- Heating: Forced air, gas
- Cooling: Central air
- Water: Municipal water
- Sewer: Municipal sewer
Costs and taxesTaxes $8,719 a year, HST included in the price
- Taxes, 2024: $8,719 a year
- HST: HST included in the price
Included in the saleGreat opportunity for home office with 10 parking spaces and gated entrance. few steps to ttcand subway station. garden suite, group home, home occupation,laneway suite, multi-tenanthouse,detached house, duplex, triplex; and fourplex
- Included: Great opportunity for home office with 10 parking spaces and gated entrance. few steps to ttcand subway station. garden suite, group home, home occupation,laneway suite, multi-tenanthouse,detached house, duplex, triplex; and fourplex
Listing detailsC11982415, Suspended, Feb 21, 2025
- MLS® number: C11982415
- Status: Suspended
- Listed on: Feb 21, 2025
- Days on market: 116
- Updated: Jun 17, 2025
- Possession: Flexible
- Occupied by: Owner
- Listing brokerage: FOREST HILL REAL ESTATE INC.
About this home
2972 Bayview Avenue, North York (Willowdale East), ON M2N 5K7
***RD Zoning**Great opportunity for home office, Day Nursery, investment, rental property, multi-unit or live now with great exposure of Bayview and in front of the city park await you at this rare and unique property. Few steps to Bayview Village Shopping Centre and TTC andSubway station. Located in a prime, high-demand area of Willowdale with TOP Ranking Schools.This property offers significant potential for redevelopment, making it an excellent investment for future growth. Whether you're seeking a home or looking to expand your professional business, this property offers versatile use with plenty of opportunities. It is currently well-suited for a professional office space or can easily accommodate residential living. This spacious home features a premium interlocked front and back yard, allowing for up to 10 parking spaces, all secured with a gated entrance. The property has been well-maintained with up graded water supply, a newer roof (September 2021), and new stainless steel appliances. The newer electric hot water tank ensures optimal functionality for the home. For added relaxation, the basement is equipped with a sauna and Jacuzzi perfect for unwinding after a long day. Ideal for a home office, this property allows you to live in it now while having the option to build your dream home later. It also offers great rental income potential, making it a solid investment opportunity. The buyer is advised to complete due diligence with the City of Toronto regarding future development and zoning possibilities.This is a fantastic chance to secure a property in a highly desirable location, whether you wish to occupy, build, or rent. Dont miss out on this incredible opportunity schedule your viewing today!Great Opportunity for Home Office with 10 parking spaces and gated entrance. Few steps to TTC and Subway station. Garden Suite, Group Home, Home Occupation,Laneway Suite, Multi-tenantHouse,Detached House, Duplex, Triplex; and Fourplex
Ask about this home
A HOMEH agent will answer your questions about this home.
Around this home
Daily convenience, out of 100, from the distances below
Schools nearby
School rating, out of 10.
Helpful calculators
Your HOMEH agent

"I would see it this week."