

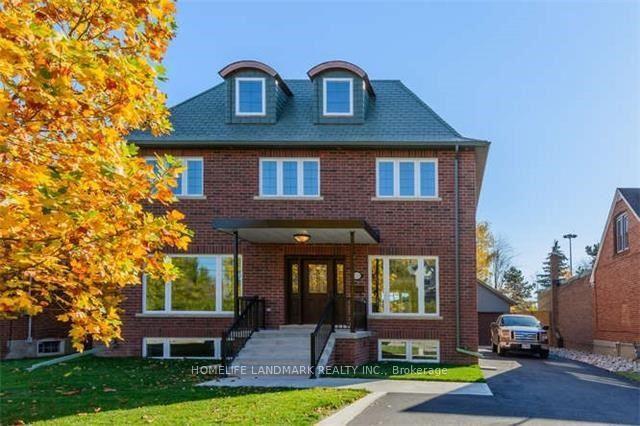
221 Glendora Avenue
Detached Rented
1/14221 Glendora Avenue
Detached Rented
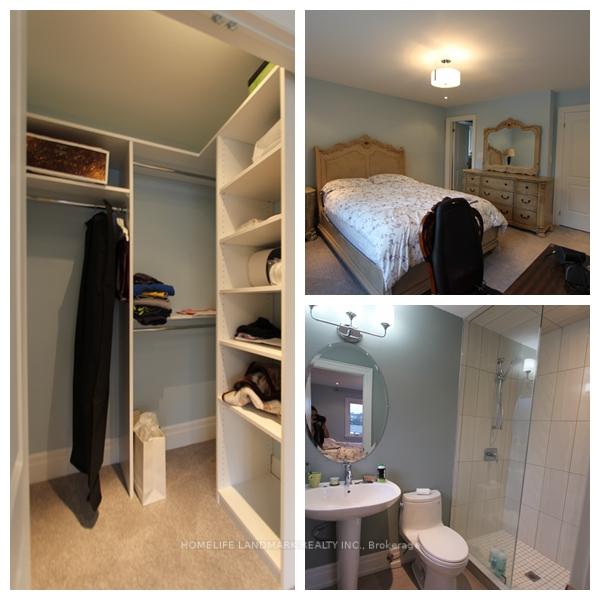 See all 14 photos
4 Bedrooms
4 Bathrooms
0 Garage
2.5K–3K sq.ft
Main, 2nd Fl…
— Unit
Property history
Facts and features
- BasementSeparate entrance
- Lease term12 months
- FurnishedFurnished
- Age of home6–15 years
What stands out
- Separate entrance
- Central air
The homeDetached, 2-storey, Age 6–15 years
- Type: Detached
- Style: 2-storey
- Age: 6–15 years
- Living space: 2,500–3,000 sq ft
- Basement: Separate entrance
InsideEnsuite, Brick & beam, Rooms above ground 8
- Laundry: Ensuite
- Features: Brick & beam
- Rooms above ground: 8
- Bedrooms: 4
- Bathrooms: 4
- Kitchens: 1
- Family room: Yes
Outside and lotBrick, Slate, Concrete
- Exterior: Brick
- Roof: Slate
- Foundation: Concrete
Parking4 Parking, Detached, Private
- Spaces: 4 Parking
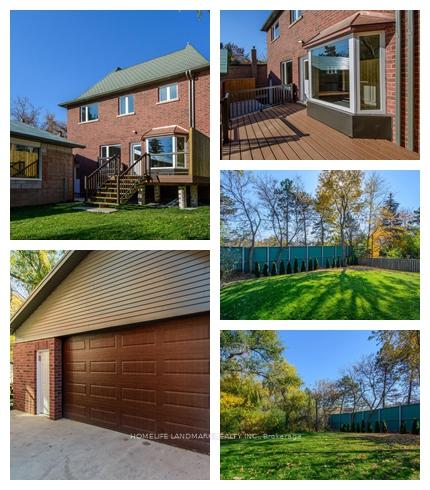
- Garage: Detached
- Driveway: Private
Heating, water and powerForced air, gas, Central air, Municipal water
- Heating: Forced air, gas
- Cooling: Central air
- Water: Municipal water
- Sewer: Municipal sewer
Rent and termsRent $4,700 a month, Main, 2nd floor, Furnished
- Rent: $4,700 a month
- Space for rent: Main, 2nd floor
- Furnished: Furnished
- Lease: 12 months
- Rent includes: Parking
- Deposit: Required
- Credit check: Required
- Employment letter: Required
- Rental application: Required
- References: Required
IncludedTop of the line stainless steel appliances, washer, dryer, central vac, high ceiling. all existing furniture, Garage space not included
- Included: Top of the line stainless steel appliances, washer, dryer, central vac, high ceiling. all existing furniture
- Not included: Garage space not included
Listing detailsC12386057, Rented, Sep 6, 2025
- MLS® number: C12386057
- Status: Rented
- Listed on: Sep 6, 2025
- Days on market: 36
- Updated: Oct 12, 2025
- Possession: 2025-09-06 / Immediate
- Occupied by: Vacant
- Listing brokerage: HOMELIFE LANDMARK REALTY INC.
About this home
221 Glendora Avenue, North York (Willowdale East), ON M2N 2W6
Brick & Beam
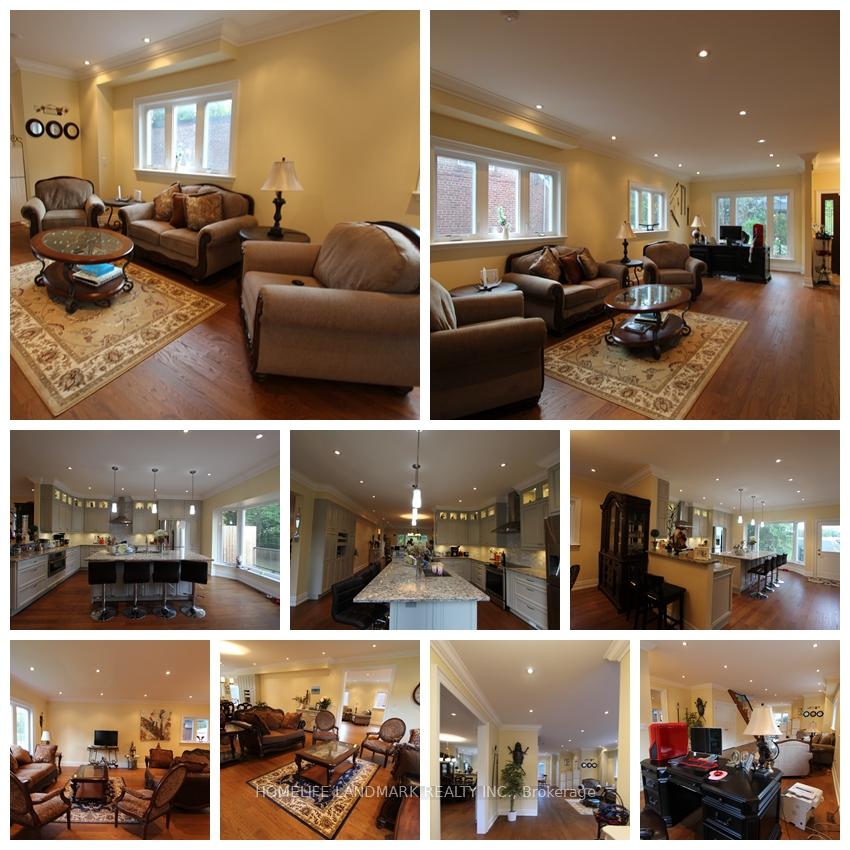
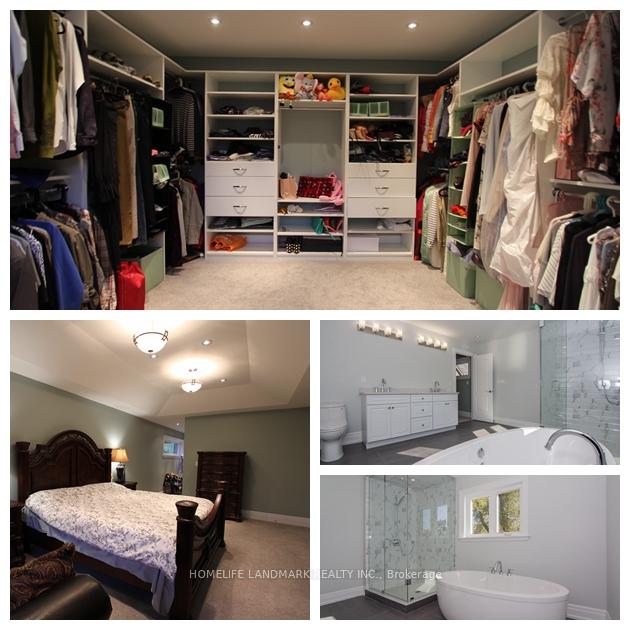
*Bsmt Excluded* Stunning Two Story Custom New(2015) Built Home In The Most Desired Willowdale Area, Over 3000 Sqft Kitchen Has Granite Counter Tops, Large Island, Back Splash And Bay Window With A Walk Out To Large Deck. Master Bedroom With Large Walk In Closet And 5 Piece Ensuite, Pot Lights And Crown Moulding. Hardwood Floors Thru Out. Sound Proof Insulation In All Interior Bedrooms Walls, full security system installed. great school nearby
Read more
Ask about this home
A HOMEH agent will answer your questions about this home.
Ask a question
Around this home
Sheppard / Willowdale
Errands
Parks
Schools
Daily convenience, out of 100, from the distances below
ParkSheppard East Park · 14 within 1 km1 min walk87 m
GroceryDaisy Mart4 min walk252 m
SchoolAvondale Alternative Elementary School7 min walk430 m
PharmacyRexall5 min walk278 m
Cafés & foodPopeyes · 15 within 1 km4 min walk231 m
Gym & rec centreSerenev Studio6 min walk398 m
WalkDriveStraight-line distance, open map data
Grocery0.3 km
Park0.1 km
Coffee0.3 km
Dining0.2 km
Gym0.4 km
Schools nearby
School rating, out of 10.
Avondale Alternative Elementary Schoolelementary · Public · 0.4 km
10.0/10Excellent
Avondale Public Schoolelementary · Public · 0.4 km
6.8/10Good
Toronto Central Academysecondary · Private · 0.5 km
—
Contact agent
Helpful calculators
Rent vs buy
Affordability
Mortgage
Down payment
Stress test
CMHC insurance
Your HOMEH agent

KimHOMEH agent · North York
"I would see it this week."
Ask Kim