

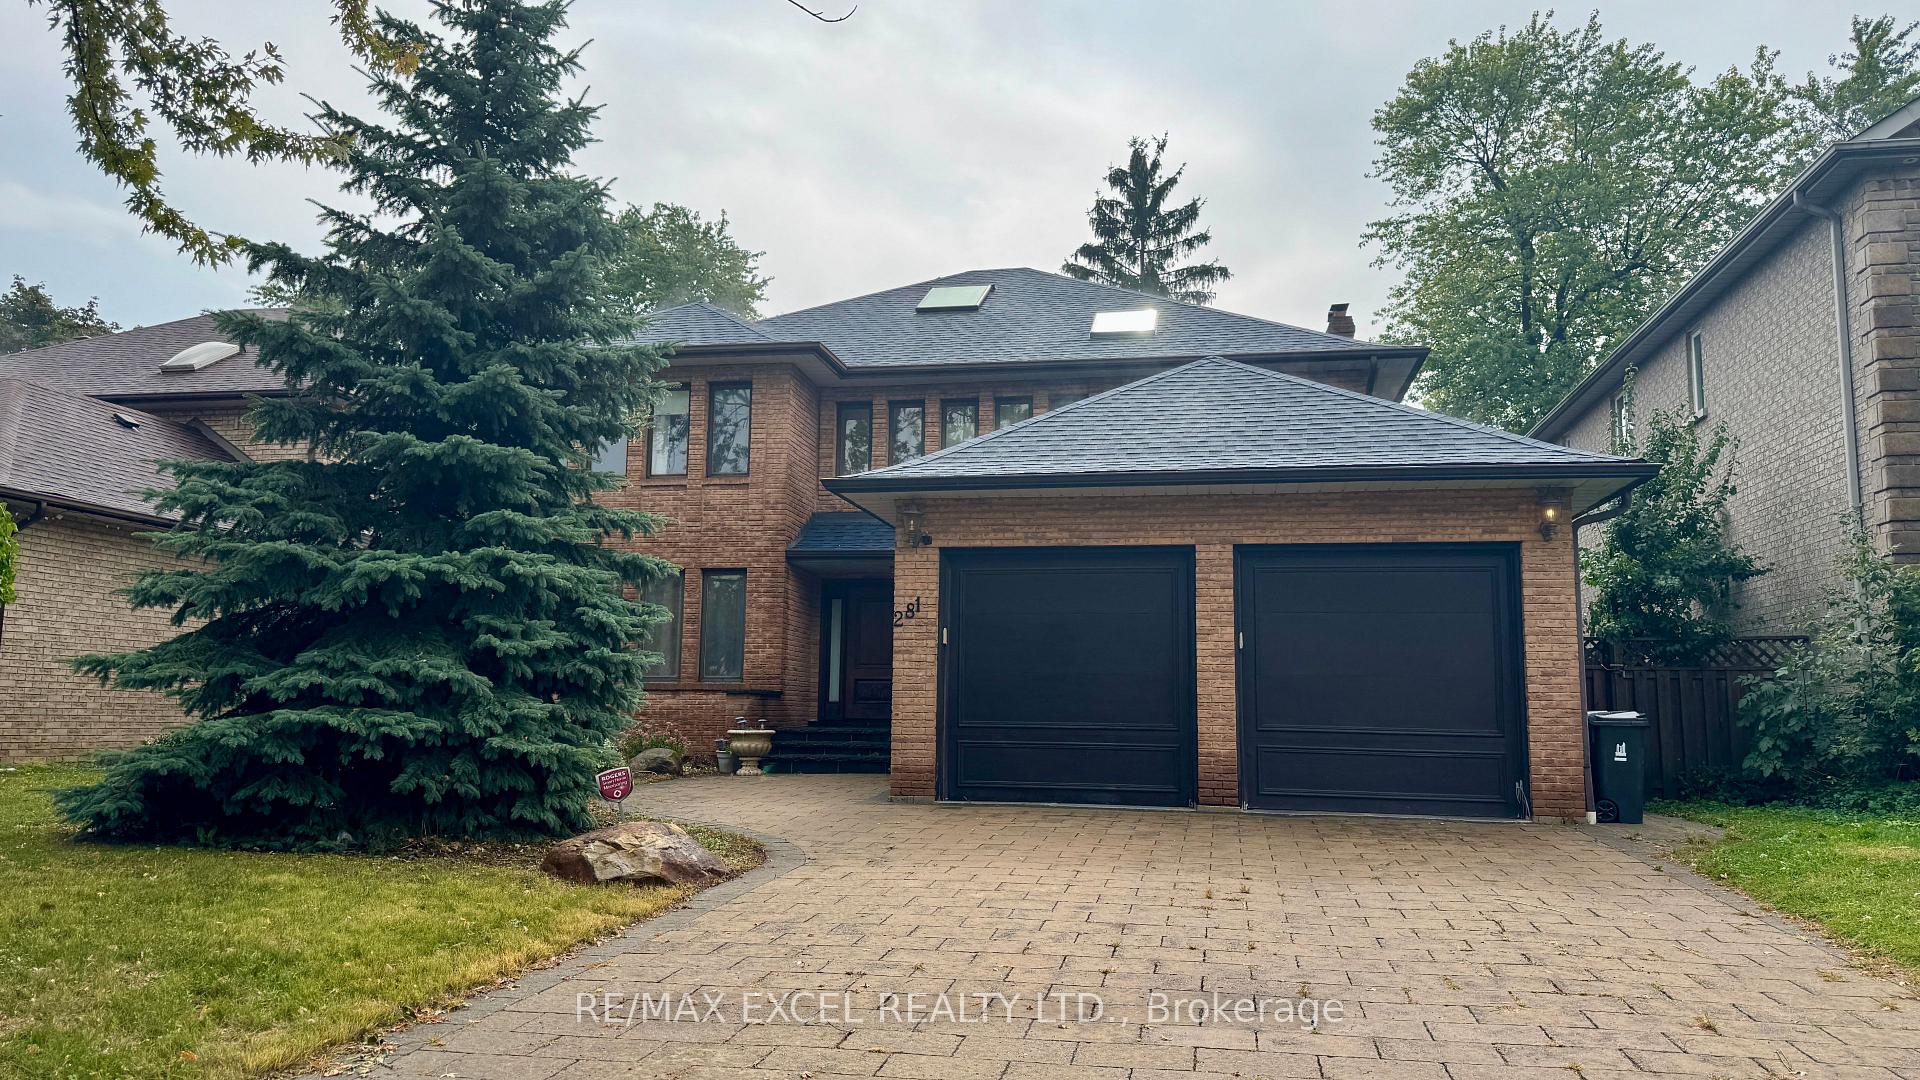
281 Hollywood Avenue
Detached Rented
1/30281 Hollywood Avenue
Detached Rented
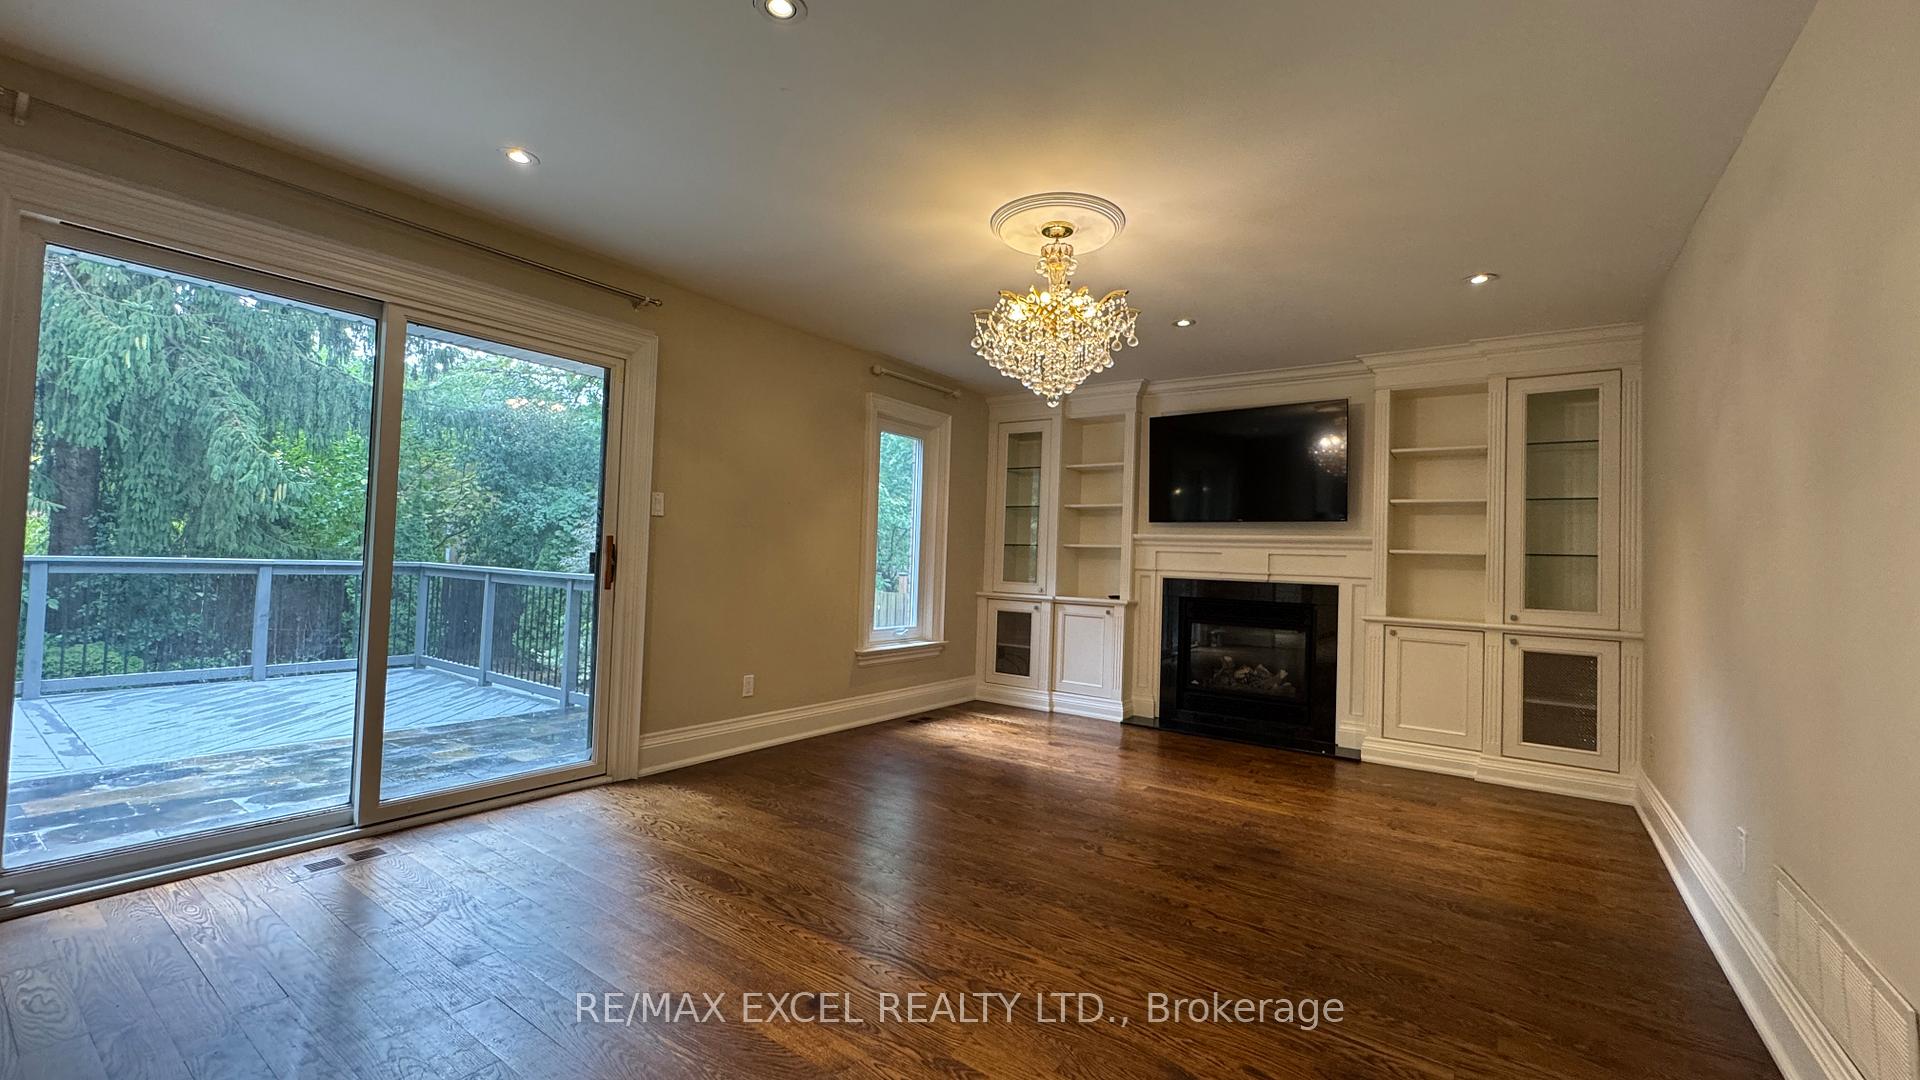 See all 30 photos
4 Bedrooms
4 Bathrooms
2 Garage
3K–3.5K sq.ft
Main, 2nd Fl…
— Unit
Property history
Facts and features
- BasementFinished
- Lot size55 × 127 ft
- Lease term12 months
- FurnishedUnfurnished
What stands out
- Hardwood floors
- Fireplace
- Central air
The homeDetached, 2-storey, 3,000–3,500 sq ft
- Type: Detached
- Style: 2-storey
- Living space: 3,000–3,500 sq ft
- Basement: Finished
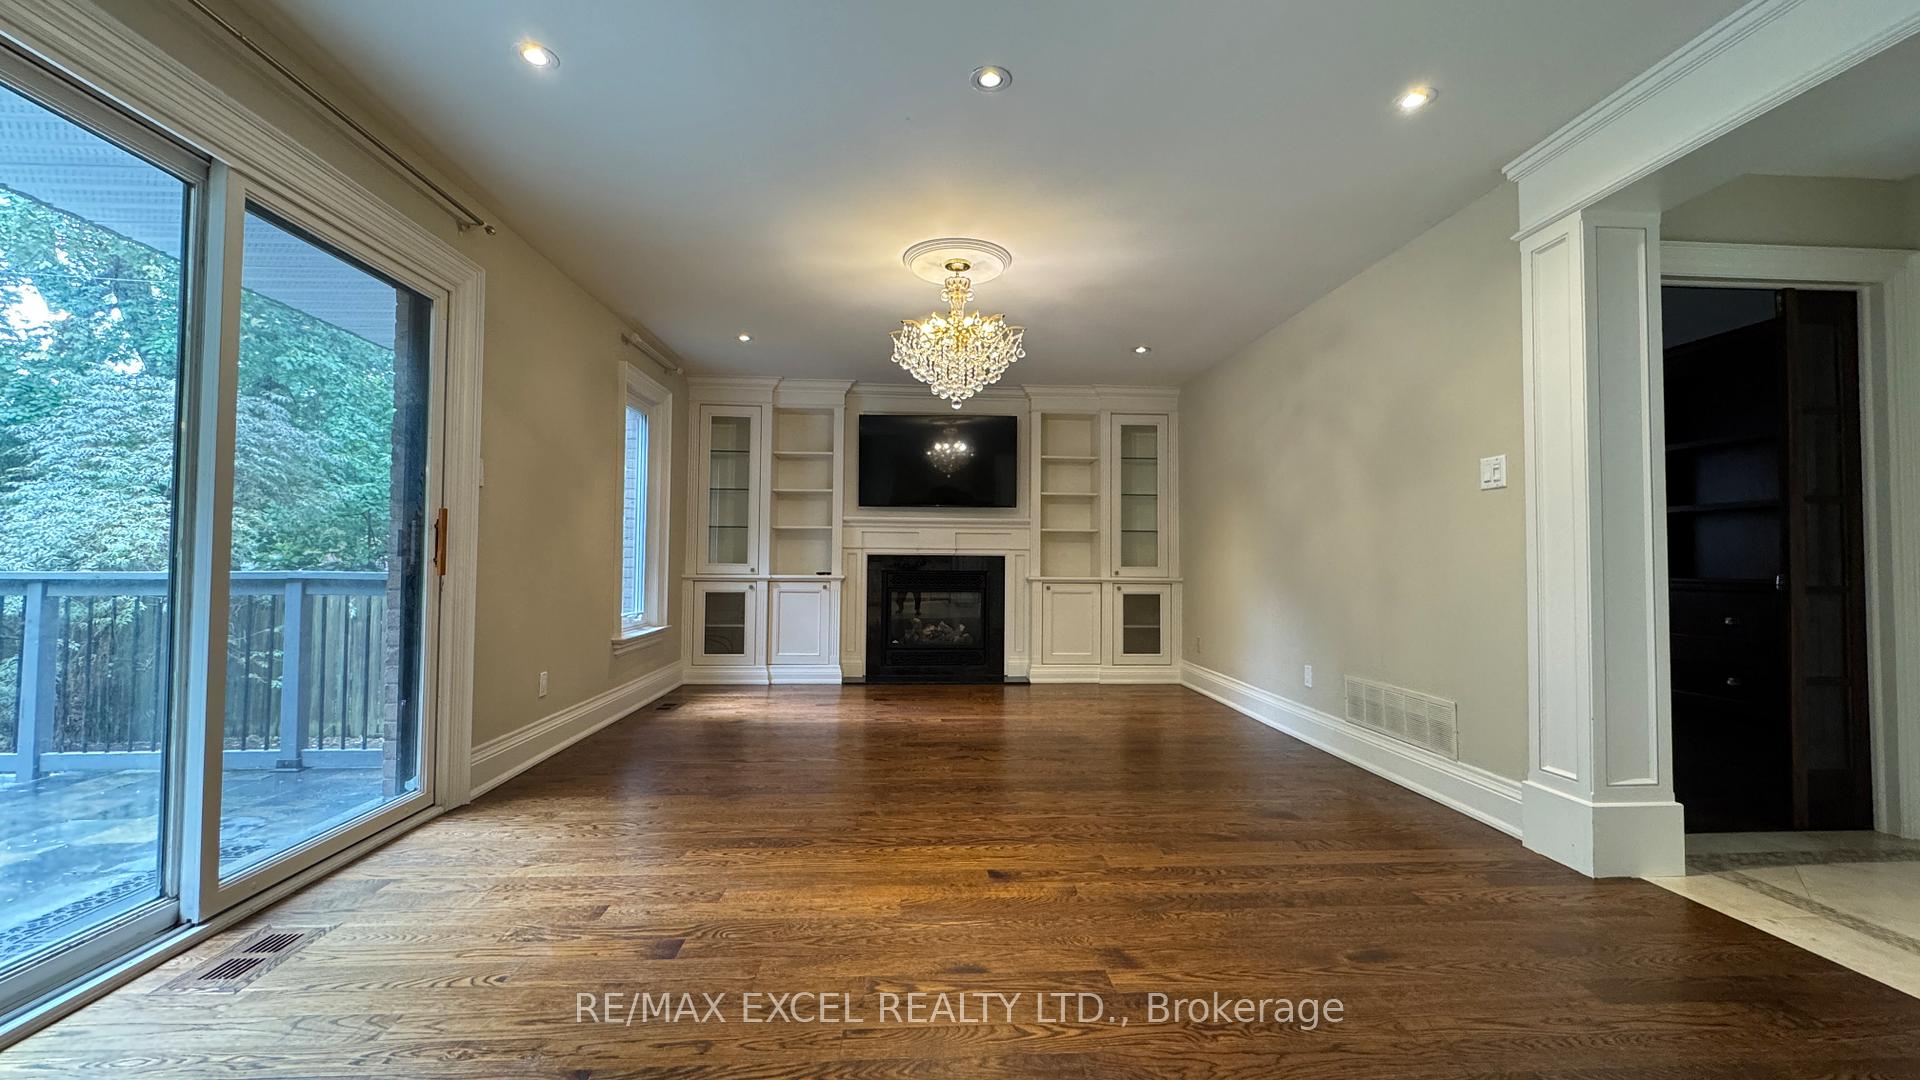
InsideFireplace Yes, Hardwood, Marble, Stone, Ensuite, main level
- Fireplace: Yes
- Flooring: Hardwood, Marble, Stone
- Laundry: Ensuite, main level
- Features: Auto garage door remote
- Rooms above ground: 10
- Rooms in the basement: 2
- Bedrooms: 4
- Bathrooms: 4
- Kitchens: 1
- Family room: Yes
Outside and lotBrick, Asphalt shingle, Concrete
Outside
- Exterior: Brick
- Roof: Asphalt shingle
- Foundation: Concrete
- Size: 55 × 126.87 ft
Parking2 Garage, Built-in, Private double
- Spaces: 2 Garage
- Garage: Built-in
- Driveway: Private double
Heating, water and powerForced air, gas, Central air, Municipal water
- Heating: Forced air, gas
- Cooling: Central air
- Water: Municipal water
- Sewer: Municipal sewer
Rent and termsRent $5,750 a month, Main, 2nd floor, Unfurnished
- Rent: $5,750 a month
- Space for rent: Main, 2nd floor
- Furnished: Unfurnished
- Lease: 12 months
- Rent includes: Parking
- Deposit: Required
- Credit check: Required
- Employment letter: Required
- Rental application: Required
- References: Required
- Rental items: Hot water tank rental to be paid by tenant.
IncludedStainless steel appliances in kitchen. gas stove, b/i dishwasher, oven, front load washer & dryer. all elf & window covers., Basement. basement currently for landlord storage use.
- Included: Stainless steel appliances in kitchen. gas stove, b/i dishwasher, oven, front load washer & dryer. all elf & window covers.
- Not included: Basement. basement currently for landlord storage use.
NearbyFenced yard, park, public transit, school
- Close to: Fenced yard, park, public transit, school
Listing detailsC12420499, Rented, Sep 23, 2025
- MLS® number: C12420499
- Status: Rented
- Listed on: Sep 23, 2025
- Days on market: 21
- Updated: Oct 14, 2025
- Possession: Immediate
- Occupied by: Vacant
- Listing brokerage: RE/MAX EXCEL REALTY LTD.
About this home
281 Hollywood Avenue, North York (Willowdale East), ON M2N 3K8
Auto Garage Door RemoteFenced YardParkPublic TransitSchool
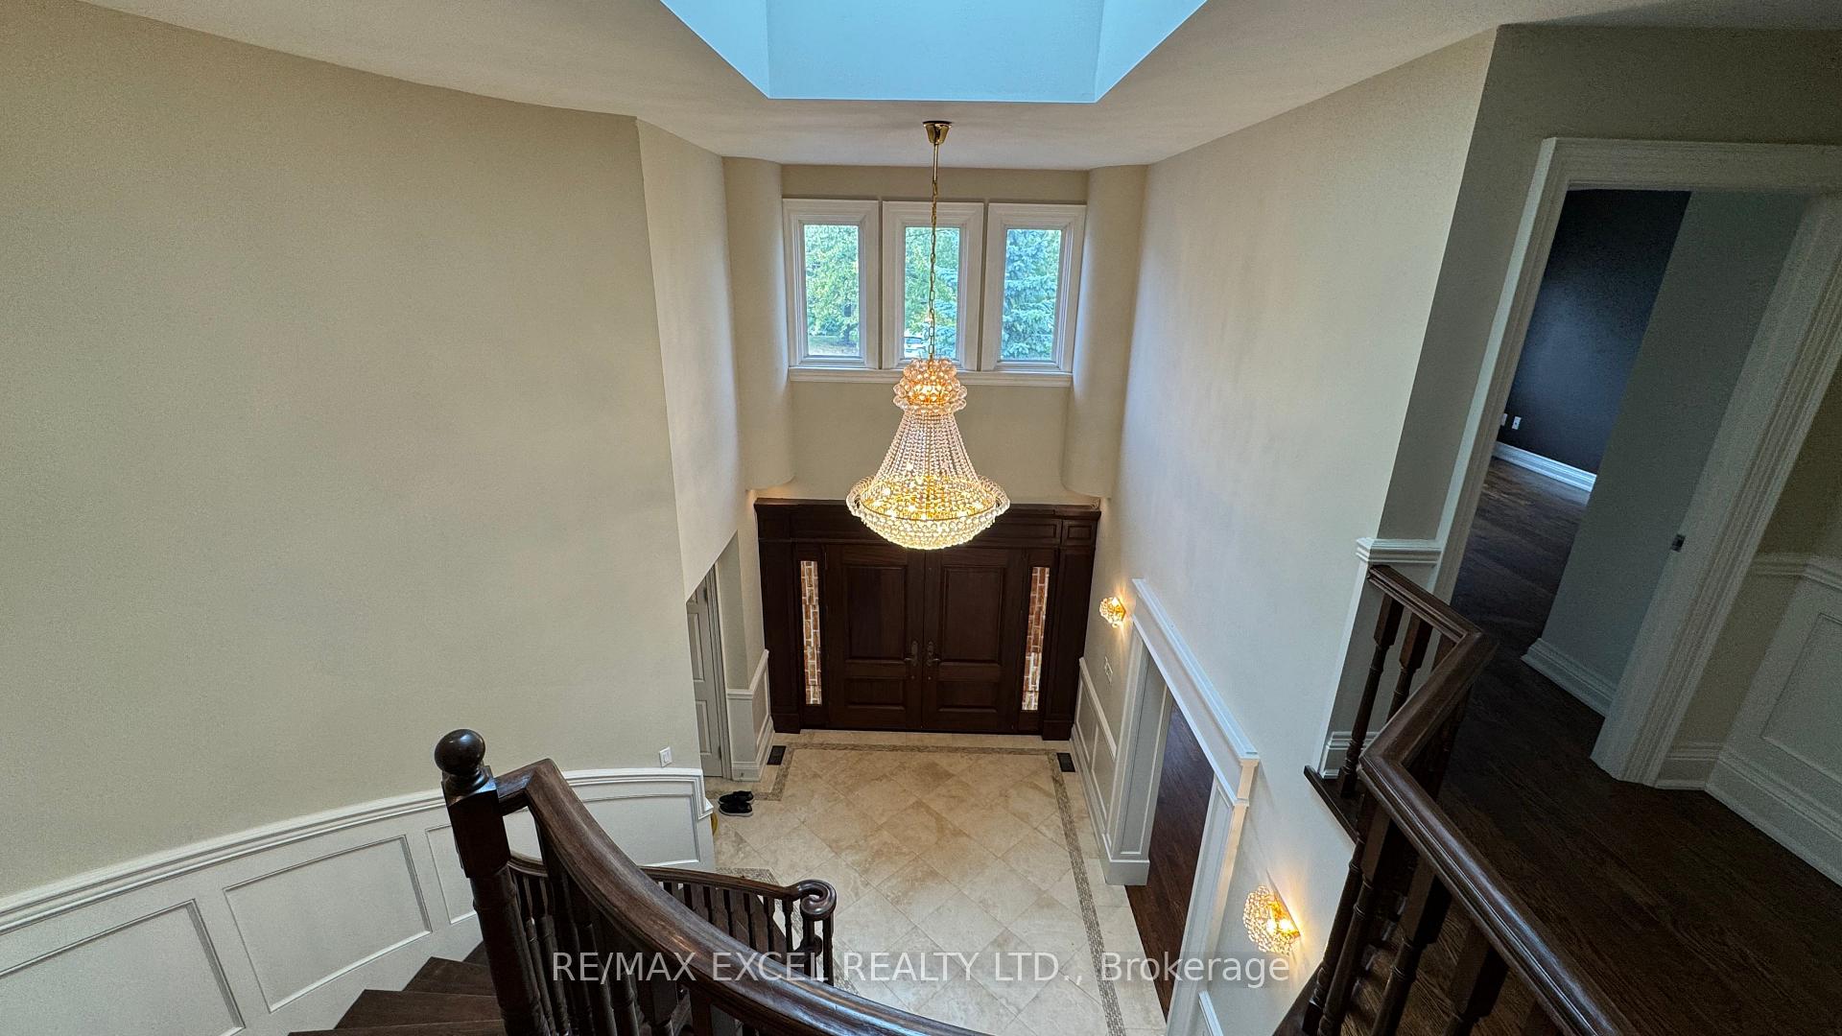
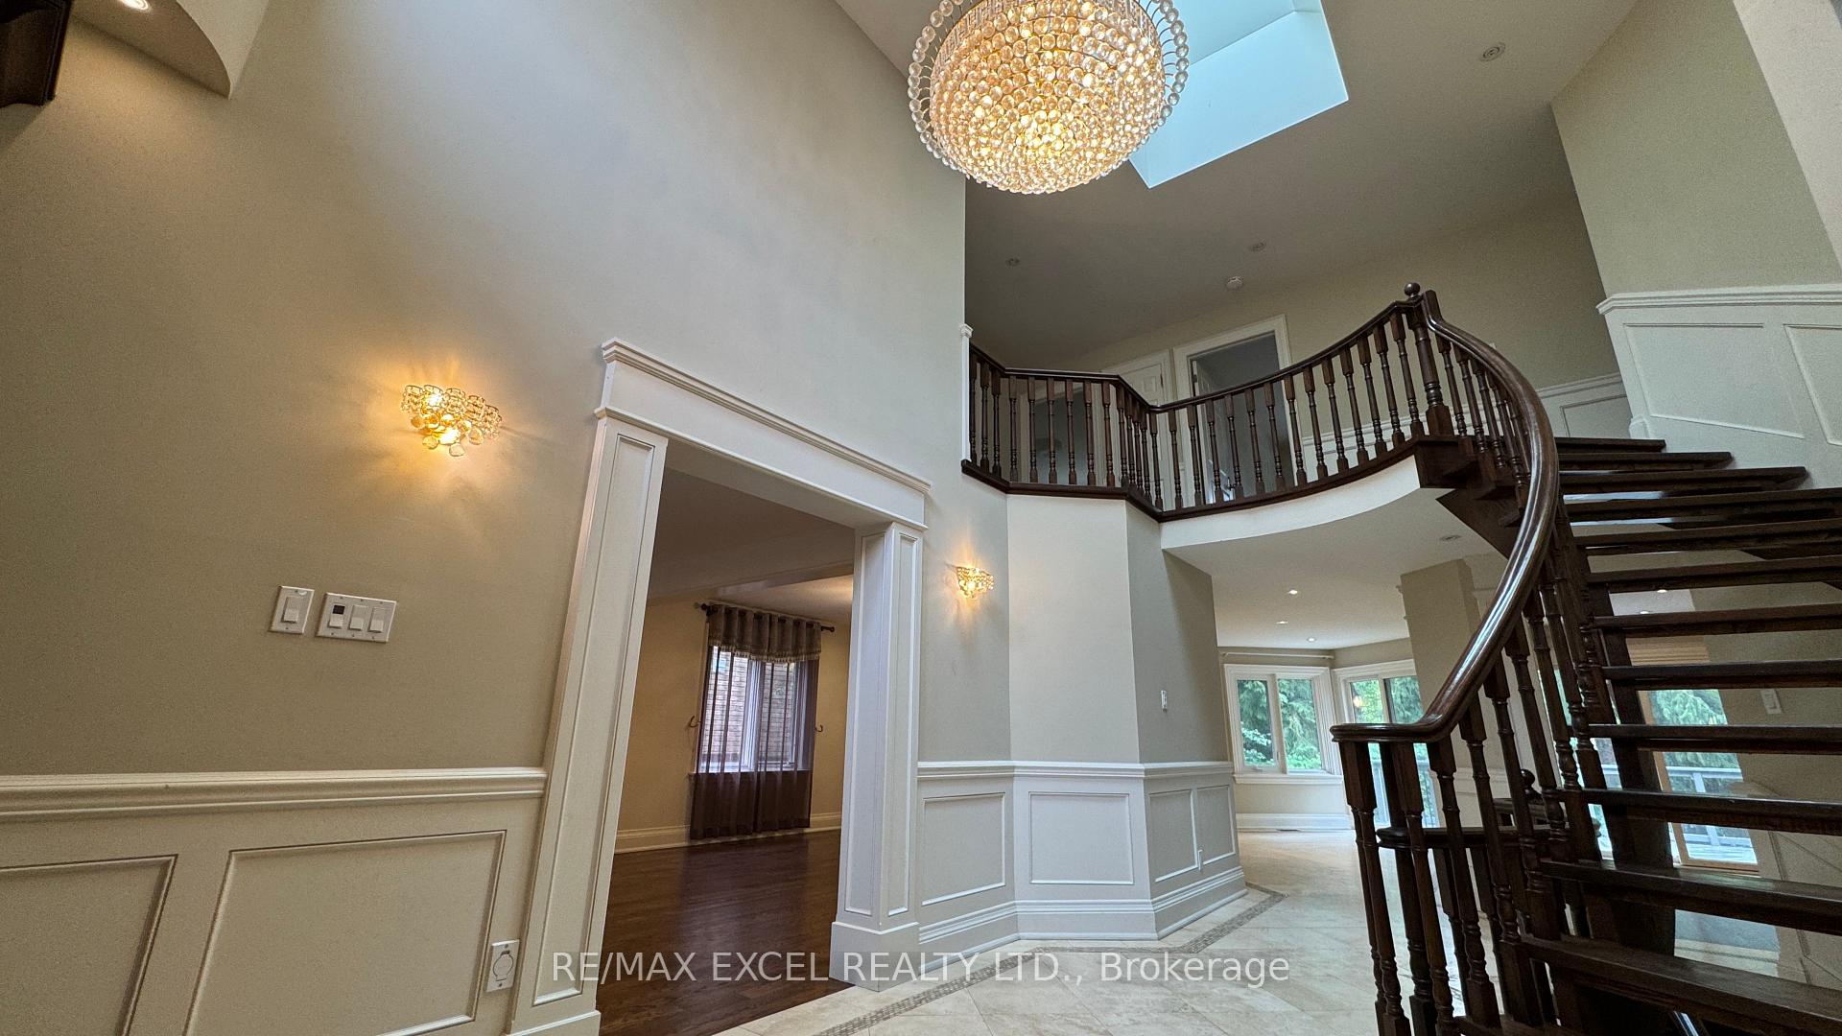
Spectacular Neighborhood In Willowdale. Charming & Elegant 4 Bedroom & 4 Washroom Home On A 55Ft Wide Lot. Immaculate Spacious Home With Premium Finishes. Sun Drenched Skylights And Windows Throughout. Gorgeous Private Backyard Garden With Spacious Deck. Gourmet Kitchen With Gas Stove. Wonderful Location Close To Top Schools, Shops, Subway, Transit & All Conveniences. Rent also includes grass cutting service. Basement not included, negotiable if need basement space.
Read more
Ask about this home
A HOMEH agent will answer your questions about this home.
Ask a question
Around this home
Willowdale Ave/ Sheppard Ave
Errands
Transit
Parks
Schools
Daily convenience, out of 100, from the distances below
ParkSheppard East Park · 14 within 1 km8 min walk481 m
GroceryDaisy Mart9 min walk526 m
SchoolNewton International College7 min walk400 m
SubwayBayview Av - West11 min walk679 m
PharmacyRexall7 min walk451 m
Cafés & foodSo Hungry · 15 within 1 km7 min walk442 m
Gym & rec centreSuperfit8 min walk475 m
WalkDriveStraight-line distance, open map data
Grocery0.5 km
Park0.5 km
Coffee0.6 km
Dining0.4 km
Gym0.5 km
Bayview Av - West0.7 km
Schools nearby
School rating, out of 10.
Newton International Collegesecondary · Private · 0.4 km
—
Hollywood Public Schoolelementary · Public · 0.4 km
—
St Gabriel Catholic Schoolelementary · Catholic · 0.5 km
4.6/10Low
Contact agent
Helpful calculators
Rent vs buy
Affordability
Mortgage
Down payment
Stress test
CMHC insurance
Your HOMEH agent

NimaHOMEH agent · North York
"I would see it this week."
Ask Nima