

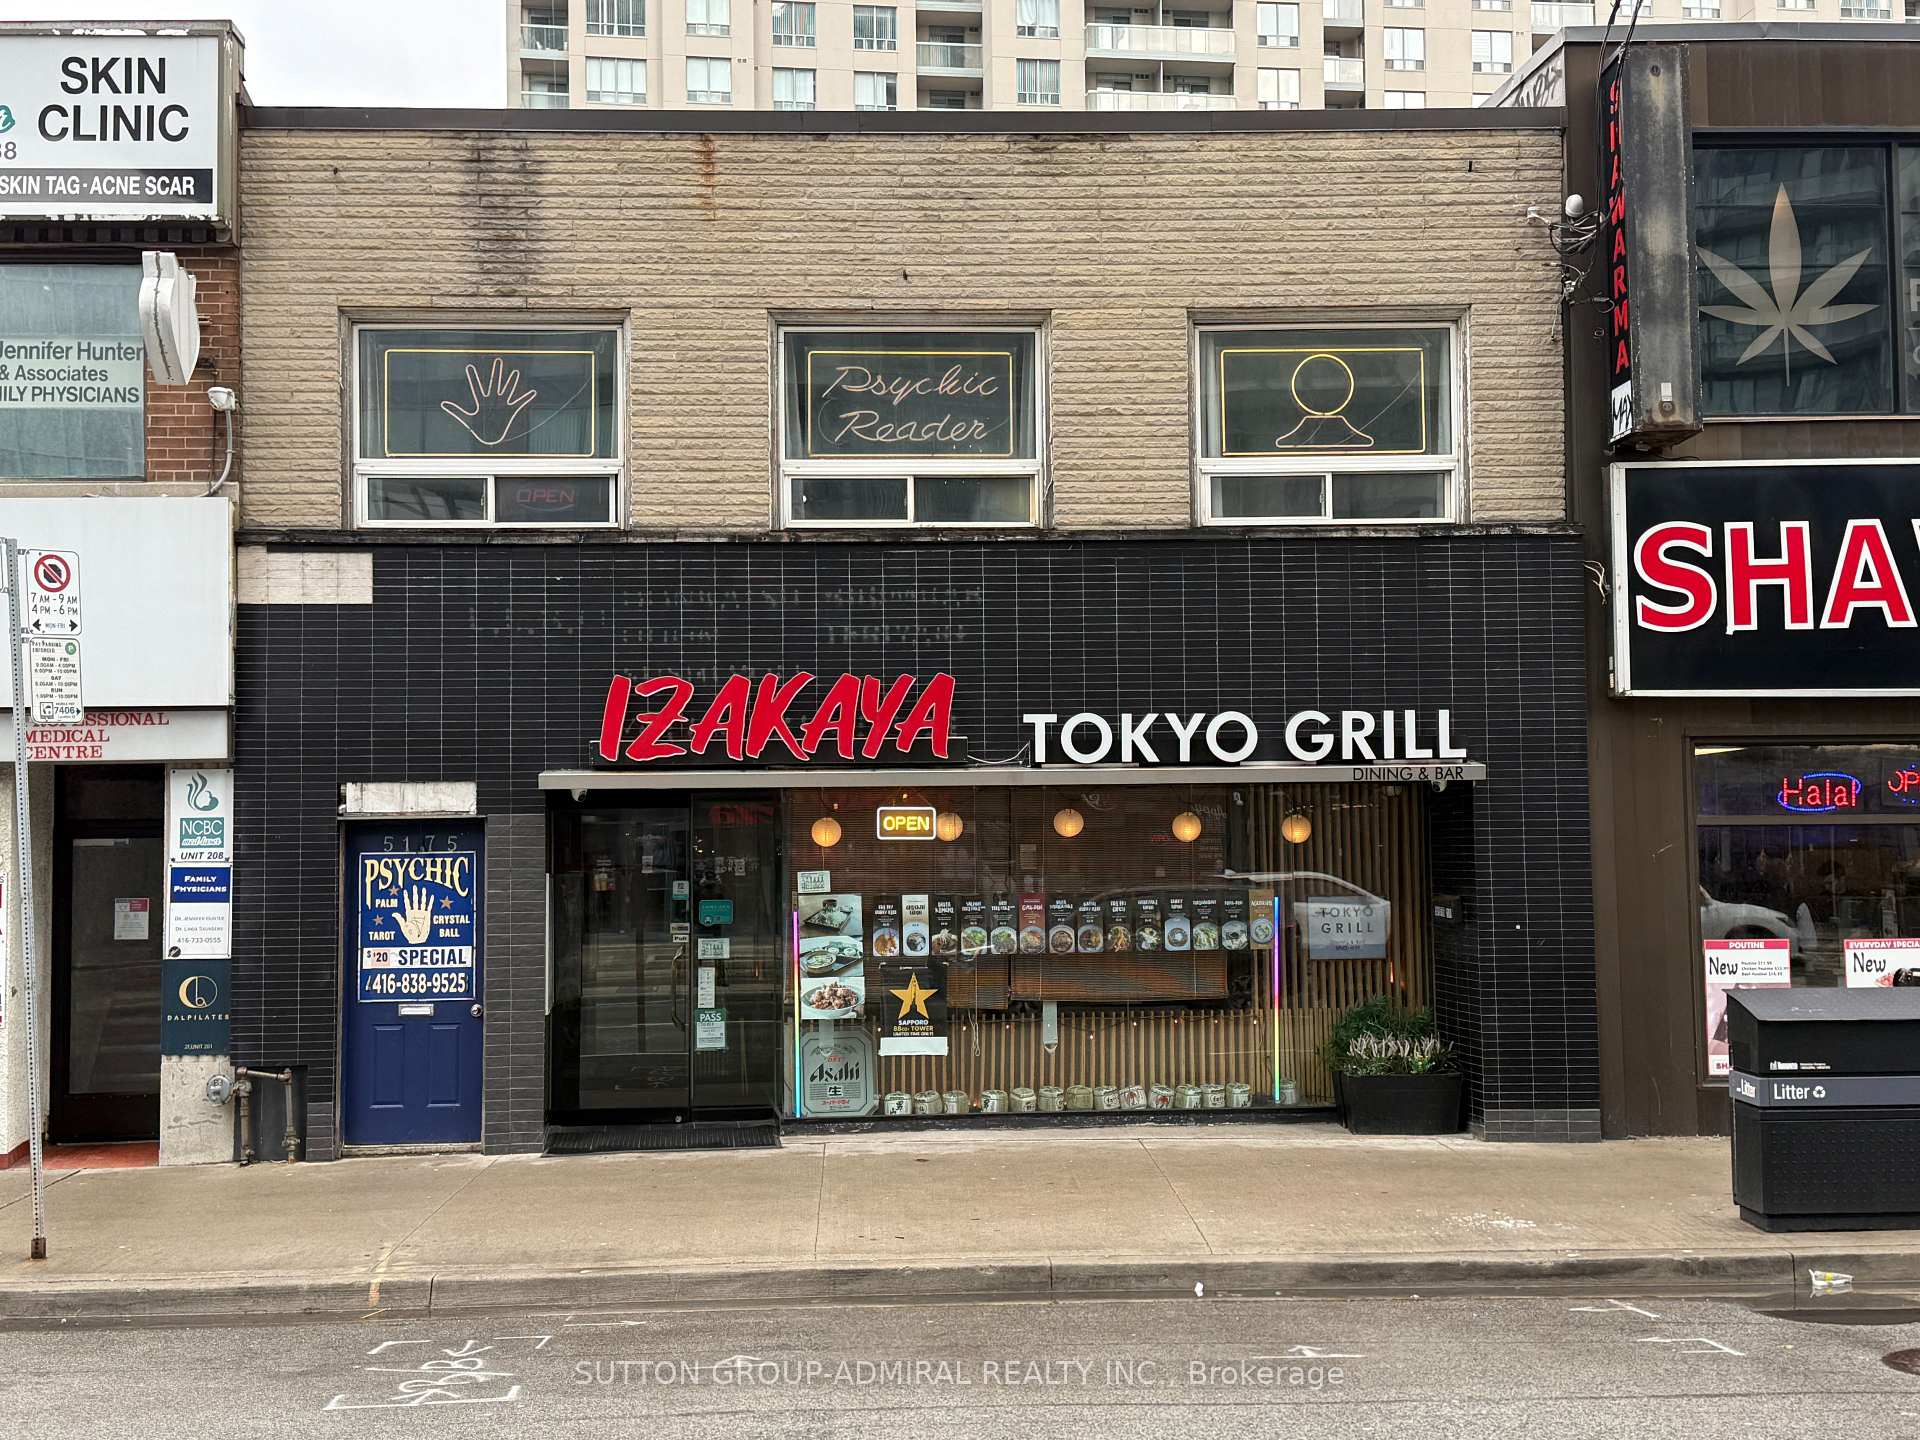
Unit 202, 5175 Yonge Street
Upper Level Rented
1/29Unit 202, 5175 Yonge Street
Upper Level Rented
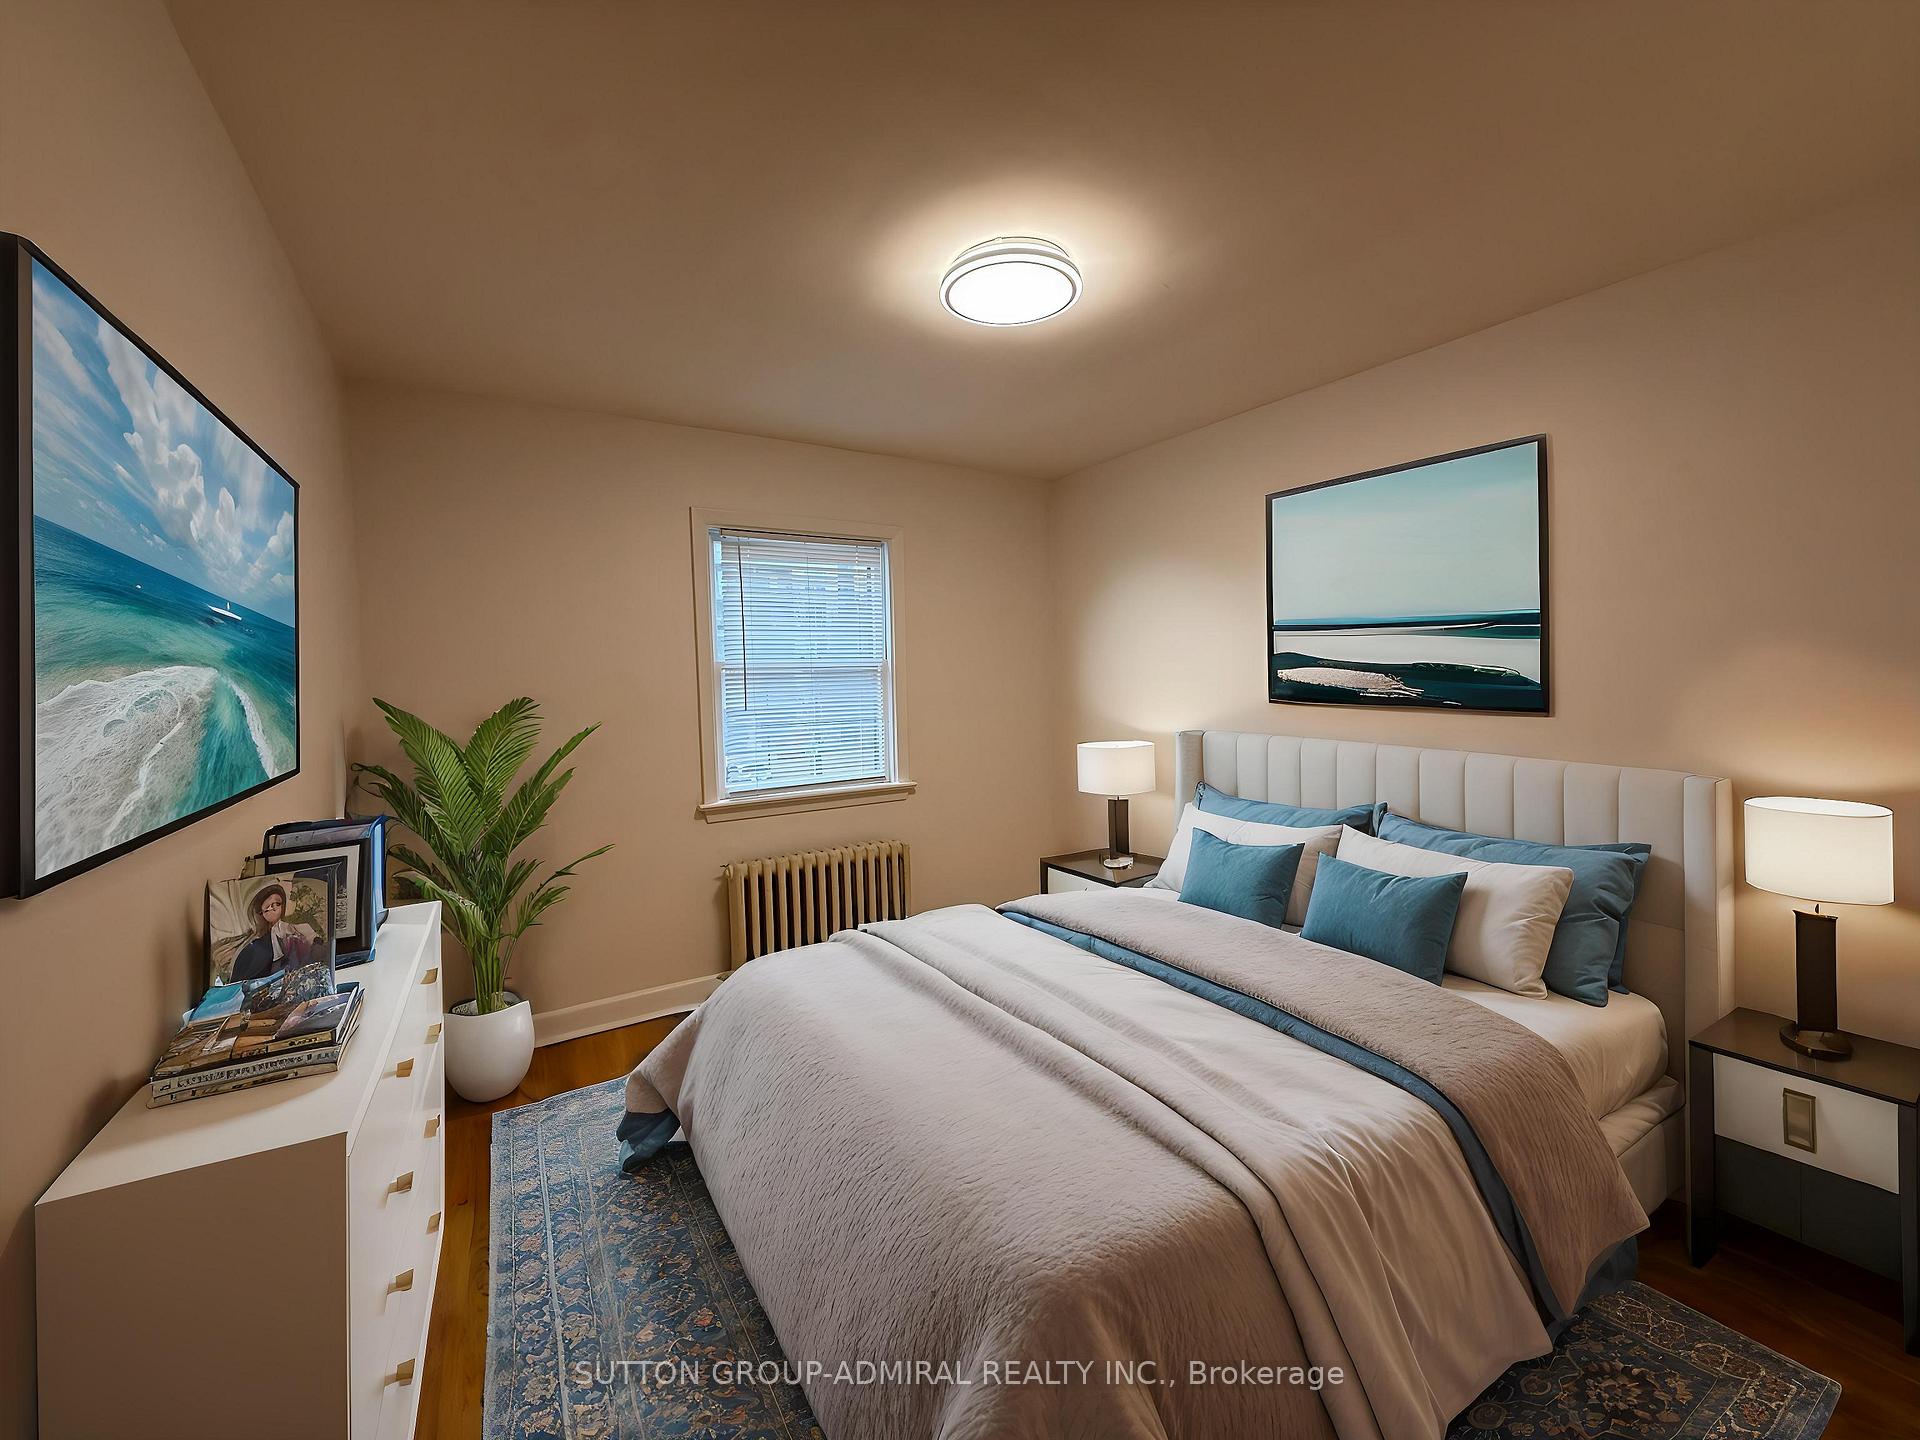 See all 29 photos
2 Bedrooms
1 Bathroom
0 Garage
<700 sq.ft
2nd Floor
— Unit
Property history
Facts and features
- BasementNone
- Lease term12 months
- FurnishedUnfurnished
- LaundryNone
What stands out
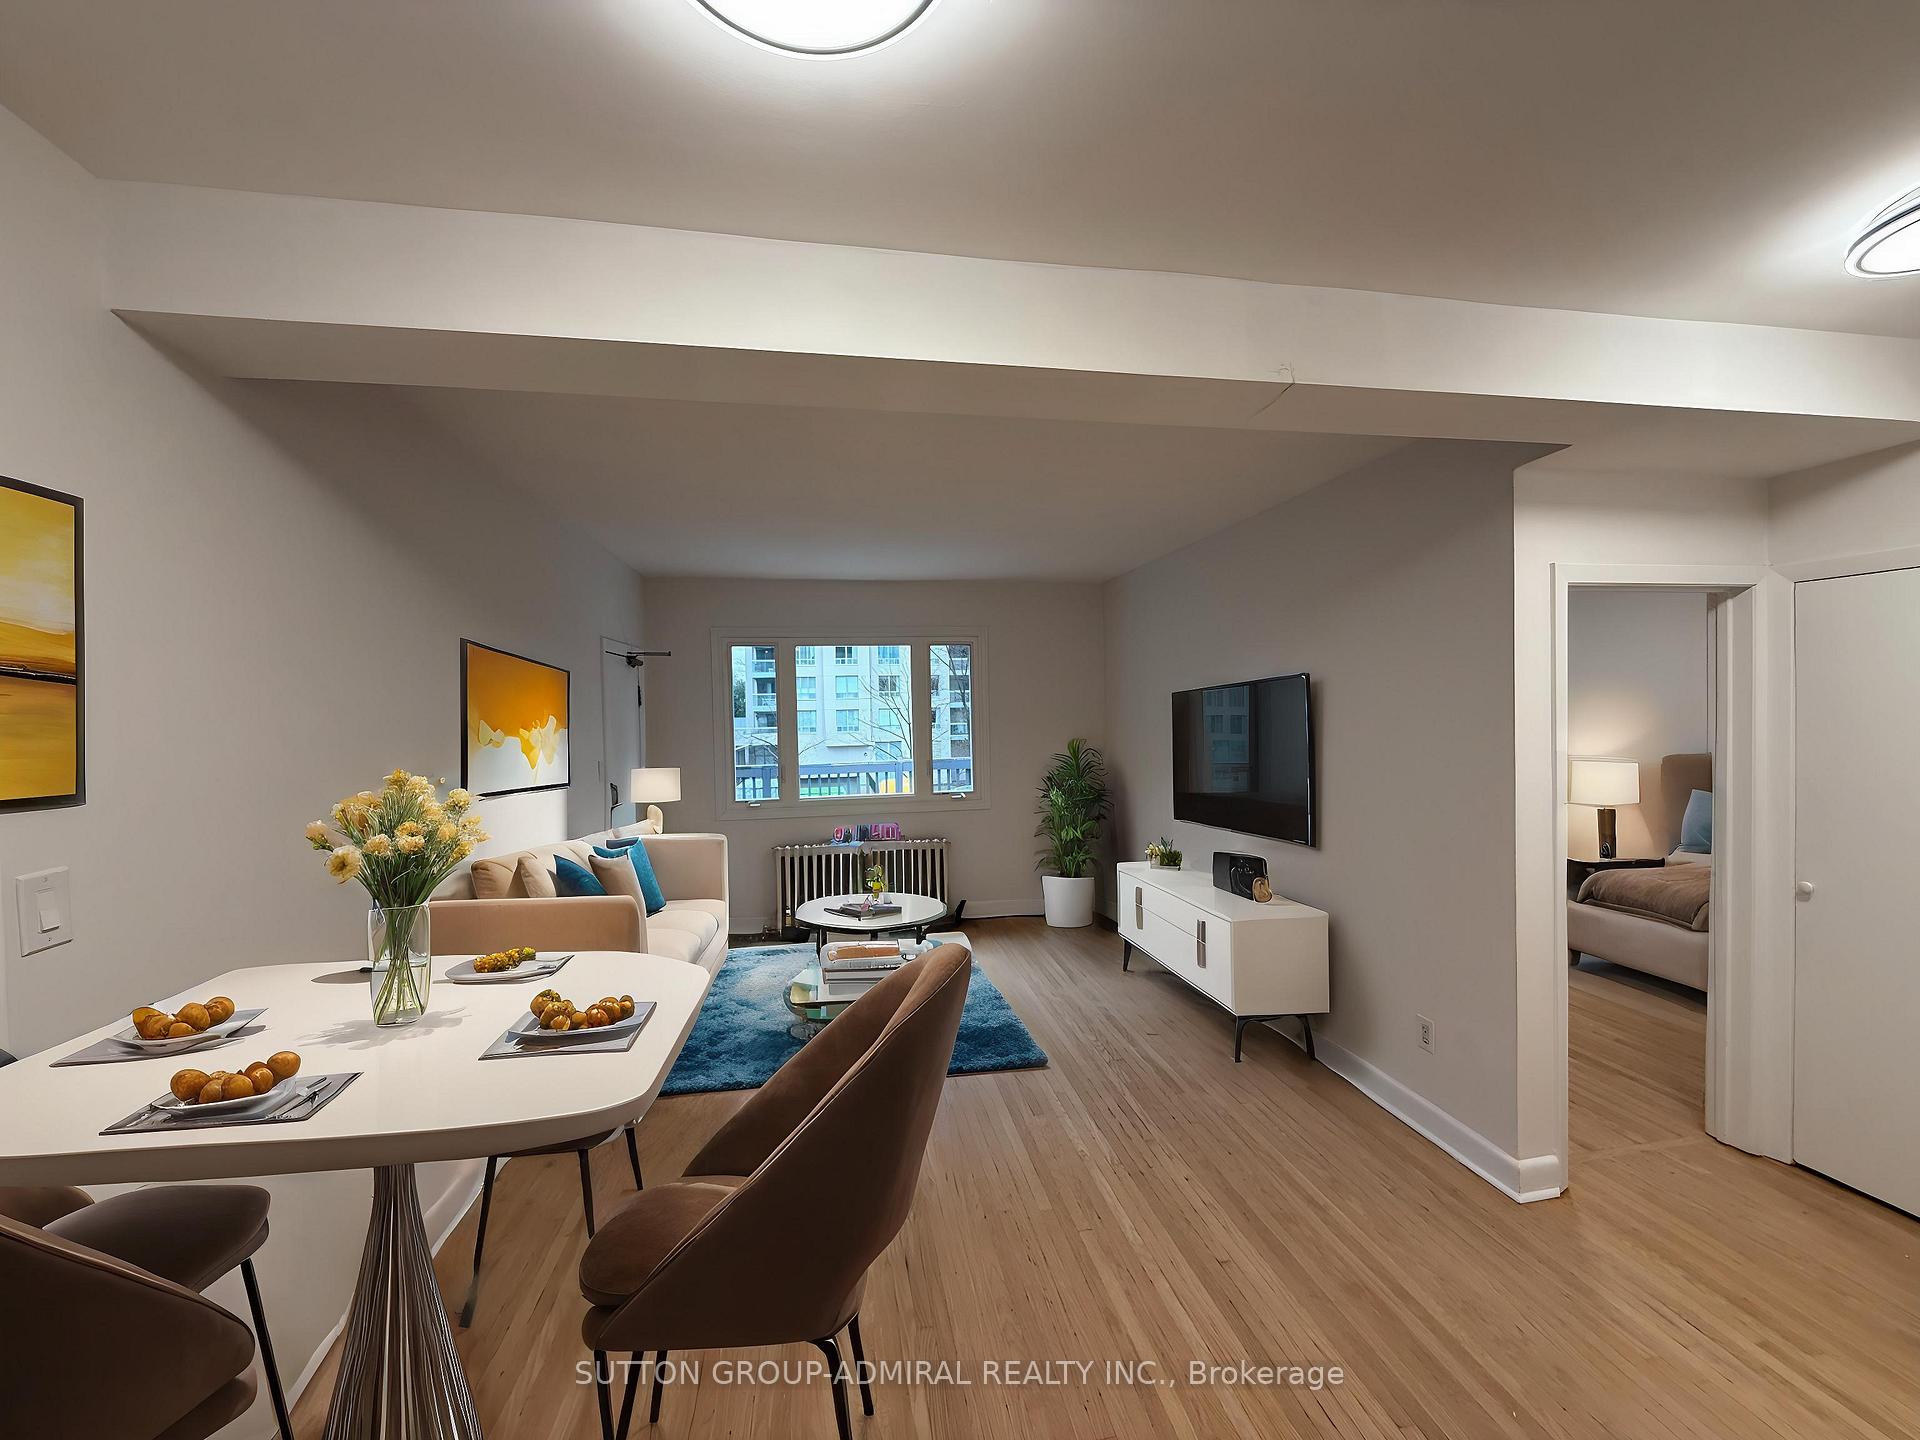
- Hardwood floors
The homeUpper Level, Apartment, Under 700 sq ft
- Type: Upper Level
- Style: Apartment
- Living space: Under 700 sq ft
- Basement: None
InsideHardwood, Vinyl, Carpet free, Rooms above ground 5
- Flooring: Hardwood, Vinyl
- Features: Carpet free
- Rooms above ground: 5
- Bedrooms: 2
- Bathrooms: 1
- Kitchens: 1
Outside and lotStucco (plaster), Unknown, Unknown
- Exterior: Stucco (plaster)
- Roof: Unknown
- Foundation: Unknown
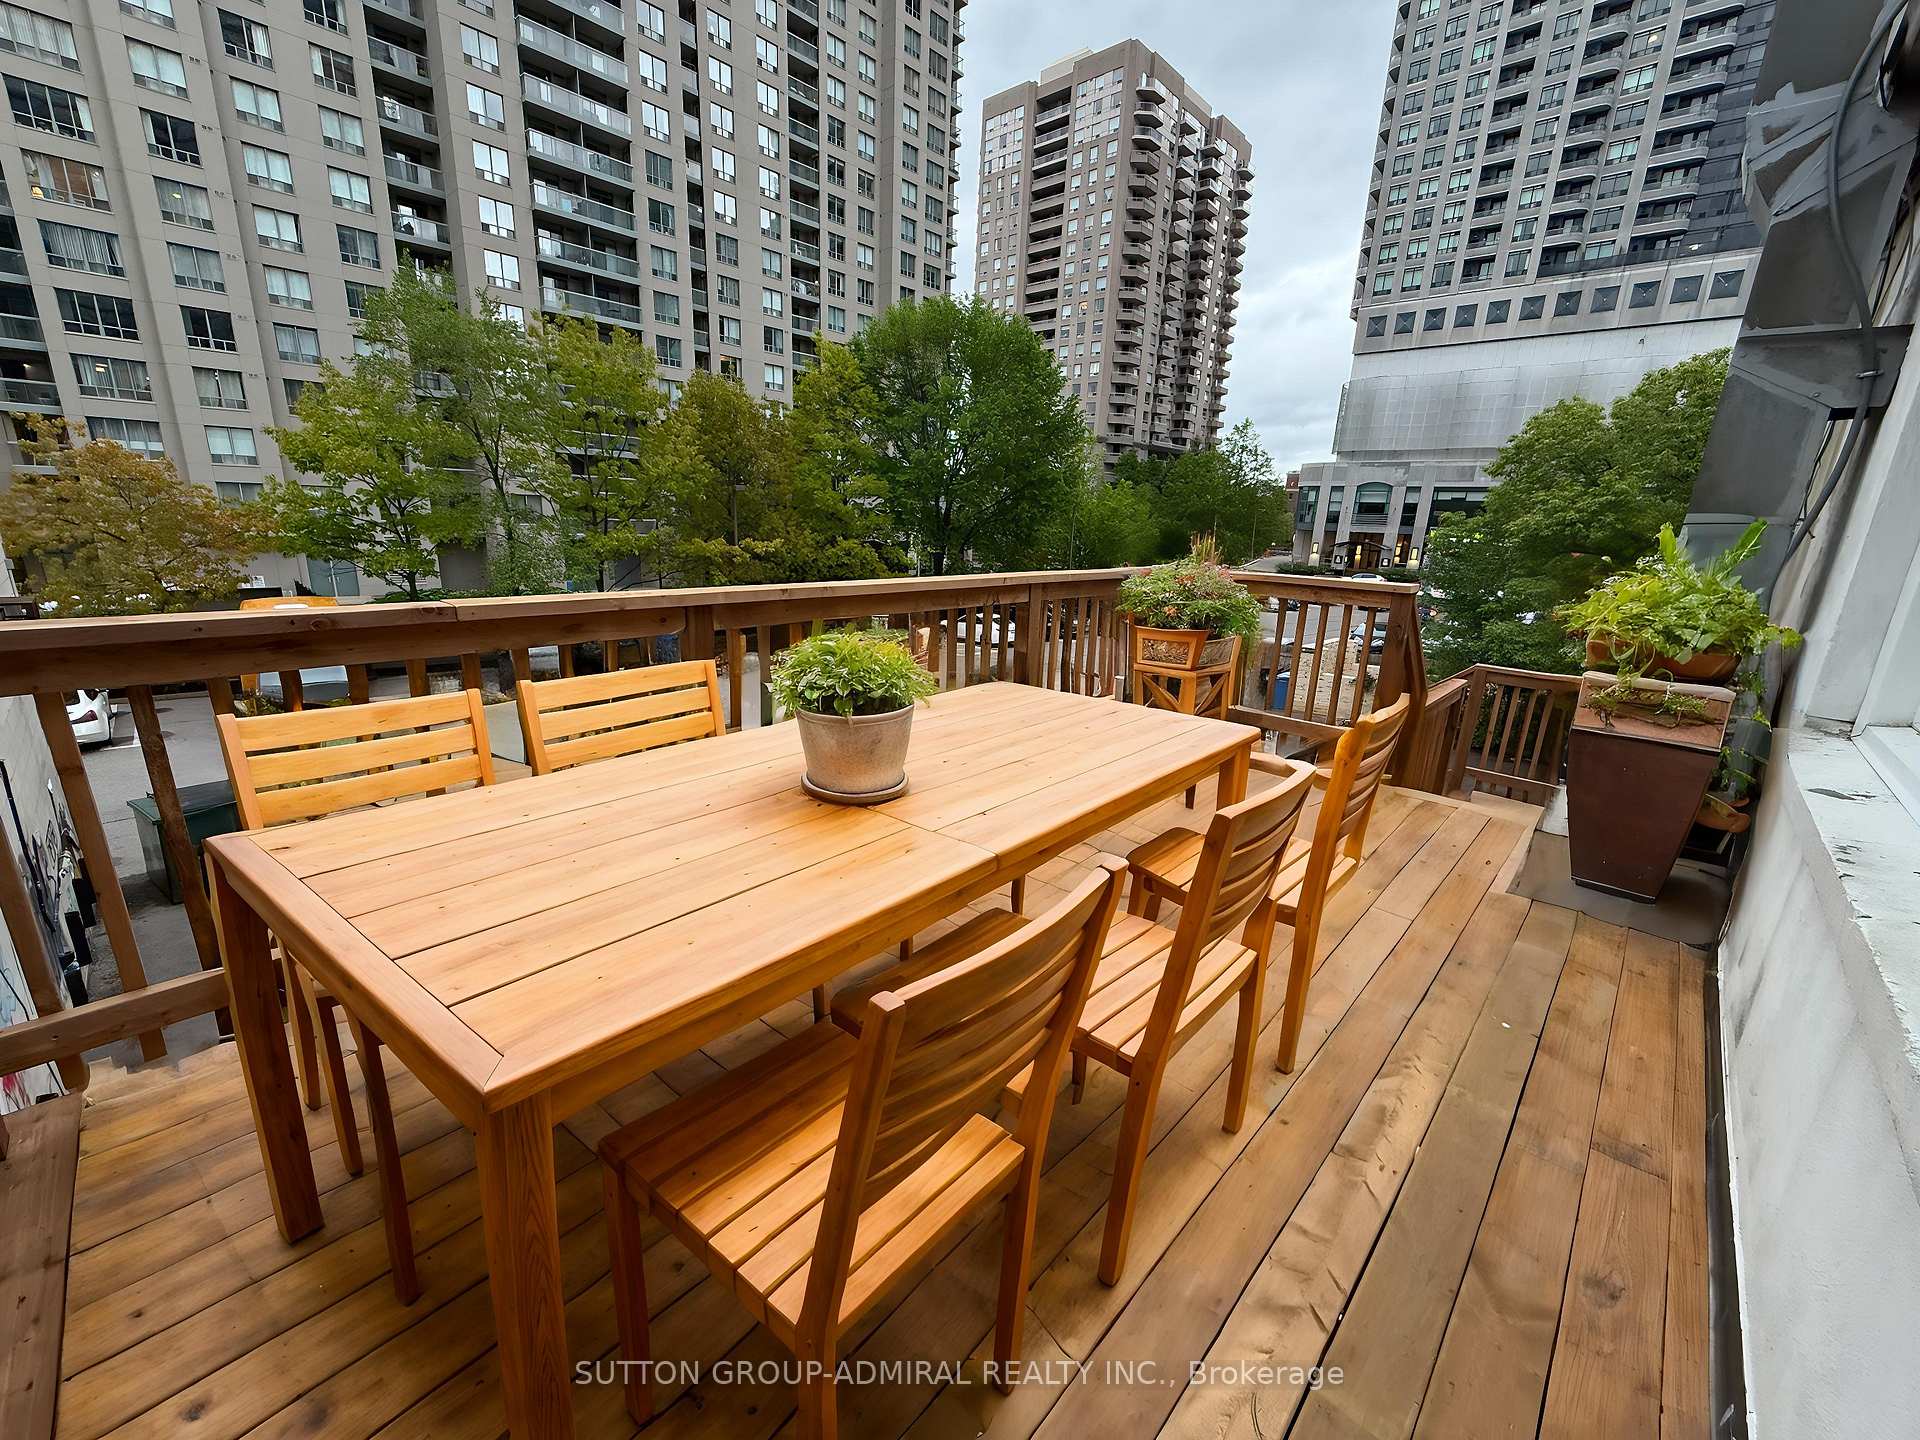
- Features: Deck
Heating, water and powerRadiant, gas, Municipal water
- Heating: Radiant, gas
- Water: Municipal water
Rent and termsRent $1,900 a month, 2nd floor, Unfurnished
- Rent: $1,900 a month
- Space for rent: 2nd floor
- Furnished: Unfurnished
- Lease: 12 months
- Paid: Monthly
- Rent includes: Water, hydro
- Deposit: Required
- Credit check: Required
- Employment letter: Required
- Rental application: Required
- References: Required
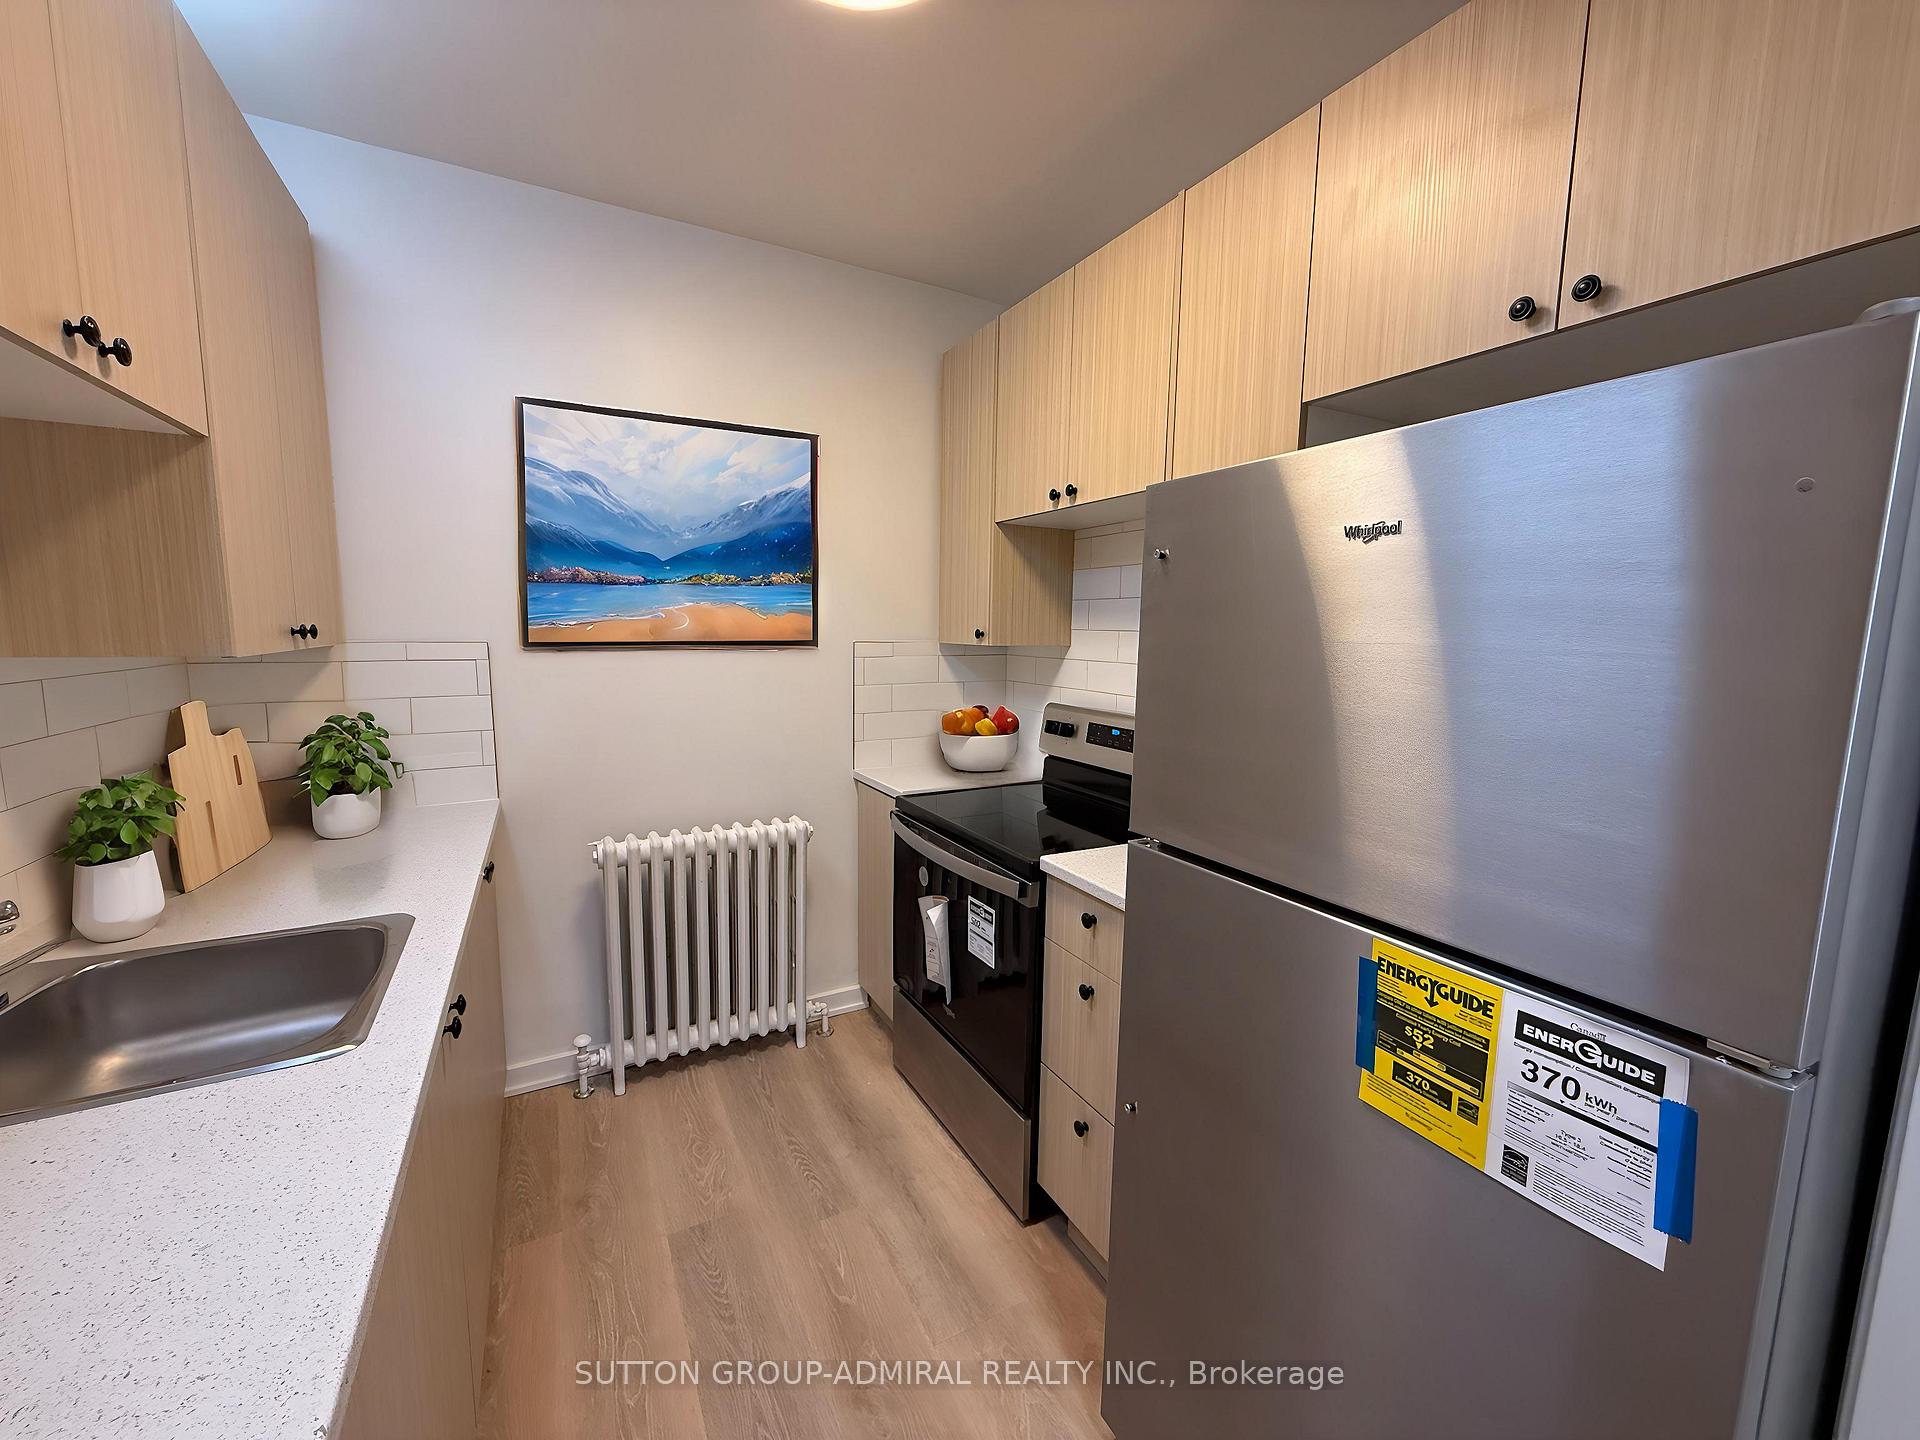
IncludedFridge/freezer, stove, all electrical light fixtures.
- Included: Fridge/freezer, stove, all electrical light fixtures.
Listing detailsC12429200, Rented, Sep 26, 2025
- MLS® number: C12429200
- Status: Rented
- Listed on: Sep 26, 2025
- Days on market: 21
- Updated: Oct 17, 2025
- Possession: 2025-09-29 / Immediate
- Occupied by: Vacant
- Listing brokerage: SUTTON GROUP-ADMIRAL REALTY INC.
About this home
Unit 202, 5175 Yonge Street, North York (Willowdale East), ON M2N 5P5
Carpet FreeDeck
Spacious 2 bedroom, 1 bathroom unit in the heart of North York at Yonge & Kingsdale! Located on the second floor at the back of building. Open concept Living/Dining room, with brand new renovated kitchen and appliances. Close to TTC, Subway, Groceries, Theatre, Restaurants and all amenities.
Read more
Ask about this home
A HOMEH agent will answer your questions about this home.
Ask a question
Around this home
Yonge & Empress
Errands
Transit
Parks
Schools
Daily convenience, out of 100, from the distances below
ParkGibson Square Parkette · 15 within 1 km3 min walk182 m
GroceryAnyTime Convenience2 min walk99 m
SchoolToronto French Montessori School5 min walk330 m
SubwayNorth York City Centre Entrance2 min walk142 m
PharmacyShoppers Drug Mart3 min walk183 m
Cafés & foodIzakaya Tokyo Grill · 15 within 1 km1 min walk4 m
Gym & rec centreFit4Less3 min walk159 m
LibraryToronto Public Library - North York Central Library4 min walk263 m
WalkDriveStraight-line distance, open map data
Grocery0.1 km
Park0.2 km
Coffee0.0 km
Dining0.0 km
Gym0.2 km
North York City Centre Entrance0.1 km
Schools nearby
School rating, out of 10.
Toronto French Montessori Schoolelementary · Private · 0.3 km
—
Virtual Elementary School Elementary Schoolelementary · Public · 0.3 km
—
McKee Public Schoolelementary · Public · 0.5 km
—
Contact agent
Helpful calculators
Rent vs buy
Affordability
Mortgage
Down payment
Stress test
CMHC insurance
Your HOMEH agent

NimaHOMEH agent · North York
"I would see it this week."
Ask Nima