

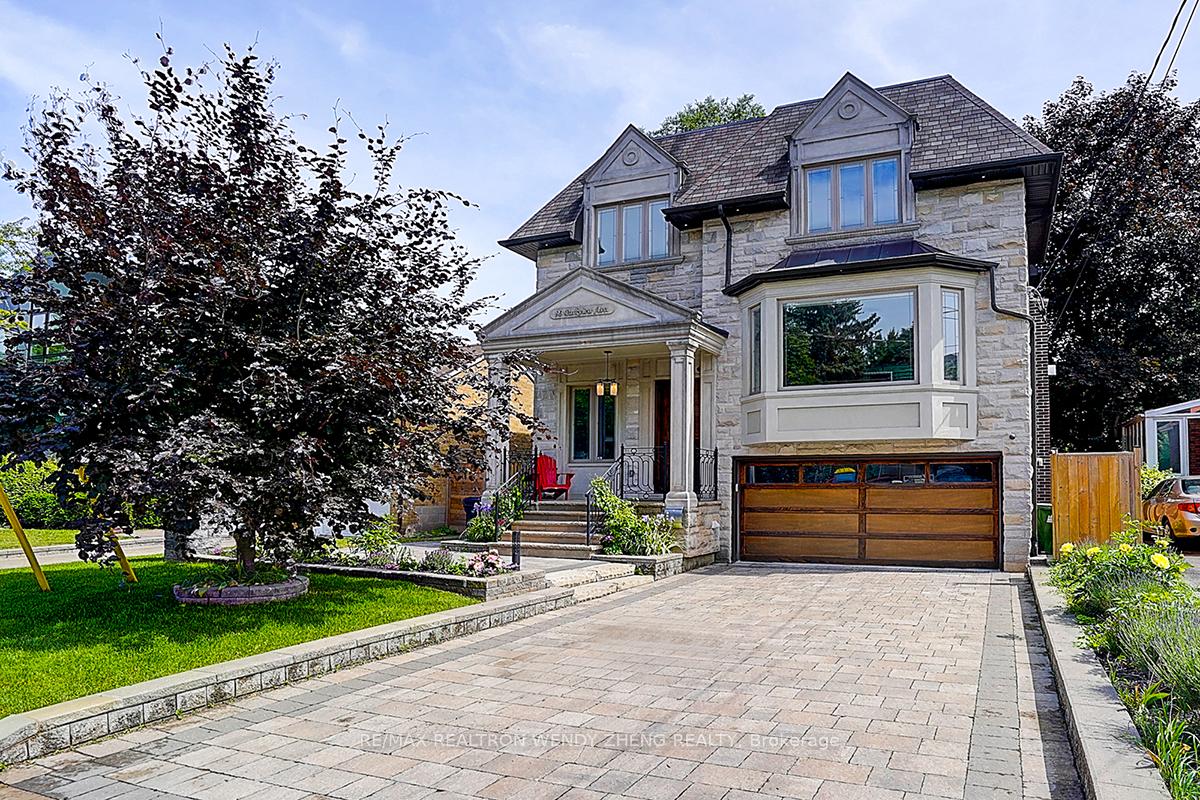
93 Parkview Avenue
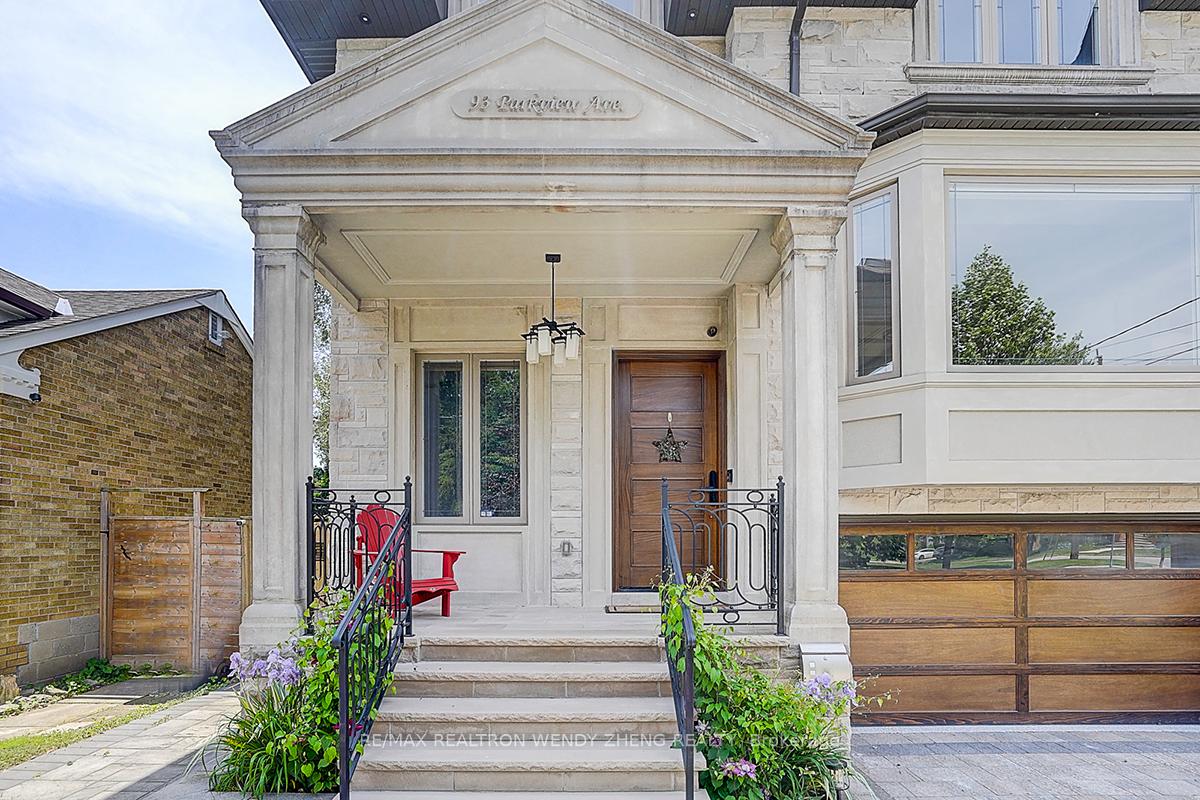
93 Parkview Avenue
 See all 50 photos
Property history
Facts and features
- BasementWalk-up
- Water, sewerMunicipal
- HeatingForced air
- CoolingCentral air
- Hardwood floors
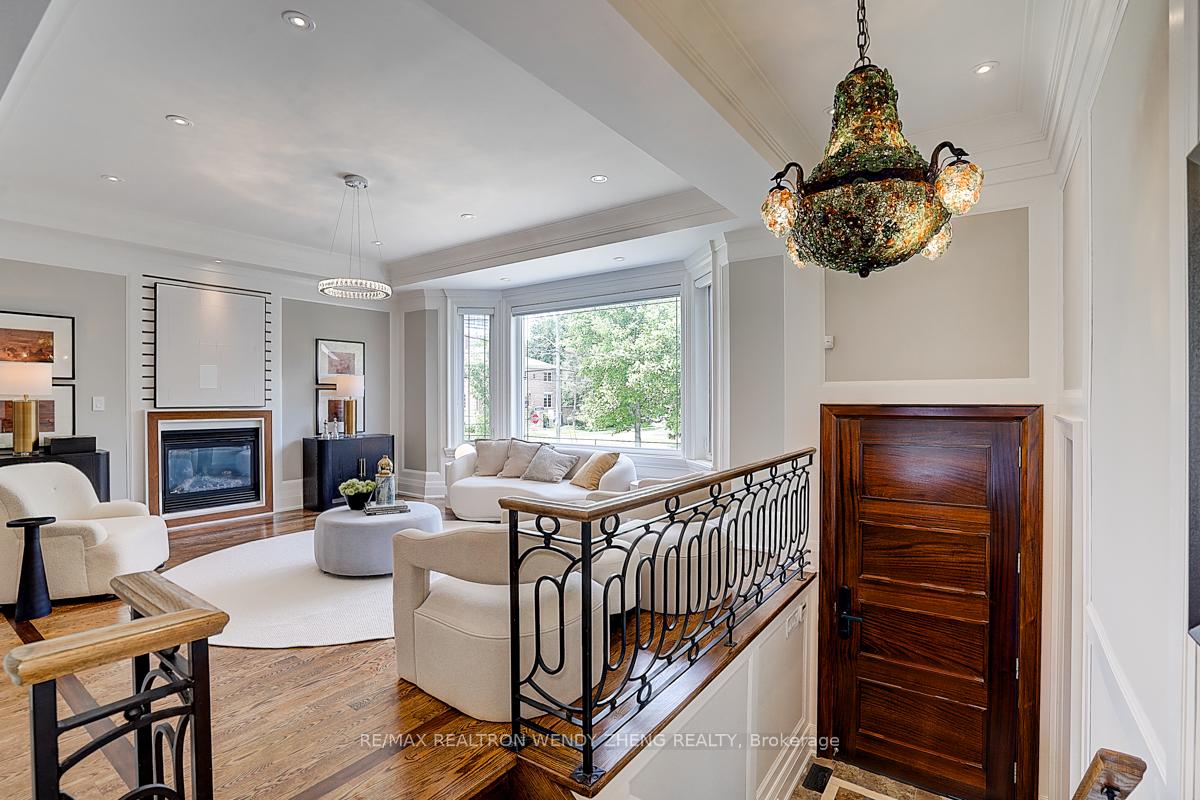
- Fireplace
- Central air
The homeDetached, 2-storey, 3,000–3,500 sq ft
- Type: Detached
- Style: 2-storey
- Living space: 3,000–3,500 sq ft
- Basement: Walk-up, finished
InsideFireplace Yes, Hardwood, Ceramic, Carpet free
- Fireplace: Yes
- Flooring: Hardwood, Ceramic
- Features: Carpet free
- Rooms above ground: 11
- Rooms in the basement: 4
- Bedrooms: 4 + 1 in the basement
- Bathrooms: 6
- Kitchens: 1
- Family room: Yes
Outside and lotStone, Asphalt shingle, Concrete
- Exterior: Stone
- Roof: Asphalt shingle
- Foundation: Concrete
- Size: 42.56 × 122.12 ft
Parking2 Garage, Built-in, Private double
- Spaces: 2 Garage
- Garage: Built-in
- Driveway: Private double
Heating, water and powerForced air, gas, Central air, Municipal water
- Heating: Forced air, gas
- Cooling: Central air
- Water: Municipal water
- Sewer: Municipal sewer
Costs and taxesTaxes $16,845 a year, HST included in the price, Boiler & hot water tank
- Taxes, 2024: $16,845 a year
- HST: HST included in the price
- Rental items: Boiler & hot water tank
Included in the sale*premium jenn-air appl (b/i fridge, b/i microwave, b/i oven, 6gas burner), wine fridges, b/i dishwasher, washer/dryer, b/i speaker, 3gas fireplace, b/i bookcase, Tiffany grand chandelier above the entryway
- Included: *premium jenn-air appl (b/i fridge, b/i microwave, b/i oven, 6gas burner), wine fridges, b/i dishwasher, washer/dryer, b/i speaker, 3gas fireplace, b/i bookcase
- Not included: Tiffany grand chandelier above the entryway
Listing detailsC12222581, Sold, Jun 16, 2025
- MLS® number: C12222581
- Status: Sold
- Listed on: Jun 16, 2025
- Days on market: 9
- Updated: Jun 25, 2025
- Possession: Flexible
- Occupied by: Vacant
- Listing brokerage: RE/MAX REALTRON WENDY ZHENG REALTY
About this home
93 Parkview Avenue, North York (Willowdale East), ON M2N 3Y4
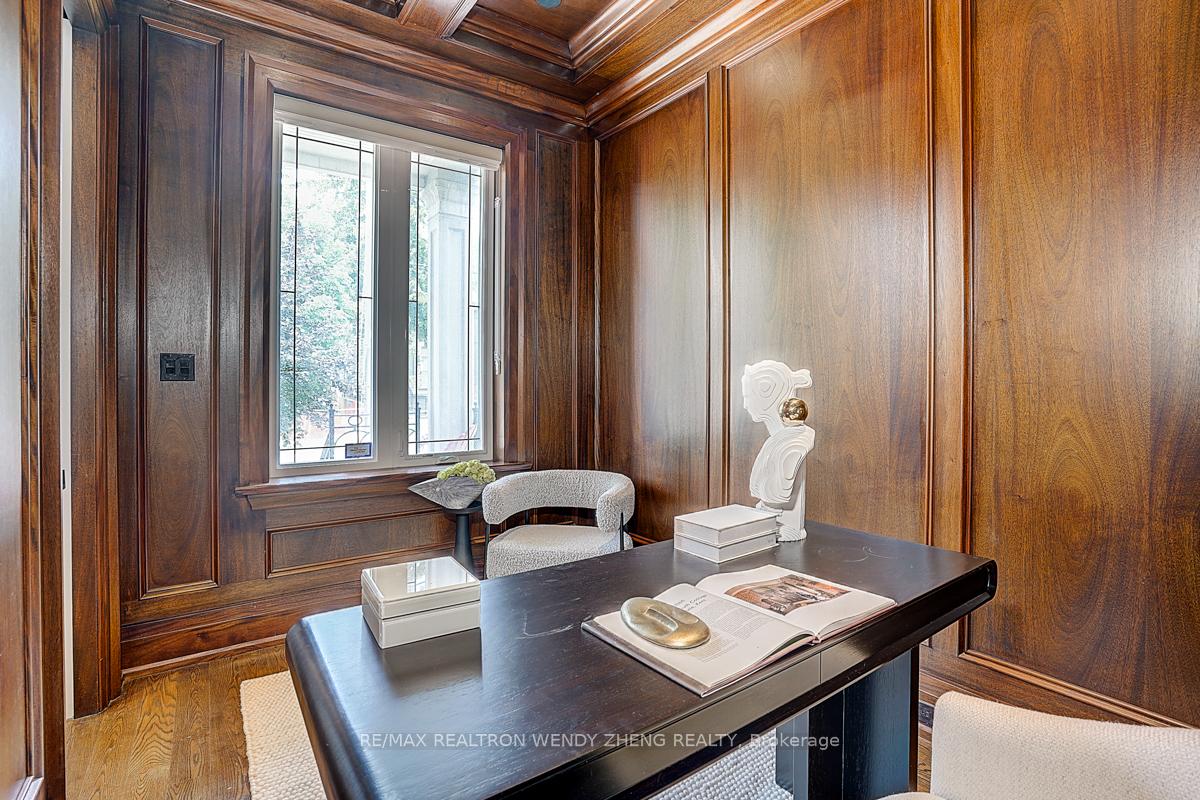
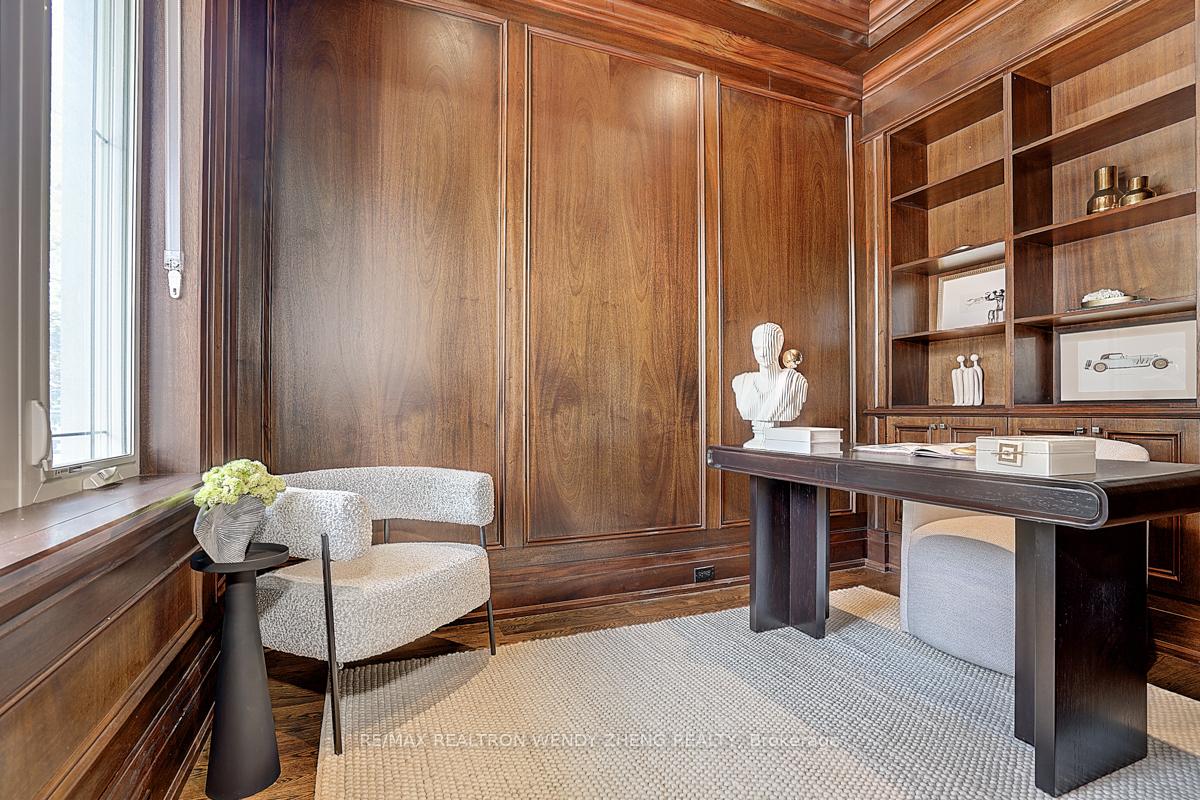
Spectacular Luxurious Custom Built Home In Located on a Quiet, Tree-Lined Street in the Heart of North York! Walking distance to the Vibrant Downtown Core of North York Sheppard Subway Station and the Top-Ranked Earl Haig Secondary School. This Elegant Residence Features 4 Spacious Bedrooms, Each with Its Own Private Ensuite Bath Perfect for Families Seeking Comfort, Style & Privacy. Professionally Designed with a Seamless Blend of Contemporary and Traditional Millwork, This Home Boasts High Ceilings Throughout (9'6'' Main, 10' Basement, 9' Second Floor), Extensive Use of Hardwood and Marble Flooring, Custom Coffered and Vaulted Ceilings, LED Pot Lights, Solid Core Tall Doors, a Full Walnut Library, and Three Gas Fireplaces. The Chefs Kitchen is a True Showpiece with Caesarstone Counters, Built-In Appliances, Pot Filler, and an Open-Concept Layout Ideal for Entertaining. Smart Home Automation System Offers Modern Convenience. The Heated Basement Includes a Wet Bar, Designer Bathrooms, Built-In Bookshelves, and Skylights Bringing in Natural Light. Enjoy a Beautifully Landscaped Lot with Extensive Stone Interlocking in Both Front and Back Yards. The Private Backyard is an Outdoor Oasis Featuring a Multi-Level Wooden Deck with Sleek Black Metal Railings, a Lower-Level Stone Patio, a Pergola with Shade Canopy, Surrounded by Mature Trees and Lush Greenery. This Space is Perfect for Entertaining, Family BBQs or Quiet Relaxation. Truly a One-of-a-Kind Home with Uncompromising Attention to Detail in a Prime North York Location.
Ask about this home
A HOMEH agent will answer your questions about this home.
Around this home
Daily convenience, out of 100, from the distances below
Schools nearby
School rating, out of 10.
Helpful calculators
Your HOMEH agent

"I would see it this week."