

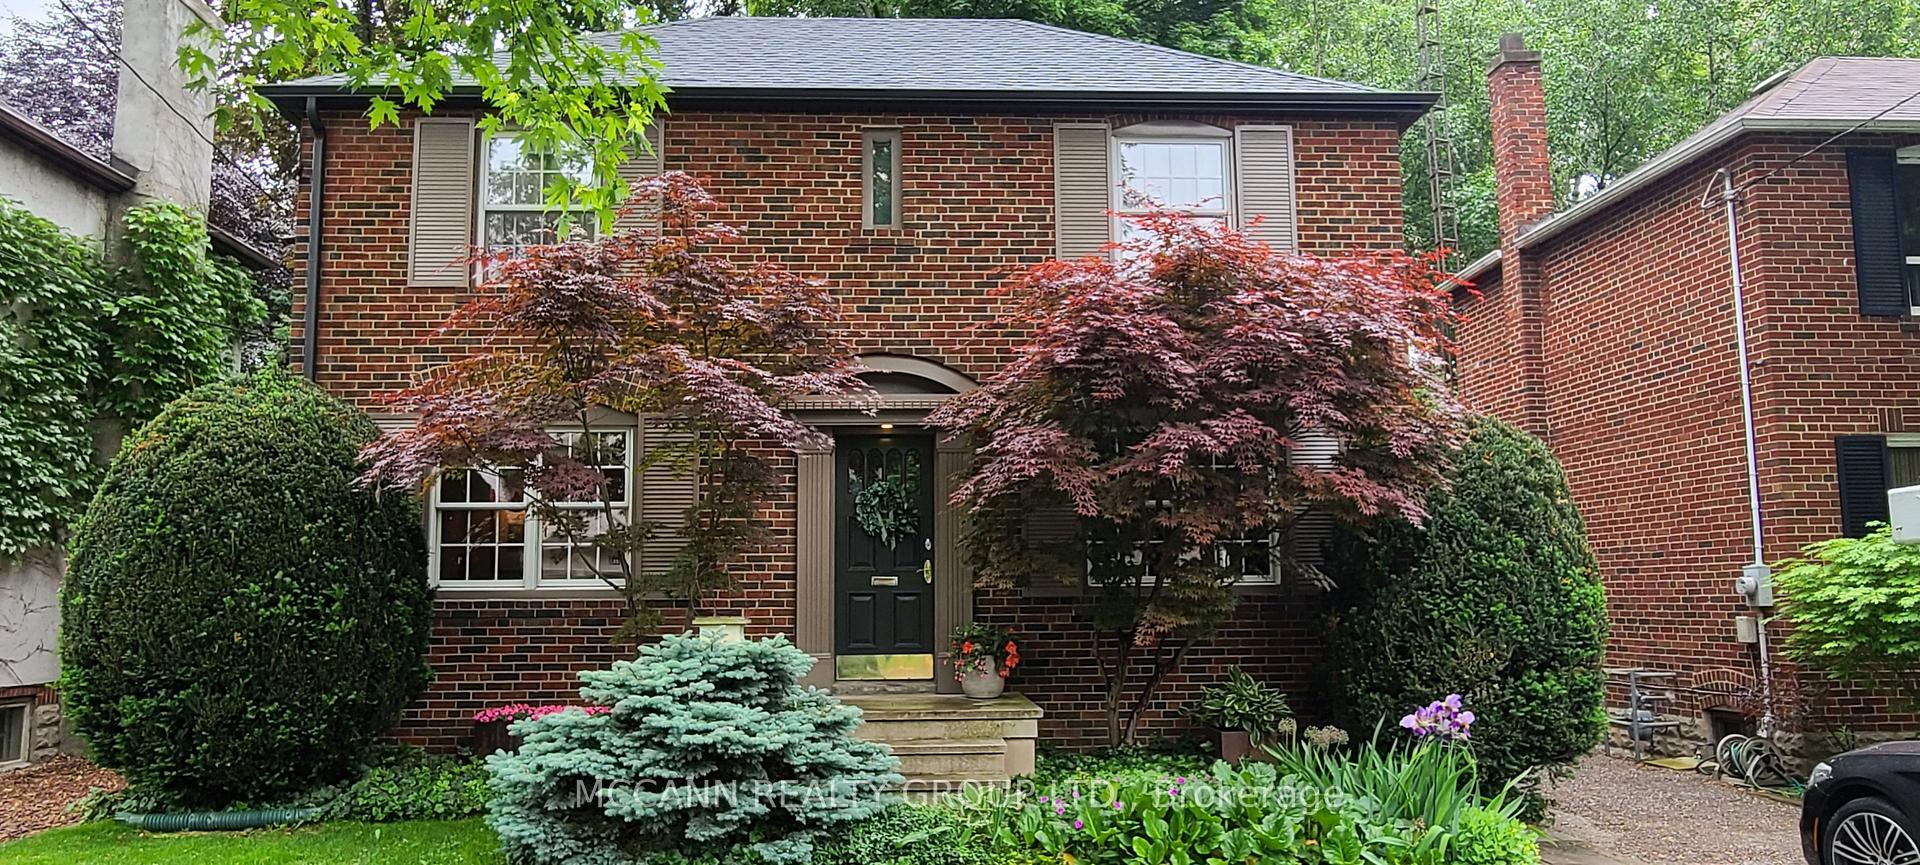
237 Empress Avenue
237 Empress Avenue
 See all 36 photos
Property history
- $1,798,000ExpiredList: 2025-03-25|End: 2025-06-30|97 daysC12040679
Facts and features
- BasementUnfinished
- Price per sq ft~$1,383
- Water, sewerMunicipal
- HeatingWater
- Hardwood floors
- Fireplace
The homeDetached, 2-storey, 1,100–1,500 sq ft
- Type: Detached
- Style: 2-storey
- Living space: 1,100–1,500 sq ft
- Basement: Unfinished
InsideFireplace Yes, natural gas, Hardwood, Broadloom, Concrete, Lower level
- Fireplace: Yes, natural gas
- Flooring: Hardwood, Broadloom, Concrete
- Laundry: Lower level
- Features: Storage
- Rooms above ground: 6
- Rooms in the basement: 1
- Bedrooms: 2
- Bathrooms: 2
- Kitchens: 1
- Family room: Yes
Outside and lotBrick, Asphalt shingle, Brick
- Exterior: Brick
- Roof: Asphalt shingle
- Foundation: Brick
- Size: 41.67 × 127.66 ft
Parking2 Parking, Private
- Spaces: 2 Parking
- Driveway: Private
Heating, water and powerWater, gas, Wall unit(s), Municipal water
- Heating: Water, gas
- Cooling: Wall unit(s)
- Water: Municipal water
- Sewer: Municipal sewer
Costs and taxesTaxes $8,762 a year, HST included in the price
- Taxes, 2024: $8,762 a year
- HST: HST included in the price
Included in the saleNew roof eavestroughs & soffits (2 years old), window coverings, fridge, hood fan, dishwasher, gas stove, washer & dryer, all light fixtures, hot water tank
- Included: New roof eavestroughs & soffits (2 years old), window coverings, fridge, hood fan, dishwasher, gas stove, washer & dryer, all light fixtures, hot water tank
Listing detailsC12040679, Expired, Mar 25, 2025
- MLS® number: C12040679
- Status: Expired
- Listed on: Mar 25, 2025
- Days on market: 97
- Updated: Jun 30, 2025
- Possession: Other
- Occupied by: Owner
- Listing brokerage: MCCANN REALTY GROUP LTD.
About this home
237 Empress Avenue, North York (Willowdale East), ON M2N 3V1
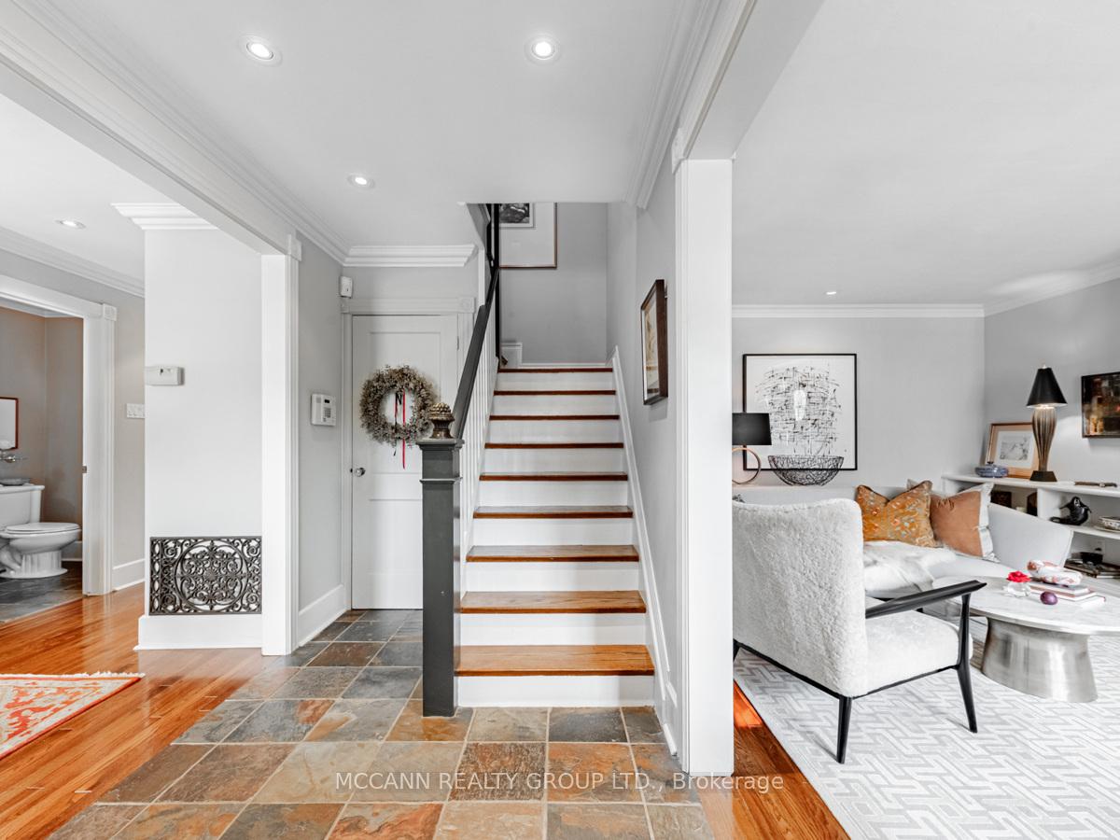
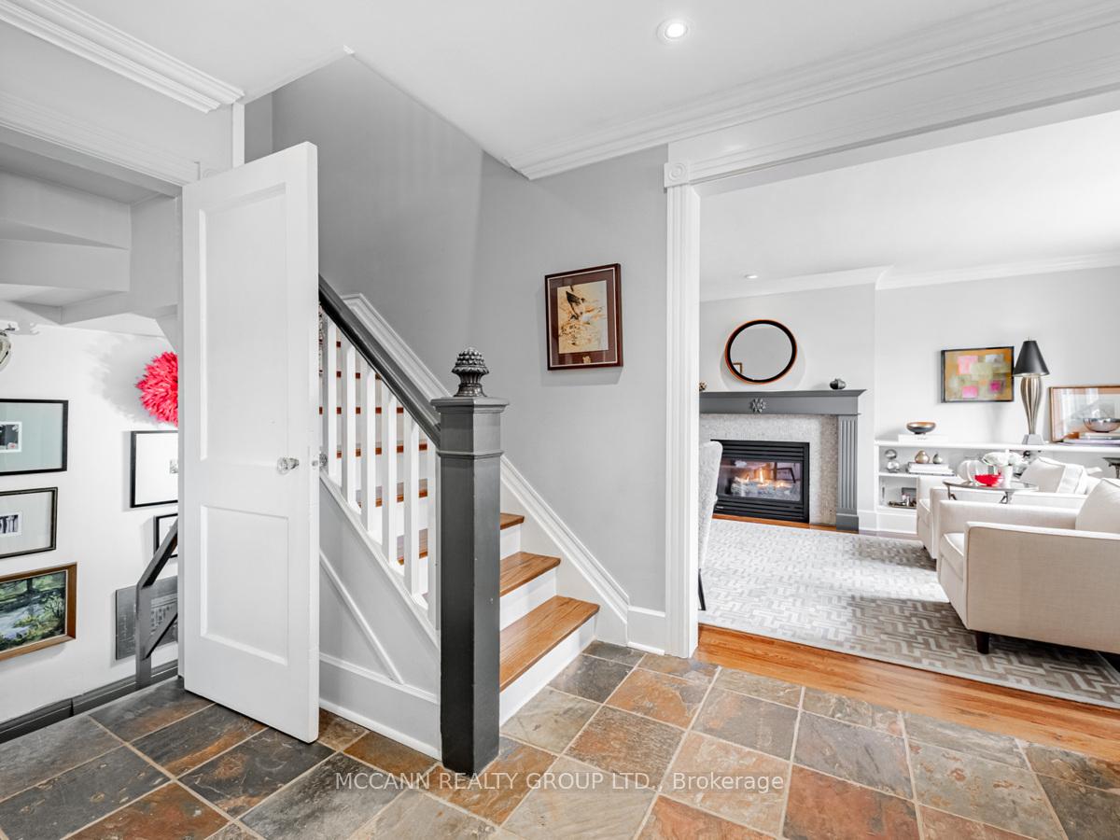
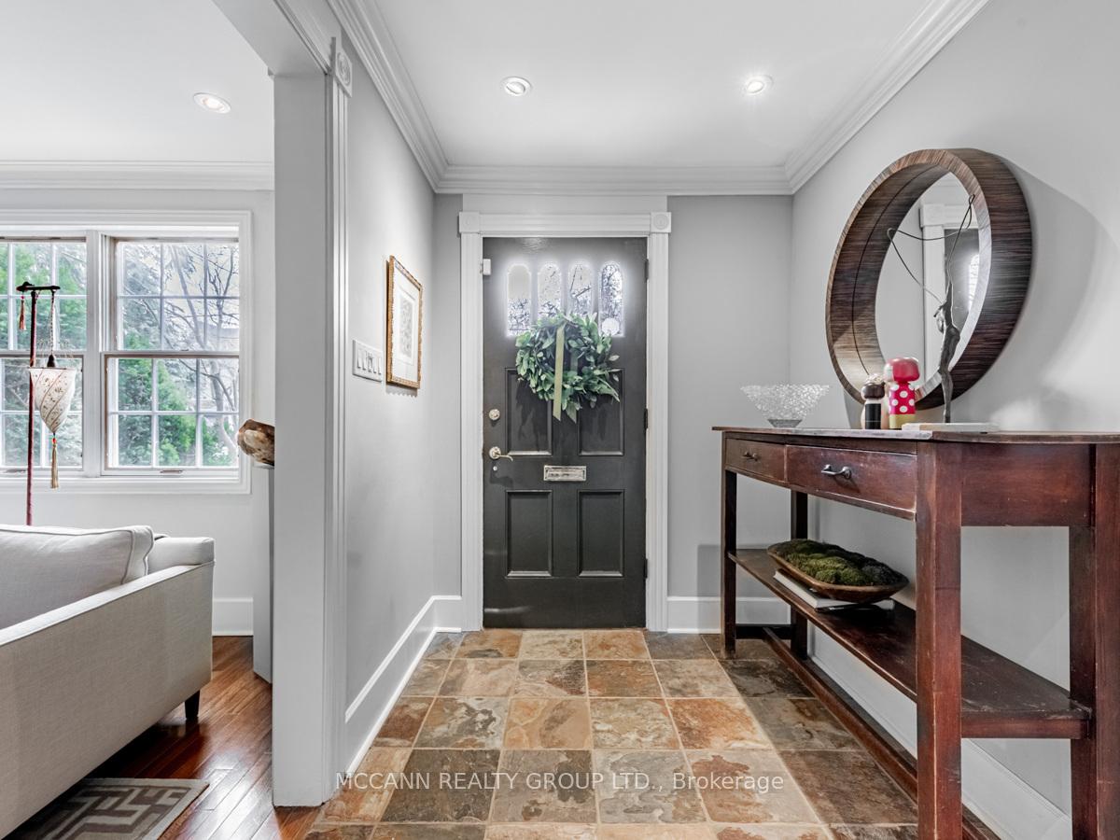
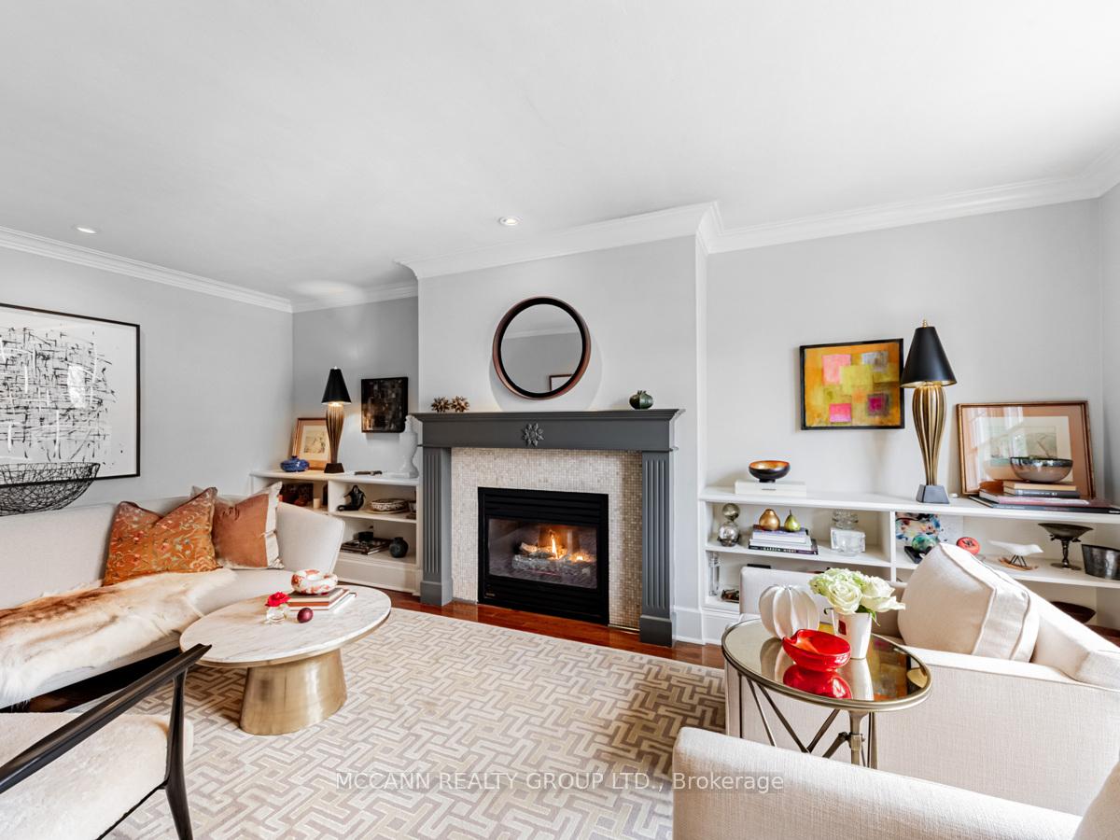
Amazing opportunity to own in this Willowdale neighbourhood. Classic Brick 2 Storey Home on one of the Most Desirable Streets in Bayview & Sheppard. Converted 2 bedrm 2 bathrm home which can be Converted Back to a 3 Bedrm Has Impeccable Charm. Living Rm is Perfect for Entertaining as it Boasts Crown Moulding, Fireplace & Built in Shelves. Dining Rm has Hardwood Flrs, Crown Moulding & Double Large Window Providing Lots of Natural Light. 2 Pc Powder Rm on Main Flr. Walk into the Open Concept Kitchen and Family Rm. The Kitchen has Hardwood Flrs, Stainless Steel Appliances & a Centre Island. Cozy Family Room & Kitchen have Large Windows Providing Natural Light with Double Doors to Walk Out to the Gorgeous Back Patio. The Large Primary Bedrm hosts a Walk in Closet, Crown Moulding & Large Windows Overlooking the Street & Backyard. 2nd Bedrm with Broadloom, Crown Moulding & Window. 4 pc Bathrm on Second Level with Large Soaking Tub & Glass Shower. Lower Level features a Work Bench with Storage & Washer & Dryer with Laundry Sink. Gorgeous Lush Backyard with Lots of Privacy and Greenery. Stone Patio & Grass Space. Perfect for Entertaining. New Eavestroughs, Soffits & Roof (2 years old). Hot Water tank owned. Family Rm & Kitchen addition in 2001. Located in the sought after Earl Haig and Hollywood School District. The Home offers a short walk to Yonge Street Subway, Empress Walk, Bayview Village Mall, Grocery Stores, Restaurants, Cinema, Library and North York City Centre.
Ask about this home
A HOMEH agent will answer your questions about this home.
Around this home
Daily convenience, out of 100, from the distances below
Schools nearby
School rating, out of 10.
Helpful calculators
Your HOMEH agent

"I would see it this week."