

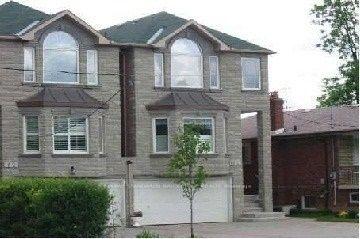
1st Flr, 162 Finch Ave E
Semi-Detached Terminated
1/81st Flr, 162 Finch Ave E
Semi-Detached Terminated
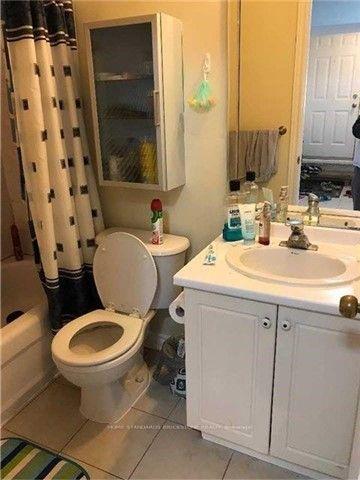 See all 8 photos
1 Bedroom
1 Bathroom
0 Garage
<700 sq.ft
Main Floor
— Unit
Property history
- $1,800TerminatedList: 2025-09-24|End: 2025-10-18|24 daysC12429210
Facts and features
- BasementNone
- Lease term12 months
- FurnishedPartially
- LaundryEnsuite
What stands out
- Central air
The homeSemi-Detached, 3-storey, Under 700 sq ft
- Type: Semi-Detached
- Style: 3-storey
- Living space: Under 700 sq ft
- Basement: None
- View: Garden
InsideEnsuite, Carpet free, Smoke detector, carbon monoxide detectors
- Laundry: Ensuite
- Features: Carpet free
- Security: Smoke detector, carbon monoxide detectors
- Rooms above ground: 5
- Bedrooms: 1
- Bathrooms: 1
- Kitchens: 1
Outside and lotBrick, Asphalt shingle, Concrete
- Exterior: Brick
- Roof: Asphalt shingle
- Foundation: Concrete
- Features: Patio
- Other structures: Shed
Parking1 Parking, Detached, Available
- Spaces: 1 Parking
- Garage: Detached
- Driveway: Available
Heating, water and powerForced air, gas, Central air, Municipal water
- Heating: Forced air, gas
- Cooling: Central air
- Water: Municipal water
- Sewer: Municipal sewer
Rent and termsRent $1,800 a month, Main, Partially
- Rent: $1,800 a month
- Space for rent: Main
- Furnished: Partially
- Lease: 12 months
- Paid: Monthly
- Rent includes: All inclusive, building maintenance, central air conditioning, common elements, heat, parking, water, in-suite janitorial, grounds maintenance, hydro
Listing detailsC12429210, Terminated, Sep 24, 2025
- MLS® number: C12429210
- Status: Terminated
- Listed on: Sep 24, 2025
- Days on market: 24
- Updated: Oct 18, 2025
- Possession: 2025-11-15 / 60-89 days
- Occupied by: Tenant
- Listing brokerage: HOME STANDARDS BRICKSTONE REALTY
About this home
1st Flr, 162 Finch Ave E, North York (Newtonbrook East), ON M2N 4R9
Carpet FreeGardenPatio
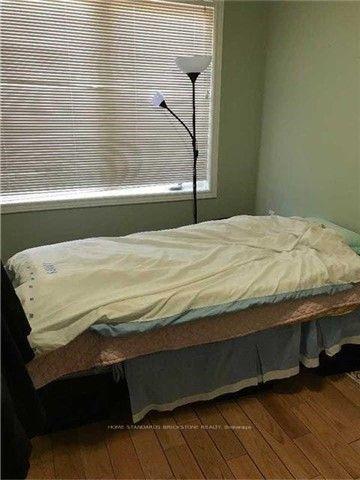
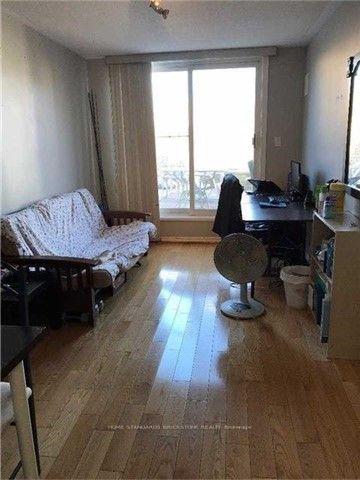
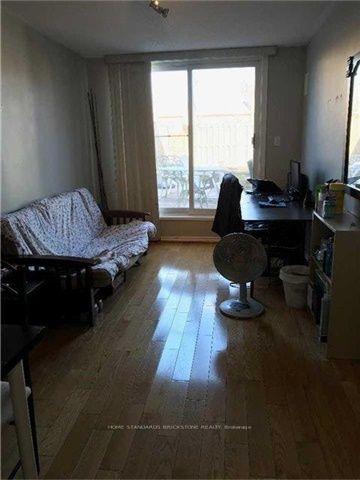
Beautiful open concept 1 Bedroom, living room, and walk-out from the living room. Separate entrance, hardwood floors, en-suite, private washer and dryer, beautiful backyard. large windows, washroom 1x4, very bright and spacious, 1 parking spot on driveway, Top-Ranking School zone, To Earl Haig Secondary School, and McKee Public School, Finch Subway (walking to 10 mins.), Parks, Restaurants, Banks, And Shops. The TTC bus stop is in front of the house
Read more
Ask about this home
A HOMEH agent will answer your questions about this home.
Ask a question
Around this home
finch/willowdale
Errands
Parks
Schools
Daily convenience, out of 100, from the distances below
ParkPemberton Parkette · 12 within 1 km7 min walk448 m
GroceryGateway Newsstands15 min walk942 m
SchoolCummer Valley Middle School11 min walk680 m
PharmacyPharmasave8 min walk501 m
Cafés & foodHot Dog Stand · 15 within 1 km15 min walk928 m
Gym & rec centreUS Pilates Studio15 min walk937 m
HospitalSunnybrook - St. John's Rehab Hospital9 min walk549 m
WalkDriveStraight-line distance, open map data
Grocery0.9 km
Park0.4 km
Coffee0.9 km
Dining0.9 km
Gym0.9 km
Hospital0.5 km
Schools nearby
School rating, out of 10.
Cummer Valley Middle Schoolelementary · Public · 0.7 km
—
Finch Public Schoolelementary · Public · 0.7 km
—
Avondale Secondary Alternative Schoolsecondary · Public · 0.8 km
—
Contact agent
Helpful calculators
Rent vs buy
Affordability
Mortgage
Down payment
Stress test
CMHC insurance
Your HOMEH agent

NimaHOMEH agent · North York
"I would see it this week."
Ask Nima