

10 Aneta Circle
10 Aneta Circle
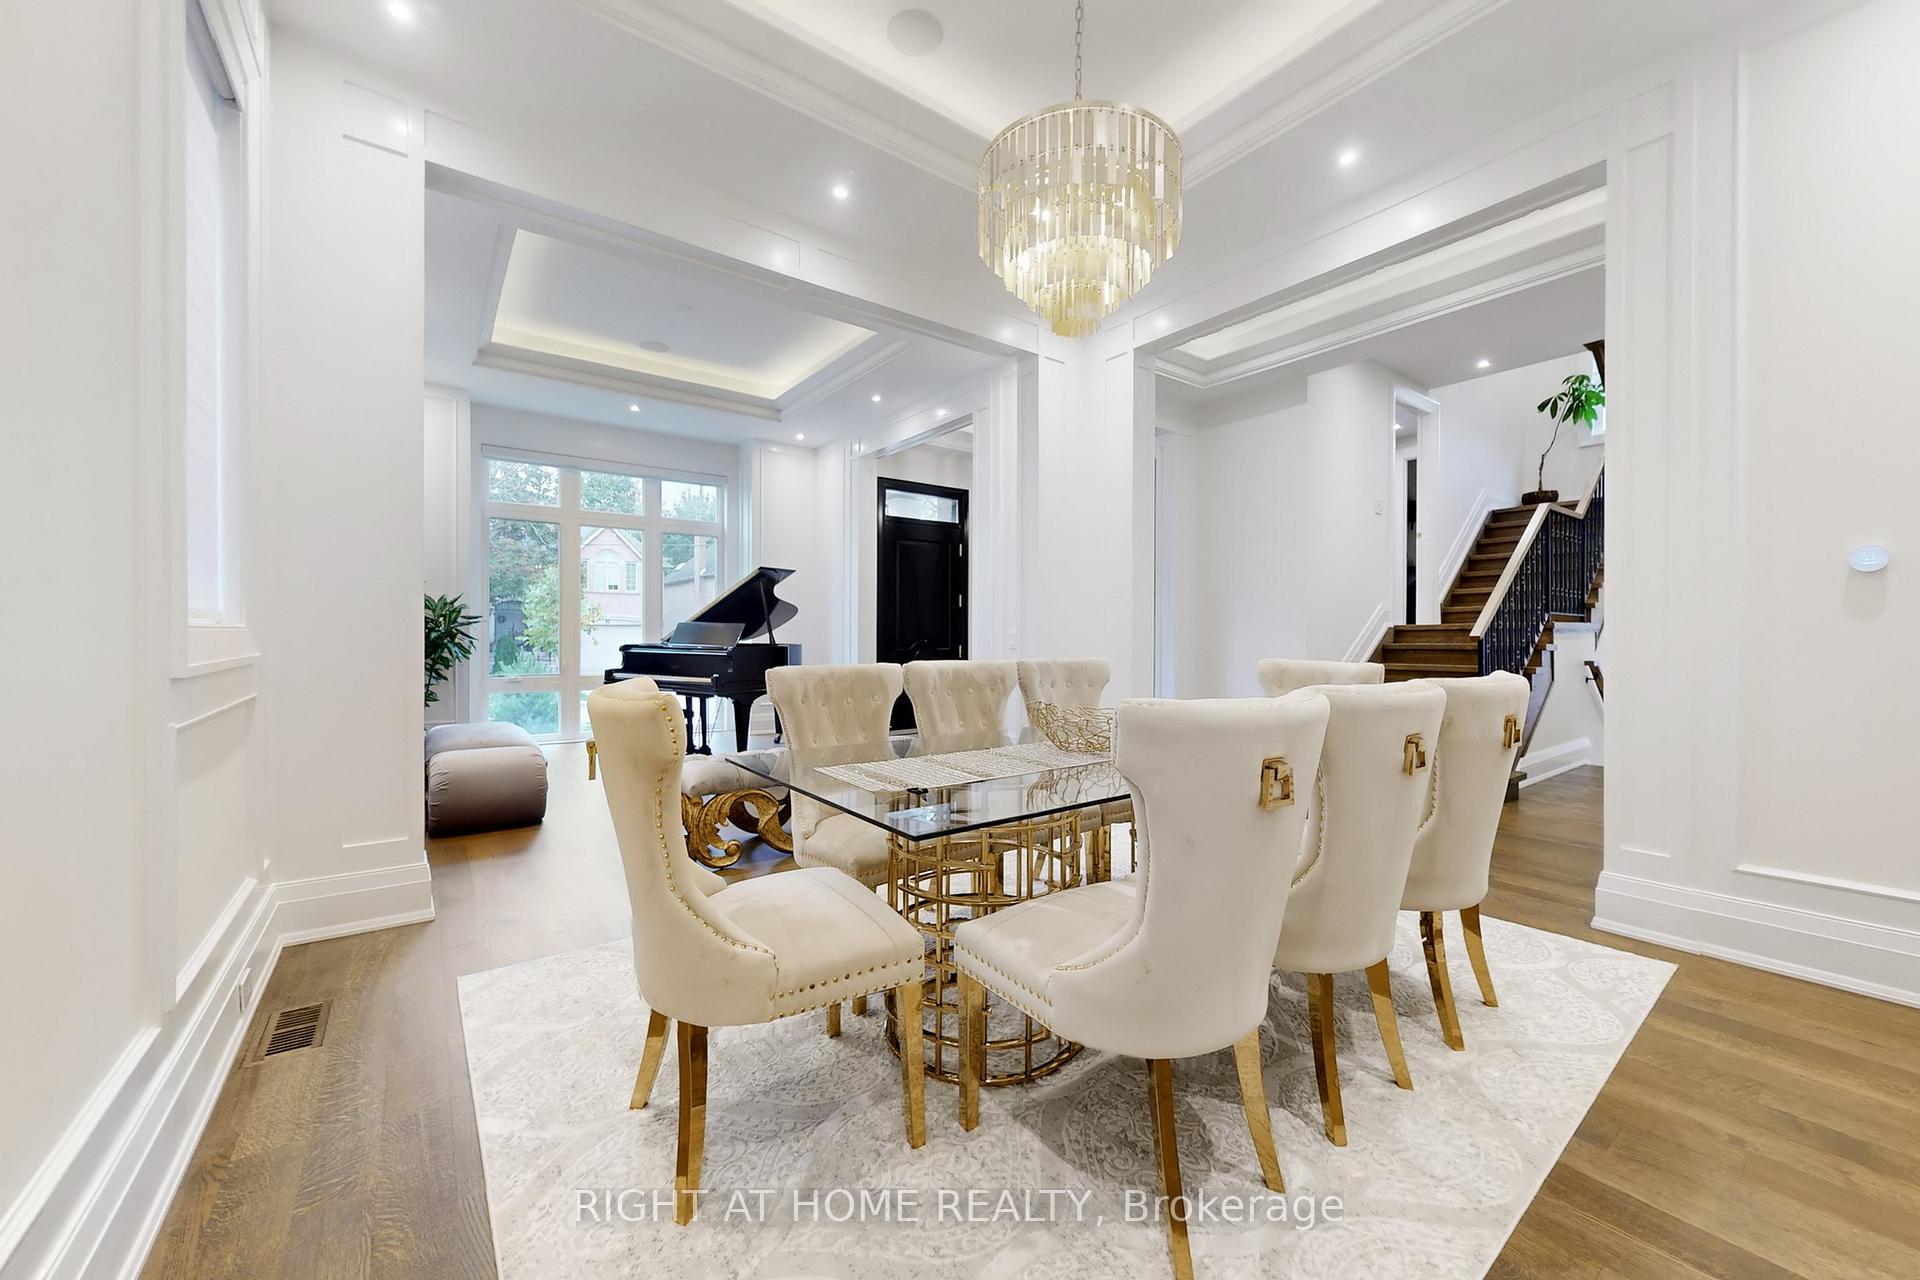 See all 50 photos
Property history
Facts and features
- BasementWalk-out
- Lot size60 × 162 ft
- Lease term12 months
- FurnishedUnfurnished
- Separate entrance
- Hardwood floors
- Fireplace
- Central air
The homeDetached, 2-storey, 3,500–5,000 sq ft
- Type: Detached
- Style: 2-storey
- Living space: 3,500–5,000 sq ft
- Basement: Separate entrance, finished with walk-out
InsideFireplace Yes, Hardwood, Window floor to ceiling, Broadloom, Heated, Ensuite
- Fireplace: Yes
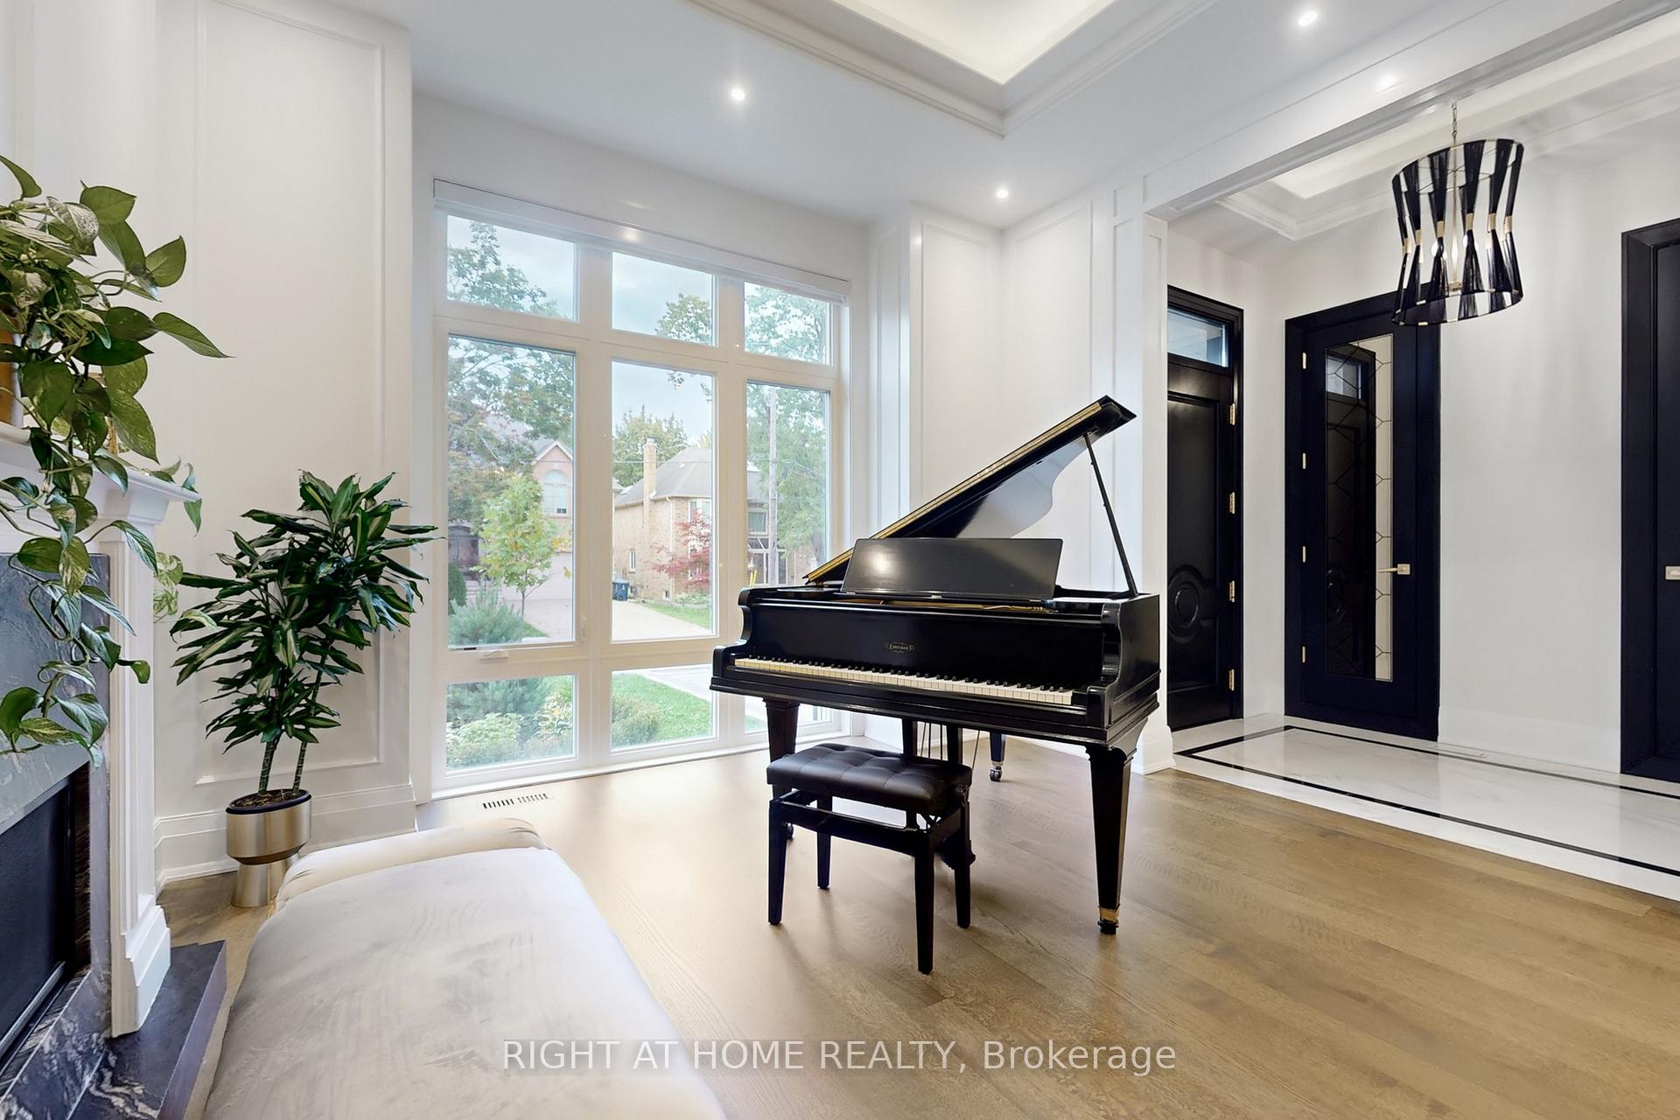
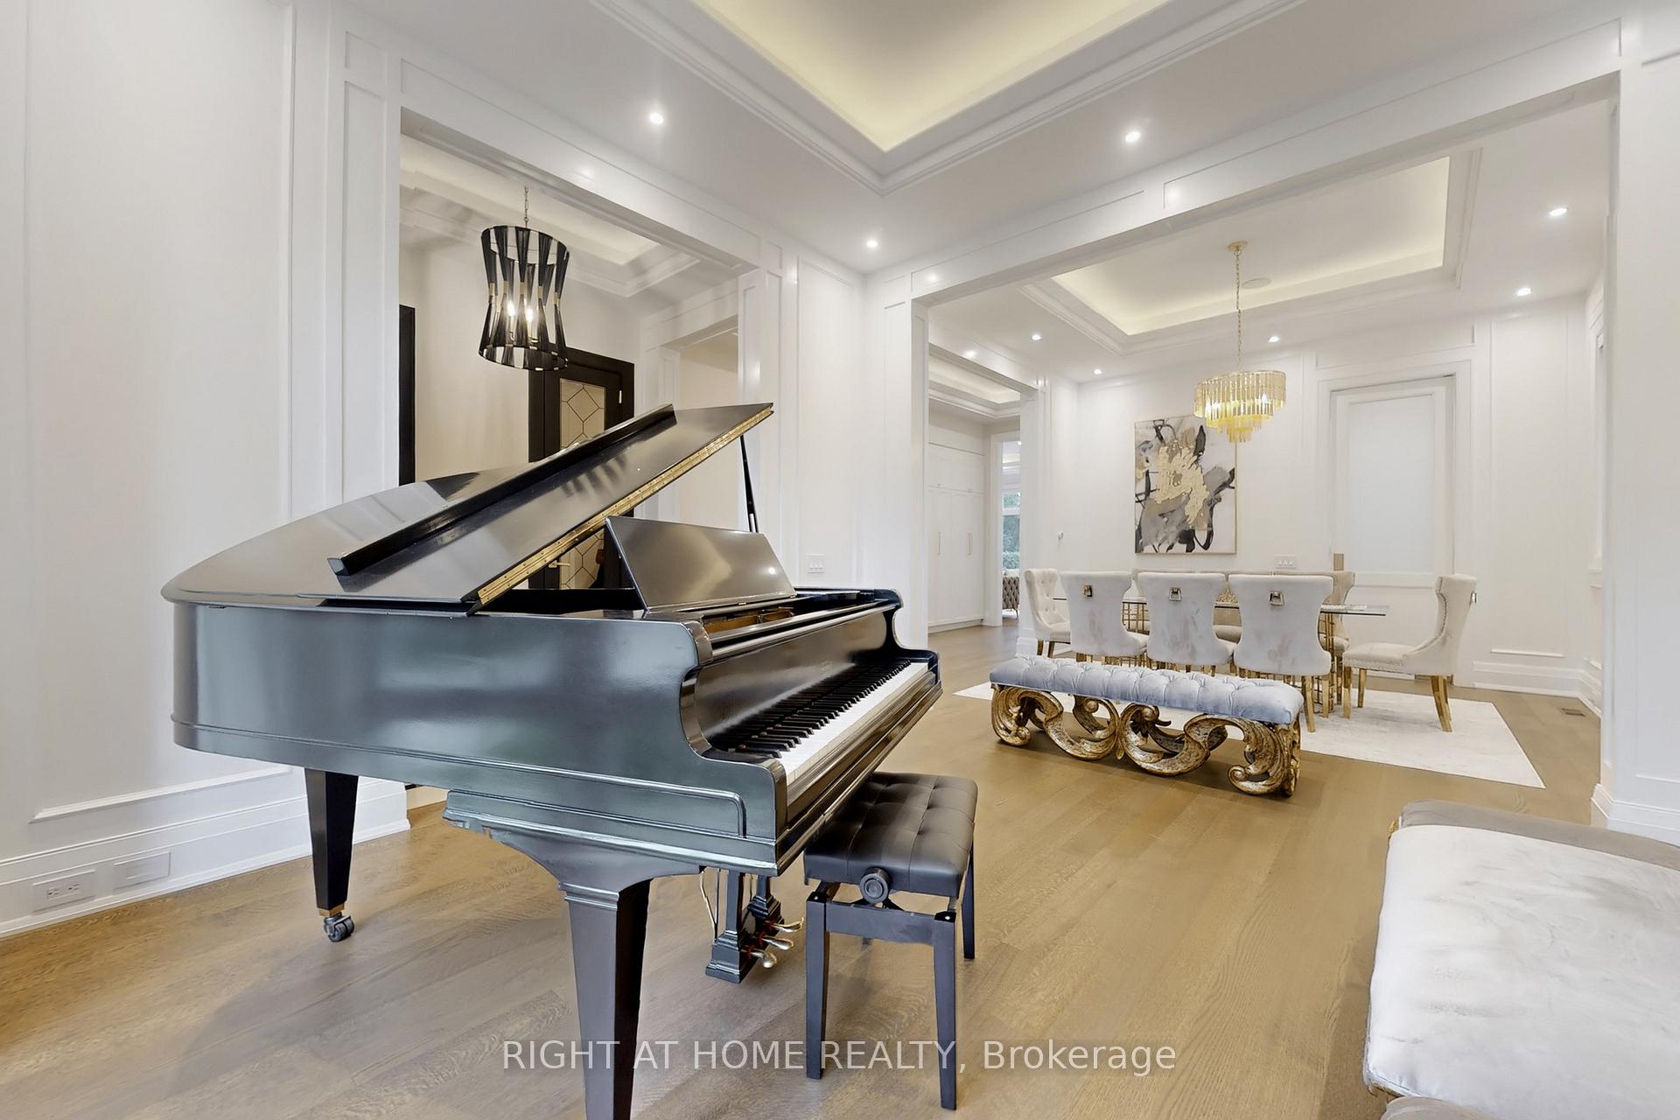
- Flooring: Hardwood, Window floor to ceiling, Broadloom, Heated
- Laundry: Ensuite
- Features: Central vacuum, in-law suite, built-in oven, bar fridge
- Rooms above ground: 16
- Rooms in the basement: 5
- Bedrooms: 4 + 3 in the basement
- Bathrooms: 8
- Kitchens: 1
- Family room: Yes
Outside and lotStone, Shingles, Concrete
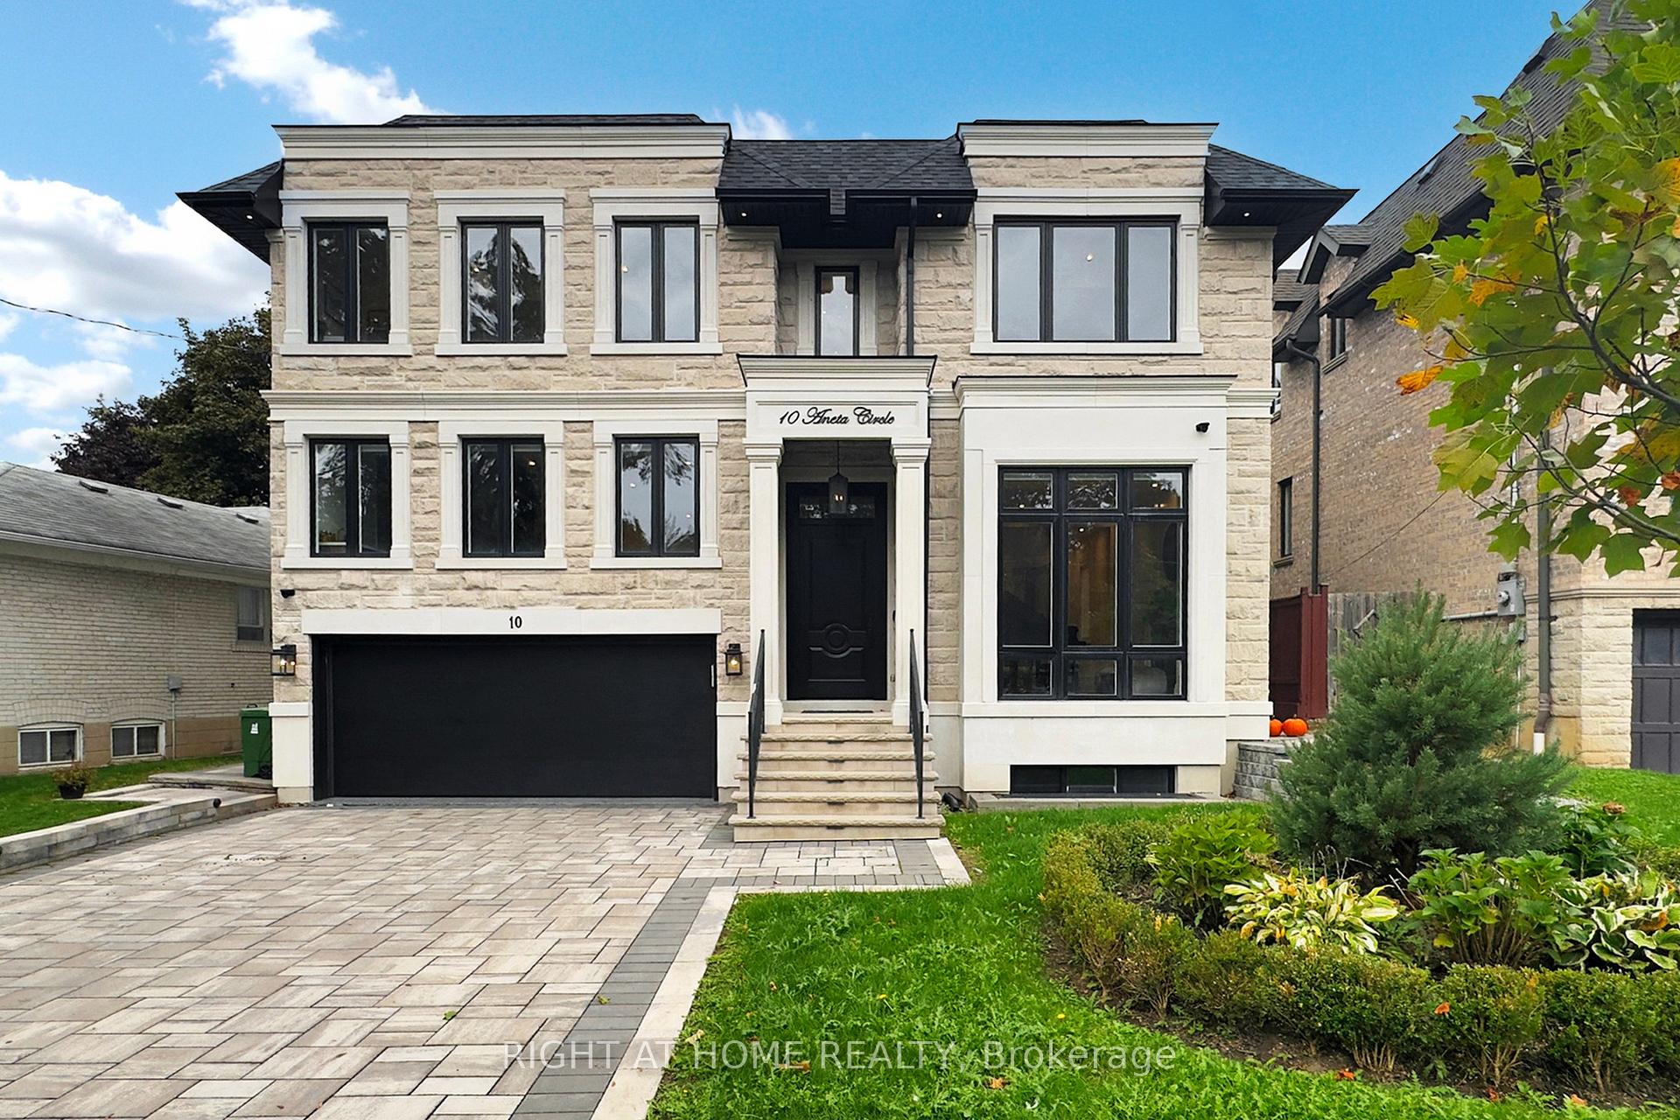
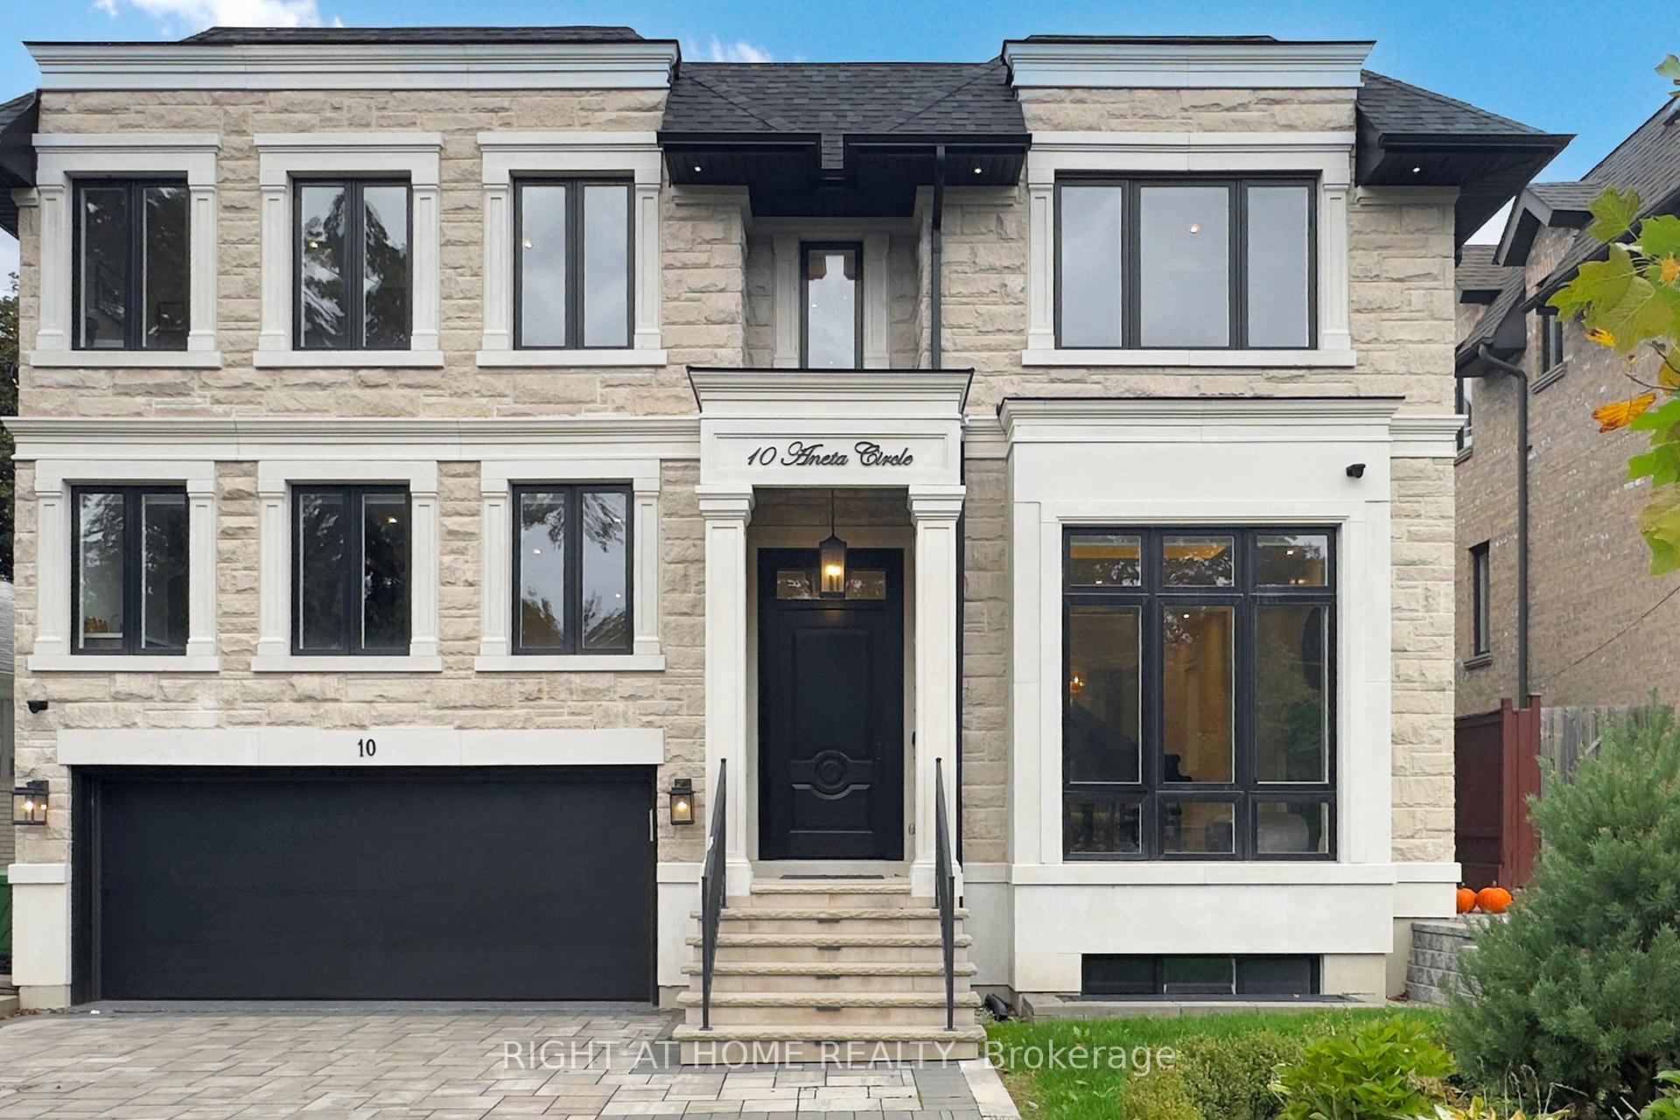
- Exterior: Stone
- Roof: Shingles
- Foundation: Concrete
- Size: 60 × 162 ft
Parking2 Garage, Built-in
- Spaces: 2 Garage
- Garage: Built-in
Heating, water and powerForced air, gas, Central air, Municipal water
- Heating: Forced air, gas
- Cooling: Central air
- Water: Municipal water
- Sewer: Municipal sewer
Rent and termsRent $8,300 a month, Entire property, Unfurnished
- Rent: $8,300 a month
- Space for rent: Entire property
- Furnished: Unfurnished
- Lease: 12 months
- Deposit: Required
- Credit check: Required
- Employment letter: Required
- Rental application: Required
- References: Required
IncludedAll existing light fixtures, built-in wolf appliances including stove, microwave, and oven, sub-zero refrigerator, remote-controlled electrical draperies and existing window blinds, dishwasher, washer, and dryer.
- Included: All existing light fixtures, built-in wolf appliances including stove, microwave, and oven, sub-zero refrigerator, remote-controlled electrical draperies and existing window blinds, dishwasher, washer, and dryer.
Listing detailsC12461838, Rented, Oct 14, 2025
- MLS® number: C12461838
- Status: Rented
- Listed on: Oct 14, 2025
- Days on market: 5
- Updated: Oct 19, 2025
- Possession: 30-59 days
- Occupied by: Owner
- Listing brokerage: RIGHT AT HOME REALTY
About this home
10 Aneta Circle, North York (Newtonbrook East), ON M2M 3J2
Experience the epitome of luxury living in this newly built custom estate, perfectly situated in the heart of the sought-after Newtonbrook community. Nestled on a serene and private cul-de-sac, this remarkable residence sits on a premium 60 x162 ft lot and offers over 6,200 sq. ft. of refined living space. Every inch of this masterpiece showcases exceptional craftsmanship and modern elegance, featuring soaring 11-ft ceilings on the main level and 10-ft ceilings on the second floor. The home is bathed in natural light through expansive floor-to-ceiling windows, highlighting the sophisticated design and meticulous attention to detail throughout. The main level boasts a grand open-concept layout with an artist-designed gourmet kitchen, complete with an oversized center island, custom millwork, and top-of-the-line Sub-Zero and Wolf appliances. A private office suite with an ensuite bathroom strategically situated between levels provides the perfect space for work or can serve as an additional guest bedroom. The lower level offers a separate walk-up entrance and is an entertainer's dream, featuring radiant heated floors, a sleek wet bar, a home theatre, and one additional bedrm with 3pc ensuite. The exterior is equally impressive, featuring an oasis-like backyard with 162 ft of depth, beautifully landscaped with a combination of interlock stone and lush green grass,surrounded by mature bushes, an ideal space for outdoor gatherings or quiet relaxation. Remote-controlled blinds, dual HVAC systems, and advanced smart home features ensure year-round comfort and convenience. With a two-car garage and a long private driveway, this home blends timeless design with modern functionality. Just steps to world-class amenities and minutes to Yonge Street, Centerpoint Mall, Bayview Village, TTC, parks, and top-rated schools. Available for lease for the first time, this one-of-a-kind estate offers luxury, privacy, and sophistication in one of Toronto's most prestigious neighborhoods.
Ask about this home
A HOMEH agent will answer your questions about this home.
Around this home
Daily convenience, out of 100, from the distances below
Schools nearby
School rating, out of 10.
Helpful calculators
Your HOMEH agent

"I would see it this week."