

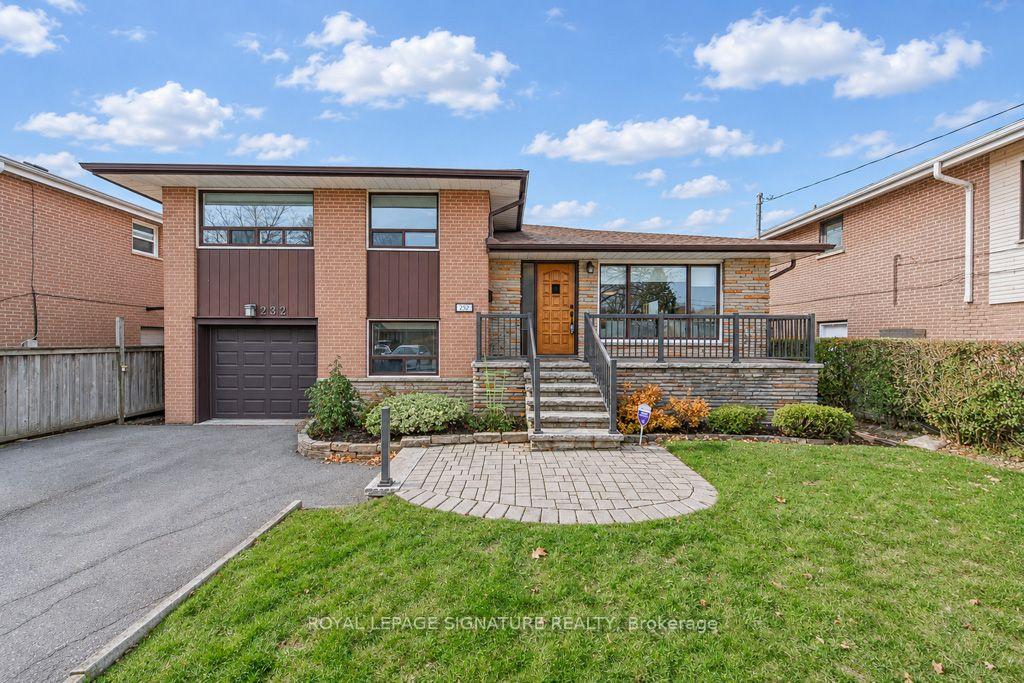
232 Goulding Avenue
232 Goulding Avenue
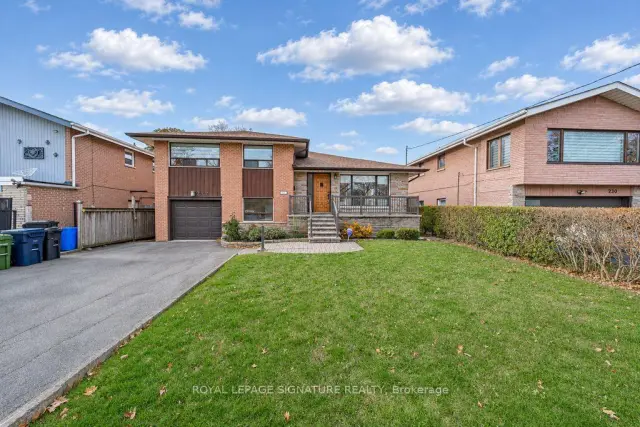
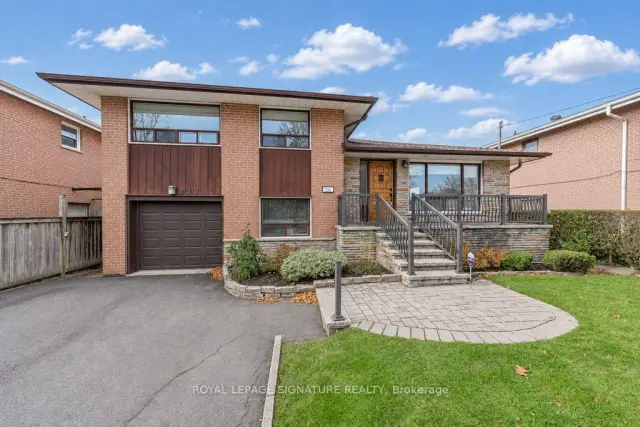
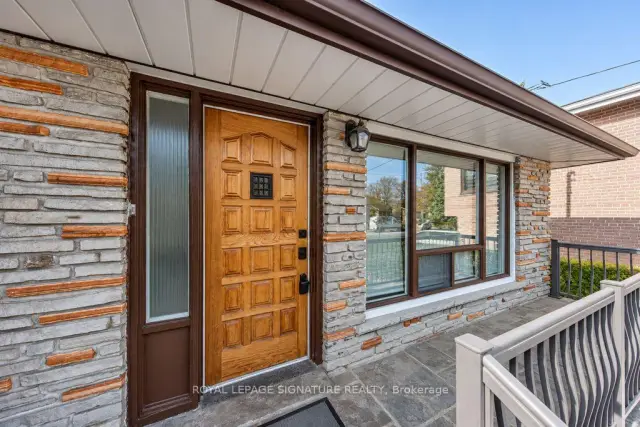
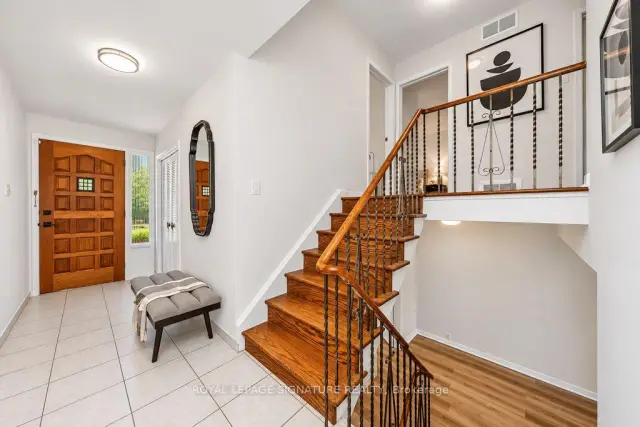 See all 50 photos
Facts and features
- BasementFinished
- Price per sq ft~$627
- Water, sewerMunicipal
- HeatingForced air
- Hardwood floors
- Central air
The homeDetached, Sidesplit 4, 1,500–2,000 sq ft
- Type: Detached
- Style: Sidesplit 4
- Living space: 1,500–2,000 sq ft
- Basement: Finished
InsideHardwood, Ceramic, Carpet free, in-law capability, Rooms above ground 8
- Flooring: Hardwood, Ceramic
- Features: Carpet free, in-law capability
- Rooms above ground: 8
- Rooms in the basement: 1
- Bedrooms: 4
- Bathrooms: 3
- Kitchens: 1
- Family room: Yes
Outside and lotBrick, Asphalt shingle, Concrete
- Exterior: Brick
- Roof: Asphalt shingle
- Foundation: Concrete
- Size: 50 × 150 ft
Parking1 Garage, Attached
- Spaces: 1 Garage
- Garage: Attached
Heating, water and powerForced air, gas, Central air, Municipal water
- Heating: Forced air, gas
- Cooling: Central air
- Water: Municipal water
- Sewer: Municipal sewer
Costs and taxesTaxes $7,098 a year, HST included in the price, Hot water tank
- Taxes, 2026: $7,098 a year
- HST: HST included in the price
- Rental items: Hot water tank
Included in the saleStainless steel fridge, smooth top stove, b/dishwasher, microwave, washer/ dryer, all blinds ,shutters & window coverings ( all as is). all light fixtures, garage door opener &1 remote. central air.
- Included: Stainless steel fridge, smooth top stove, b/dishwasher, microwave, washer/ dryer, all blinds ,shutters & window coverings ( all as is). all light fixtures, garage door opener &1 remote. central air.
Listing detailsC14191862, For Sale, Nov 18, 2026
- MLS® number: C14191862
- Status: For Sale
- Listed on: Nov 18, 2026
- Days on market: 2
- Updated: Nov 19, 2026
- Possession: Flexible
- Occupied by: Partial
- Listing brokerage: ROYAL LEPAGE SIGNATURE REALTY
About this home
232 Goulding Avenue, North York (Newtonbrook West), ON M2R 2P5
Welcome Home! Light Filled & Spacious 4 Bdrm / 3 Bath Home Where You Can Land & Stay For A Long While. Great Stable Neighbourhood & Schools. Almost 2000 Sq Ft With, Yes, 4 Bedrooms, A Main Floor Family Room W/ Walkout To Patio. Walkout From Kitchen To Deck. Working From Home? There's Even A Massive,Separate Private Office. Rarely Offered Ensuite Bath. Home Is Well Maintained Throughout W/ A Super Flexible Floorplan Offering Many Possibilities: Potential For In Law Suite /Rental With Bedroom & 3 Pce Bathroom On Ground Level W/ Easy Walkout To Garden. Newer Roof, Good Furnace, New Laminate Floors On Ground Level. Home Freshly Painted & Move In Ready! Only Mins To Yonge St & Easy TTC Access. Home Inspection Report Available.
Book a viewing
Around this home
Daily convenience, out of 100, from the distances below
Schools nearby
School rating, out of 10.
Helpful calculators
Your HOMEH agent

"Priced 2% over the Hestimate. I would see it this week."