
42 Franklin Avenue
North York (Lansing-Westgate), ON M2N 1B6
- 3+2Bedrooms
- 2Bathrooms
- 1Garage
- 1.1K~1.5KSq.Ft.
- $8,544Tax
- 42×130 ftLot Size
Sale & price history
No listing history available
Real estate boards require you to or to see the full details of this property.
*Sold prices and complete sale & price history are regulated data. Under the Trust in Real Estate Services Act, 2002 (TRESA) and the rules of the Real Estate Council of Ontario (RECO), and pursuant to the Multiple Listing Service® rules of the Canadian Real Estate Association (CREA) and the Toronto Regional Real Estate Board (TRREB), this information may be shown only to registered users who have agreed to the applicable terms of use (a Virtual Office Website, or "VOW," arrangement). HOMEH Inc., Brokerage therefore provides it to signed-in members only. Creating an account is free and takes under a minute.
42 Franklin Avenue, North York(opens Google Maps in a new tab)
Summarized Description
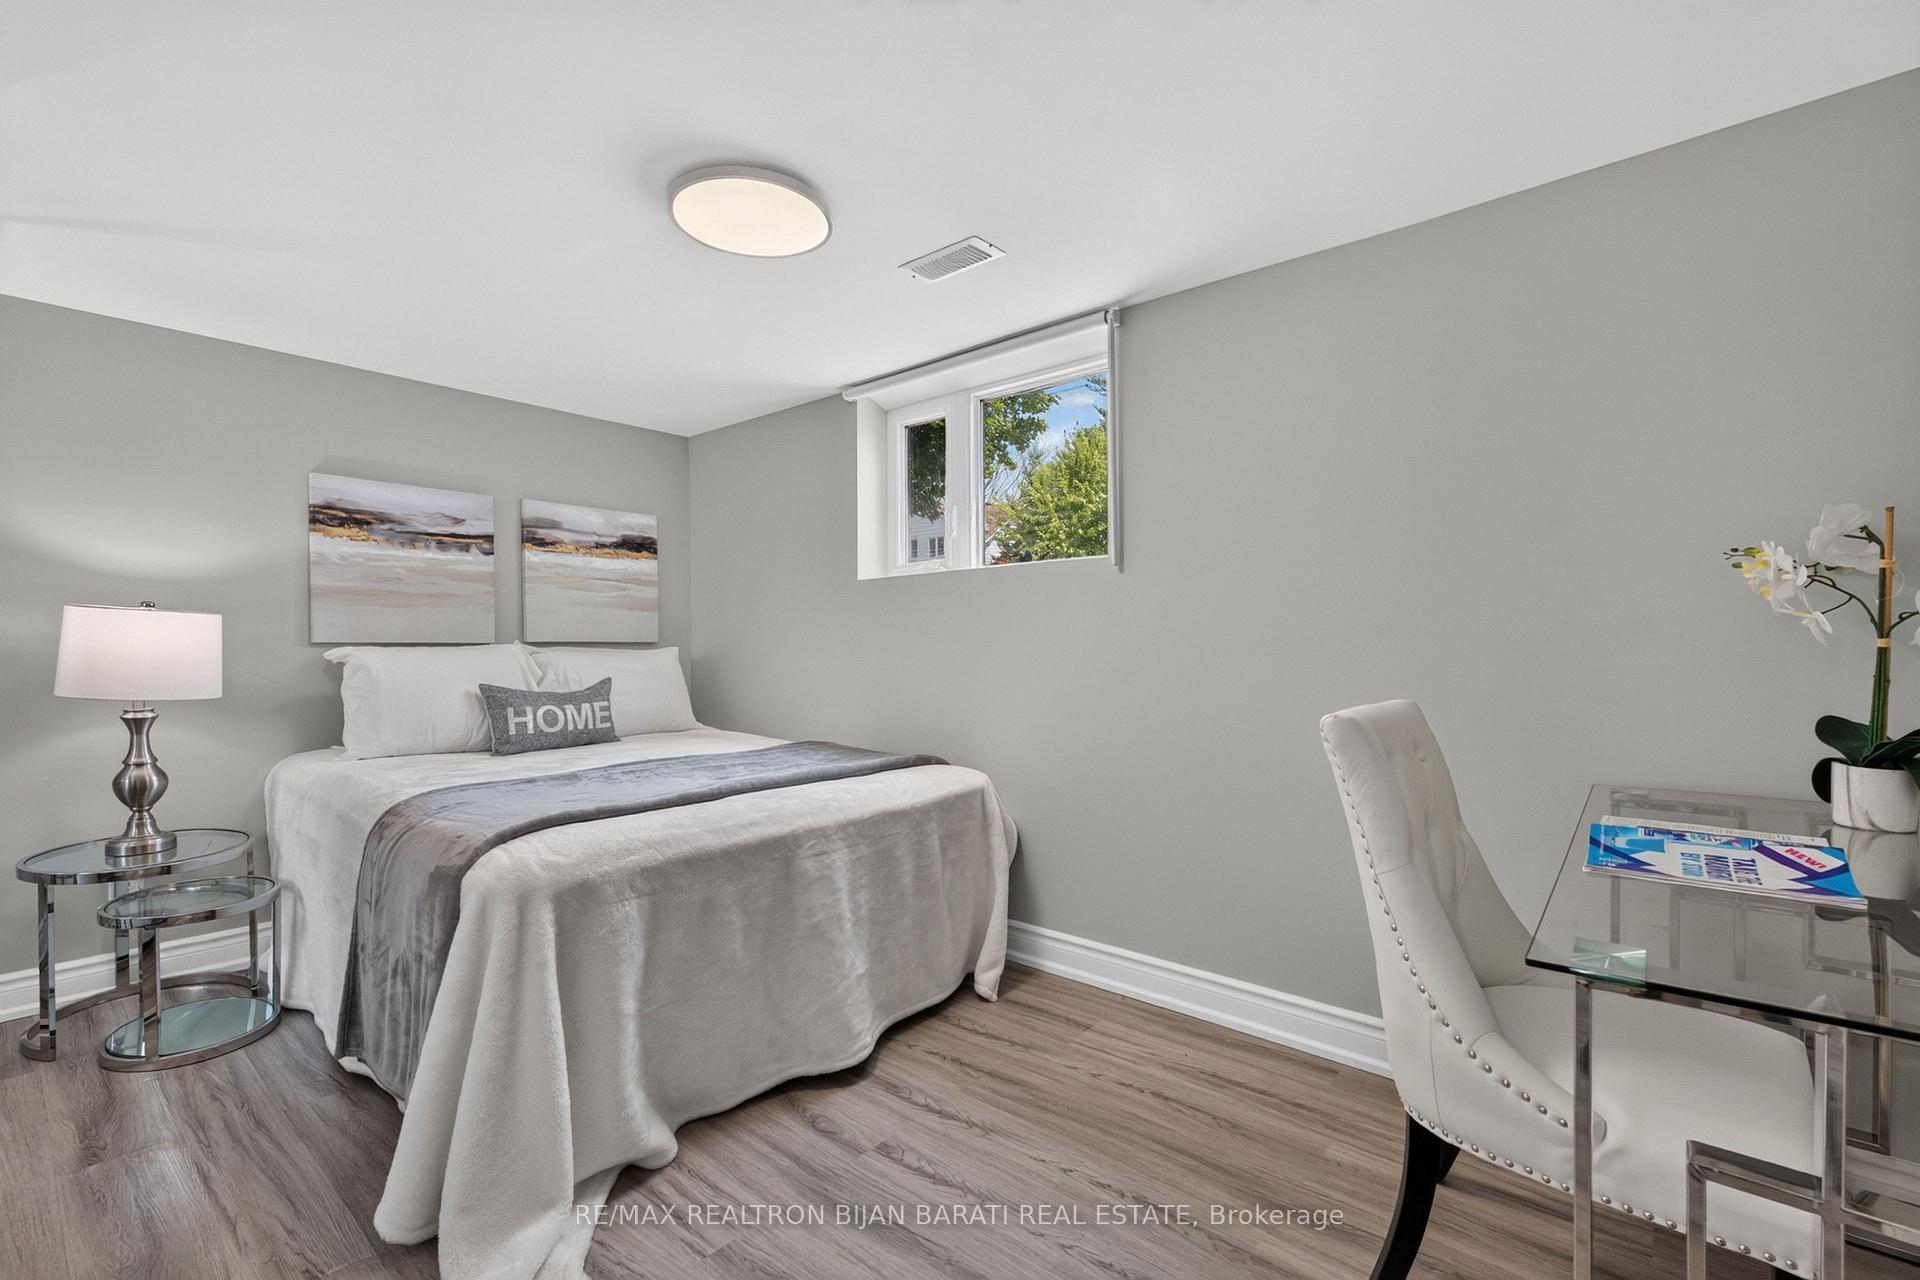
- Renovated basement with separate entrance and kitchenette.
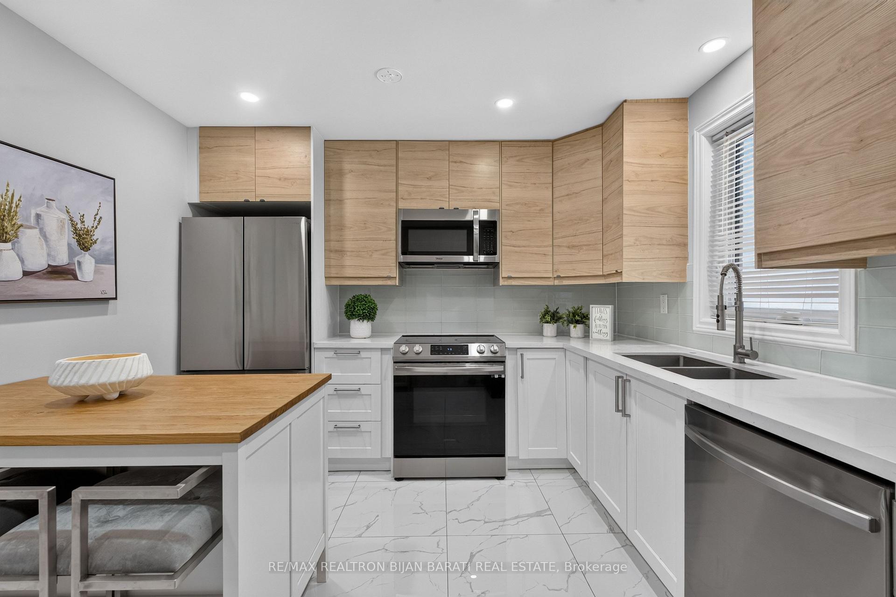
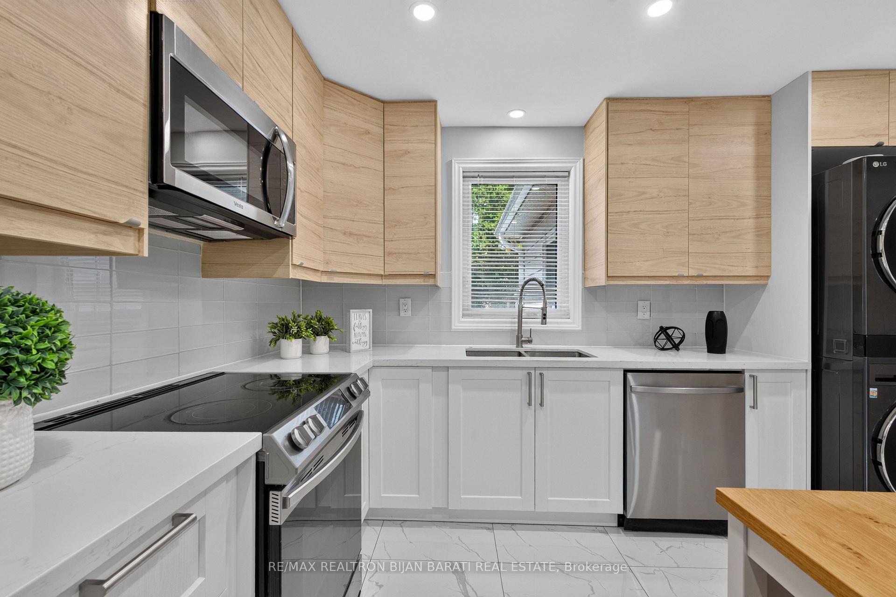
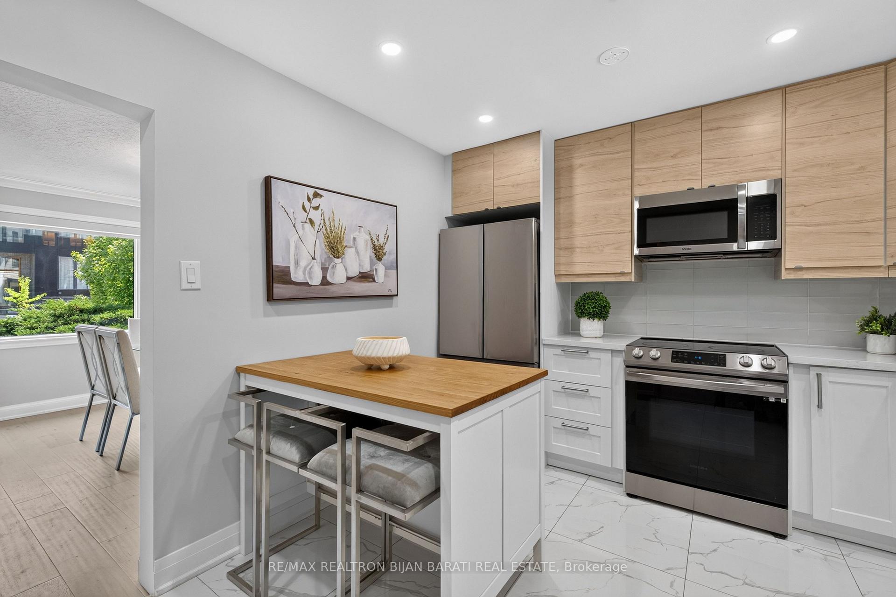
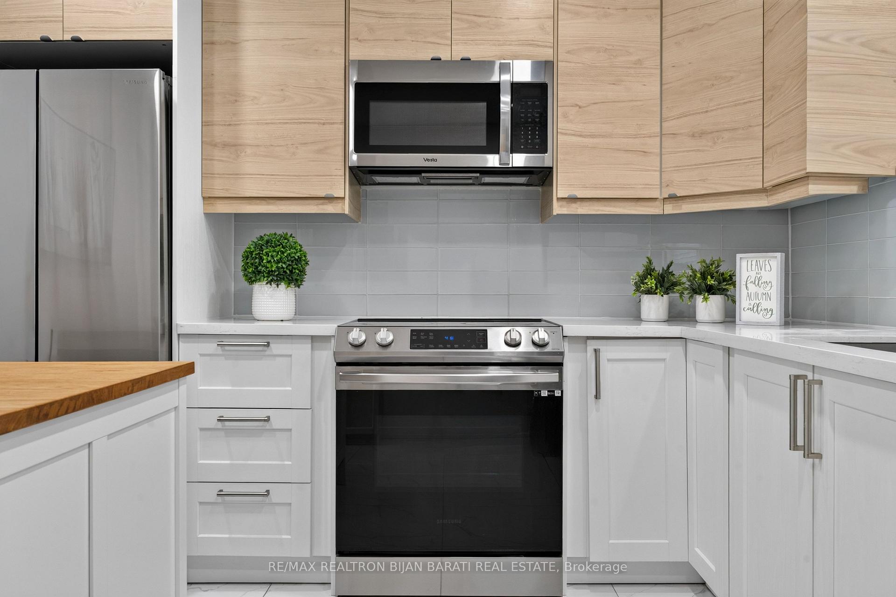
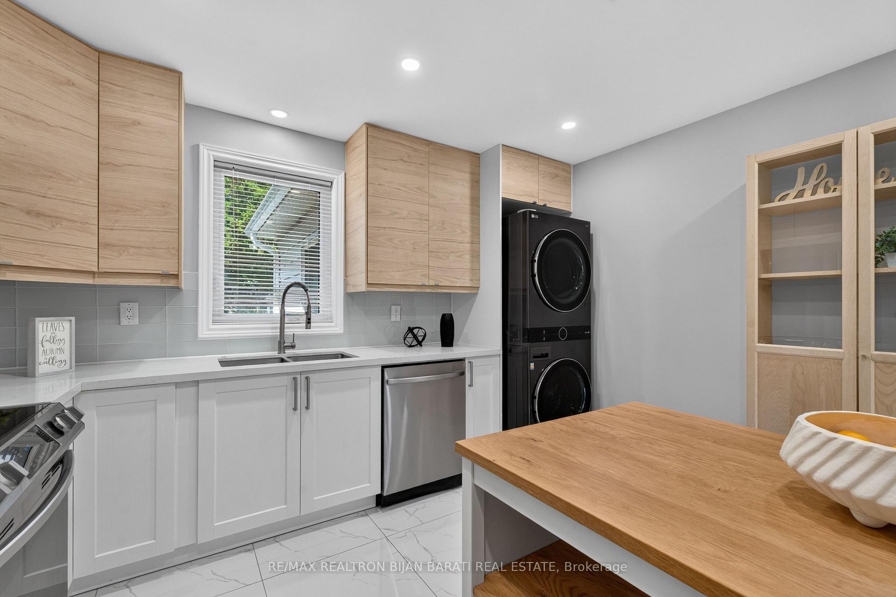
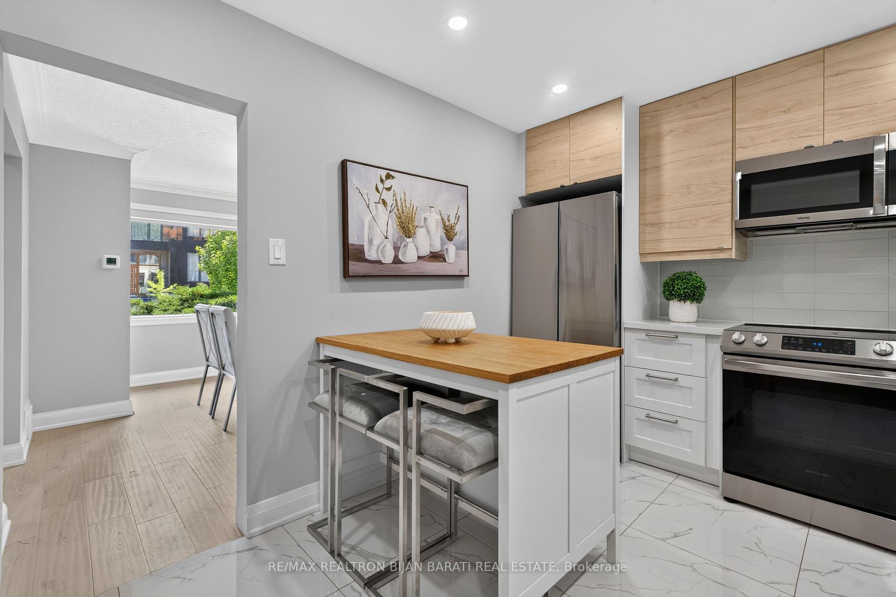
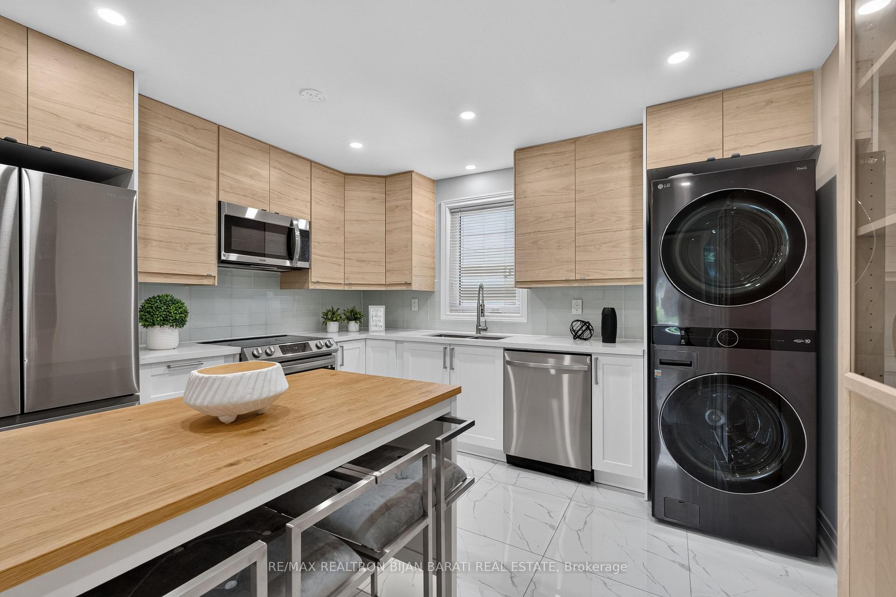
- Fully renovated eat-in kitchen with modern finishes.
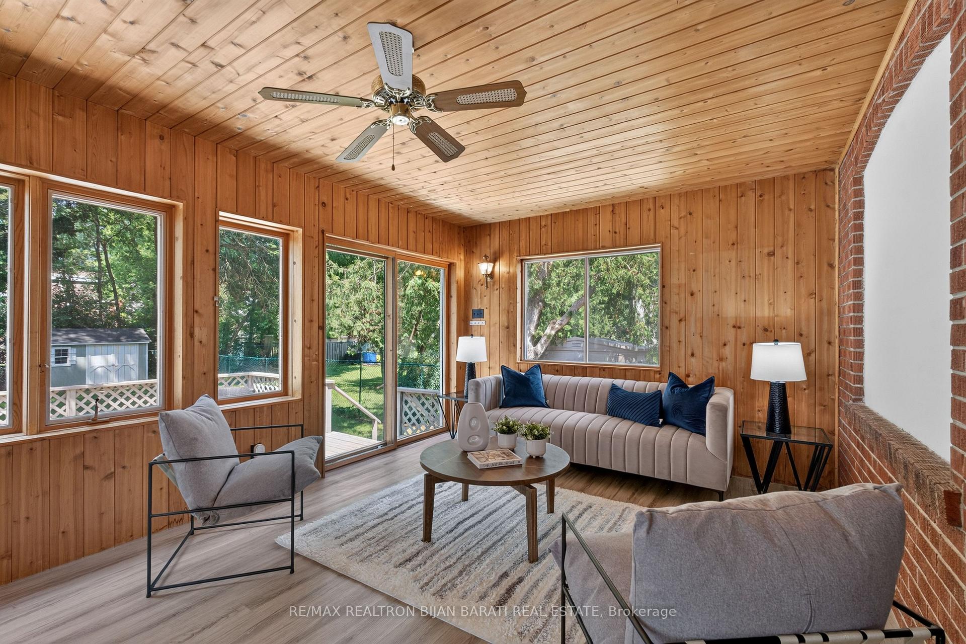
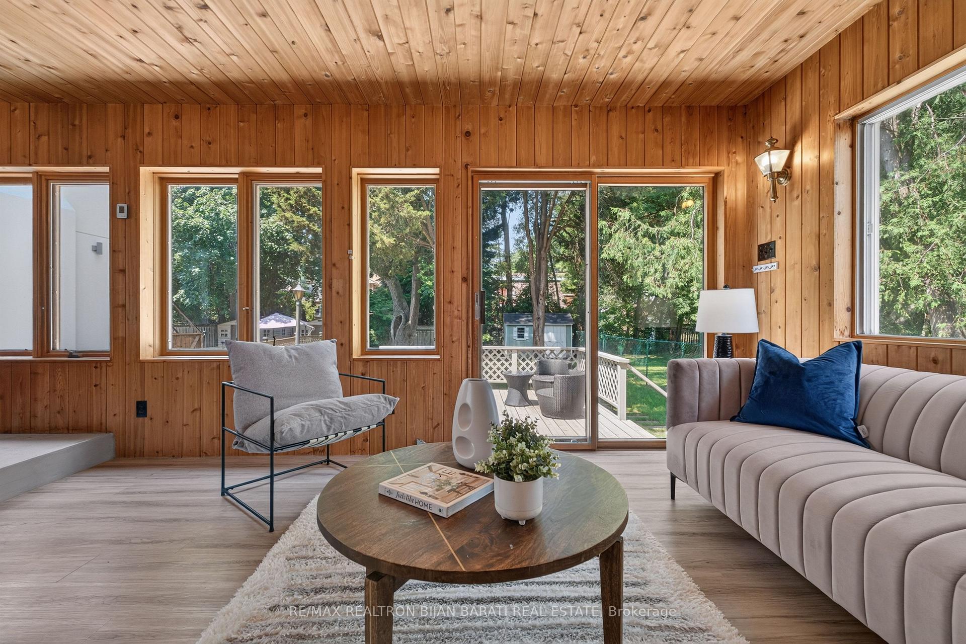
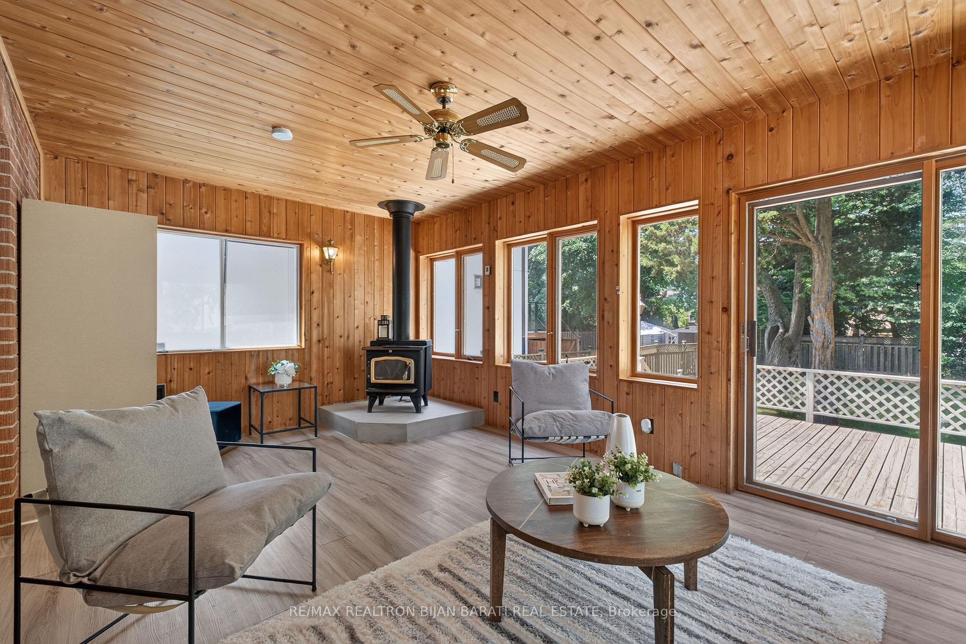
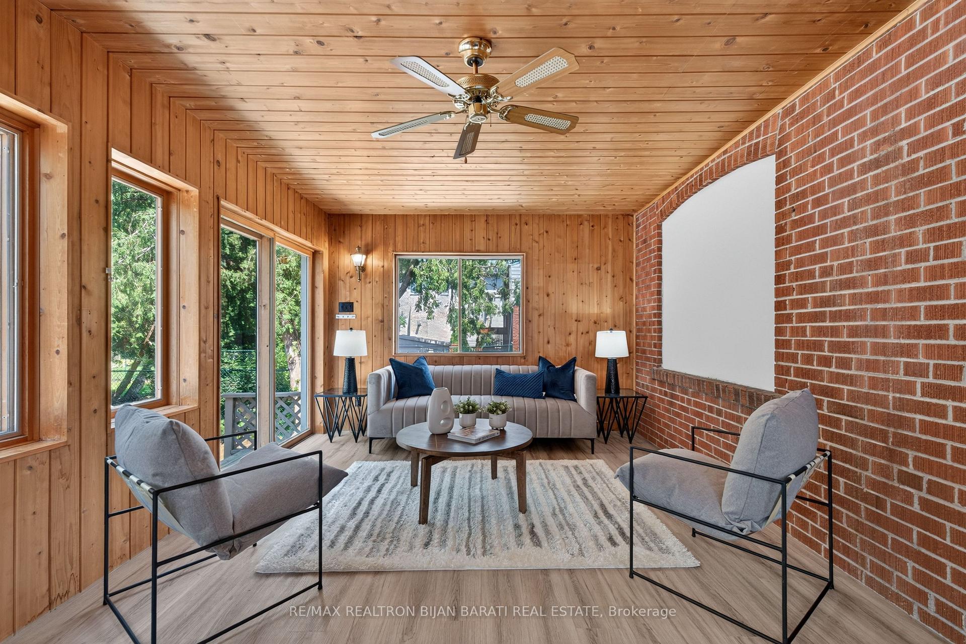
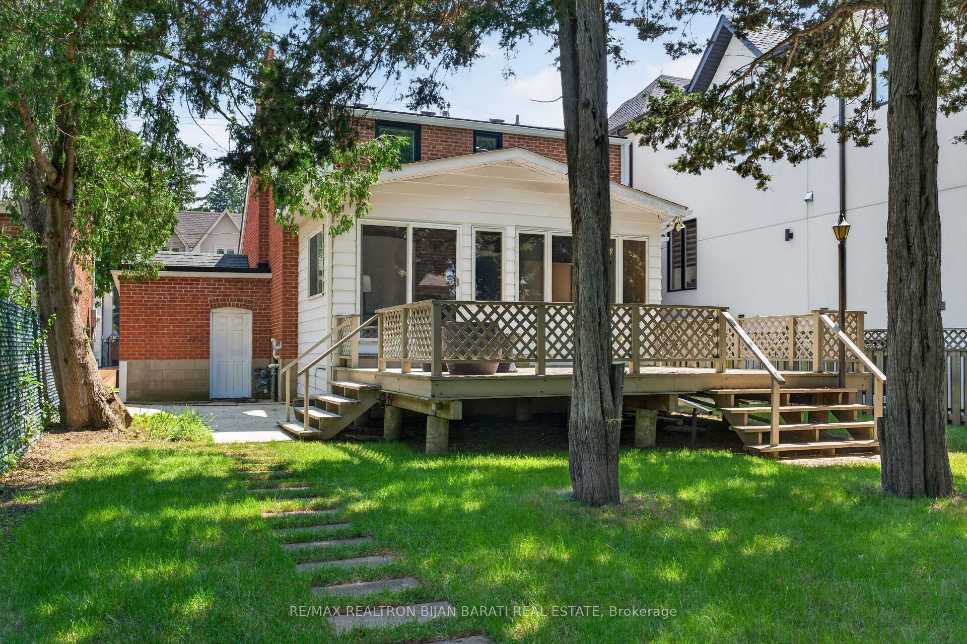
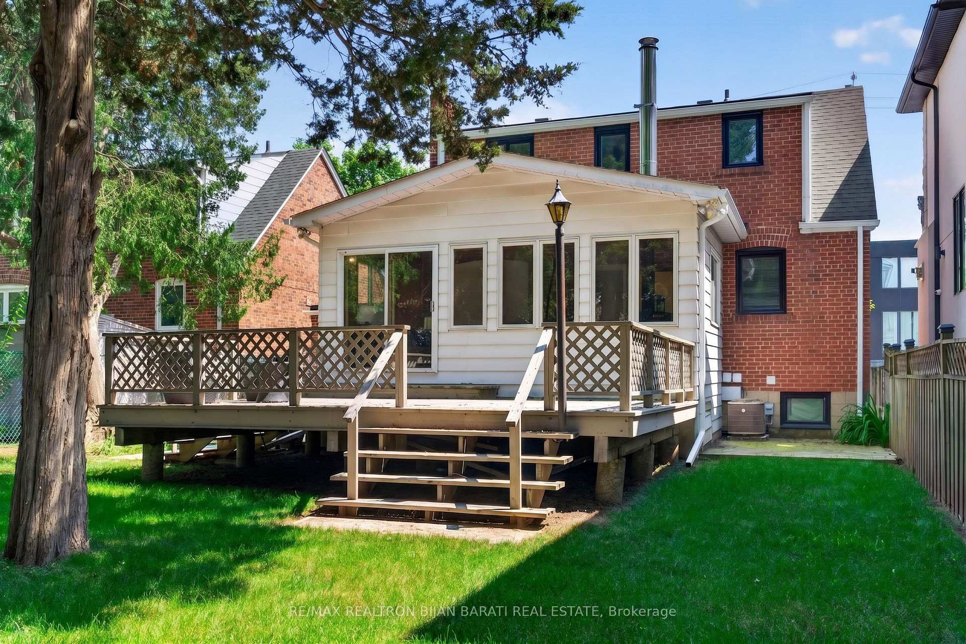
- Cottage-style sunroom with heating and cooling.
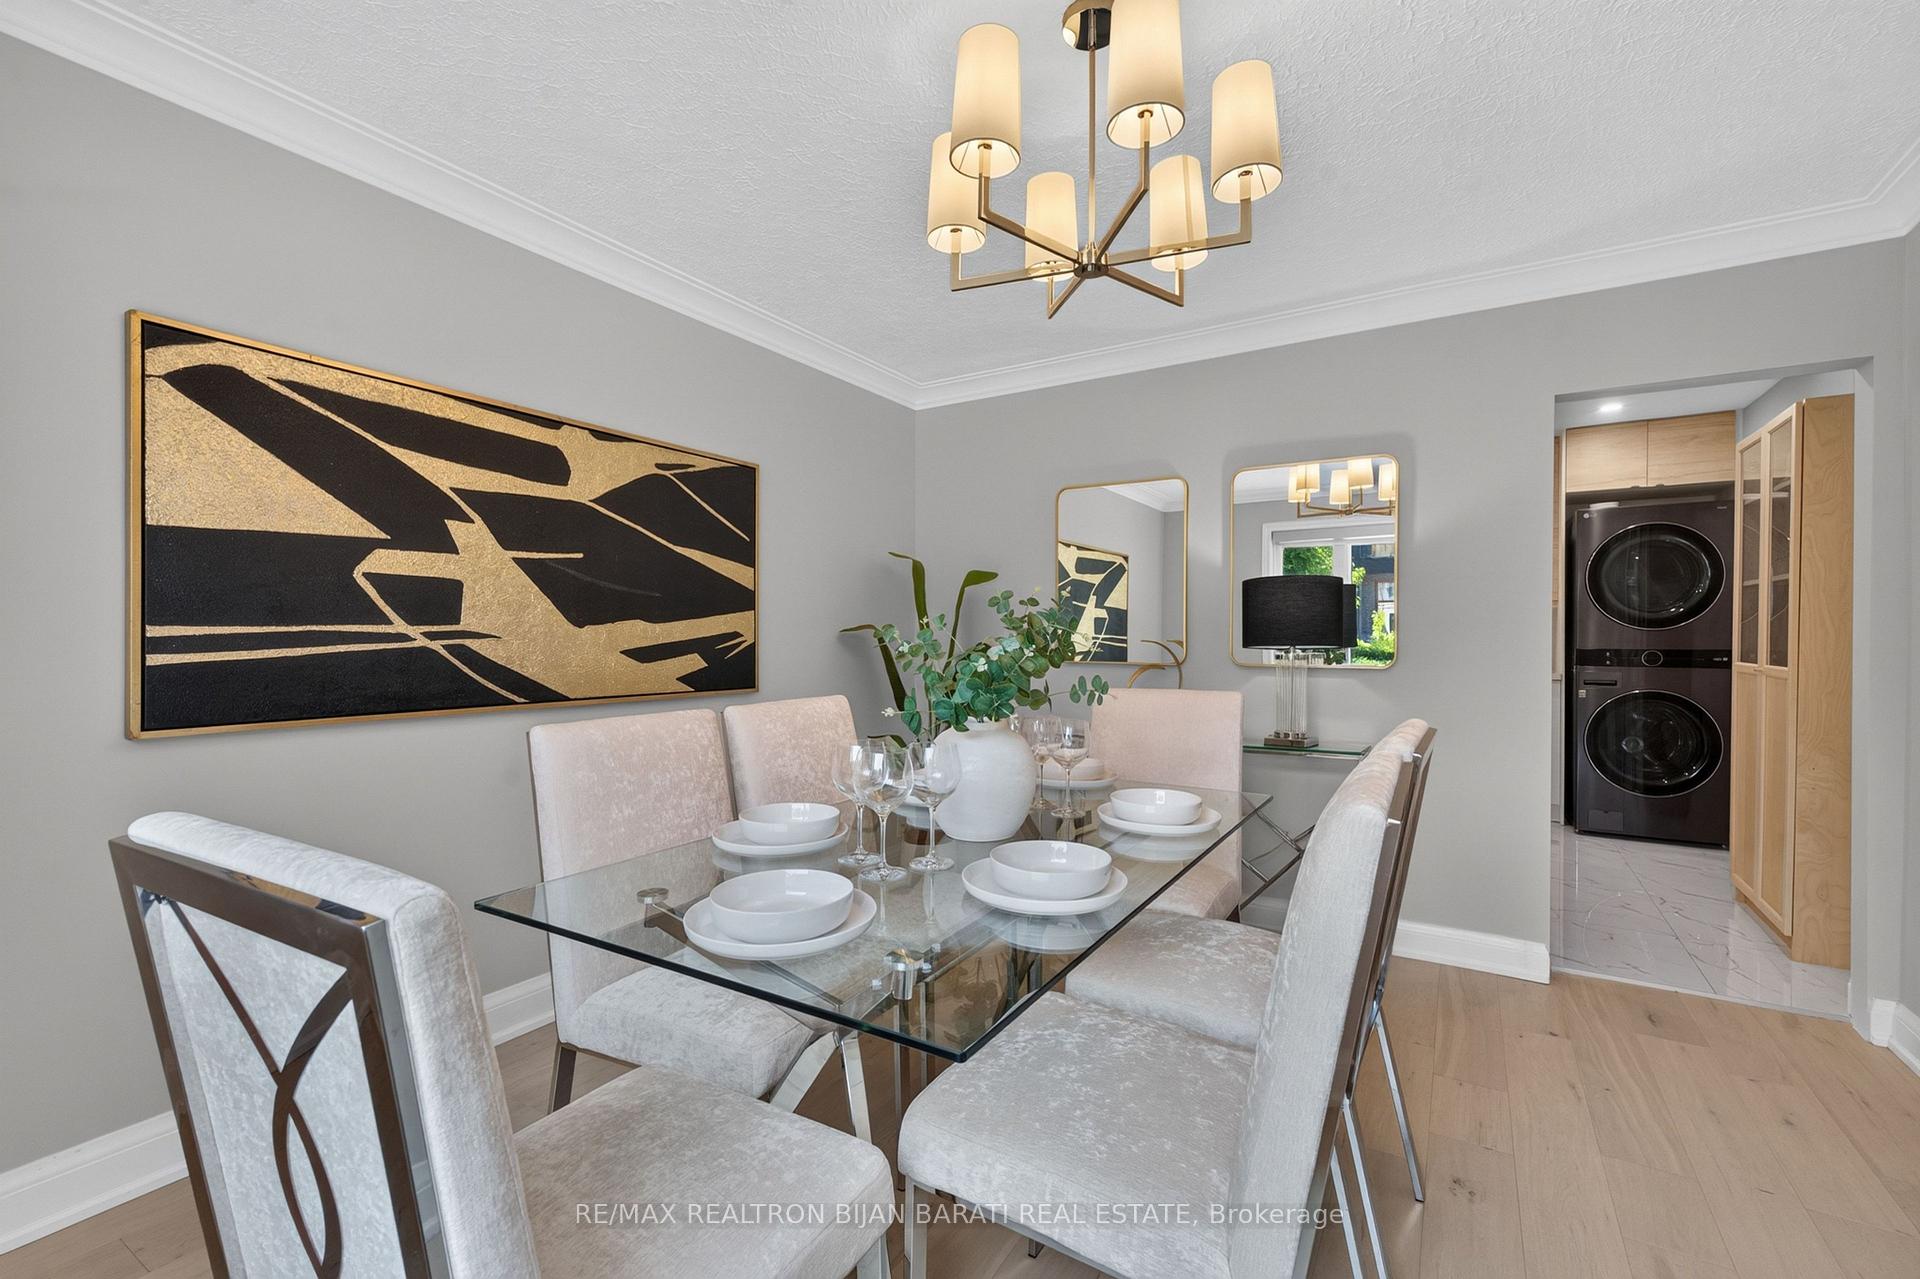
- New hardwood floors throughout main living areas.
- Large deck overlooking a nature-filled backyard.
- Prime lot in coveted Lansing-Westgate location.
- Close to shops, restaurants, and parks.
- Move-in condition, ideal for families or investors.
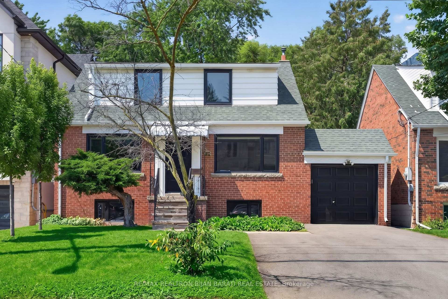
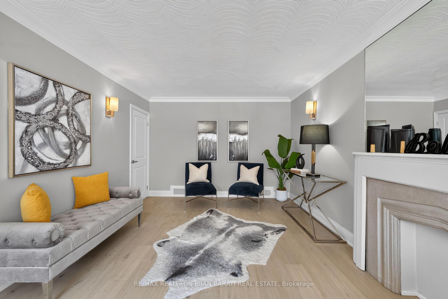
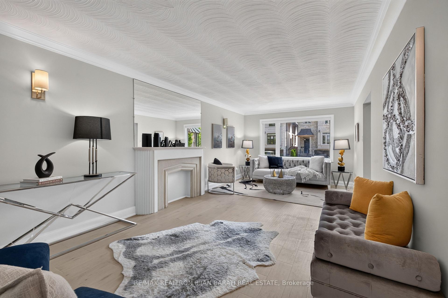
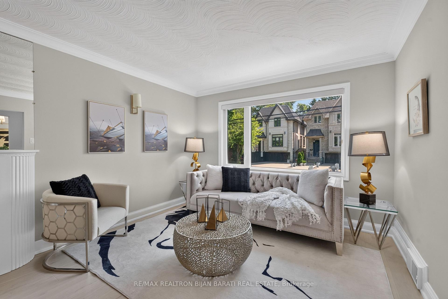
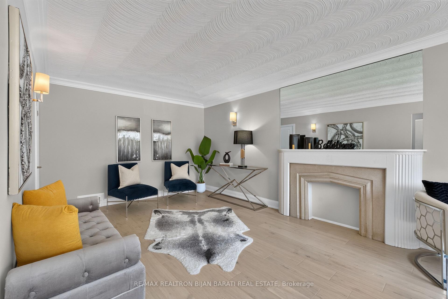
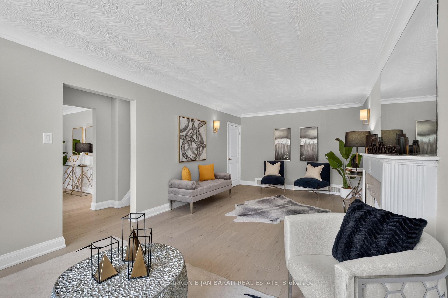
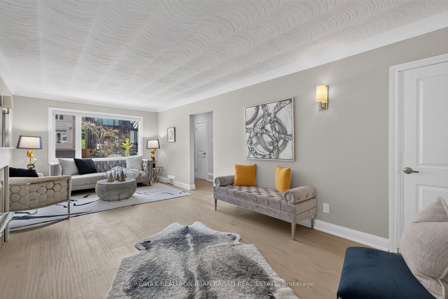
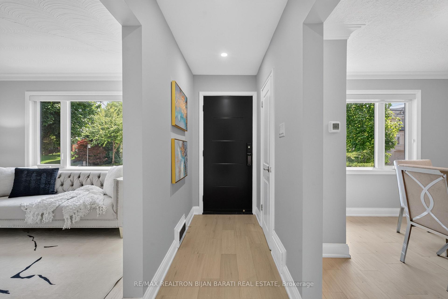
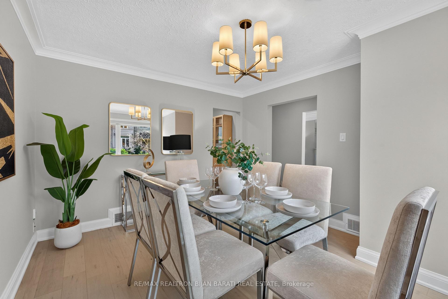
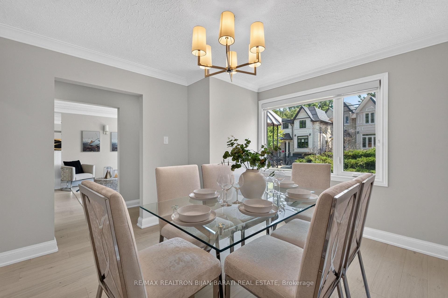
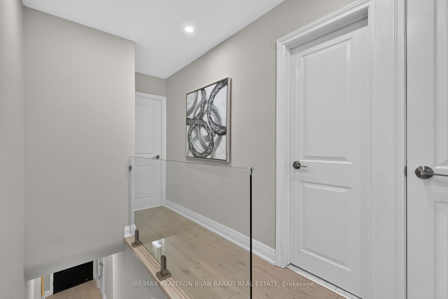
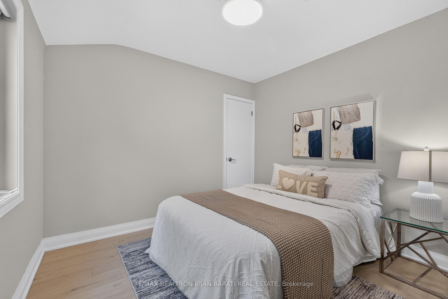
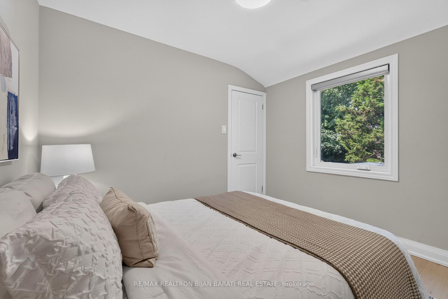
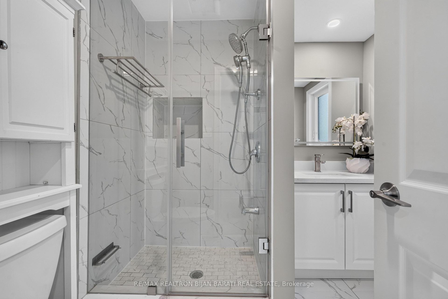
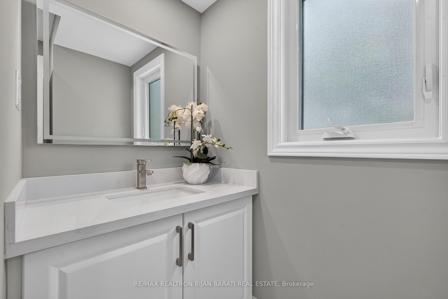
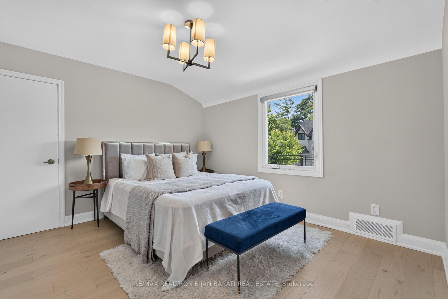
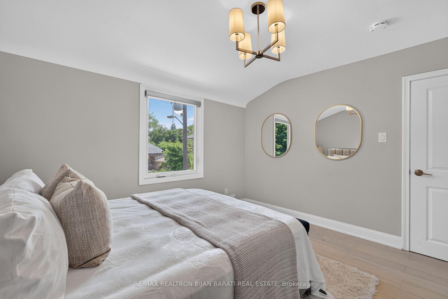
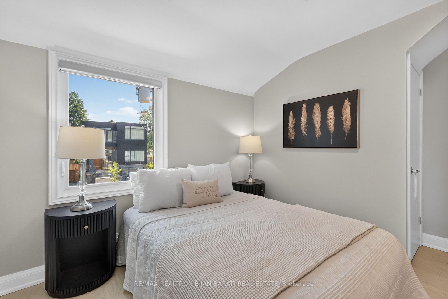
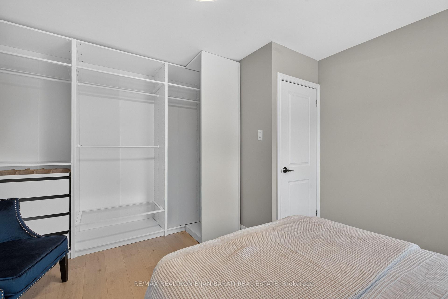
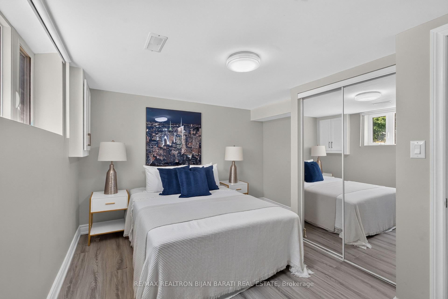
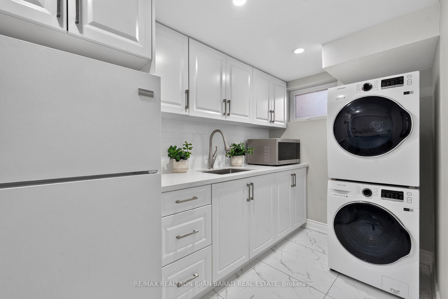
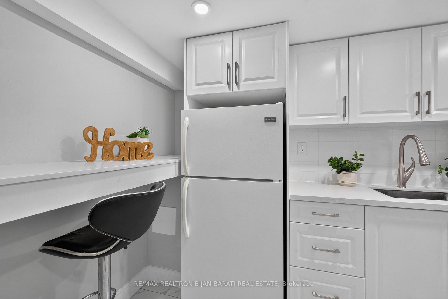
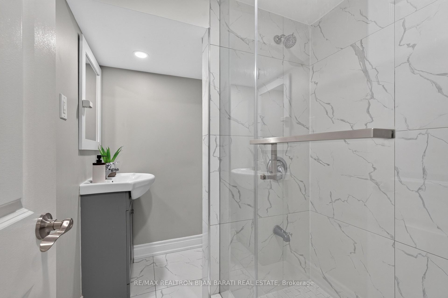
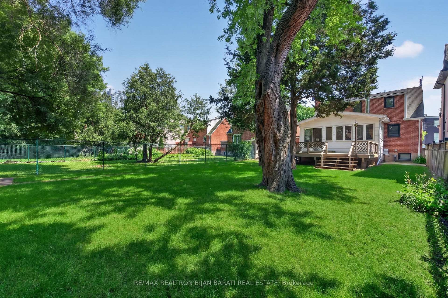
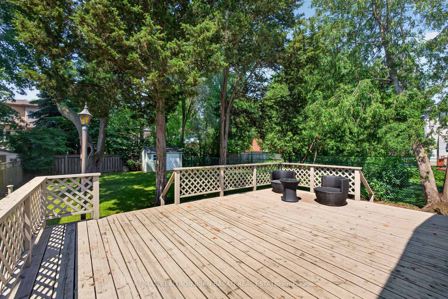
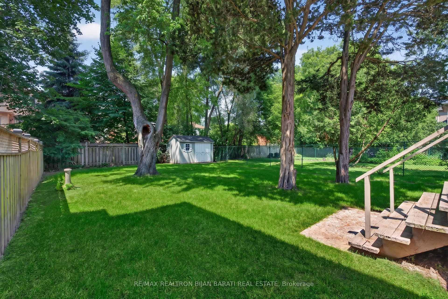
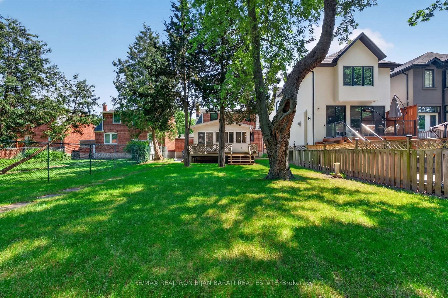
This Renovated and Upgraded Solid Brick Home Nestled on A Prime Lot (41.67' X 130') with a Renovated Basement, Lovely Backyard, and Established Garden, Located in the Coveted Part of Lansing-Westgate! Just Steps Away from Yonge St, Subways, Shops, Restaurants, Schools, Ravines, Parks & All Other Amenities. Great Opportunity That Can Attract Young Families, First-Time Buyers, Investors, and Builders! Live on the Main & 2nd Floor and Rent the Basement Out Now, Then Build Your Dream Home or Multi-Residential Unit Later (Buyer Should Verify with the City Planner)!! New Hardwood Floors in 3 Bedrooms, Living & Dining Room! Renovated 2nd Floor Bathroom. Fully Renovated Eat-In Kitchen with Modern Finishes! Main Floor Has Its Own Laundry! Newer Windows and Main Entrance Door! Replaced Main Staircase Steps and Added Glass Railing on the 2nd Floor. LED Potlights and New Light Fixtures! Freshly Painted! Cottage-Style 4-Seasons Sunroom with Its Own Heating & Cooling System: Heater/Wood-Burning Fireplace & Ceiling Fan, Walk-Out to a Large Deck and Nature-Filled Backyard! Renovated Basement with Separate Entrance Through the Backyard Sunroom Includes Laminate/Porcelain Flooring, Two Bedrooms with Above-Grade Windows Providing Abundant Natural Light, Each with Its Own Closet, a Full 3-Piece Bathroom, and a Kitchenette/Laundry Area! Combined Furnace Room and Workshop Area with an Above-Grade Window. Move-In Condition! Must See the House and Location! No Side Walk In Front!
- Storage
- Level
- Park
- Public Transit
- Rec./Commun.Centre
- School
- Deck
Key Facts & Features
Property Costs
- Annual Property Tax Amount
- $8,544
- Land Transfer Tax Fee
- $52,470
Rental Items
- Rental Equipment
- Hot Water Heater
- Basement Type
- Finished
Interior Features
- Laundry Level
- Main Level
- Interior Extras
- Storage
- Fireplace/Stove
- Yes
- Fireplace Features
- Wood
- Elevator
- No
Exterior Features
- Exterior Extras
- Deck
- Pool
- None
- Property Features
- Level, Park, Public Transit, Rec./Commun.Centre, School
Building
- Building Type
- Detached
- Building Style
- 1 1/2 Storey
Construction
- Exterior Finish
- Brick
- Roof
- Asphalt Shingle
- Foundation Details
- Concrete Block
- Special Designation
- Unknown
Lot
- Lot Front
- 41.67 ft
- Lot Depth
- 130.00 ft
Inclusions
- Inclusions
- Stainless Steel Fridge, S/S Stove, S/S Dishwasher, S/S B/I Microwave, Double S/S Sink. F/L Washer and Dryer. Gas Furnace & Equipment. Ac Unit. In Basement: Fridge, Microwave, F/L Washer and Dryer. Electric Garage Door Opener and Remote.
Parking & Garages
- Garage Type
- Attached
- Garage Spaces
- 1
- Parking Spaces
- 3
- Total Garage And Parking Spaces
- 4
Heating & Cooling
- Heat Source
- Gas
- Heat Type
- Forced Air
- Air Conditioning
- Central Air, Other
- Water
- Municipal
- Sewers
- Sewer
- Municipality
- North York
- Neighbourhood
- Lansing-Westgate
- Main cross streets
- YONGE ST / SHEPPARD AVE
- Directions
- Yonge St / Sheppard Ave
- Waterfront
- None
Book a viewing
Pick a time that suits you. A HOMEH agent confirms it with you.

Around this home
St Anne Catholic
Private · elementary · 780 m
7.6/10Cardinal Carter-Arts
Private · secondary · 880 m
9.3/10Avondale Alternative
Public · elementary · 1.0 km
10.0/10Avondale
Public · elementary · 1.0 km
6.8/10St Edward
Private · elementary · 1.4 km
8.7/10Earl Haig
Public · secondary · 1.5 km
8.9/10Loretto Abbey
Private · secondary · 1.7 km
7.6/10Armour Heights
Public · elementary · 1.8 km
7.5/10St Gabriel
Private · elementary · 2.2 km
4.6/10Summit Heights
Public · elementary · 2.2 km
8.7/10St Margaret
Private · elementary · 2.6 km
7.3/10St Robert
Private · elementary · 2.7 km
7.1/10St Antoine Daniel
Private · elementary · 2.7 km
6.4/10
Data provided by OpenStreetMap & Fraser Institute School Rankings
HOMEH Estimate for 42 Franklin Avenue, North York, Lansing-Westgate
Calculated with a real agent's CMA method — 45+ years of experience, codified. Not an AI guess.
For the owner
Is this your home? Track its value.
Get this home's HOMEH Estimate by email once a month, with how many homes are for sale around you.
Monthly payment
$5,812/month
On $1,488,000
$297,600
Estimate only. Not a mortgage offer.
- MLS® number
- C13858432
- Data source
- Toronto Regional Real Estate Board
- Listed on
- 2026-10-03
- Updated on
- 2026-10-03
- Days on market
- 25 days
- Possession type
- 1-29 days
- Co-op commission
- 2.5% + Hst
- Seller
- Listed by
- RE/MAX REALTRON BIJAN BARATI REAL ESTATE
Recommended for you
Based on homes you've looked at.
No recommended properties found.
Nearby similar homes
No nearby properties found.
More real estate resources
Other homes nearby
Explore this area
Nearby neighbourhoods
No nearby listings available.
Ask HOMEH about this home
Price, neighbourhood, monthly cost. Ask anything.
HOMEH Intelligent Agent is an AI, not a licensed representative. Check anything important with your agent.