

Unit 907, 5500 Yonge Street
Unit 907, 5500 Yonge Street
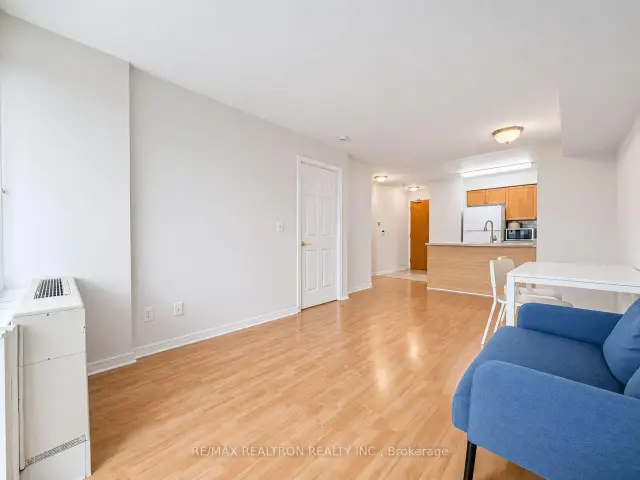 See all 14 photos
Facts and features
- ExposureSouth west
- LaundryEnsuite, room
- LockerNone
- BalconyOpen
- Central air
- Concierge
- Exercise room
- Party room/meeting room
The homeCondo Apartment, Apartment, 500–599 sq ft
- Type: Condo Apartment
- Style: Apartment
- Living space: 500–599 sq ft
- Basement: None
- Exposure: South West
- View: City
- Waterfront: None
InsideCeramic, Ensuite, laundry room, main level, Carpet free
- Flooring: Ceramic
- Laundry: Ensuite, laundry room, main level
- Features: Carpet free
- Elevator: Yes
- Rooms above ground: 4
- Bedrooms: 1
- Bathrooms: 1
- Kitchens: 1
OutsideConcrete, Open
- Exterior: Concrete
- Balcony: Open
Parking and locker1 Parking, Underground, Parking type Owned
- Spaces: 1 Parking
- Garage: Underground
- Parking type: Owned
- Driveway: Underground
- Spot: A34
- Locker: None
BuildingPulse Condos, Storeys 26, Units 250
- Name: Pulse Condos
- Storeys: 26
- Units: 250
- Registered: 2009
- Condo corporation: 2002
- Amenities: Concierge, exercise room, guest suites, media room, party room/meeting room, visitor parking
- Pets: Allowed
Heating, water and powerForced air, gas, Central air
- Heating: Forced air, gas
- Cooling: Central air
Rent and termsRent $2,200 a month, Entire property, Partially
- Rent: $2,200 a month
- Space for rent: Entire property
- Furnished: Partially
- Lease: 12 months
- Paid: Monthly
- Rent includes: Common elements, parking, water, central air conditioning
- Deposit: Required
- Credit check: Required
- Employment letter: Required
- Rental application: Required
- References: Required
Listing detailsC14191264, For Rent, Nov 18, 2026
- MLS® number: C14191264
- Status: For Rent
- Listed on: Nov 18, 2026
- Days on market: 3
- Updated: Nov 19, 2026
- Possession: 2026-11-23 / Immediate
- Occupied by: Vacant
- Listing brokerage: RE/MAX REALTRON REALTY INC.
About this home
Unit 907, 5500 Yonge Street, North York (Willowdale West), ON M2N 7L1
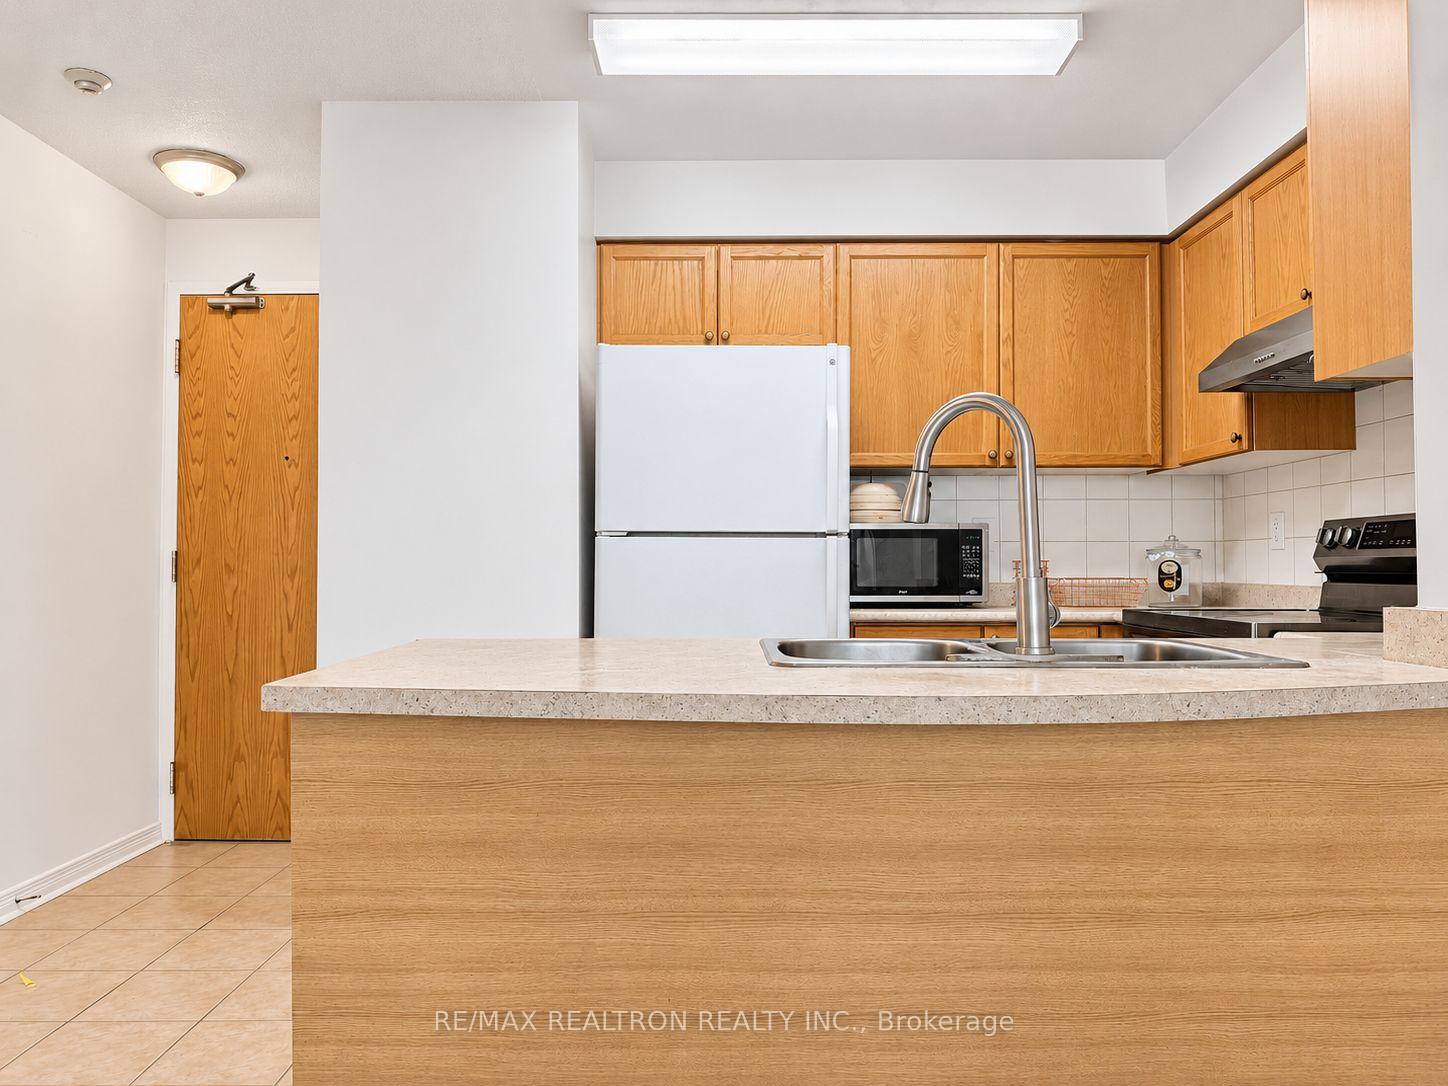
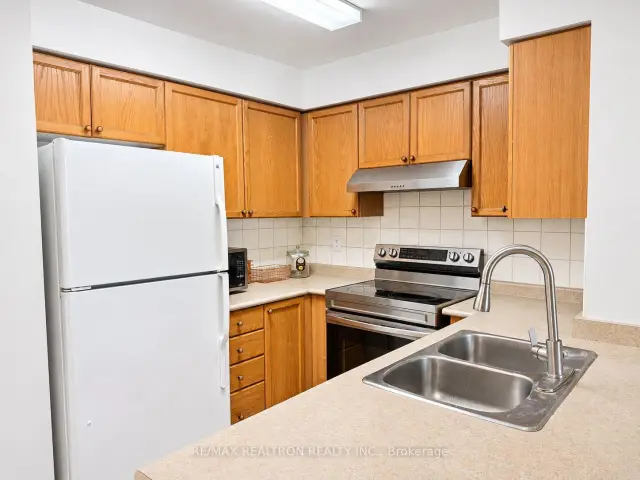
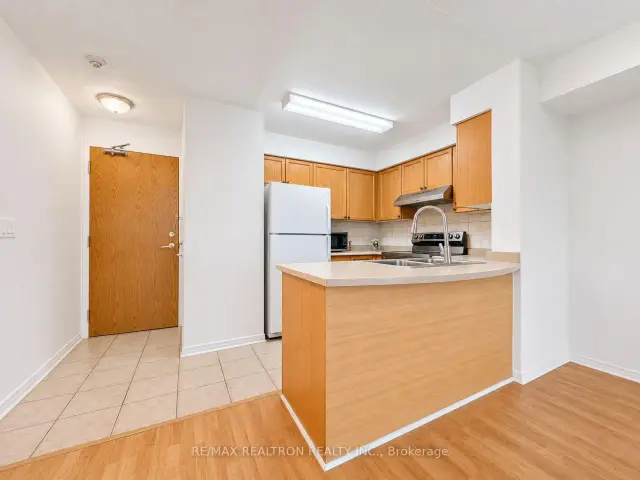
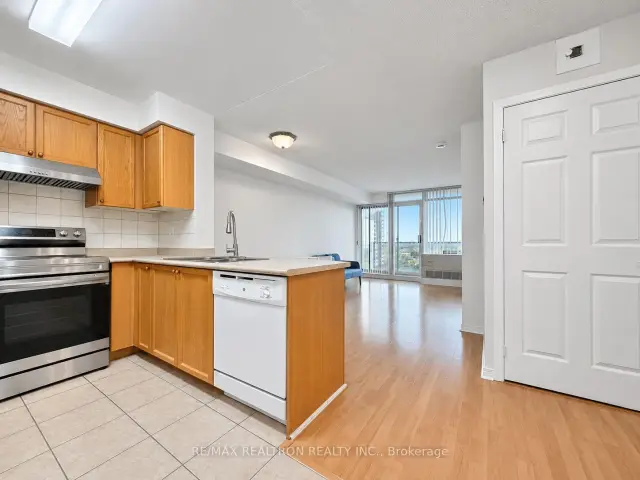
Welcome to Pulse Condos in the heart of vibrant Yonge & Finch! This bright and well-maintained 530 sq. ft. one-bedroom suite offers a functional open-concept layout, desirable southwest exposure, and beautiful open views. Featuring a spacious living and dining area with large windows and plenty of natural light, a practical kitchen with full-sized appliances, ample cabinetry and a convenient breakfast bar, and a generously sized bedroom with great closet space. Step out onto your private balcony to enjoy the afternoon sunshine and evening sunsets. Partially furnished for added convenience, with ONE underground parking space! Enjoy a great selection of building amenities, including 24-hour concierge, fitness centre, party room, guest suites, games room and visitor parking. Step outside and experience one of North York's liveliest and most convenient neighbourhoods! Surrounded by an incredible variety of restaurants, Korean BBQ, Japanese and Chinese cuisine, casual eateries, bubble tea shops, trendy cafes, bakeries and late-night dining options, there's always something to explore just around the corner. Grocery shopping is effortless with H Mart, Asian supermarkets and everyday essentials all within walking distance, along with pharmacies, banks and shops lining bustling Yonge Street. Just minutes on foot to Finch Subway Station, with easy access to TTC, GO Transit and YRT/Viva for seamless commuting throughout Toronto and the GTA. Close to Mel Lastman Square, North York Central Library, Empress Walk, parks and recreational facilities, with convenient access to Highway 401. Whether you're grabbing a quick coffee, meeting friends for dinner, shopping for groceries or commuting to work, everything you need is right at your doorstep. Enjoy the perfect combination of comfortable living, exceptional convenience and a vibrant urban lifestyle!
Book a viewing
Know more about Pulse Condos
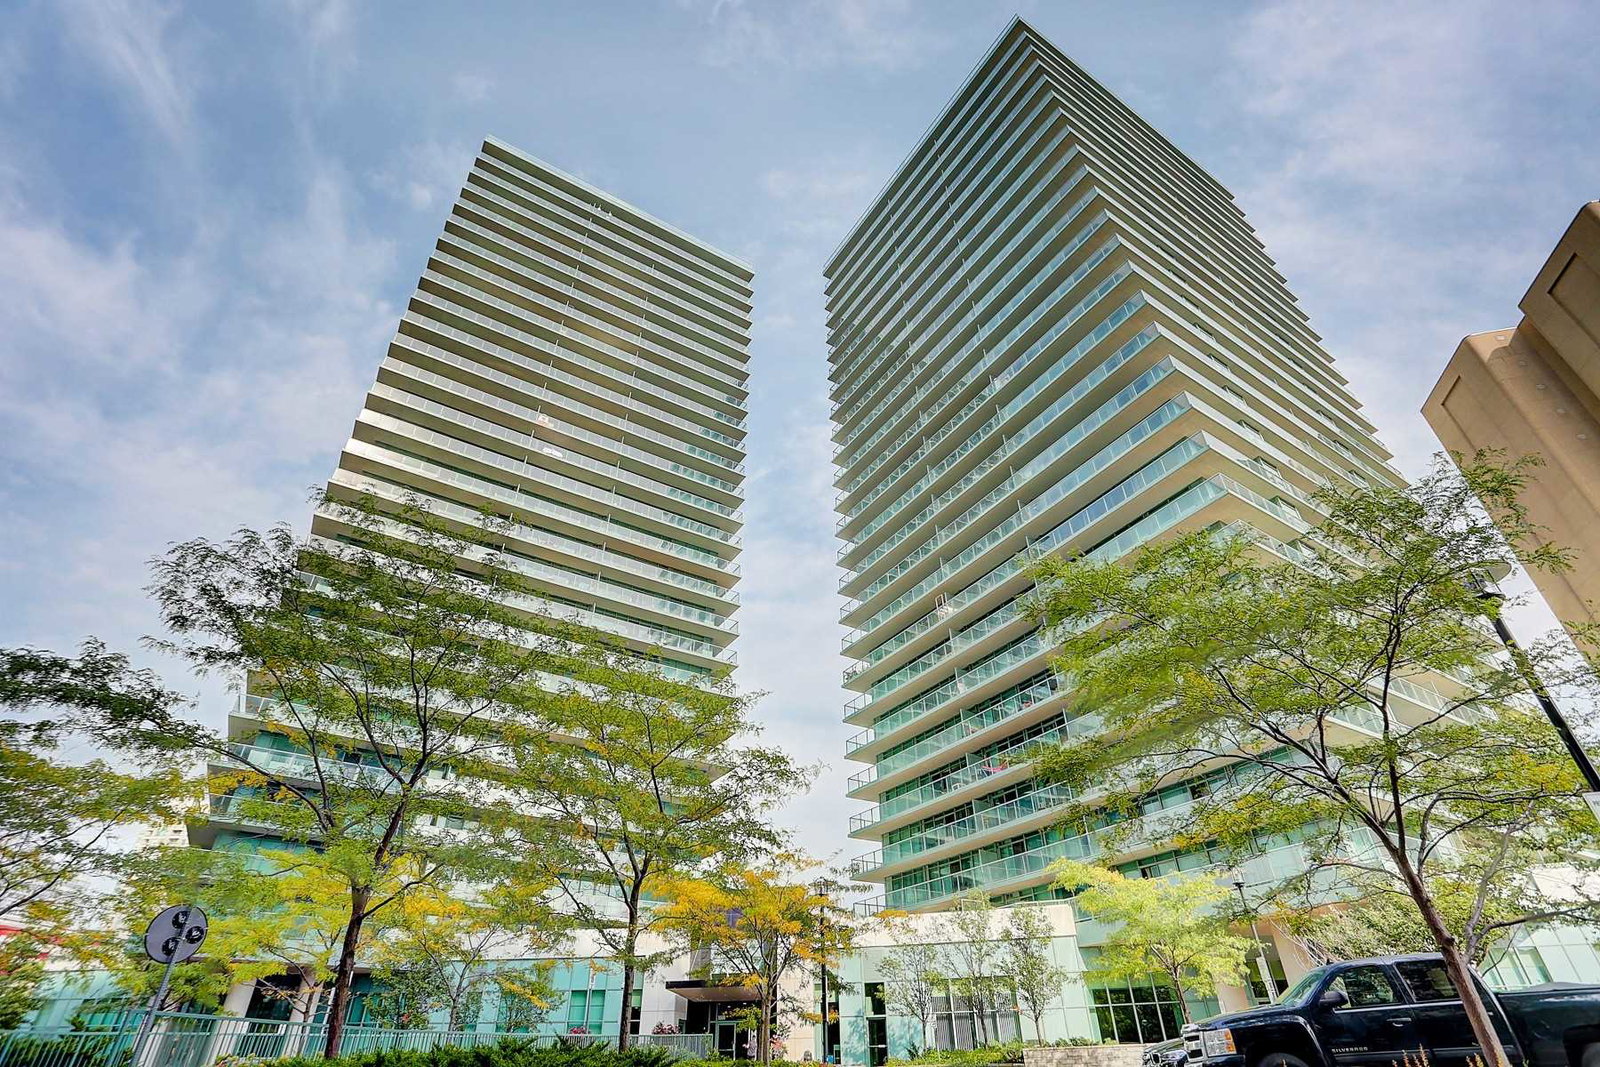
Condo building · 5500 Yonge Street
Pulse Condos is a 26-storey condo with 250 suites, built in 2009 by Pemberton Group. Right now 2 for sale and 3 for rent are on the market here.
- 26storeys
- 250suites
- $723/sq ft
- 2009built
No similar units for rent in Pulse Condos right now.
Around this home
Daily convenience, out of 100, from the distances below
Schools nearby
School rating, out of 10.
Helpful calculators

Your HOMEH agent
"I would see it this week."