

237 St Leonards Avenue
237 St Leonards Avenue
 See all 41 photos
Facts and features
- BasementWalk-out
- Water, sewerMunicipal
- HeatingForced air
- CoolingCentral air
- Hardwood floors
- Fireplace
- Central air
The homeDetached, 2-storey, 3,500–5,000 sq ft
- Type: Detached
- Style: 2-storey
- Living space: 3,500–5,000 sq ft
- Basement: Finished, finished with walk-out, walk-out, full
InsideFireplace Yes, family room, living room, rec room, fireplace insert, natural gas, Heated, Marble, Hardwood, Stone, Upper level
- Fireplace: Yes, family room, living room, rec room, fireplace insert, natural gas
- Flooring: Heated, Marble, Hardwood, Stone
- Laundry: Upper level
- Features: Auto garage door remote, in-law suite, sauna, sump pump, water purifier, water softener, water treatment, storage, steam room, separate heating controls
- Elevator: Yes
- Rooms above ground: 16
- Rooms in the basement: 7
- Bedrooms: 5 + 1 in the basement
- Bathrooms: 7
- Kitchens: 1
- Family room: Yes
Outside and lotStone, brick, Slate, Concrete
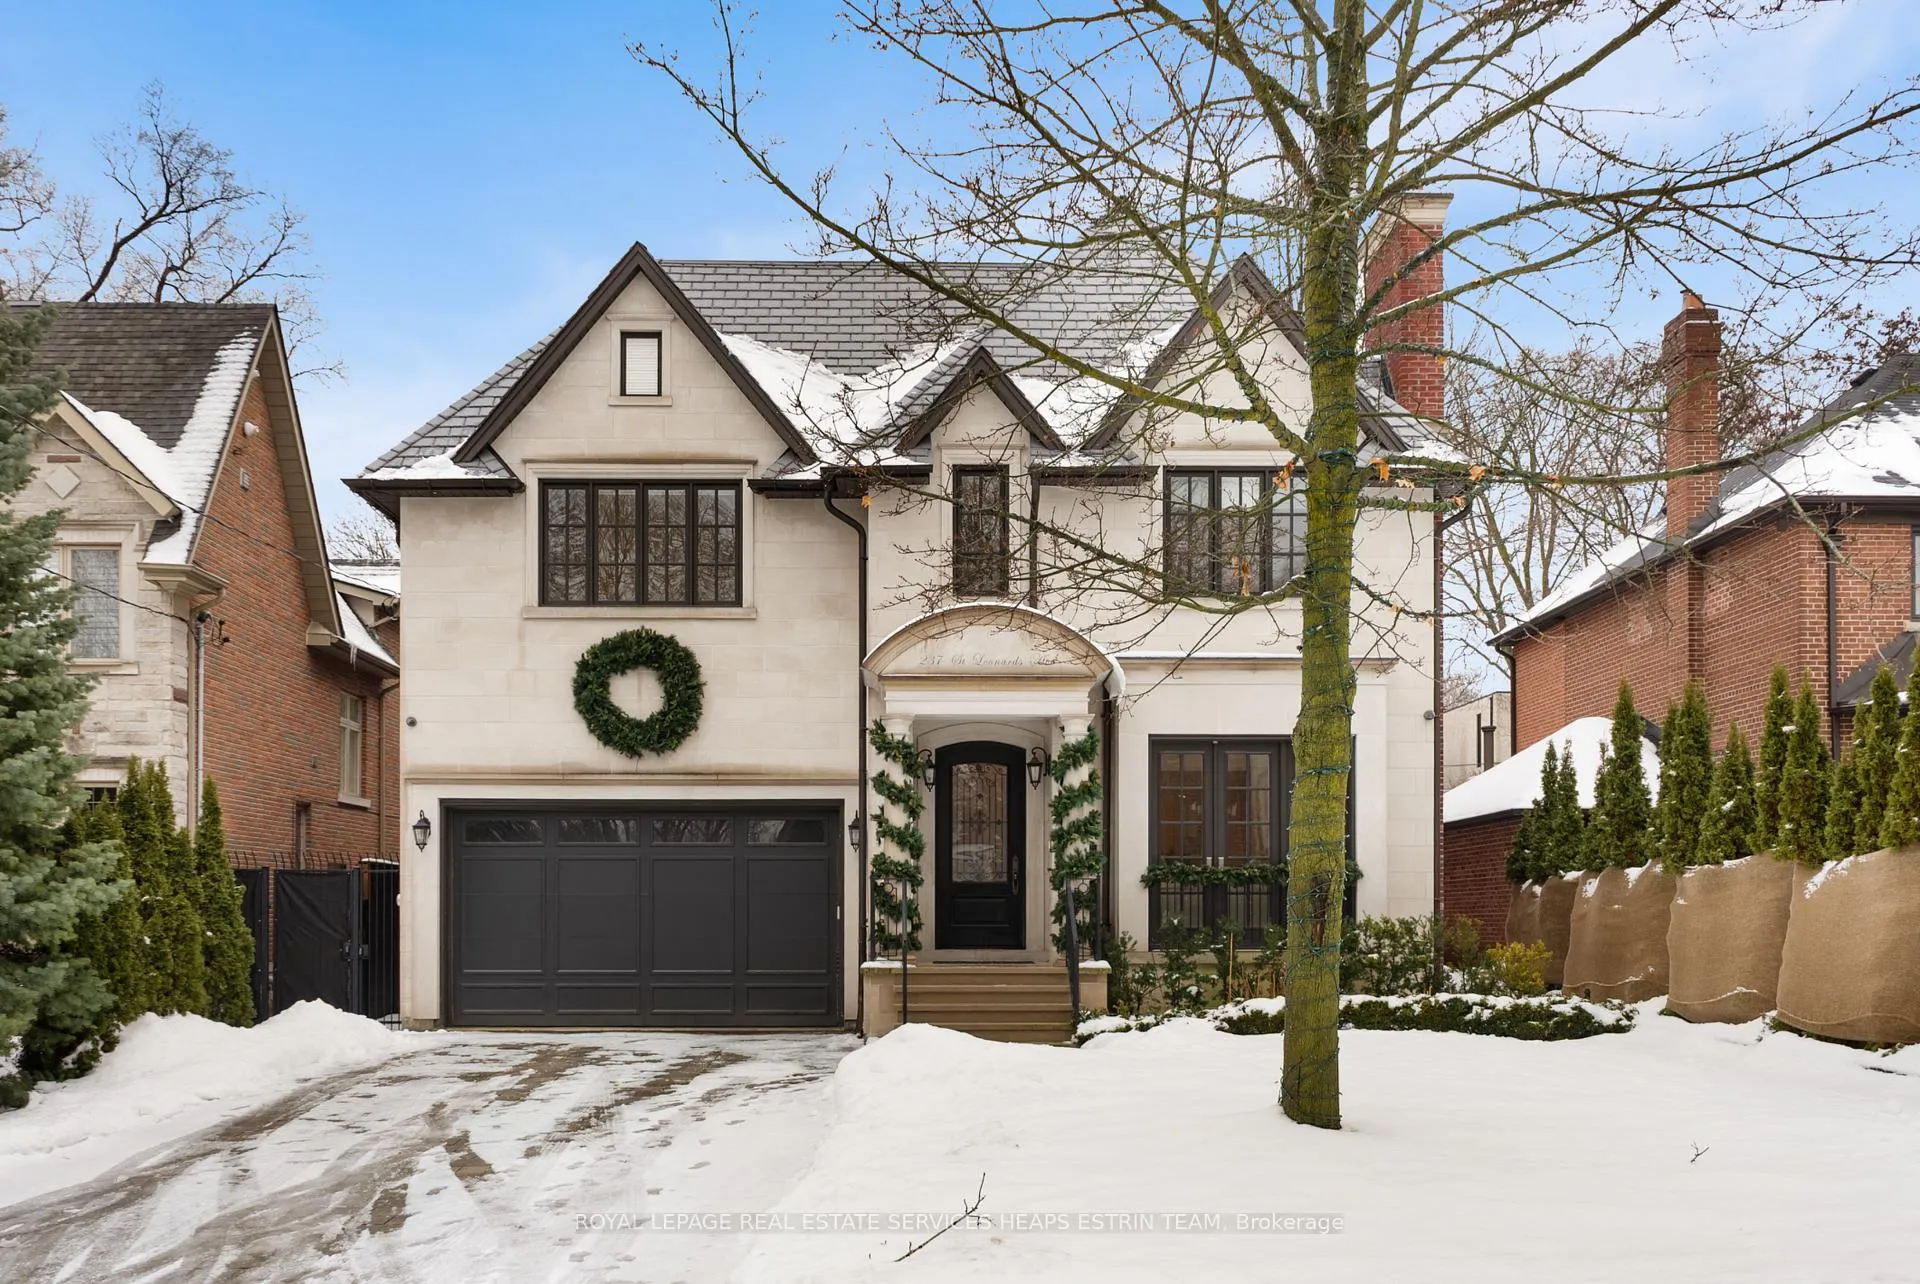
- Exterior: Stone, brick
- Roof: Slate
- Foundation: Concrete
- Features: Landscaped, lawn sprinkler system, landscape lighting
- Size: 50 × 150 ft
- Zoning: Single Family Residential
Parking2 Garage, Built-in, Private double
- Spaces: 2 Garage
- Garage: Built-in
- Driveway: Private double
Heating, water and powerForced air, gas, Central air, Municipal water
- Heating: Forced air, gas
- Cooling: Central air
- Water: Municipal water
- Sewer: Municipal sewer
- Natural gas: Yes
- Hydro: Yes
- Cable: Available
- Telephone: Available
Costs and taxesTaxes $32,871 a year, HST included in the price, See schedule b
- Taxes, 2025: $32,871 a year
- HST: HST included in the price
- Rental items: See schedule b
Included in the saleSee schedule b, See schedule b
- Included: See schedule b
- Not included: See schedule b
NearbyFenced yard, hospital, park, school, public transit, electric car charger
- Close to: Fenced yard, hospital, park, school, public transit, electric car charger
Listing detailsC12711132, Sold, Jan 19, 2026
- MLS® number: C12711132
- Status: Sold
- Listed on: Jan 19, 2026
- Days on market: 60
- Updated: Mar 20, 2026
- Possession: 2026-02-19 / Flexible
- Occupied by: Owner
- Listing brokerage: ROYAL LEPAGE REAL ESTATE SERVICES HEAPS ESTRIN TEAM
About this home
237 St Leonards Avenue, North York (Bridle Path-Sunnybrook-York Mills), ON M4N 1K9
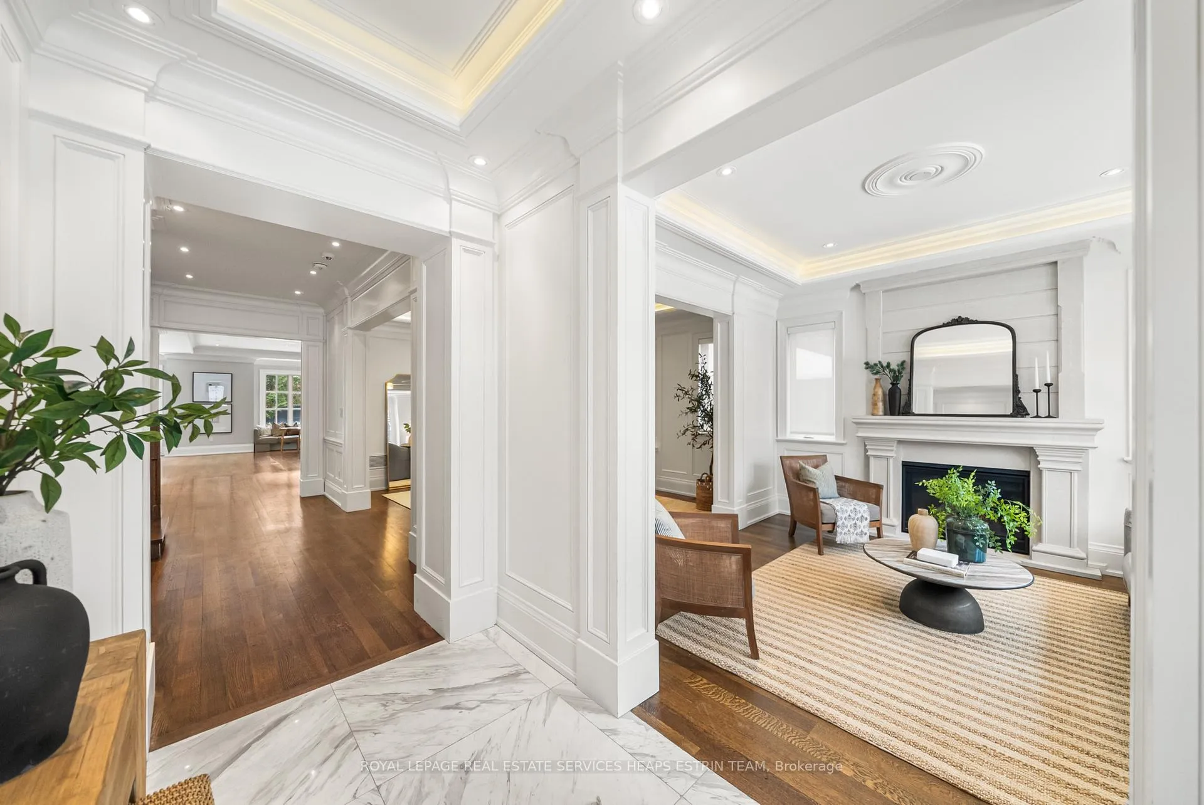
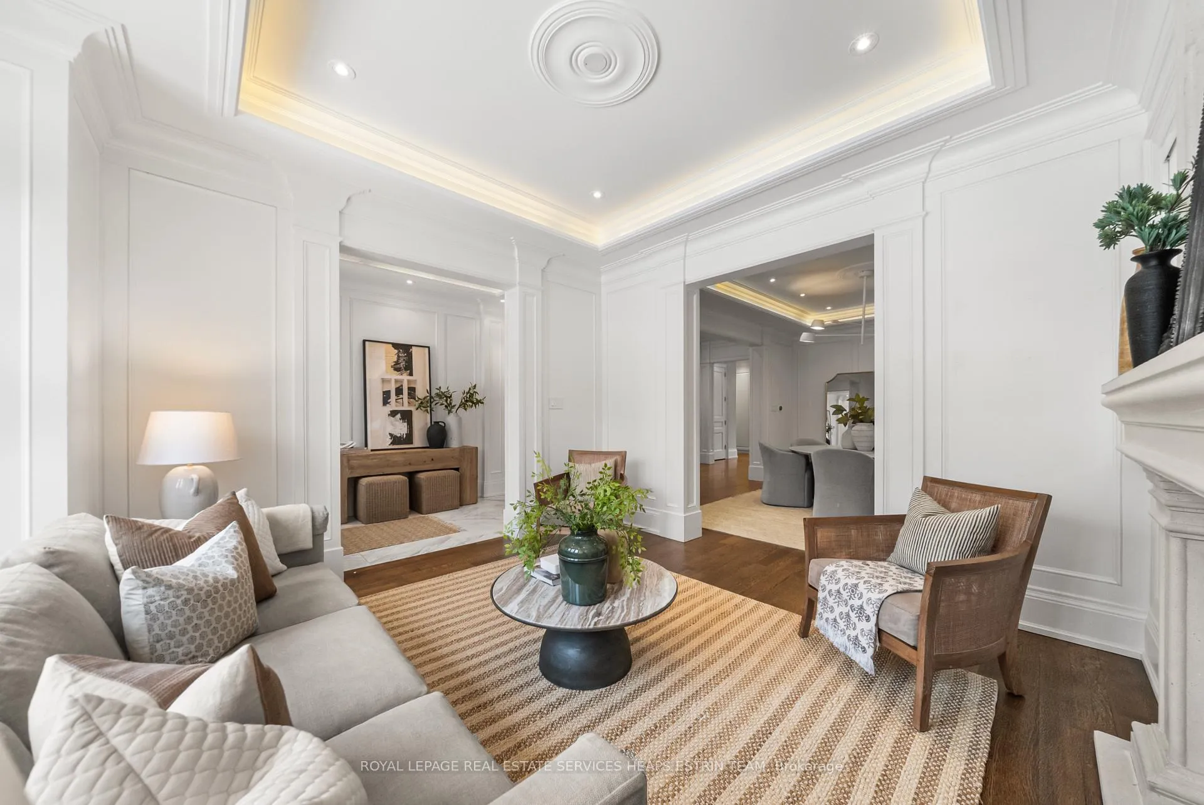
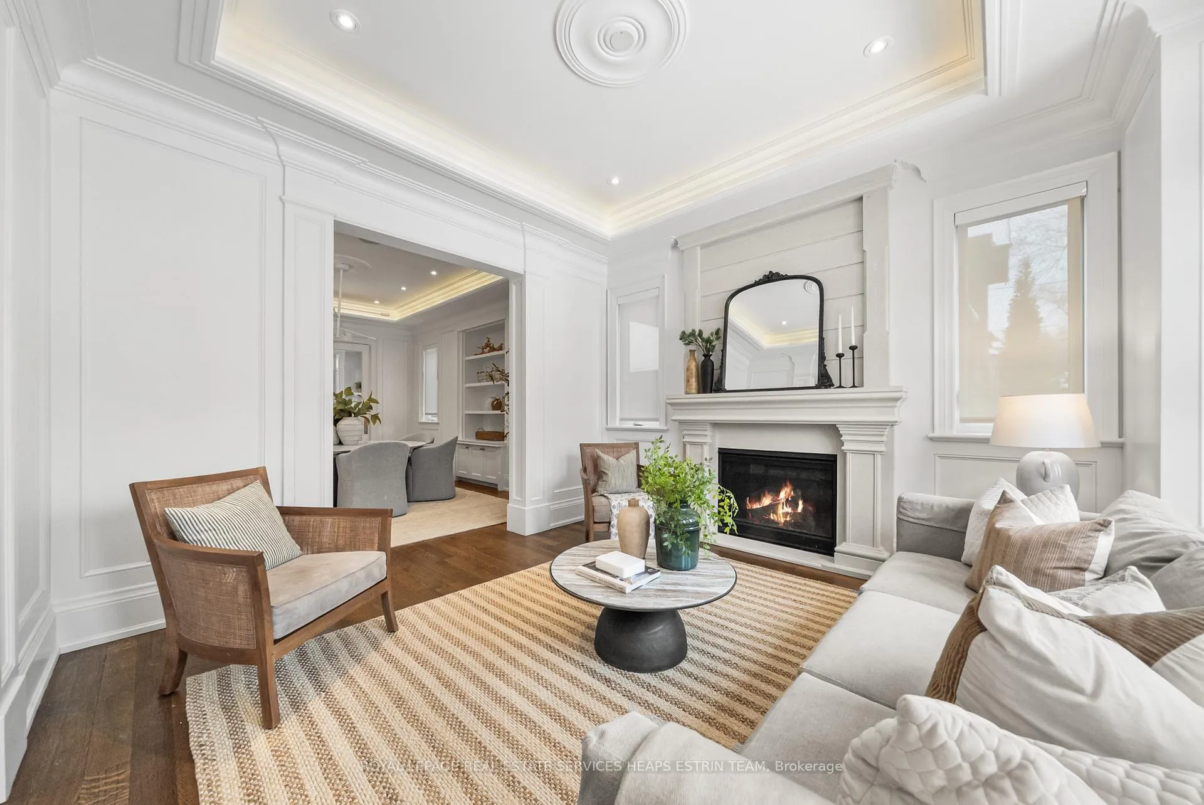
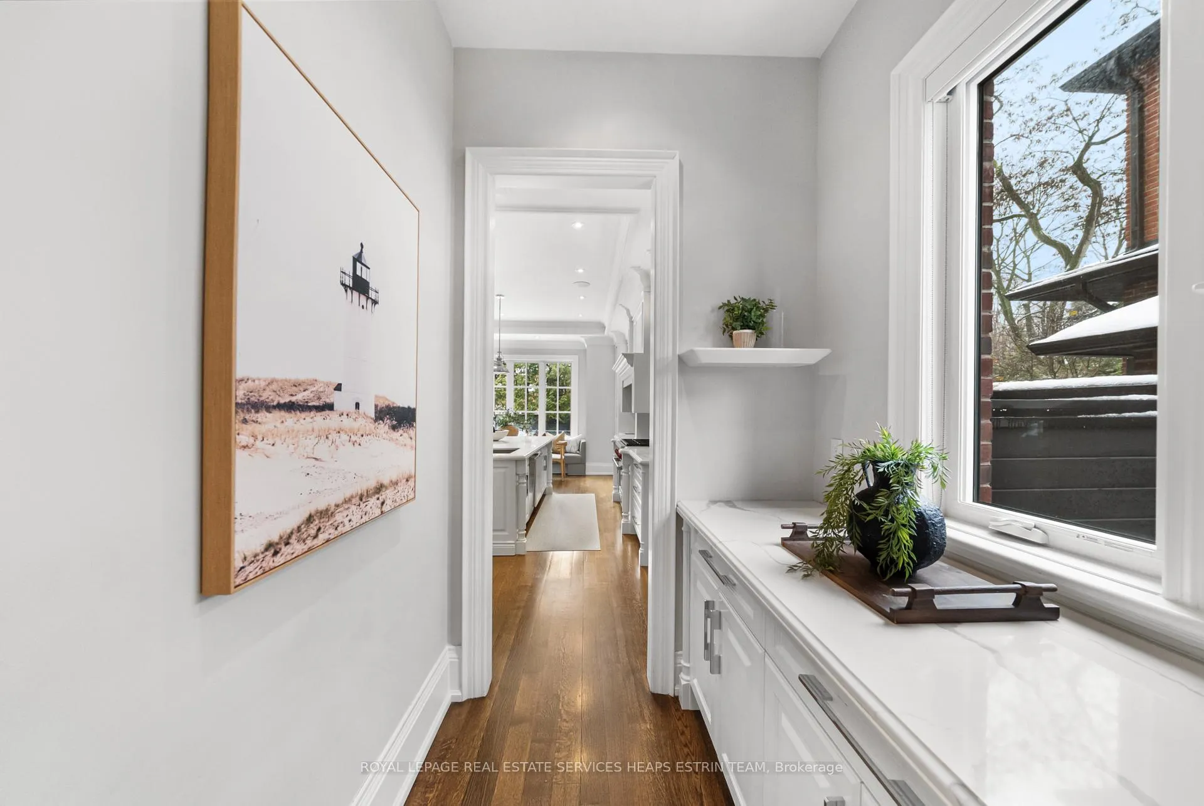
Welcome to 237 St. Leonards Ave - A remarkable, newly built custom residence by Peter Higgins Design, distinguished by its timeless limestone & red brick façade & slate roof, set on expansive south-facing, pool-sized grounds. This exceptional home offers refined architectural detailing & elevated finishes throughout, including heated marble floors, quarter-sawn oak hardwood, extensive custom recessed paneling, coffered ceilings, & an elevator servicing all levels.The elegant principal rooms are designed for both formal entertaining & everyday living, featuring a gracious living room with gas fireplace, an inviting dining room, & an oak-panelled library. At the heart of the home is a chef-inspired kitchen with servery, premium appliances, custom cabinetry, & a centre island, which seamlessly open to a sun-filled breakfast area & a spacious family room with fireplace and walk-out to the landscaped rear gardens.The upper level is anchored by a serene primary retreat with a private balcony overlooking the gardens, an exceptional dressing room with centre island, & a spa-like 7-piece ensuite with heated floors, water closet, soaker tub, & glass-enclosed steam shower. All additional bedrooms feature custom closets & ensuite or semi-ensuite bathrooms, thoughtfully finished with quality materials.Designed for entertaining & relaxation, the lower level offers a true extension of the living space with a soundproof home theatre, gym, dry sauna, games room, wet bar, wine cellar, & walk-out to the backyard. Additional highlights include Lutron home automation, built-in speakers, climate-controlled garage, heated floors, whole-home water filtration, & professionally curated interior design plans by Gillian Gillies (available upon request). A rare offering of craftsmanship, comfort, & timeless luxury. Close to Yonge and Bayview, all area amenities and A+ private & public schools.
Ask about this home
A HOMEH agent will answer your questions about this home.
Around this home
Daily convenience, out of 100, from the distances below
Schools nearby
School rating, out of 10.
Helpful calculators
Your HOMEH agent

"I would see it this week."