

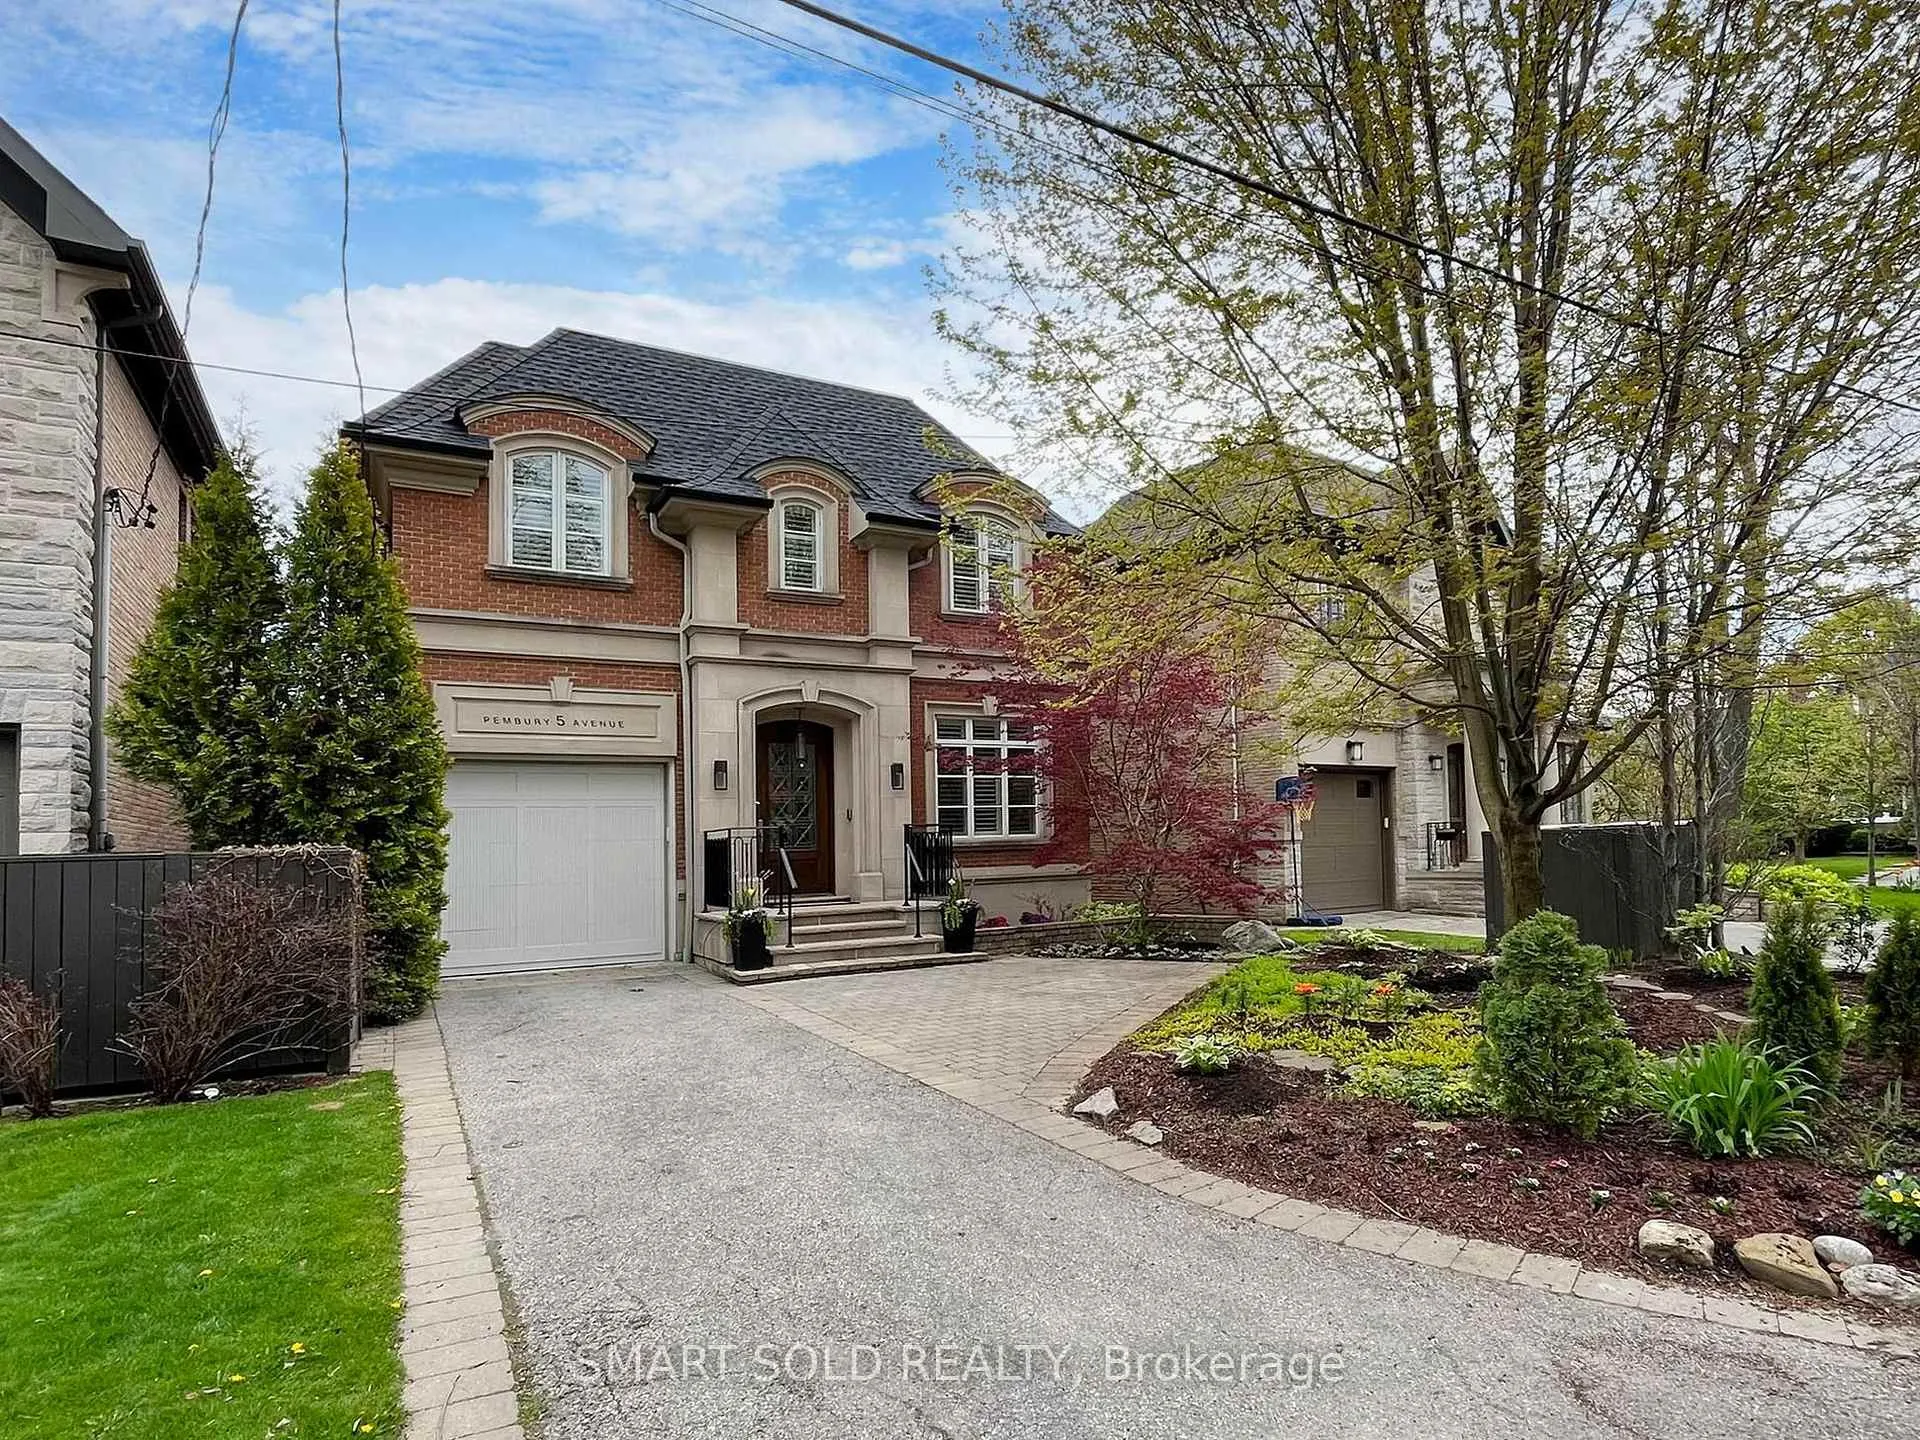
5 Pembury Avenue
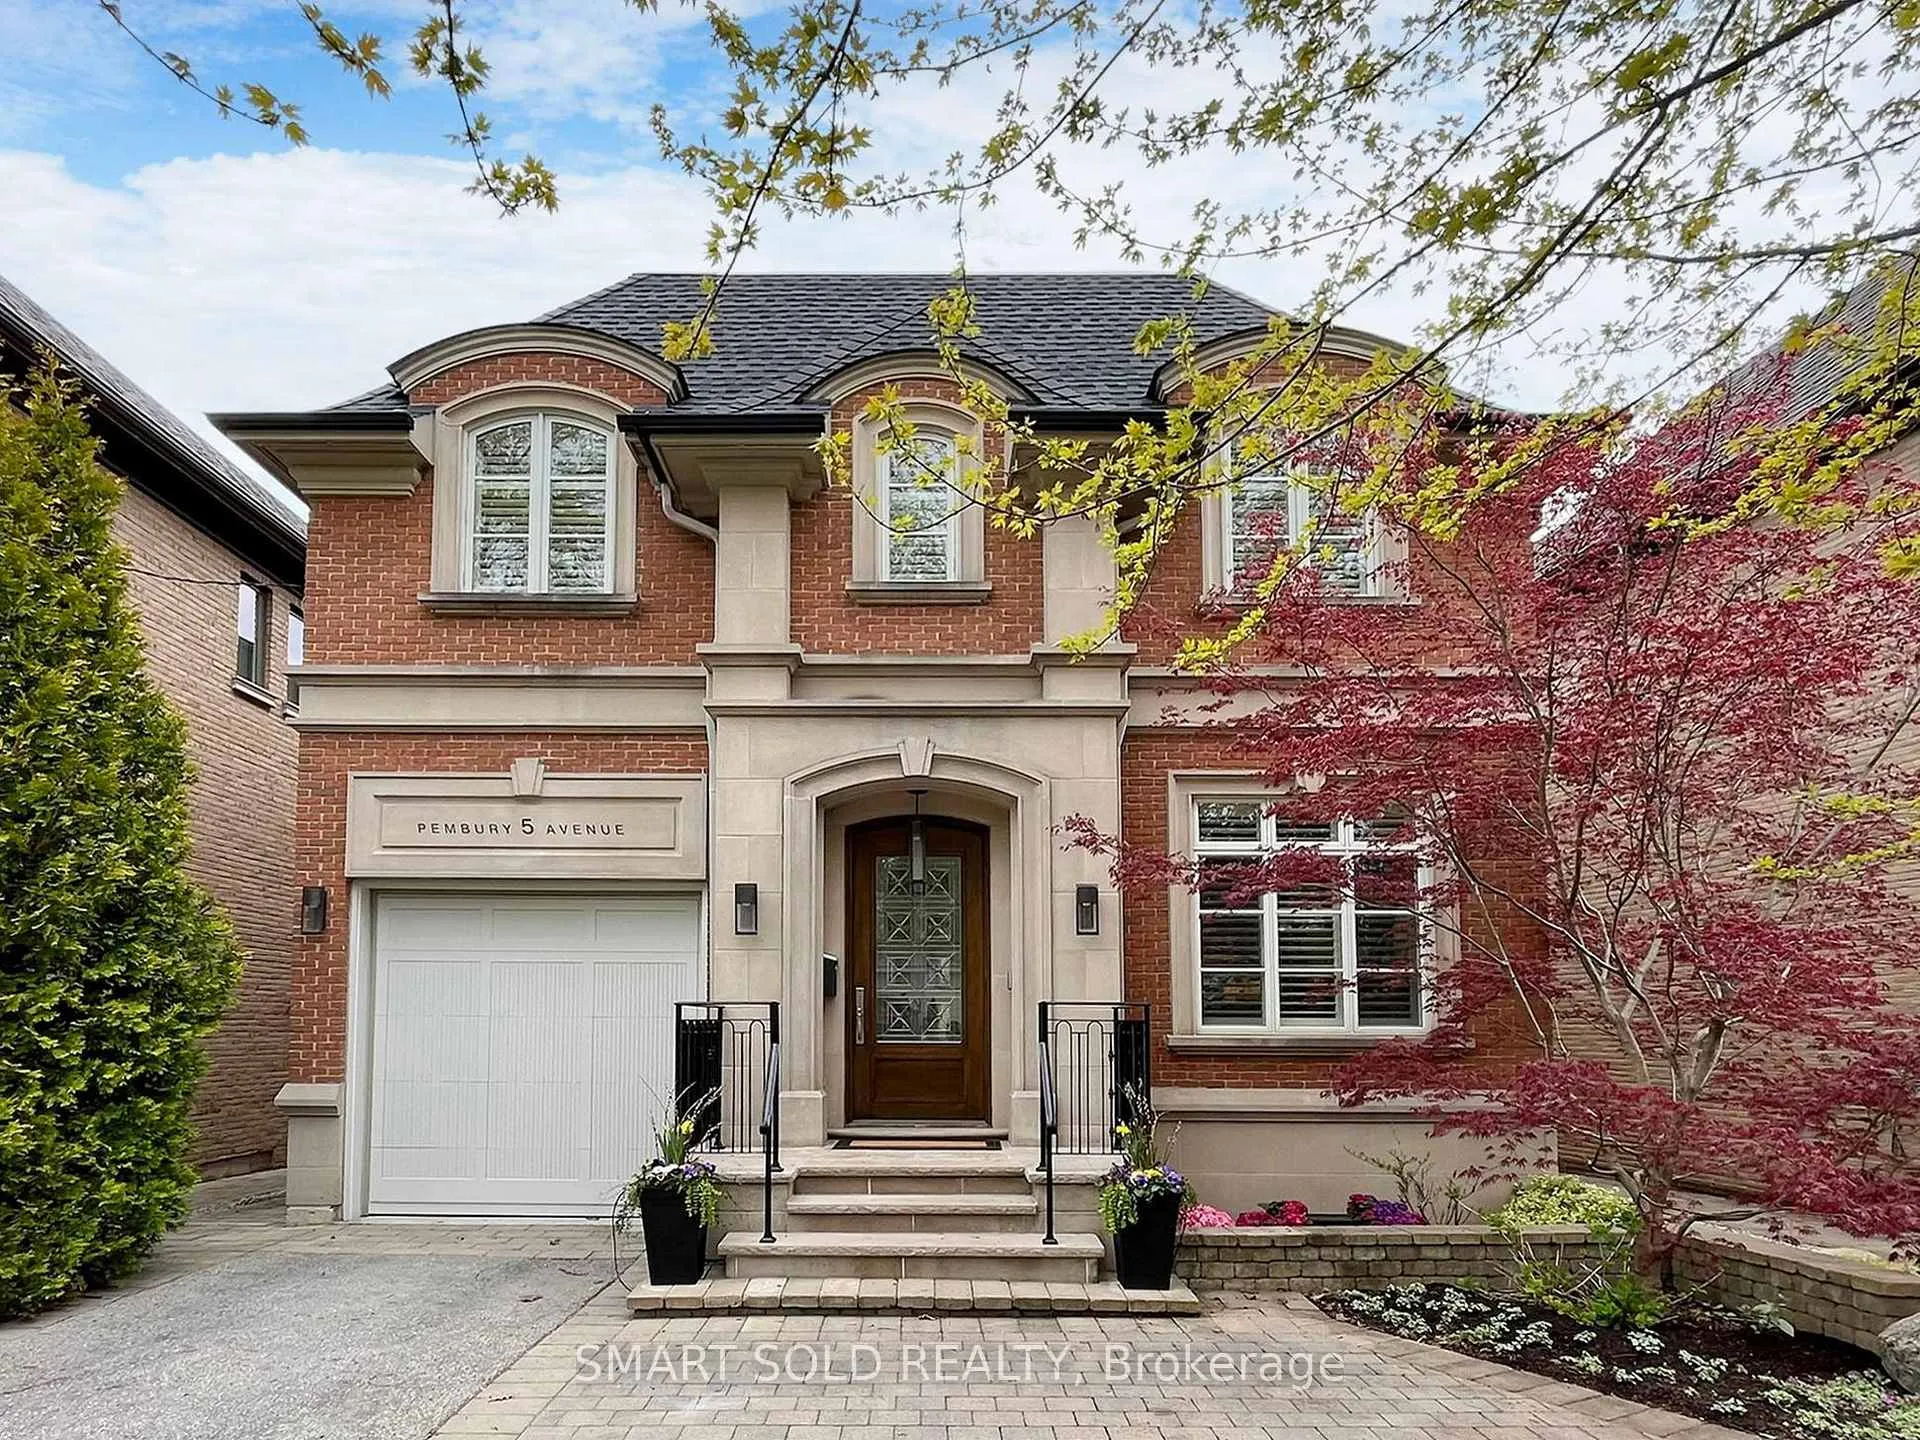
5 Pembury Avenue
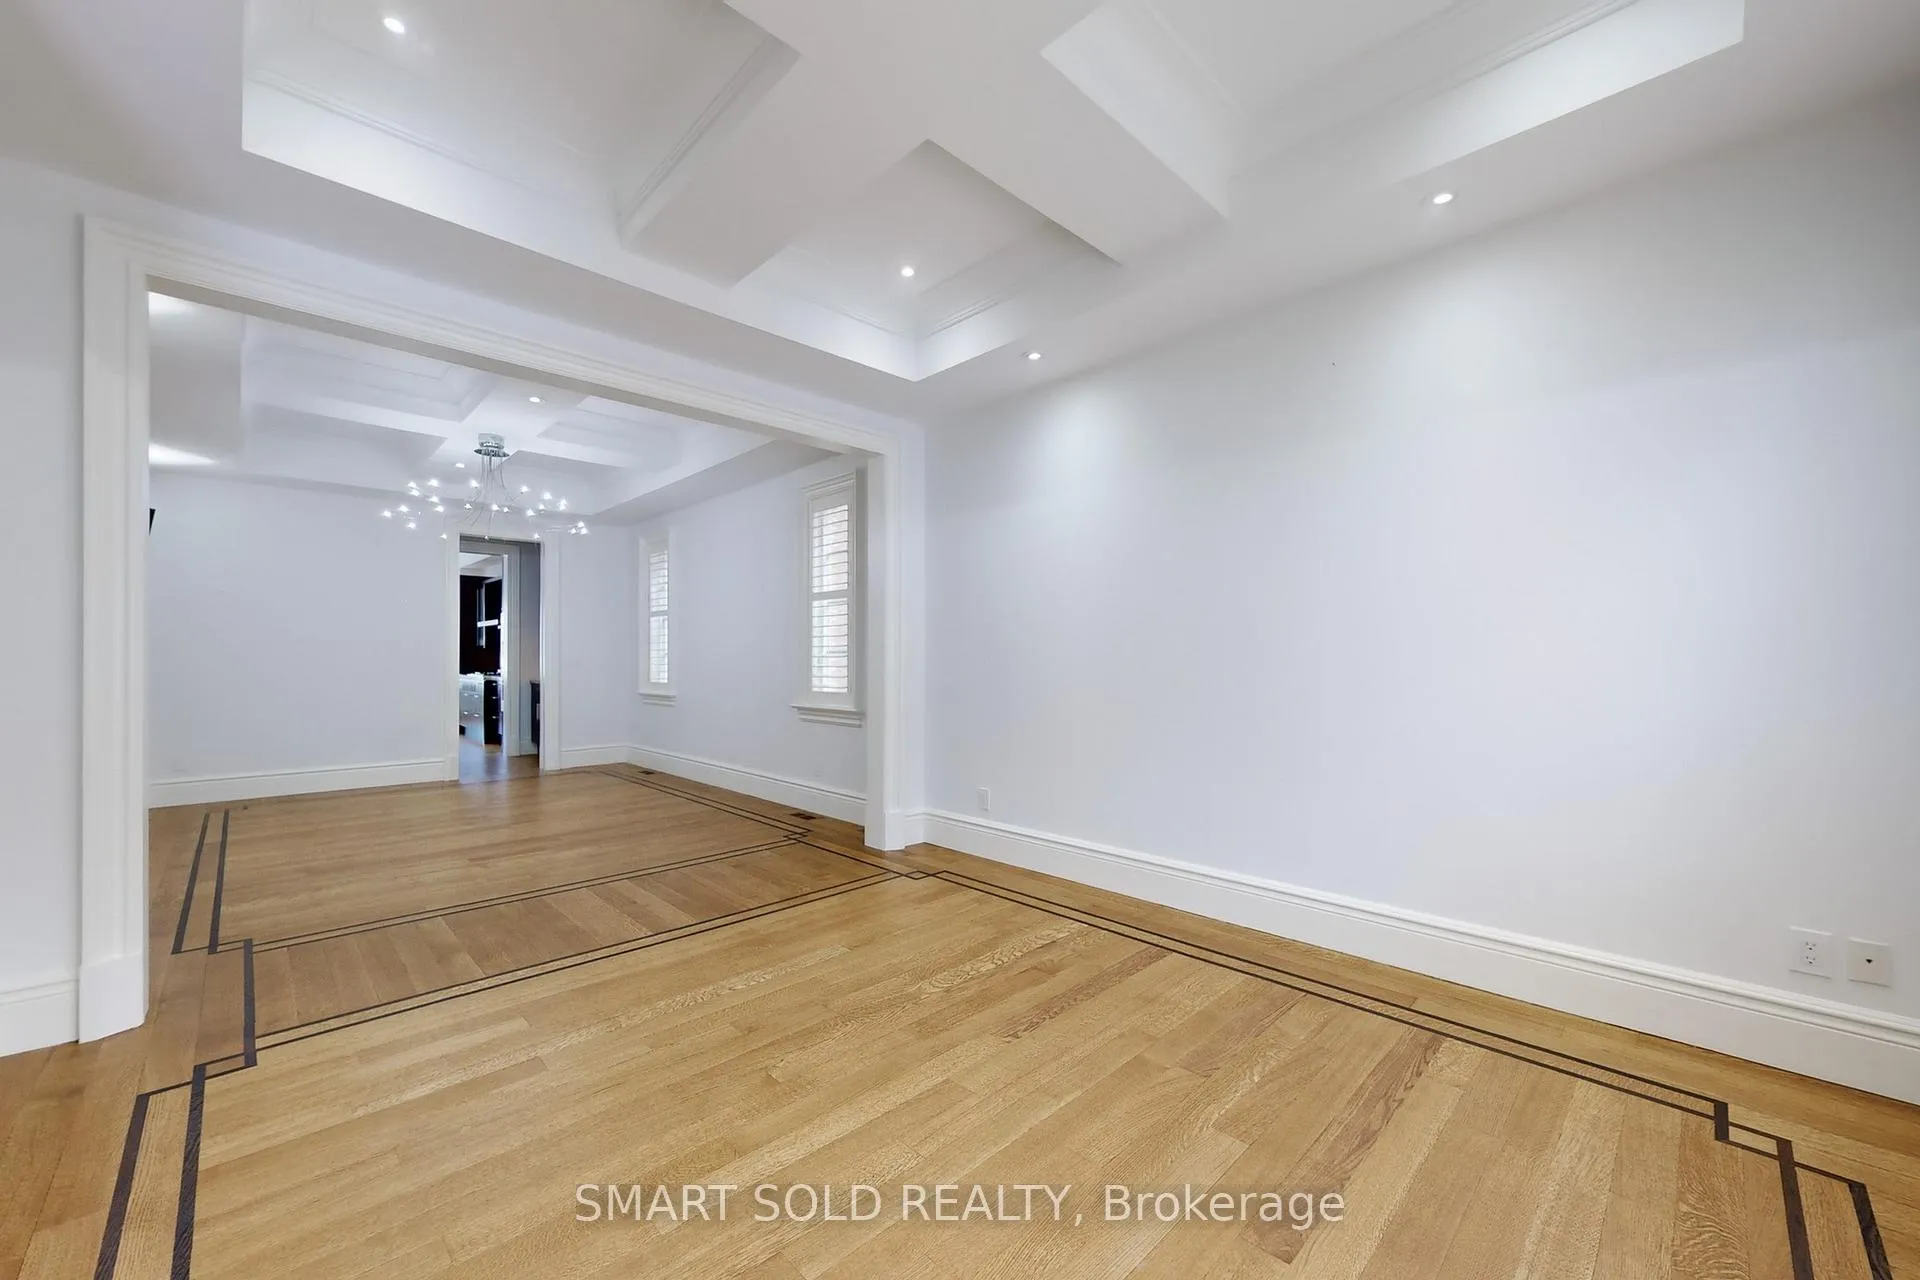 See all 50 photos
Property history
Facts and features
- BasementFinished
- Age of home6–15 years
- Water, sewerMunicipal
- HeatingForced air
- Fireplace
- Central air
The homeDetached, 2-storey, Age 6–15 years
- Type: Detached
- Style: 2-storey
- Age: 6–15 years
- Living space: 3,000–3,500 sq ft
- Basement: Finished
InsideFireplace Yes, Ventilation system, water heater, water purifier, Rooms above ground 9
- Fireplace: Yes
- Features: Ventilation system, water heater, water purifier
- Rooms above ground: 9
- Rooms in the basement: 3
- Bedrooms: 4 + 1 in the basement
- Bathrooms: 5
- Kitchens: 1
- Family room: Yes
Outside and lotBrick, Asphalt shingle, Poured concrete
- Exterior: Brick
- Roof: Asphalt shingle
- Foundation: Poured concrete
- Size: 42 × 143.9 ft
Parking1 Garage, Built-in, Private
- Spaces: 1 Garage
- Garage: Built-in
- Driveway: Private
Heating, water and powerForced air, gas, Central air, Municipal water
- Heating: Forced air, gas
- Cooling: Central air
- Water: Municipal water
- Sewer: Municipal sewer
Costs and taxesTaxes $17,846 a year, HST included in the price, Hot water tank
- Taxes, 2025: $17,846 a year
- HST: HST included in the price
- Rental items: Hot water tank
Included in the saleBosch gas cooktop, double oven, jenn-air dishwasher, liebherr fridge, built-in wine fridge.
- Included: Bosch gas cooktop, double oven, jenn-air dishwasher, liebherr fridge, built-in wine fridge.
NearbyFenced yard, public transit, hospital
- Close to: Fenced yard, public transit, hospital
Listing detailsC11985664, Sold, Feb 24, 2025
- MLS® number: C11985664
- Status: Sold
- Listed on: Feb 24, 2025
- Days on market: 17
- Updated: Mar 13, 2025
- Possession: Immediate
- Occupied by: Vacant
- Listing brokerage: SMART SOLD REALTY
About this home
5 Pembury Avenue, North York (Bridle Path-Sunnybrook-York Mills), ON M4N 3K4
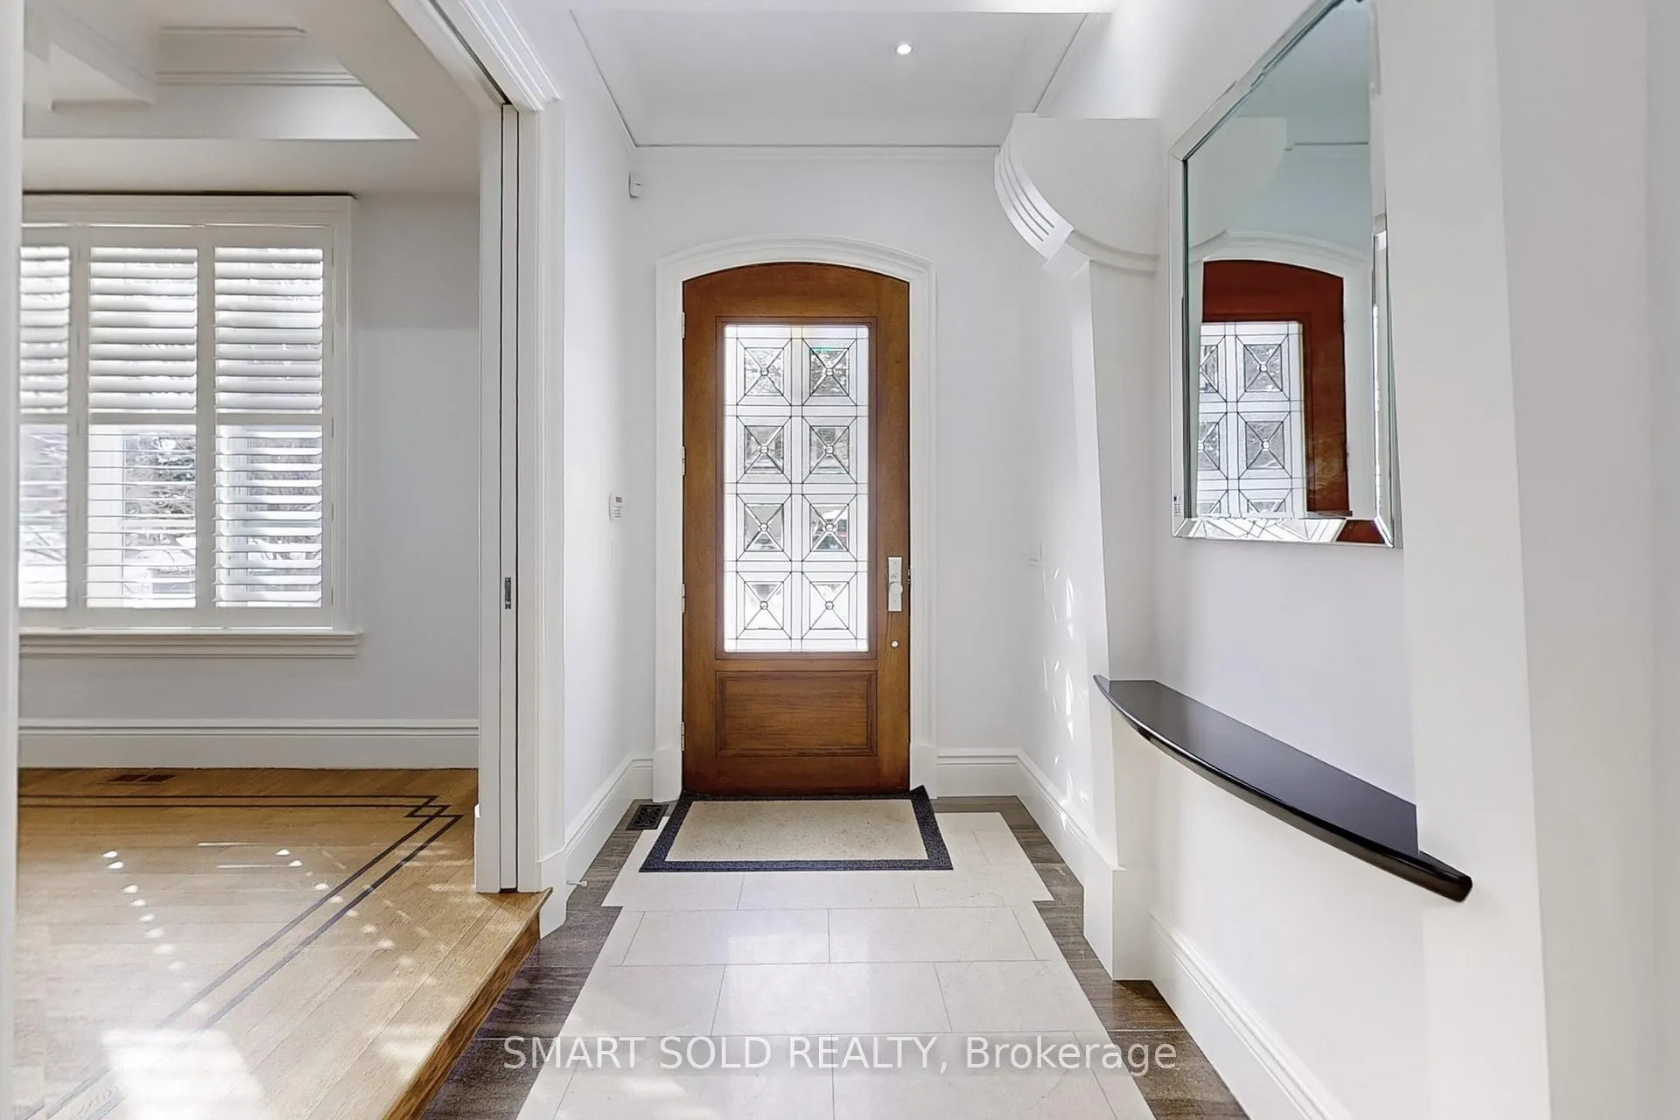
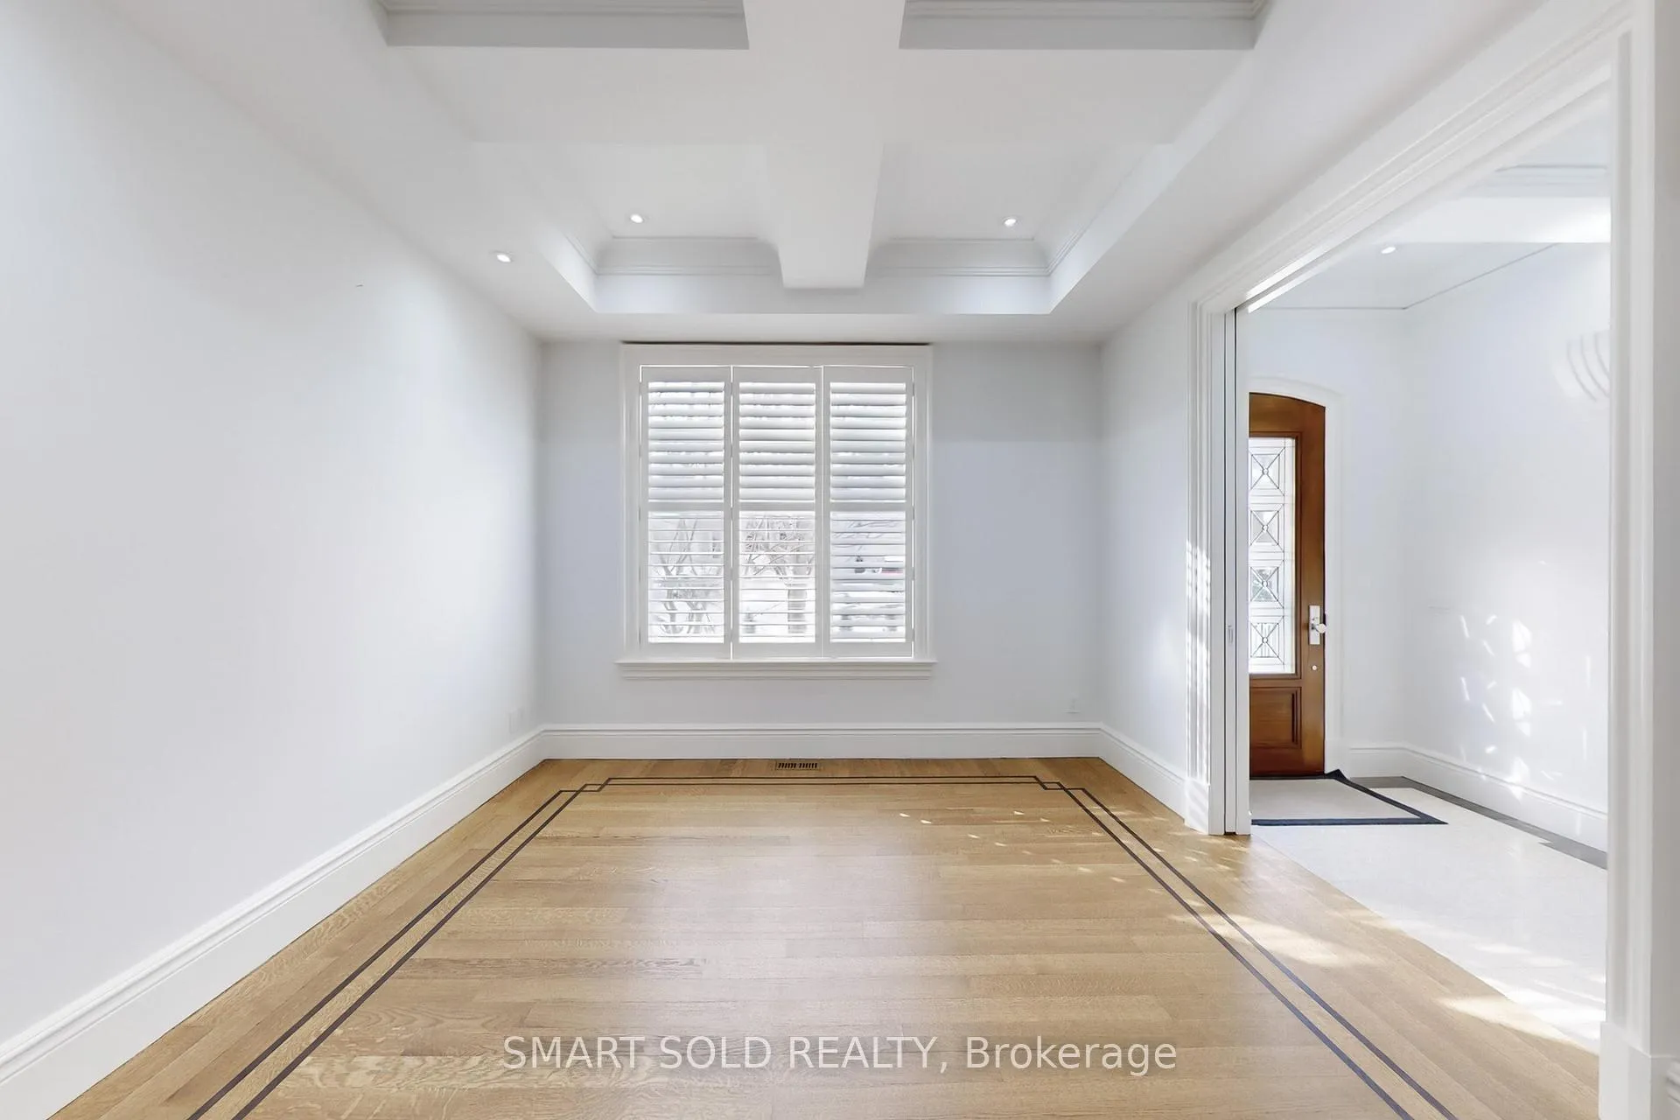
Prestigious Lawrence Park custom home on a tree-lined Cul-De-Sac. More than. 4500 sqft. of luxury living space. Stunning transitional finishes with a modern flair. Quartersawn white oak floor with Wenge inlay. Marble, onyx and granite throughout. California shutters throughout. High ceilings throughout, 10' main floor, 9'6'''+ second floor and basement. Gourmet eat-in kitchen with separate servery plus walk-in pantry. Luxurious Master with Spa like ensuite with steamed shower and heated floor. Finished basement with an in-law/nanny suite, large entertainment area and Wine Cellar. Steps to Toronto French School, Crescent School, Granite Club, Sunnybrook Hospital, Sherwood Park, York University Glendon Campus/Glendon Forest.
Ask about this home
A HOMEH agent will answer your questions about this home.
Around this home
Daily convenience, out of 100, from the distances below
Schools nearby
School rating, out of 10.
Helpful calculators
Your HOMEH agent

"I would see it this week."