

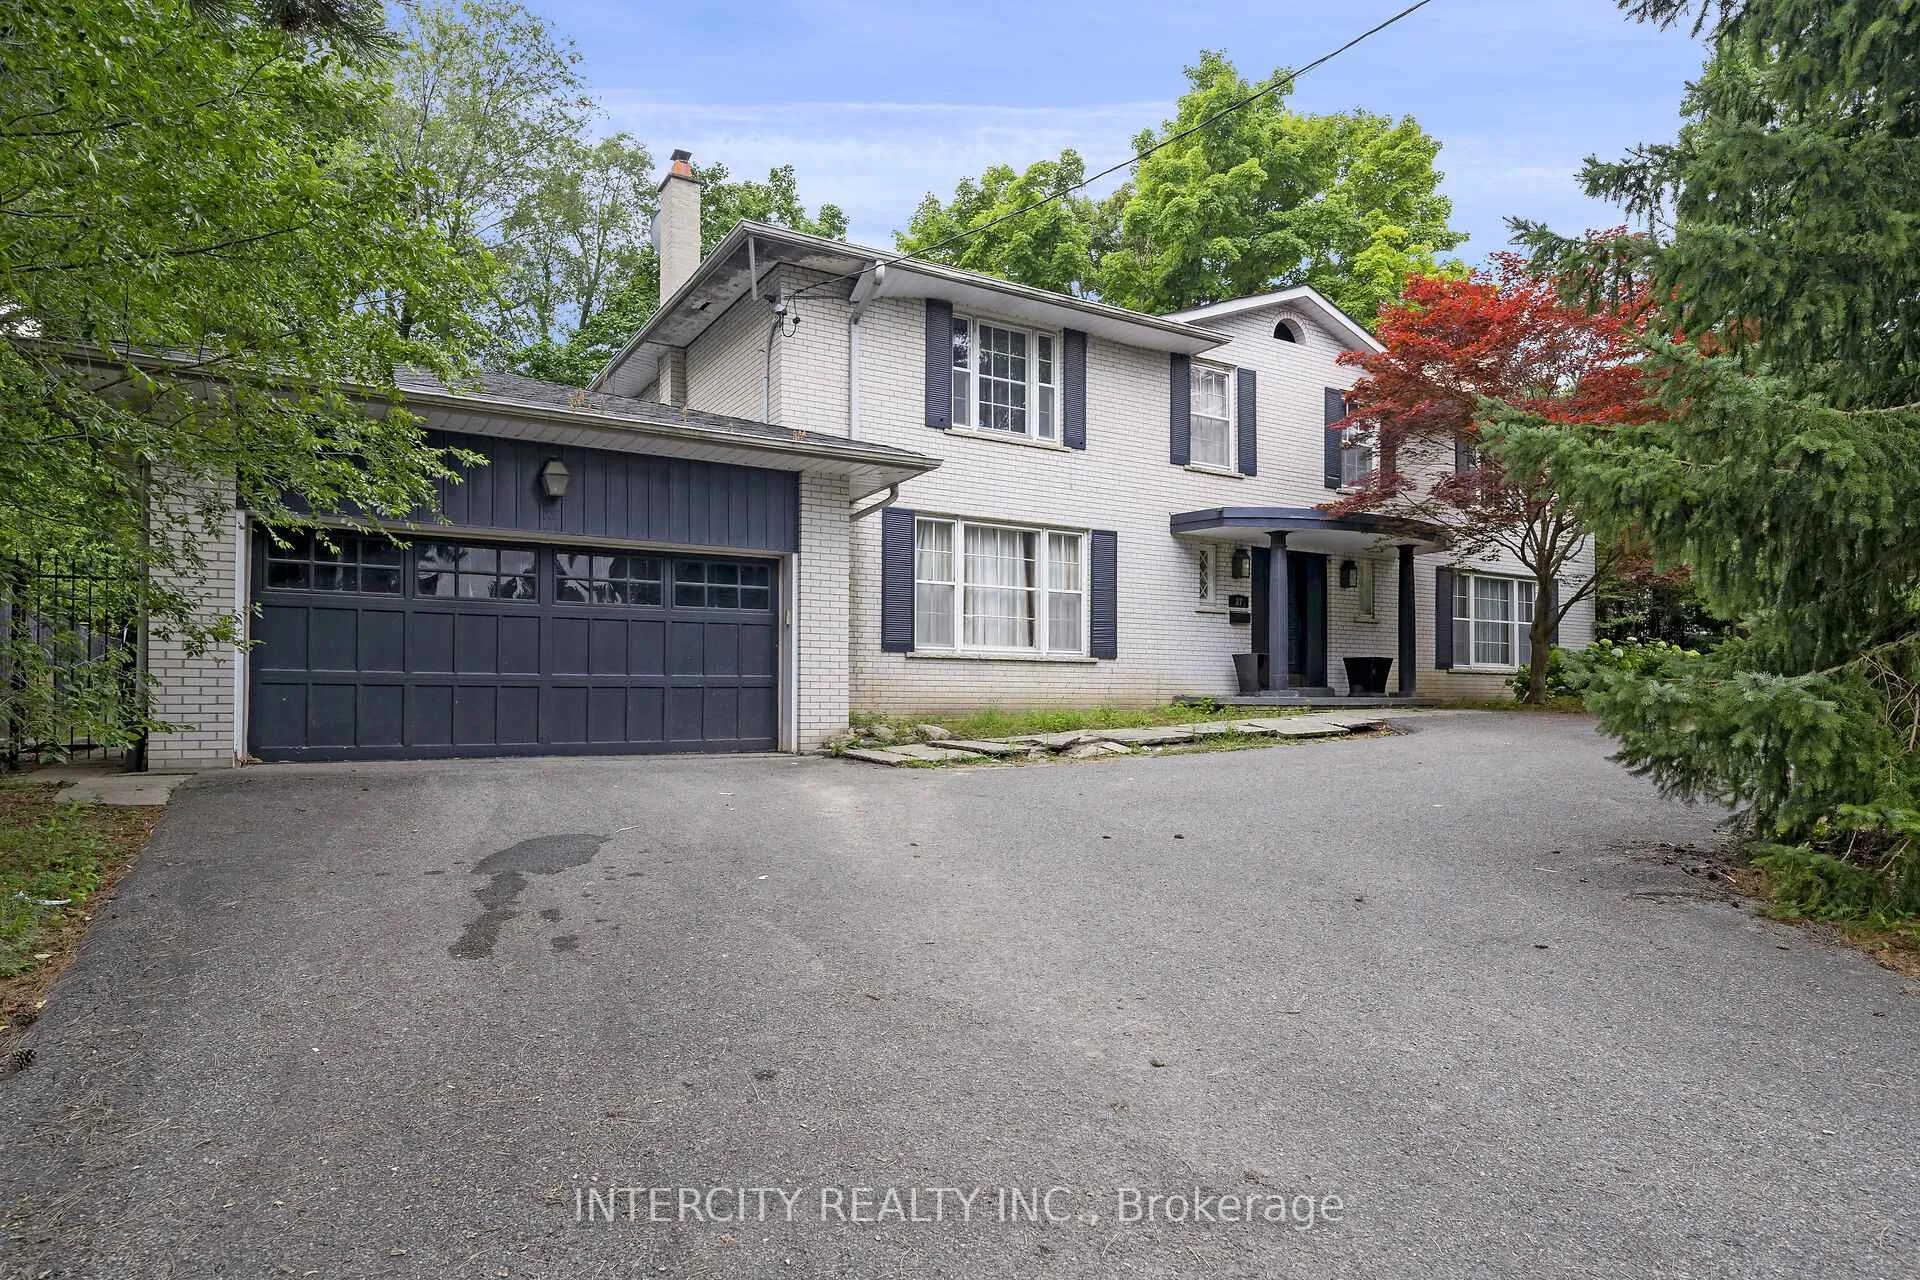
27 Suncrest Drive
Detached Sold
1/4027 Suncrest Drive
Detached Sold
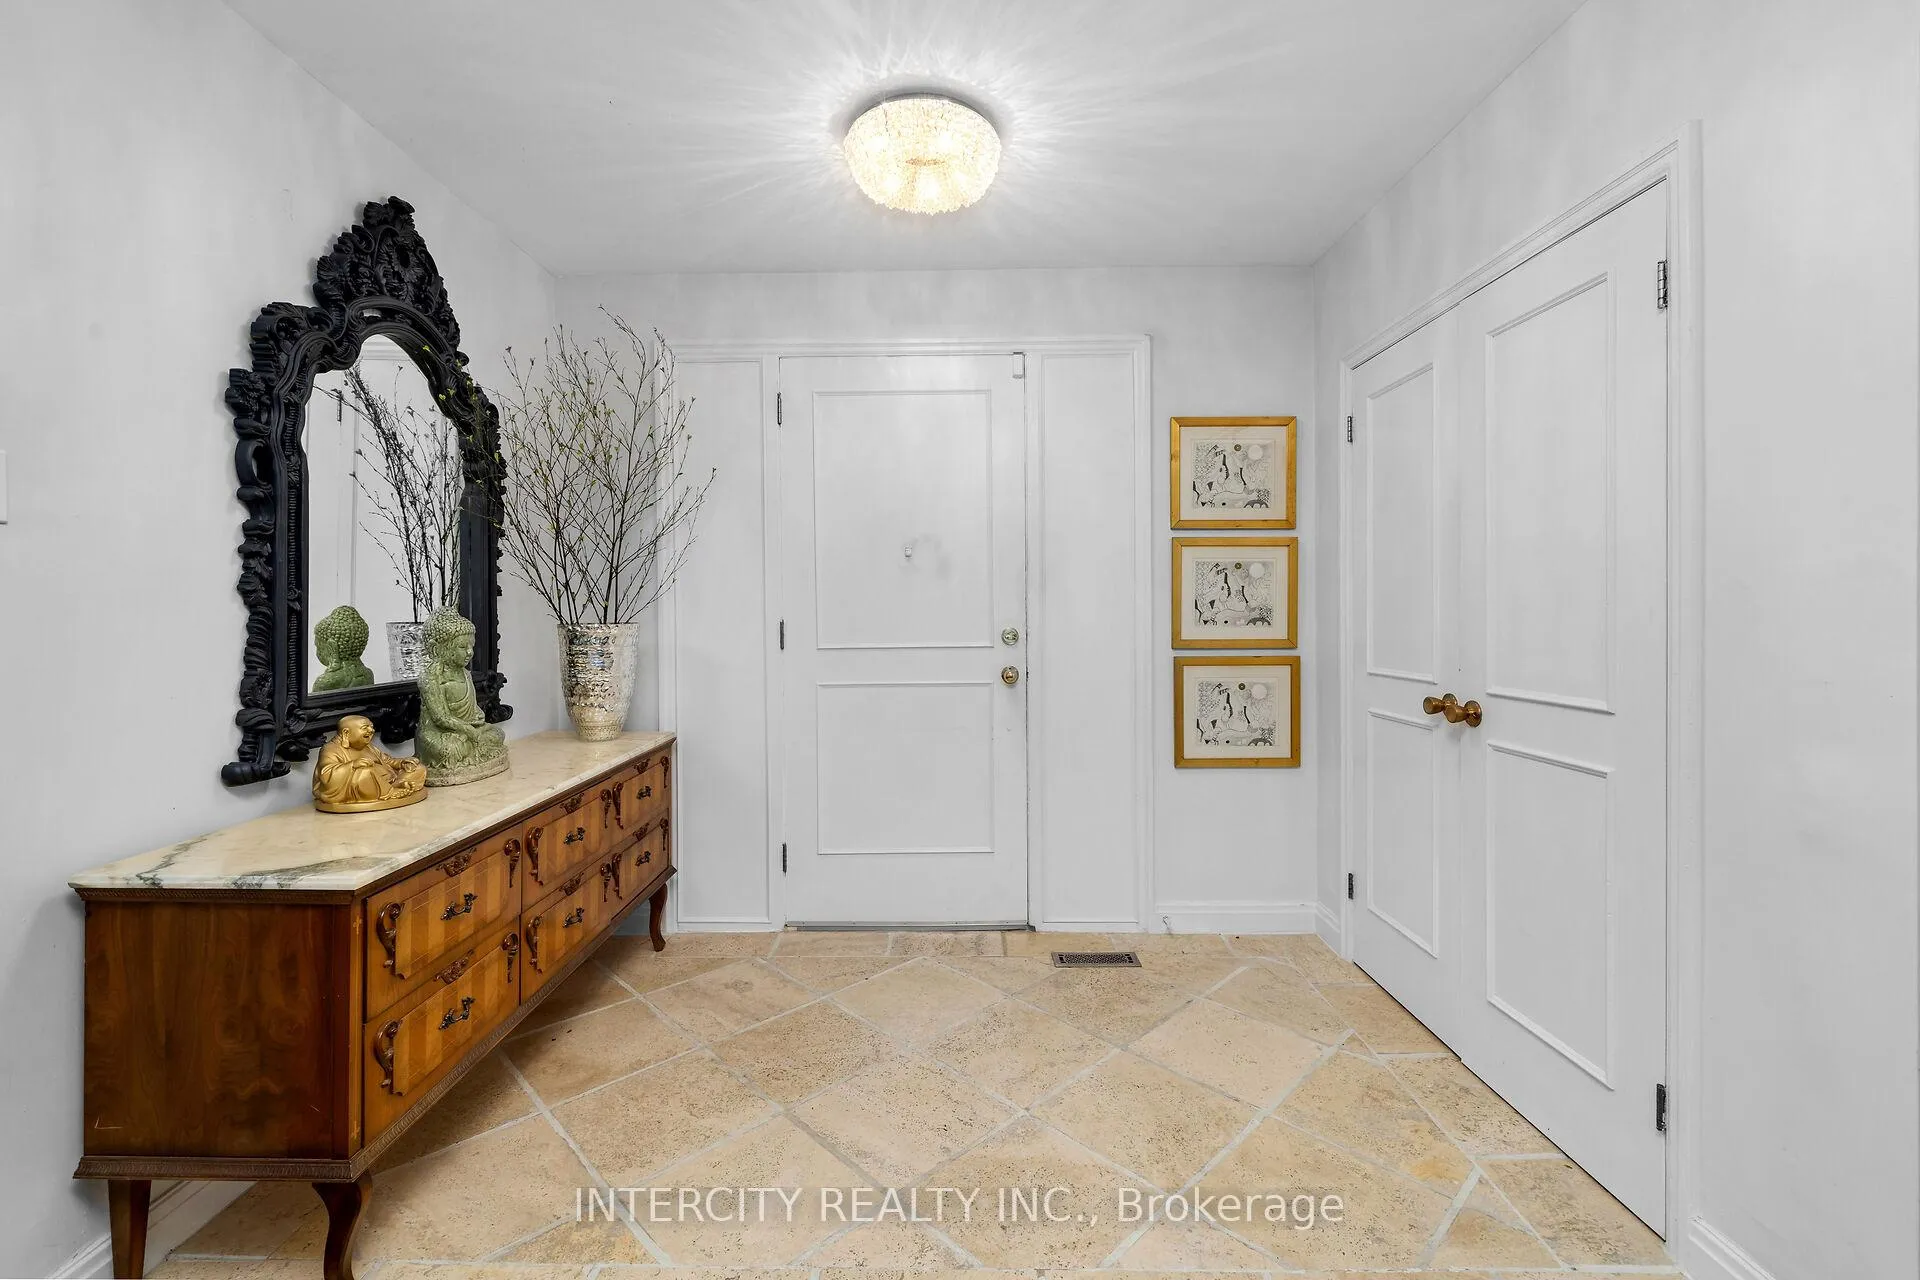 See all 40 photos
5 Bedrooms
5 Bathrooms
2 Garage
— sq.ft
101×120.41 ft
$15,677/yr
Property history
Facts and features
- BasementFinished
- Water, sewerMunicipal
- HeatingForced air
- CoolingCentral air
What stands out
- Hardwood floors
- Fireplace
- Central air
The homeDetached, 2-storey, Finished
- Type: Detached
- Style: 2-storey
- Basement: Finished
InsideFireplace Yes, Parquet, Hardwood, Window floor to ceiling, Rooms above ground 9
- Fireplace: Yes
- Flooring: Parquet, Hardwood, Window floor to ceiling
- Rooms above ground: 9
- Rooms in the basement: 3
- Bedrooms: 5
- Bathrooms: 5
- Kitchens: 1
Outside and lotBrick, Shingles, Concrete
Outside
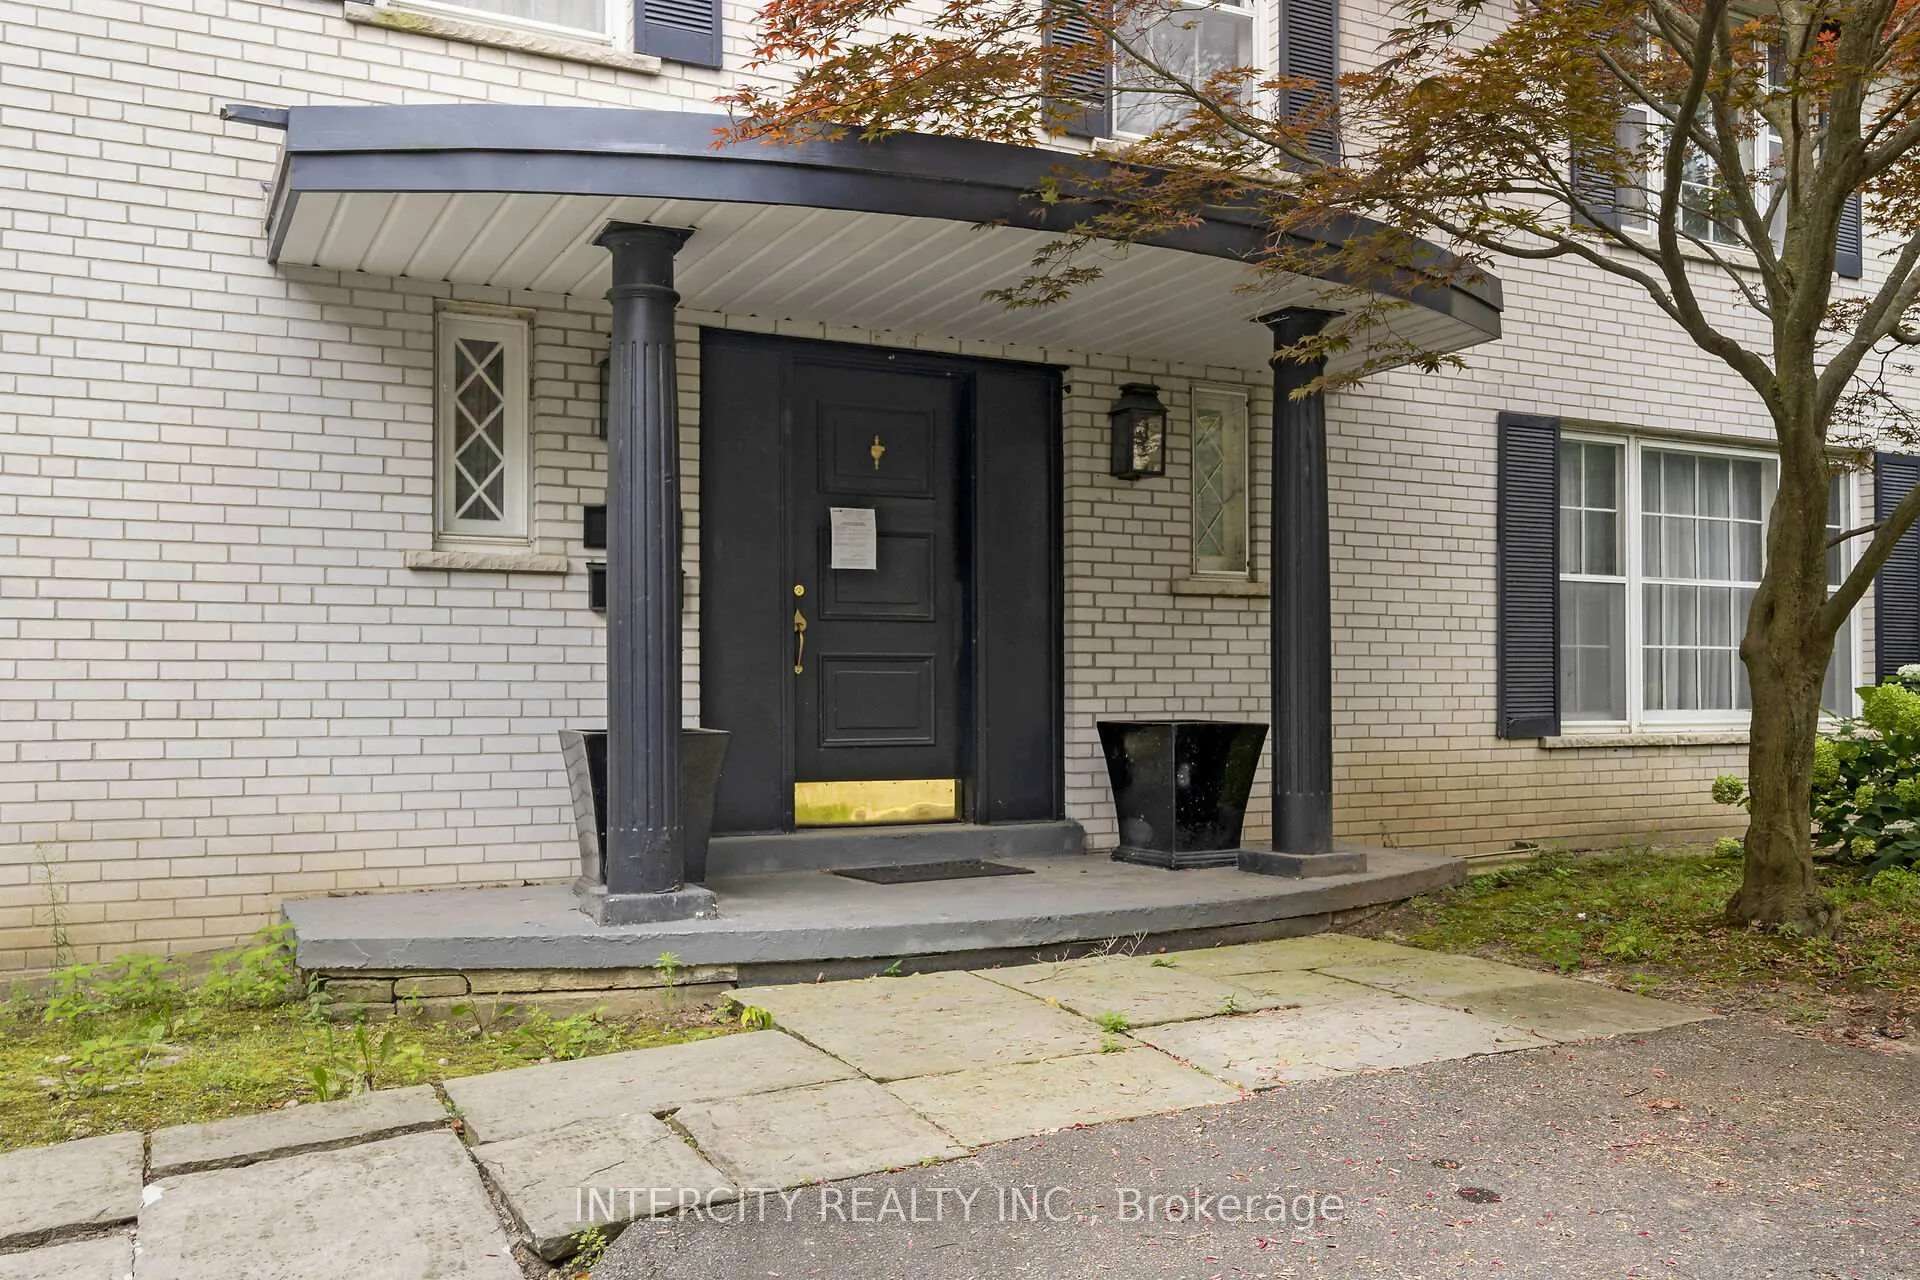
- Exterior: Brick
- Roof: Shingles
- Foundation: Concrete
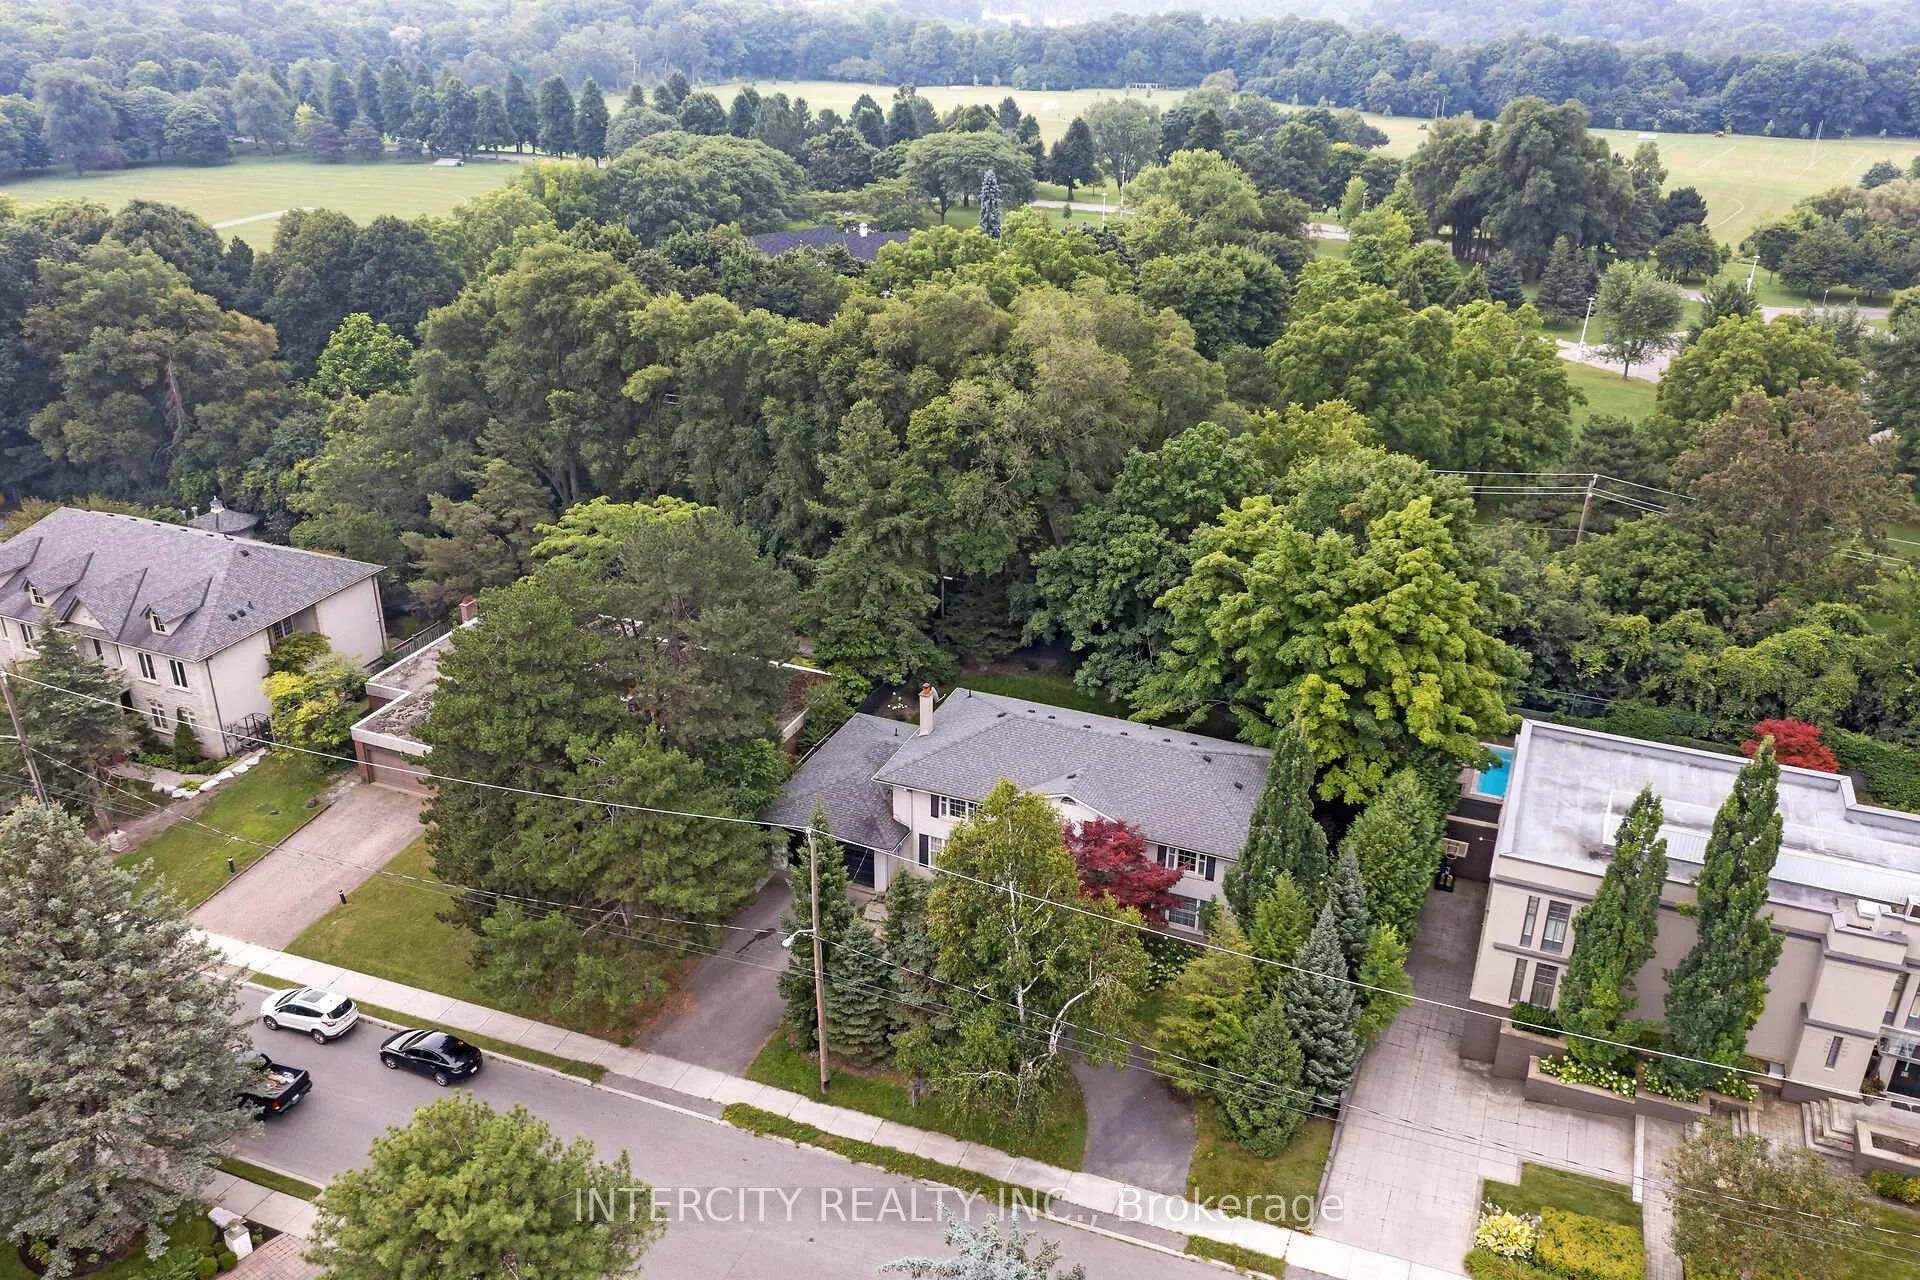
- Size: 101 × 120.41 ft
- Zoning: RD (f30; a1100*971)
Parking2 Garage, Attached, Circular drive
- Spaces: 2 Garage
- Garage: Attached
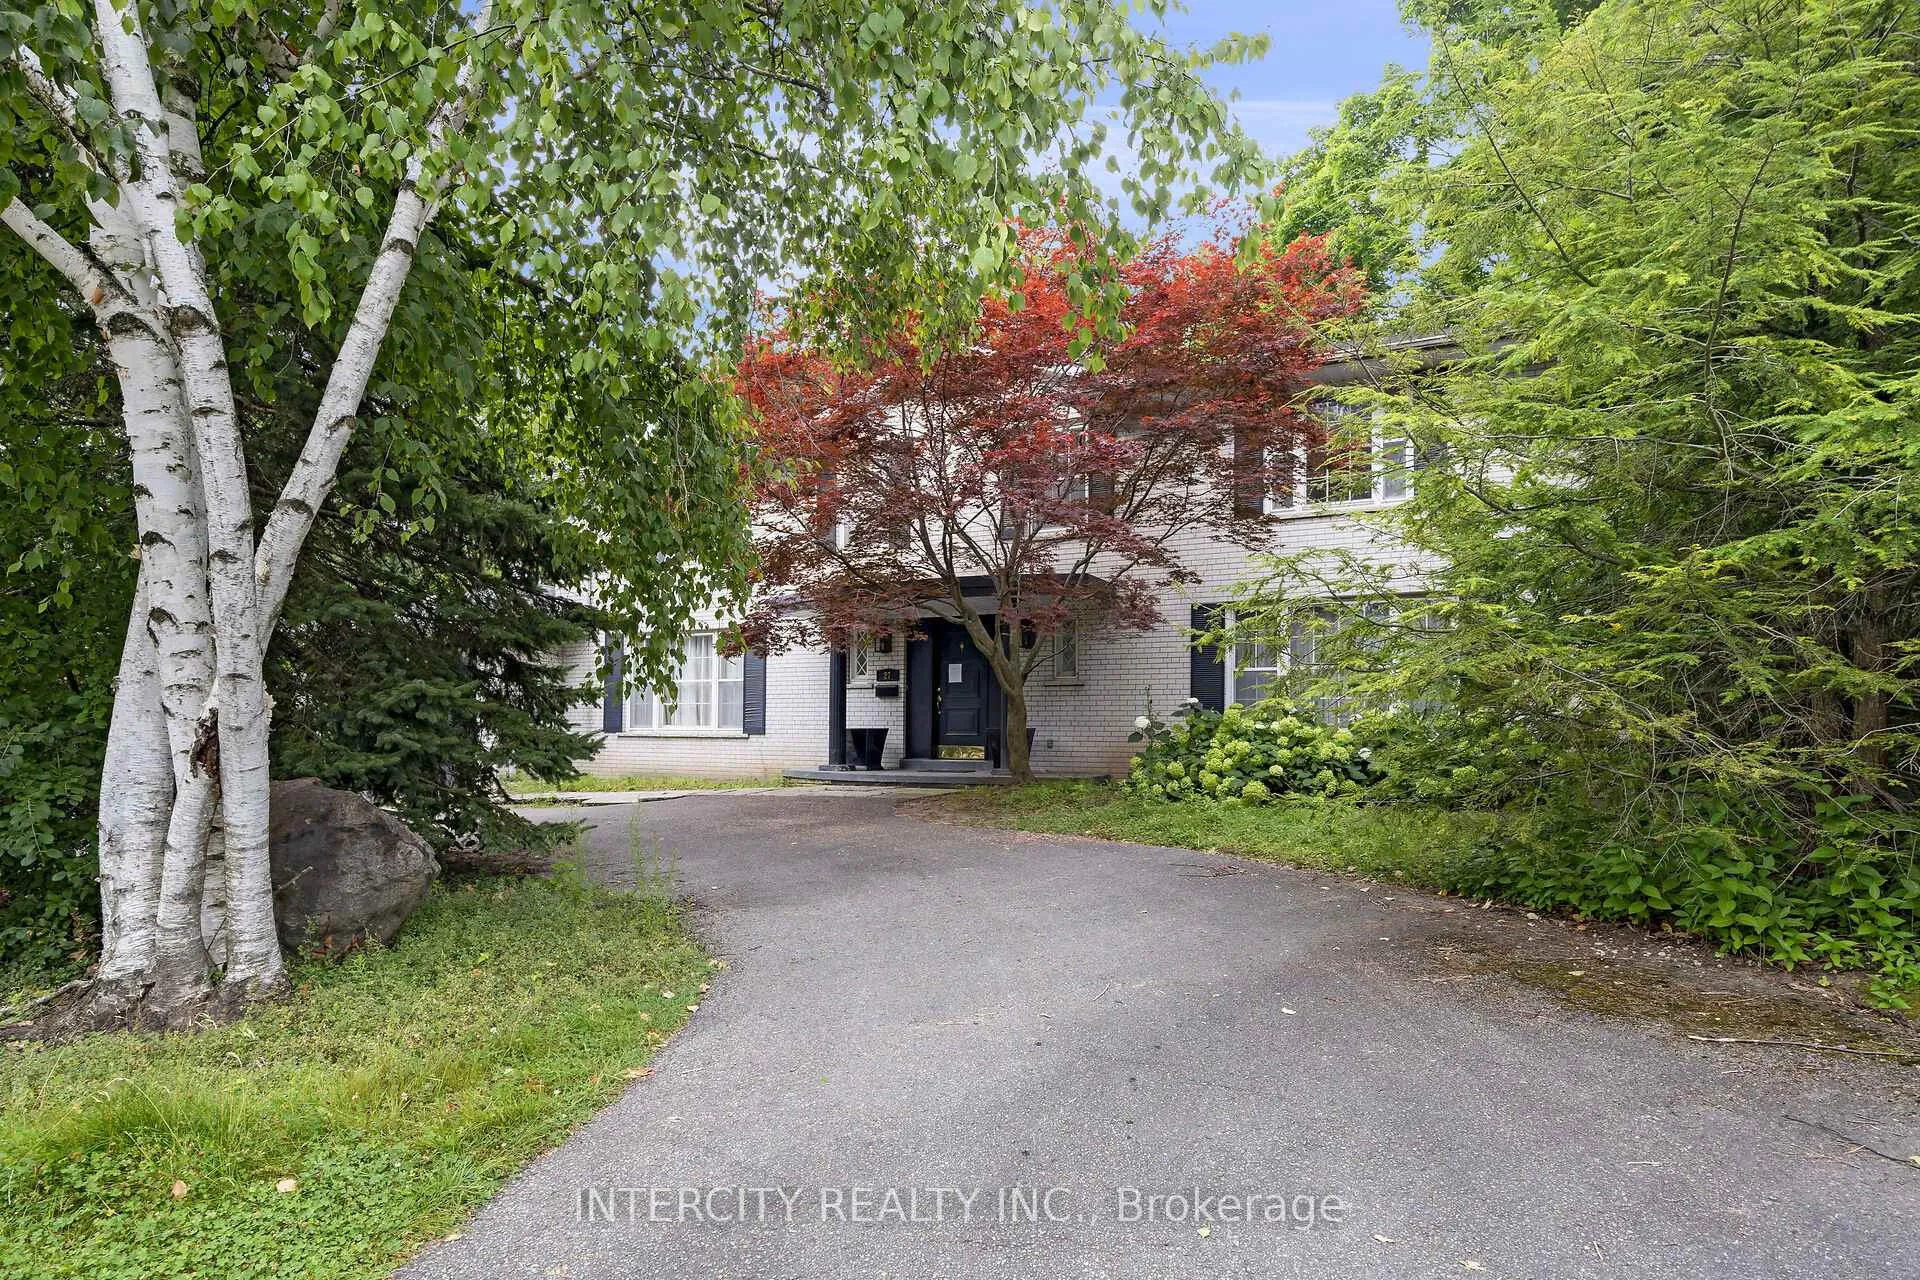
- Driveway: Circular drive
Heating, water and powerForced air, oil, Central air, Municipal water
- Heating: Forced air, oil
- Cooling: Central air
- Water: Municipal water
- Sewer: Municipal sewer
- Natural gas: Available
- Hydro: Available
- Cable: Available
- Telephone: Available
Costs and taxesTaxes $15,677 a year, HST included in the price
- Taxes, 2024: $15,677 a year
- HST: HST included in the price
NearbyPark, public transit, school, wooded/treed
- Close to: Park, public transit, school, wooded/treed
Listing detailsC11906035, Sold, Jan 3, 2025
- MLS® number: C11906035
- Status: Sold
- Listed on: Jan 3, 2025
- Days on market: 61
- Updated: Mar 5, 2025
- Possession: To Be Arranged
- Occupied by: Vacant
- Listing brokerage: INTERCITY REALTY INC.
About this home
27 Suncrest Drive, North York (Bridle Path-Sunnybrook-York Mills), ON M3C 2L1
ParkPublic TransitSchoolWooded/Treed
Being Sold By Mortgagee. Discover a rare opportunity in the prestigious Glenorchy / The Bridle Path neighbourhood. This prime 100 x 120 property backs onto the scenic Sunnybrook Lands. Ideal for renovation or a custom build. Property is being sold as-is with no representations or warranties.
Read more
Ask about this home
A HOMEH agent will answer your questions about this home.
Ask a question
Thinking of selling your home?See what your home is worth today.
Around this home
The Bridle Path & Lawrence
Errands
Parks
Schools
Daily convenience, out of 100, from the distances below
ParkEdwards Gardens · 6 within 1 km9 min walk560 m
GroceryCircle K16 min walk1.0 km
SchoolPark Lane Public School11 min walk680 m
PharmacyDon Mills + Lawrence Pharmacy23 min walk1.4 km
Cafés & foodGarden Cafe · 1 within 1 km14 min walk855 m
Gym & rec centreBetter Living Community Centre19 min walk1.2 km
LibraryFrost Library22 min walk1.4 km
HospitalToronto Rehab - Lyndhurst Centre19 min walk1.2 km
WalkDriveStraight-line distance, open map data
Grocery1.0 km
Park0.6 km
Coffee1.0 km
Dining0.9 km
Gym1.3 km
Hospital1.2 km
Schools nearby
School rating, out of 10.
Park Lane Public Schoolelementary · Public · 0.7 km
—
St Bonaventure Catholic Schoolelementary · Catholic · 0.8 km
8.2/10Excellent
Explore Natureelementary · Private · 1.1 km
—
Contact agent
Helpful calculators
Mortgage
Affordability
Closing costs
Land transfer tax
Property tax
Down payment
CMHC insurance
Stress test
Cashback Rebate
Your HOMEH agent

KimHOMEH agent · North York
"I would see it this week."
Ask Kim