

2B Lauderdale Drive
2B Lauderdale Drive
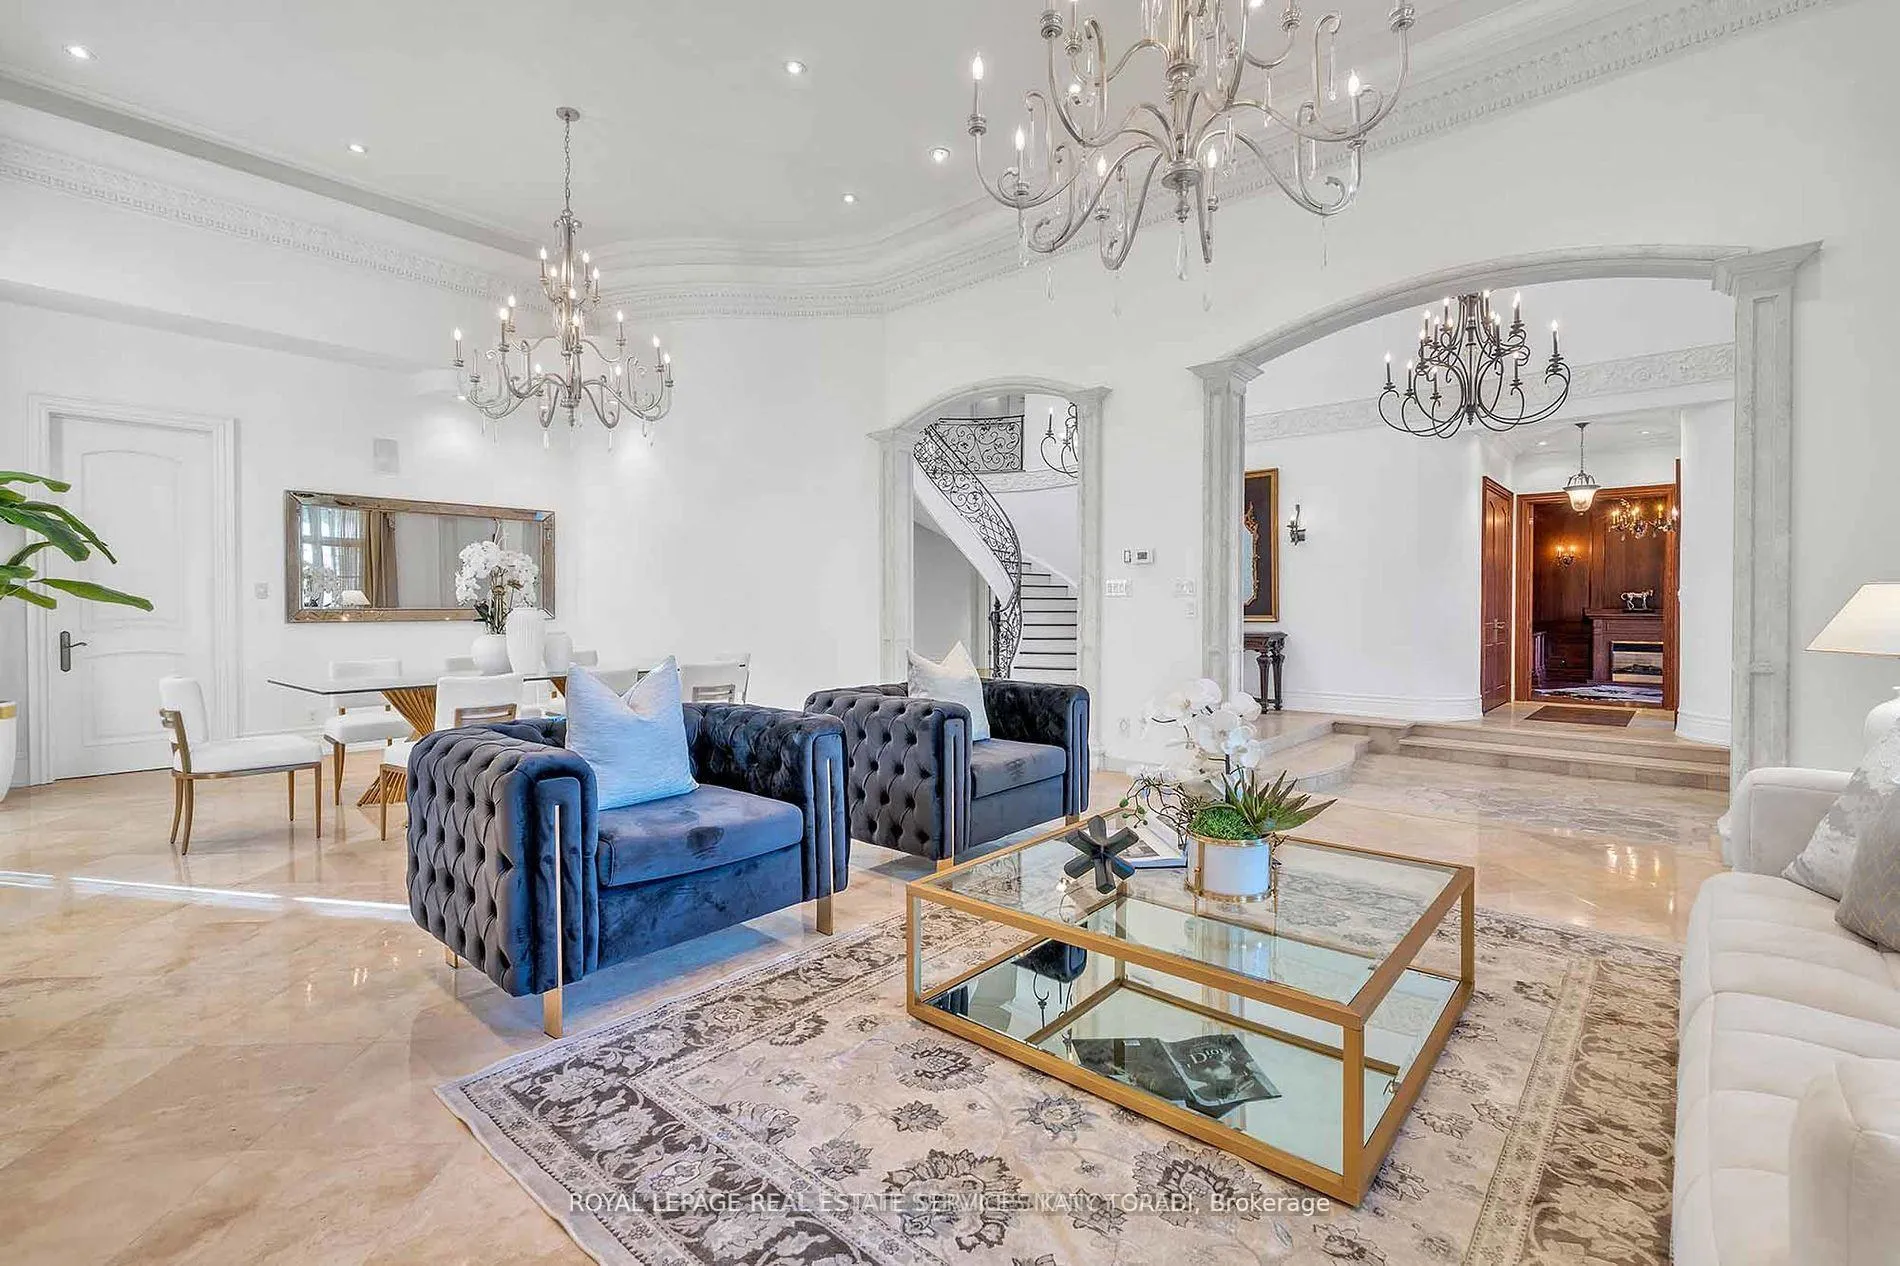 See all 39 photos
Property history
Facts and features
- BasementWalk-up
- Water, sewerMunicipal
- HeatingHeat pump
- CoolingCentral air
- Hardwood floors
- Fireplace
- Central air
- Inground pool
The homeDetached, 2-storey, Finished, walk-up
- Type: Detached
- Style: 2-storey
- Basement: Finished, walk-up
InsideFireplace Yes, Limestone flooring, Window floor to ceiling, Hardwood, Other
- Fireplace: Yes
- Flooring: Limestone flooring, Window floor to ceiling, Hardwood
- Features: Other
- Rooms above ground: 11
- Rooms in the basement: 4
- Bedrooms: 5 + 1 in the basement
- Bathrooms: 8
- Kitchens: 1
- Family room: Yes
Outside and lotStucco (plaster), Unknown, Unknown
- Exterior: Stucco (plaster)
- Roof: Unknown
- Foundation: Unknown
- Pool: Inground
- Size: 70 × 137 ft
Parking3 Garage, Built-in, Circular drive
- Spaces: 3 Garage
- Garage: Built-in
- Driveway: Circular drive
Heating, water and powerHeat pump, gas, Central air, Municipal water
- Heating: Heat pump, gas
- Cooling: Central air
- Water: Municipal water
- Sewer: Municipal sewer
Costs and taxesTaxes $27,832 a year, HST included in the price
- Taxes, 2024: $27,832 a year
- HST: HST included in the price
NearbyArts centre, hospital, library, other, school, sloping
- Close to: Arts centre, hospital, library, other, school, sloping
Listing detailsC11933495, Sold, Jan 21, 2025
- MLS® number: C11933495
- Status: Sold
- Listed on: Jan 21, 2025
- Days on market: 57
- Updated: Mar 19, 2025
- Possession: To Be Arranged
- Occupied by: Vacant
- Listing brokerage: ROYAL LEPAGE REAL ESTATE SERVICES KATY TORABI
About this home
2B Lauderdale Drive, North York (St. Andrew-Windfields), ON M2L 2A9
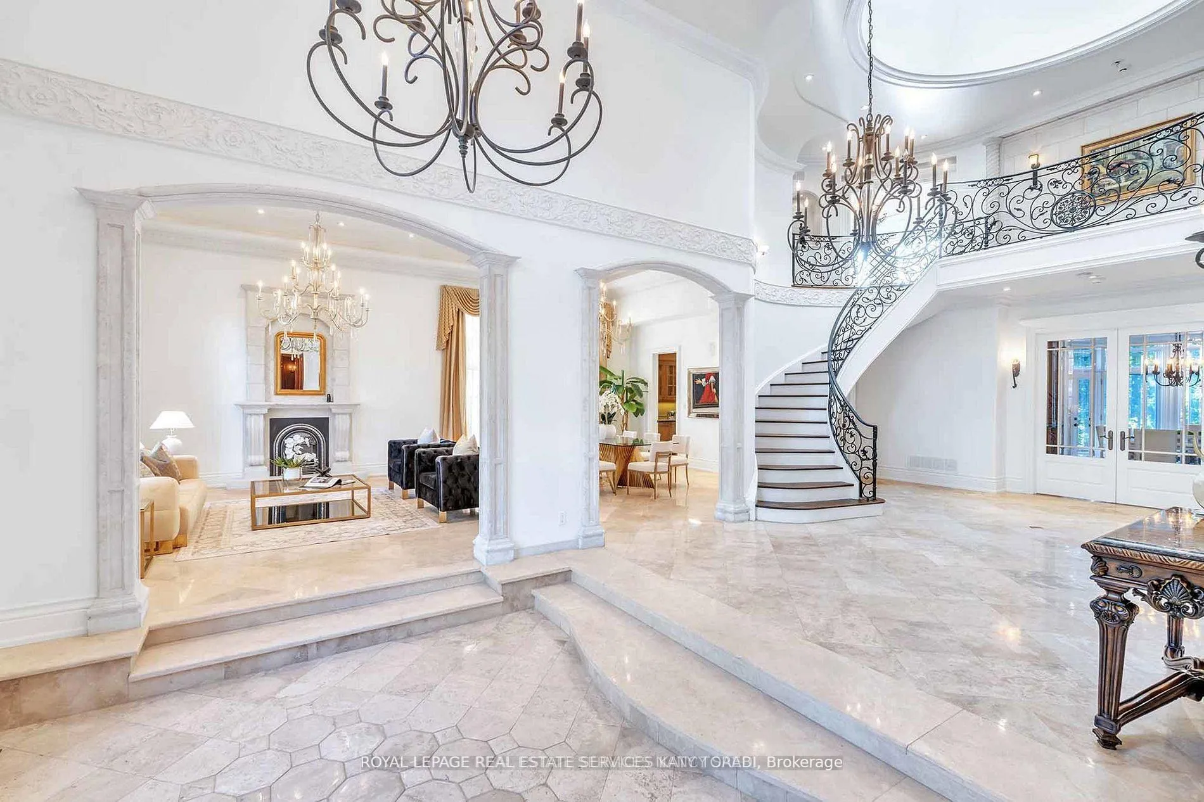
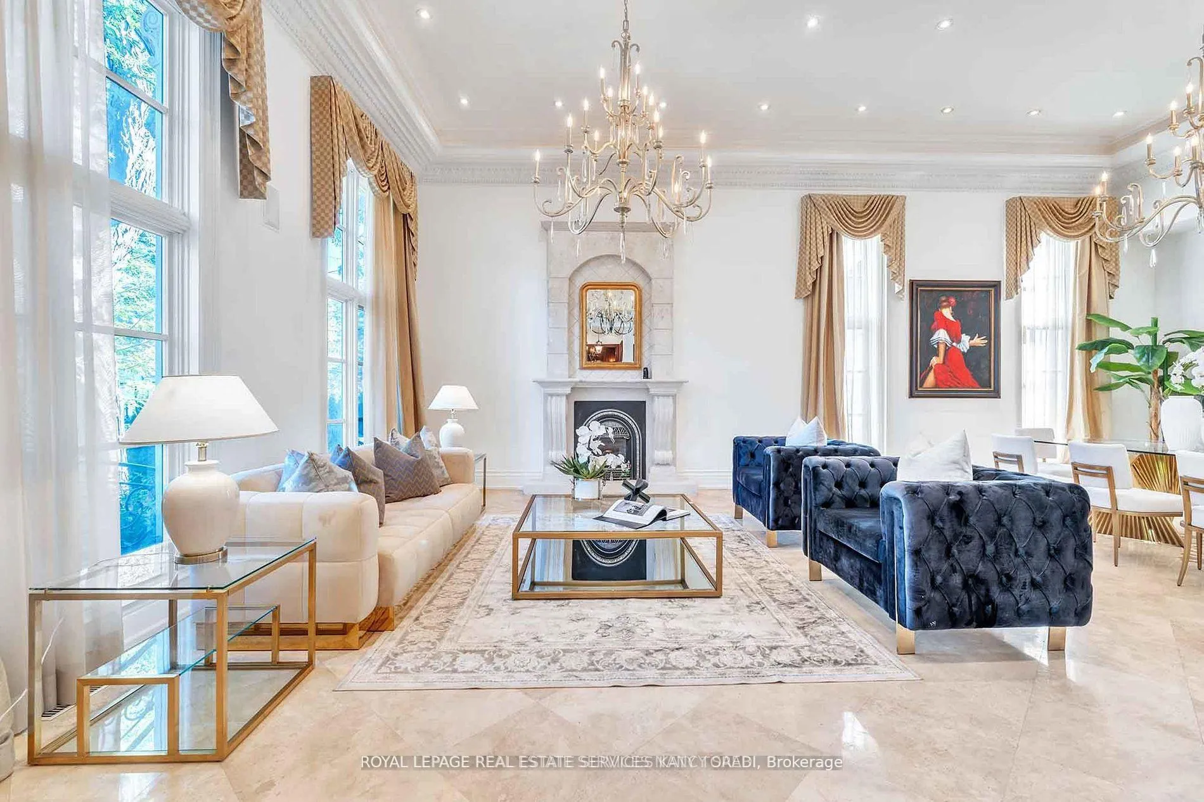
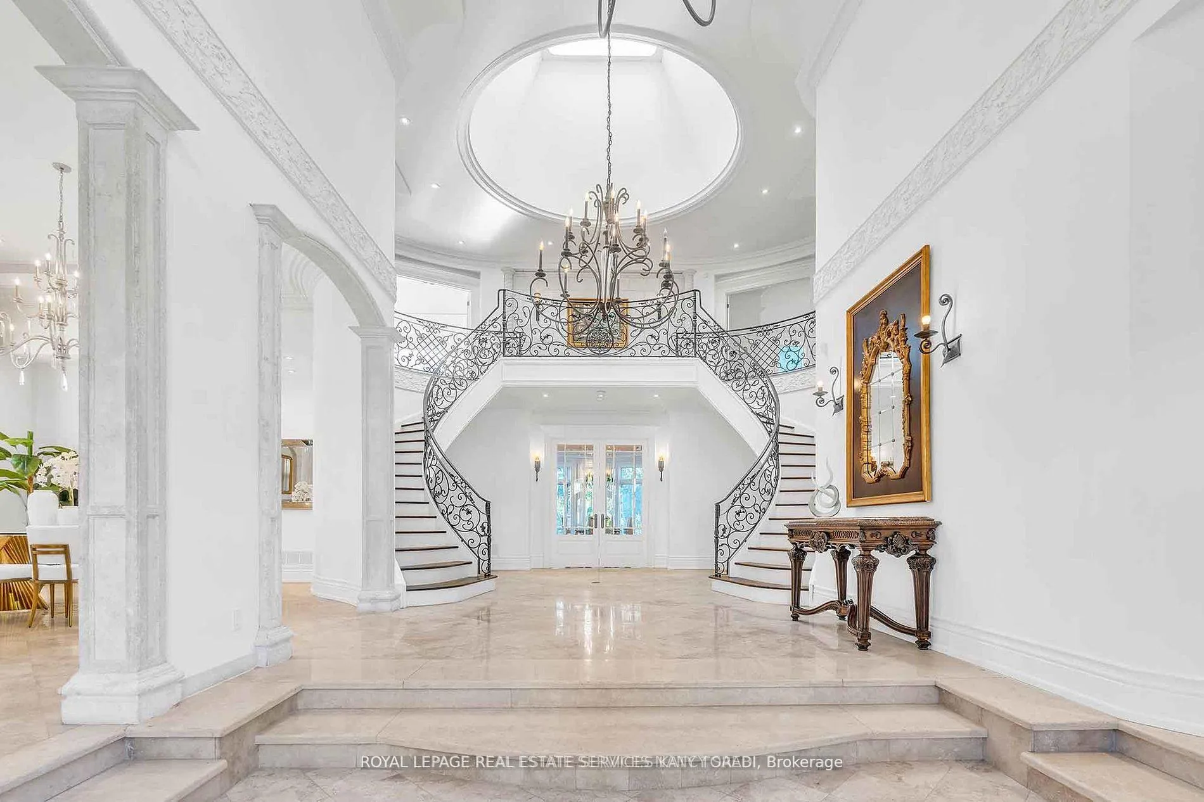
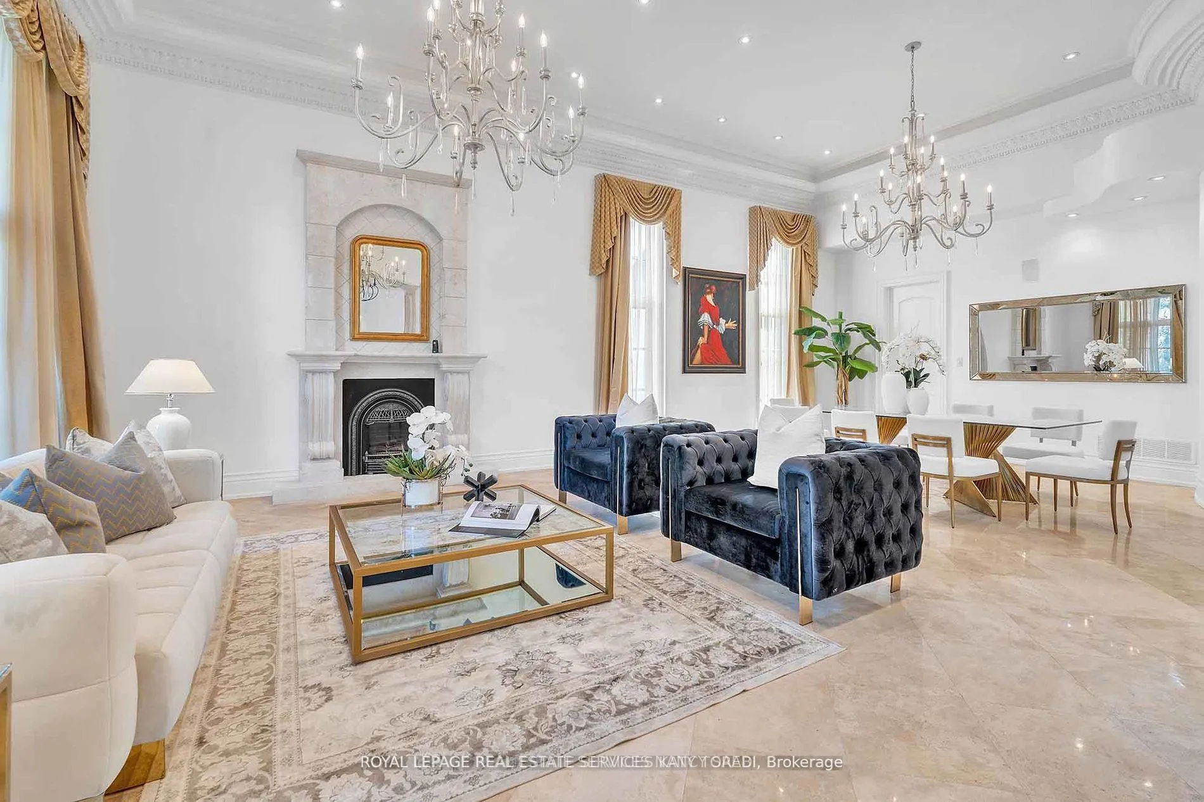
Welcome To An Exquisite Residence Within The Prestigious St Andrew Community. A Home Where Elegance And Refinement Are Not Merely Features, But A Way Of Life. 2B Lauderdale Dr Is An Ode To Timeless Sophistication, Set Upon An Over 100 Feet At Rear Pie Shape Lot, And One Of The Most Coveted Street In The Neighbourhood. The Estate Offers Unparalleled Privacy And It Is Surrounded By Lush Mature Landscaping, Topiary Gardens, And Tranquil Water Features And Pool, Creating A Peaceful And Secluded Sanctuary. As You Enter, The Home's Palatial Interiors Begin With A 21 Feet Ceiling Heights Grand Entry Foyer, Crowned By A Domed Sky Light, That Sets The Tone For The Scale And Volume That Define This Residence. Tall Foyer, And Marble Floors Guide You Through The Formal Living And Dining Spaces. The Chef's Kitchen Is A Masterpiece Of Form And Function, Equipped With Top-Tier Appliances And A Breakfast Area That Flows Effortlessly Into The Family Room And Garden, Perfect For Intimate Gatherings. An Elegant Wood-Panelled Library Embody The Essence Of Classic Luxury. Ascending To The Upper Level, The Primary Suite Offers A Haven Of Unparalleled Luxury. A Stone Fireplace And Sitting Lounge Overlooks The Garden, While Luxurious Bathroom Complete With Heated Floors, Dual Vanities, Large Shower, And A Soaking Tub Invite You To Unwind In Supreme Comfort. The Lower Level Is An Entertainer's Paradise With Additional Amenities Include A Gym With Jacuzzi And Sauna, Game/Rec Room With A Wet Bar And A Home Theatre. Nanny Suite In Lower Floor Is A Plus. This Estate Is Not Just A Home, But A Retreat, Offering The Perfect Balance Of Luxury, Privacy, And Convenience In One Of Toronto' Most Sought-After Neighbourhood. The Outdoor Spaces Are Nothing Short Of A Private Paradise. A Pool, Water Fall And Green Area All Designed For The Art Of Entertaining. This Home Epitomizes Luxurious Living In The Nation's Most Sought-After City.
Ask about this home
A HOMEH agent will answer your questions about this home.
Around this home
Daily convenience, out of 100, from the distances below
Schools nearby
School rating, out of 10.
Helpful calculators
Your HOMEH agent

"I would see it this week."