

Unit 623, 1900 Bayview Avenue
Unit 623, 1900 Bayview Avenue
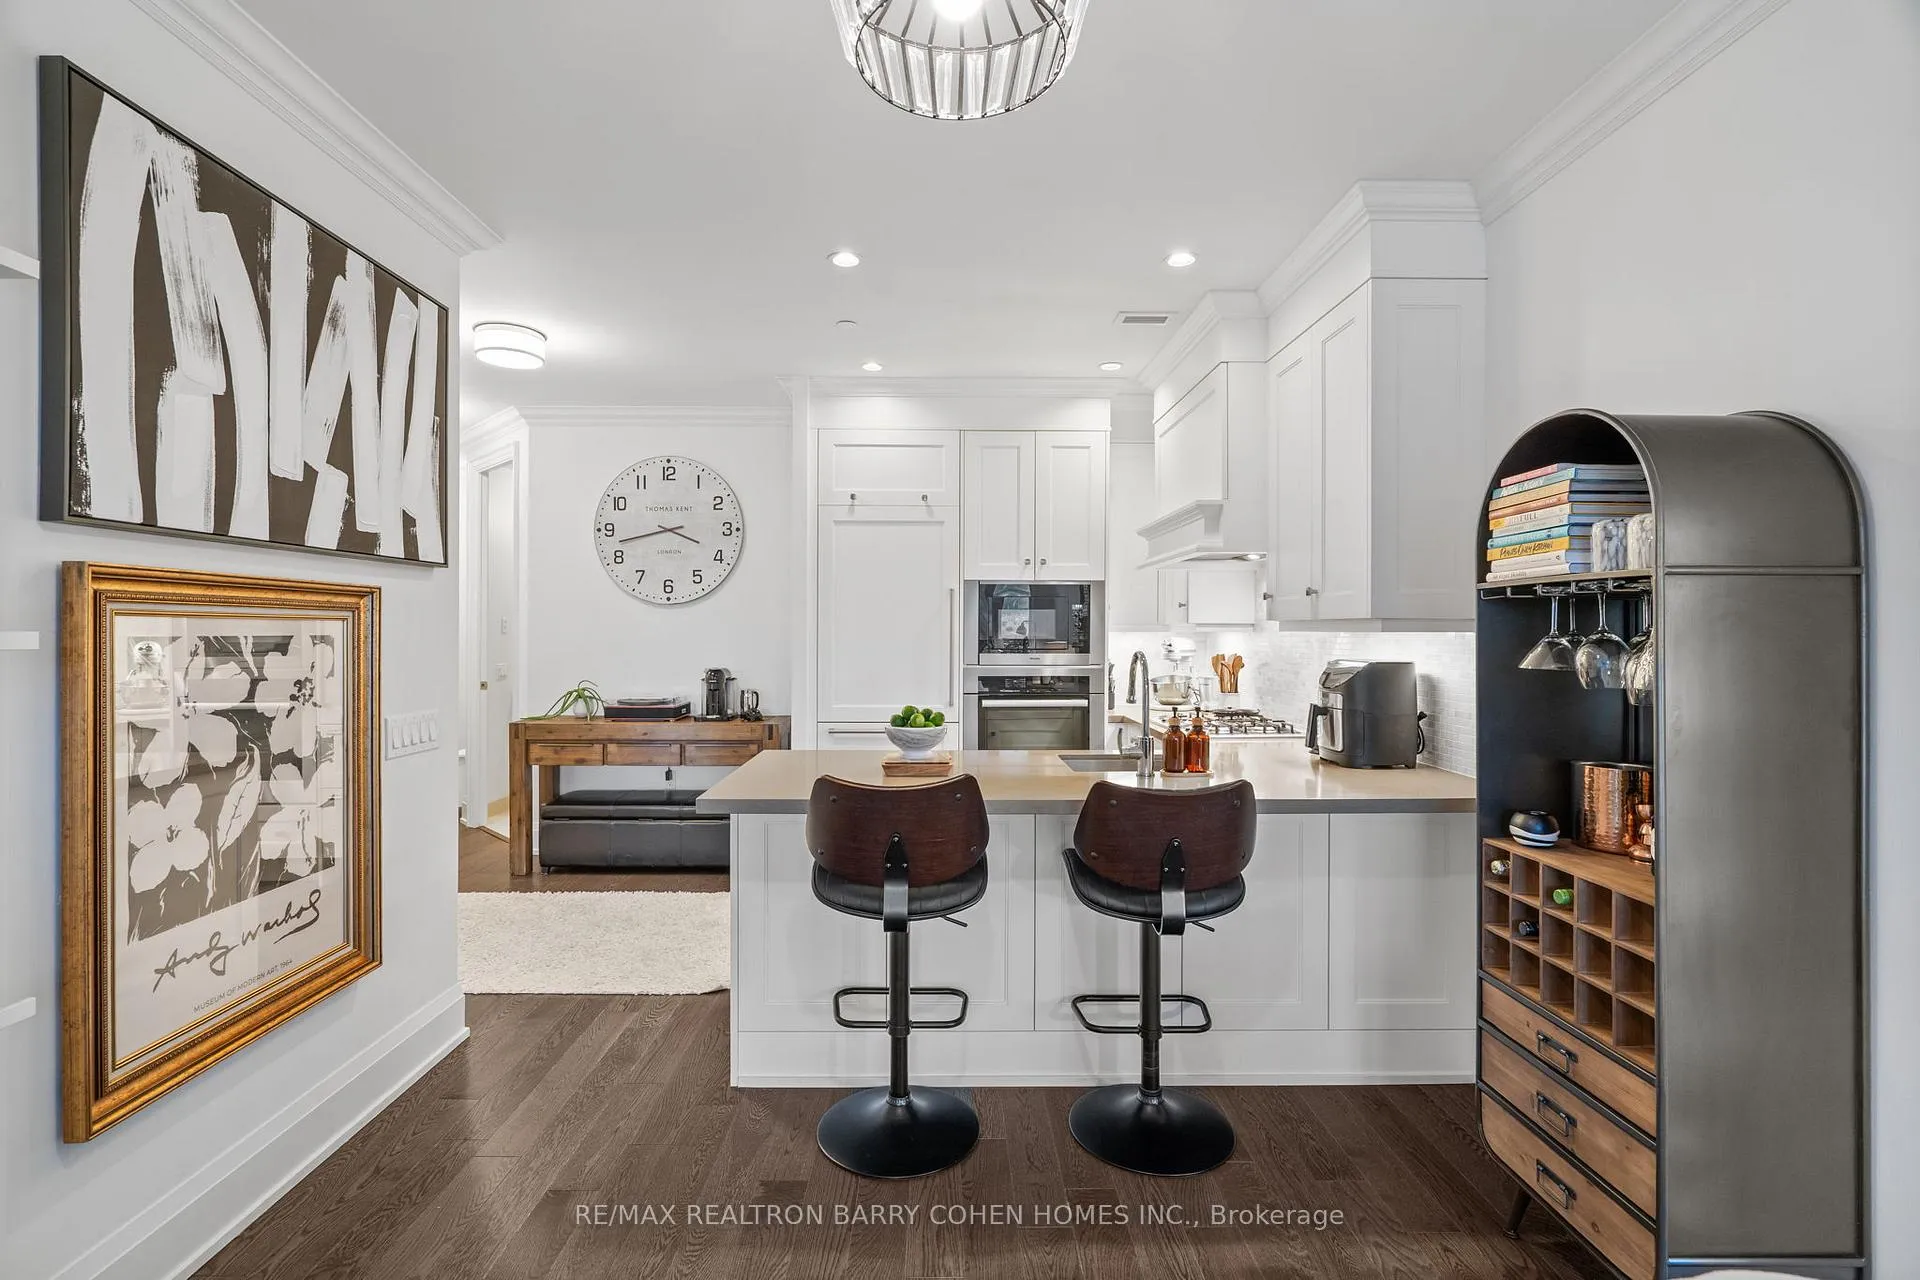 See all 26 photos
Property history
Facts and features
- ExposureSouth
- LaundryIn-suite
- LockerExclusive
- BalconyOpen
- Hardwood floors
- Central air
- Concierge
- Exercise room
- Gym
- Indoor pool
The homeCondo Apartment, Apartment, 1,000–1,199 sq ft
- Type: Condo Apartment
- Style: Apartment
- Living space: 1,000–1,199 sq ft
- Basement: None
- Exposure: South
- View: Trees/woods
InsideHardwood, In-suite laundry, Built-in oven, separate hydro meter
- Flooring: Hardwood
- Laundry: In-suite laundry
- Features: Built-in oven, separate hydro meter
- Security: Carbon monoxide detectors, concierge/security, security system, smoke detector
- Rooms above ground: 4
- Bedrooms: 2
- Bathrooms: 2
- Kitchens: 1
OutsideBrick, Open
- Exterior: Brick
- Balcony: Open
Parking and locker1 Parking, Underground, Exclusive
- Spaces: 1 Parking
- Garage: Underground
- Parking type: Exclusive
- Locker: Exclusive
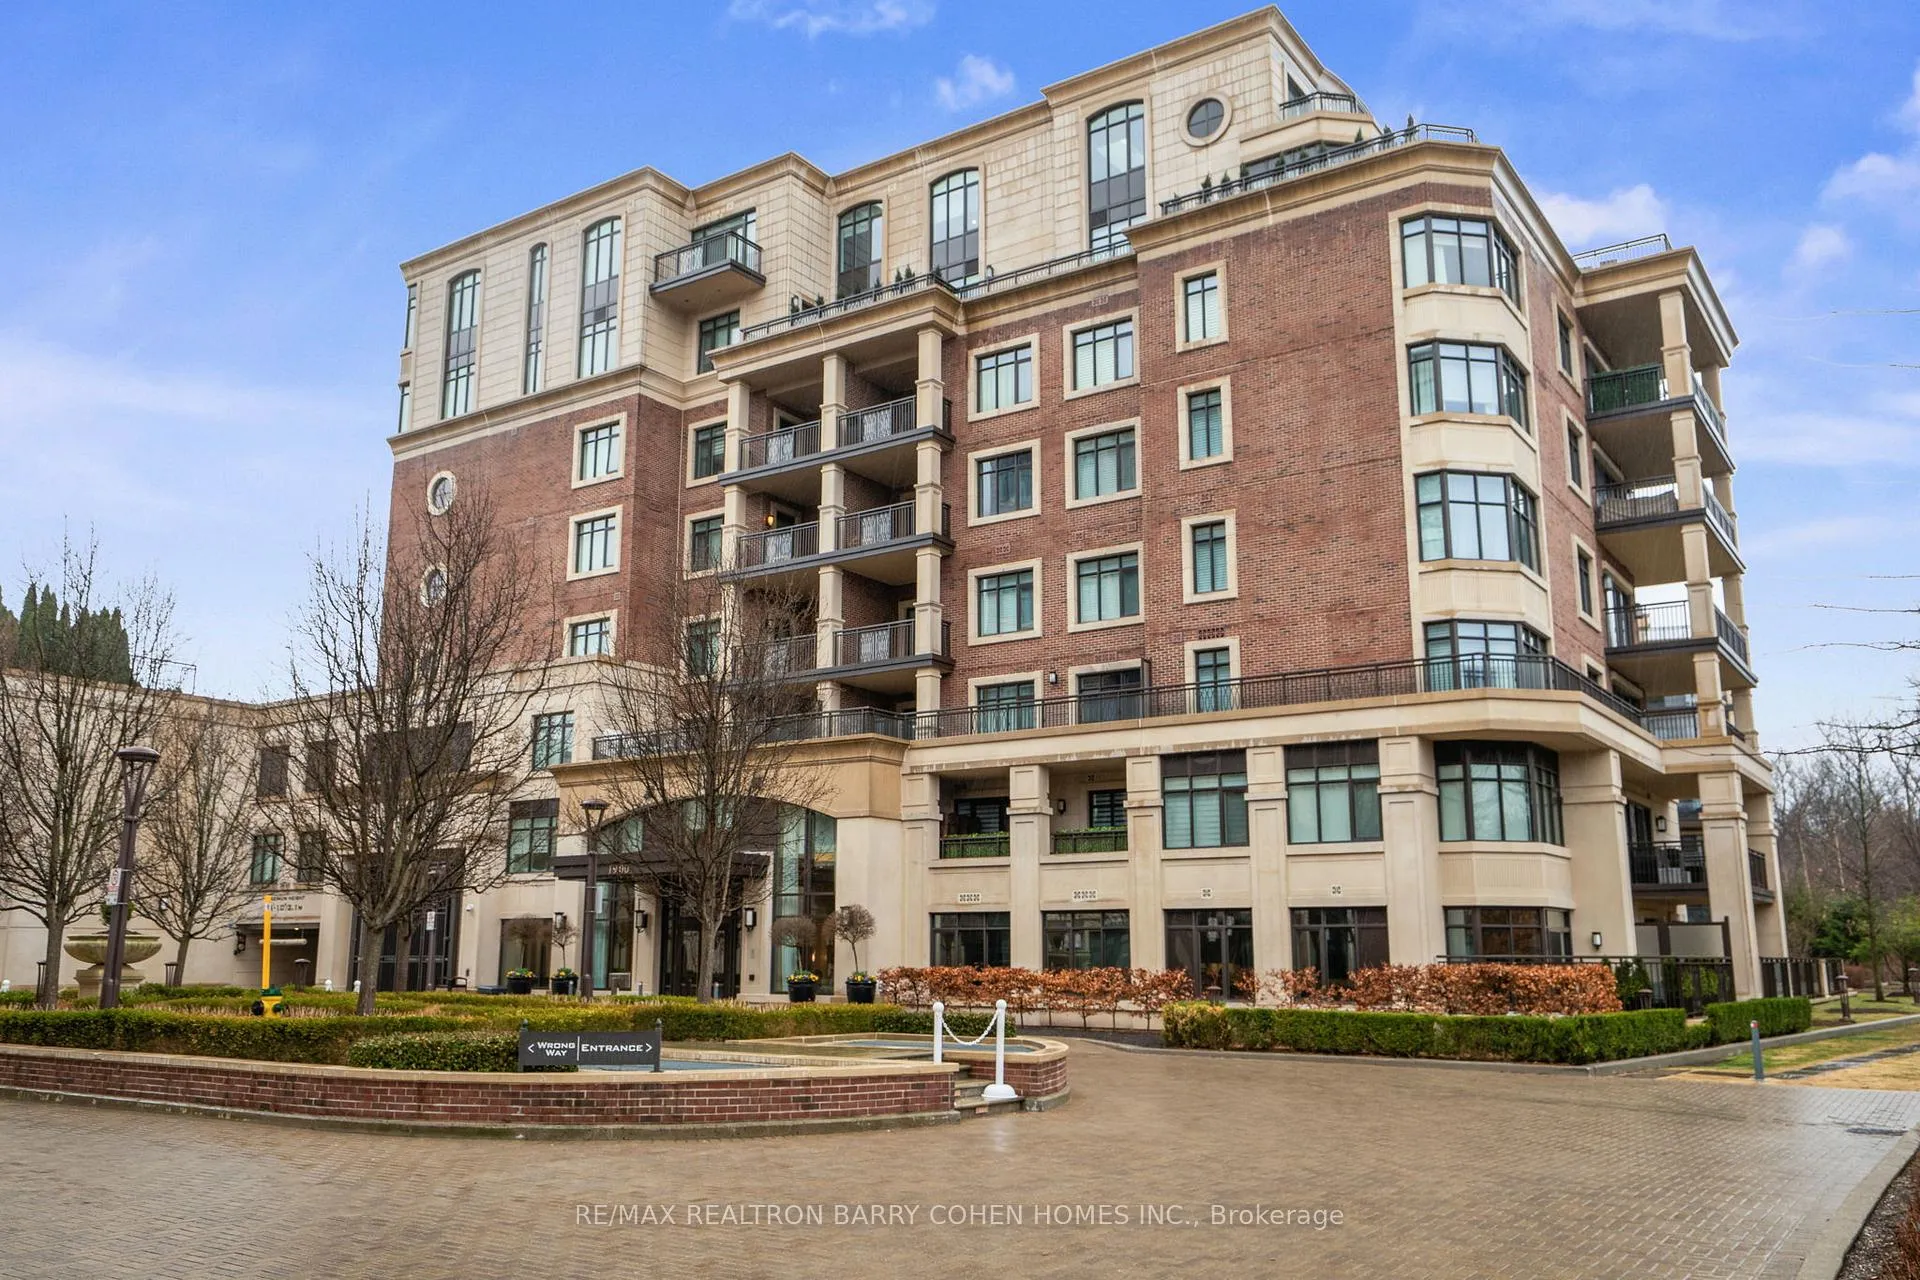
BuildingSherwood at Huntington Condos, Storeys 8, Units 91
- Name: Sherwood at Huntington Condos
- Storeys: 8
- Units: 91
- Registered: 2018
- Condo corporation: 2650
- Amenities: Concierge, exercise room, guest suites, gym, indoor pool, party room/meeting room
- Pets: Allowed
Heating, water and powerForced air, gas, Central air
- Heating: Forced air, gas
- Cooling: Central air
Rent and termsRent $5,400 a month, Entire property, Unfurnished
- Rent: $5,400 a month
- Space for rent: Entire property
- Furnished: Unfurnished
- Lease: 12 months
- Paid: Monthly
- Rent includes: Building maintenance, common elements, parking, building insurance
- Deposit: Required
- Credit check: Required
- Employment letter: Required
- Rental application: Required
- References: Required
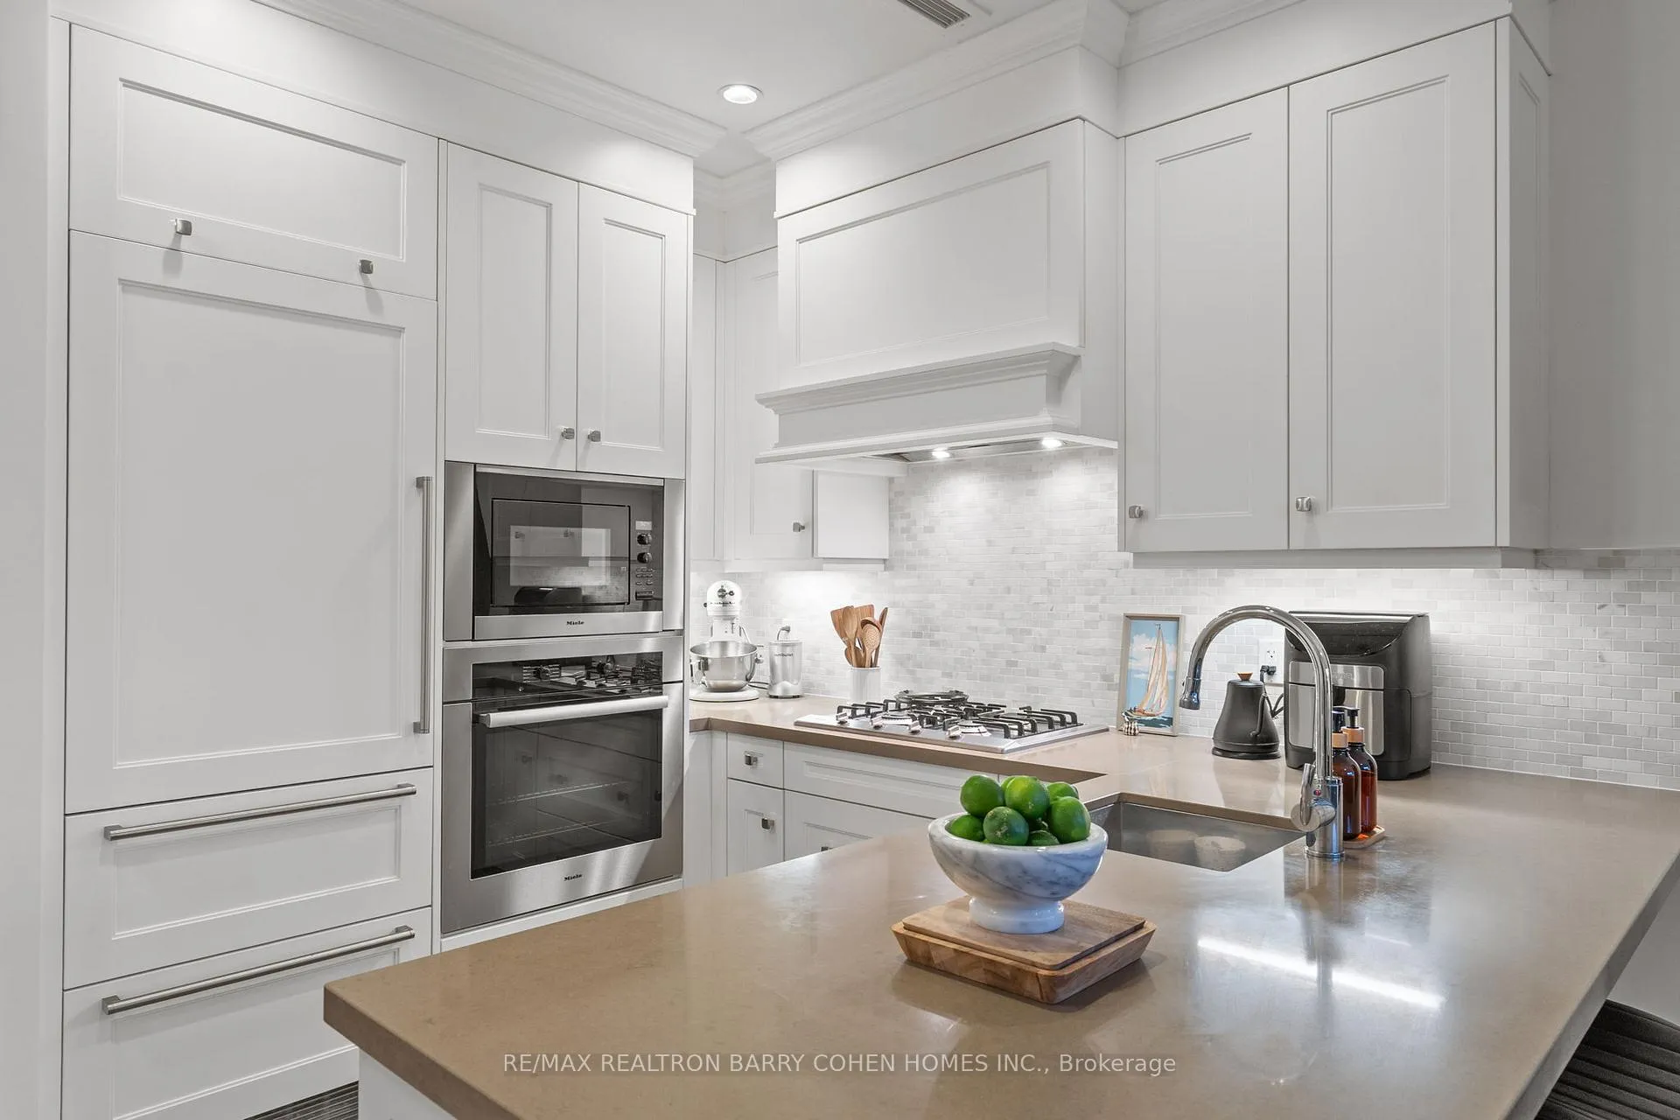
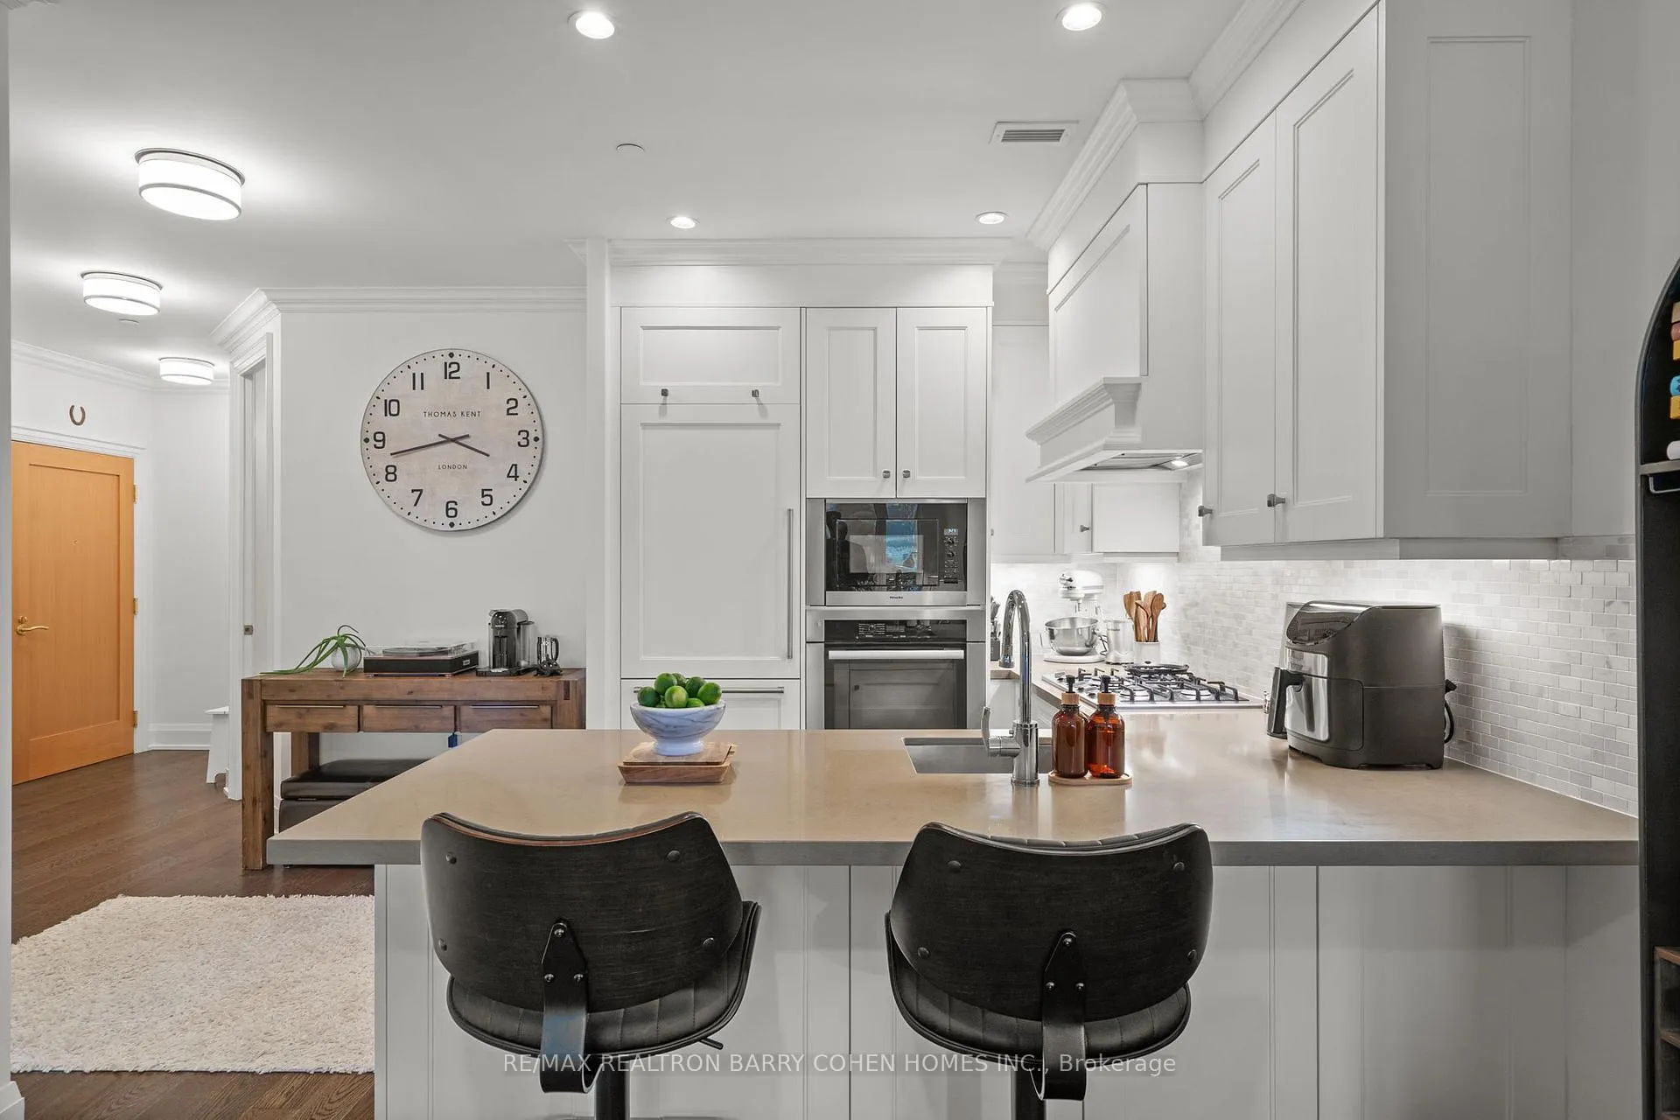
IncludedEnjoy the hotel-like amenities, which include an indoor pool, hot tub and sauna, gym and yoga studio, guest suites, library, meeting/party room, pet wash, and ample visitor parking. built in appliances including: fridge, cook top, wall oven, microwave, dishwasher. washer and dryer. all existing window coverings, all electrical light fixtures. 1 parking and 1 locker. tenant responsible for all utilities.
- Included: Enjoy the hotel-like amenities, which include an indoor pool, hot tub and sauna, gym and yoga studio, guest suites, library, meeting/party room, pet wash, and ample visitor parking. built in appliances including: fridge, cook top, wall oven, microwave, dishwasher. washer and dryer. all existing window coverings, all electrical light fixtures. 1 parking and 1 locker. tenant responsible for all utilities.
NearbyHospital, ravine, public transit, wooded/treed, school, park
- Close to: Hospital, ravine, public transit, wooded/treed, school, park
Listing detailsC12197983, Rented, Jun 5, 2025
- MLS® number: C12197983
- Status: Rented
- Listed on: Jun 5, 2025
- Days on market: 49
- Updated: Jul 24, 2025
- Possession: 2025-07-01 / 1-29 days
- Occupied by: Owner
- Listing brokerage: RE/MAX REALTRON BARRY COHEN HOMES INC.
About this home
Unit 623, 1900 Bayview Avenue, North York (Bridle Path-Sunnybrook-York Mills), ON M4G 3E8
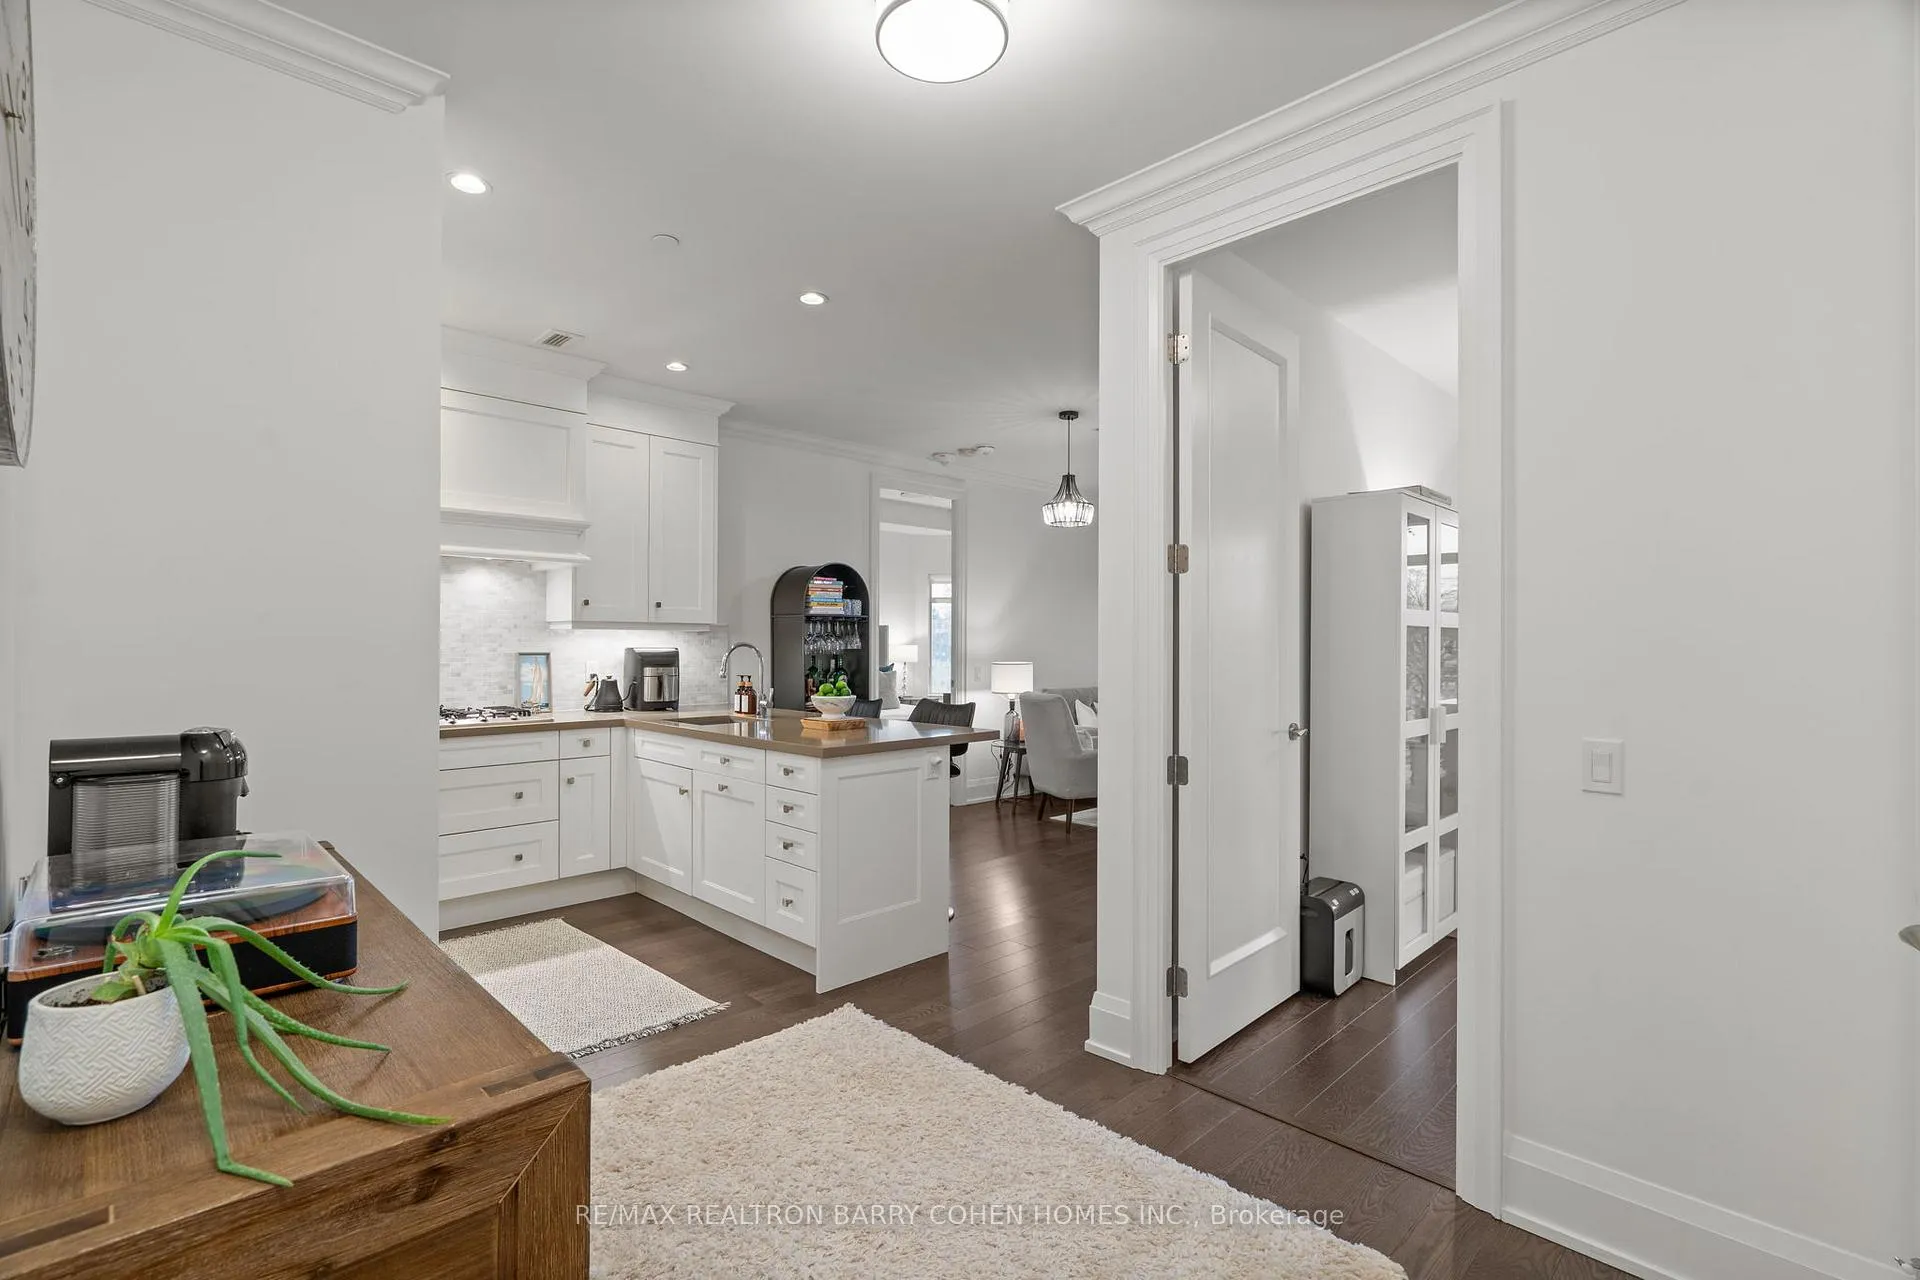
Rarely Available Sherwood at Huntington Condo - Experience the perfect blend of luxury and convenience! Minutes from Sunnybrook Hospital, top-rated schools, Sherwood Park, and major highways. This sophisticated 1,090 sq ft suite boasts 2 bedrooms, 2 bathrooms, and a balcony with lush green views. Enjoy hardwood flooring throughout, an open-concept layout, and a gourmet Irpirina kitchen with ample storage, built-in appliances, and a breakfast bar. The luxurious primary bedroom features a walk-in closet, two additional closets, and a 5-piece ensuite with a relaxing soaker tub. Convenient ensuite laundry. The landlord is open to a multi-year lease. Don't miss out on this exceptional opportunity!
Ask about this home
A HOMEH agent will answer your questions about this home.
Know more about Sherwood at Huntington Condos
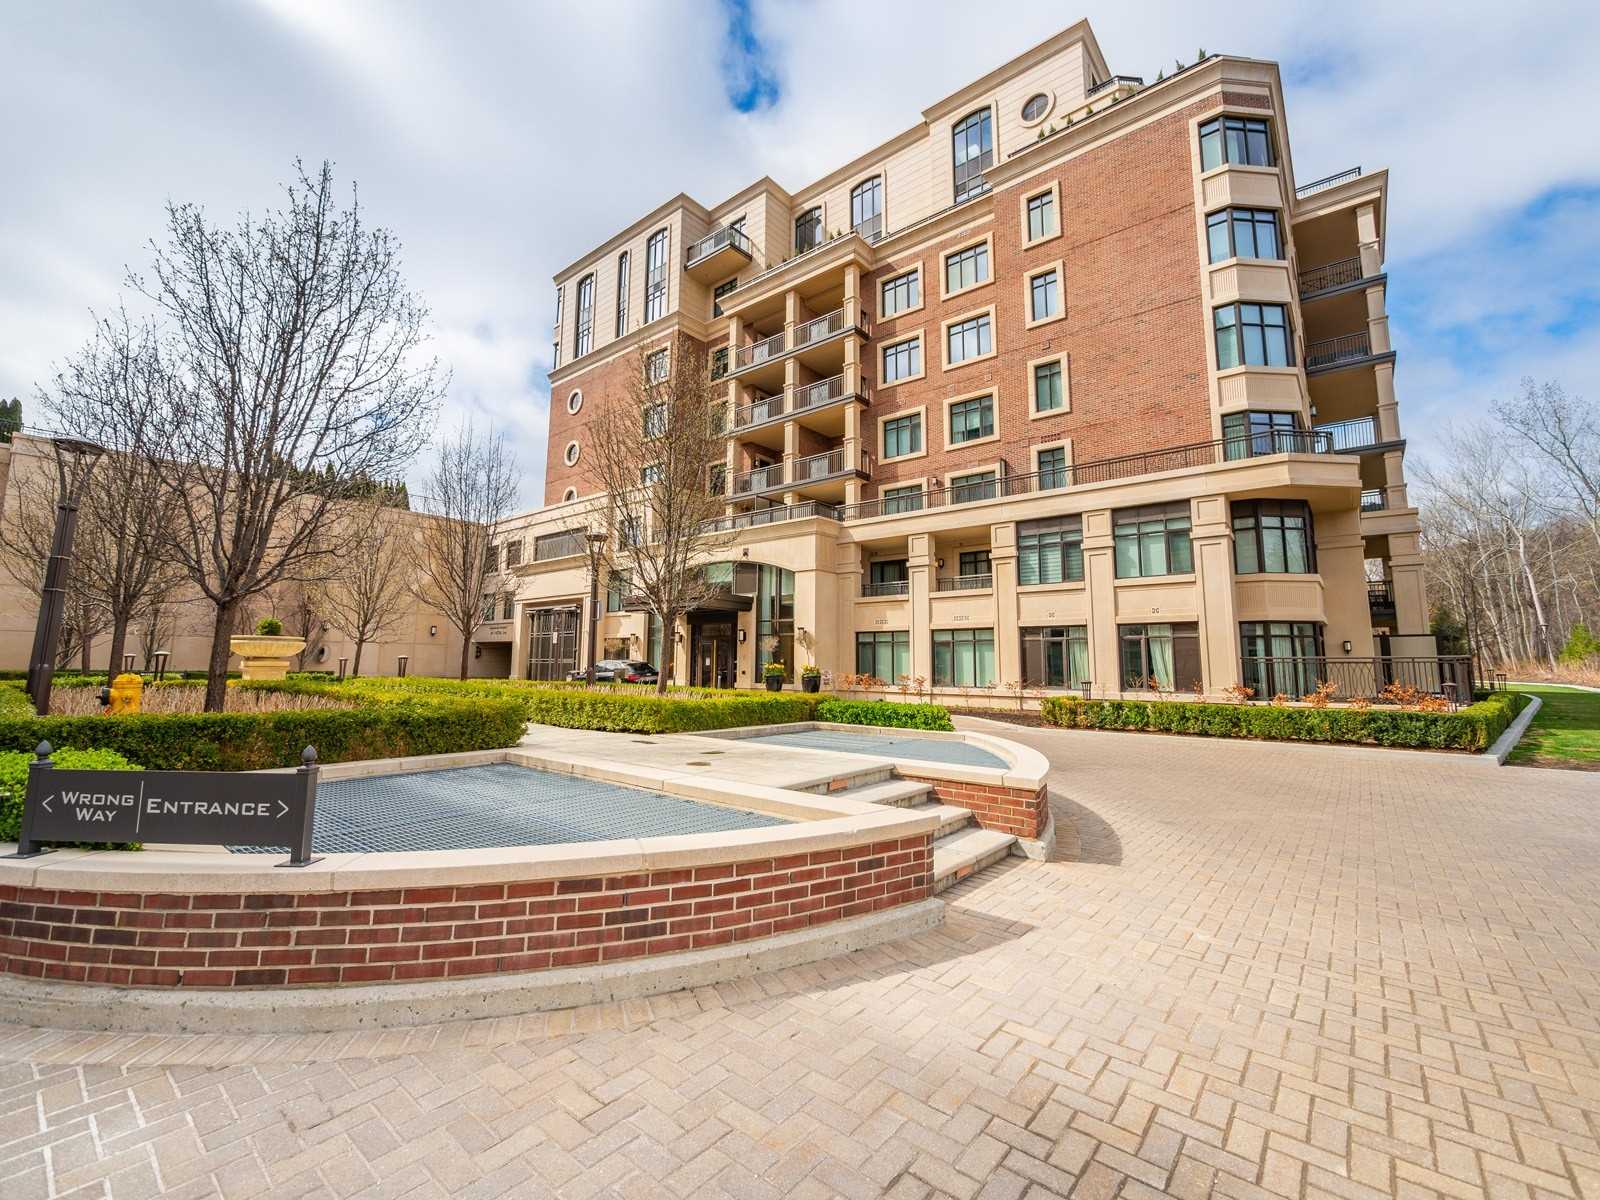
Condo building · 1900 Bayview Avenue
Sherwood at Huntington Condos is an 8-storey condo with 91 suites, built in 2018 by Tridel. No units are on the market here right now.
- 8storeys
- 91suites
- 2018built
No similar units for rent in Sherwood at Huntington Condos right now.
Around this home
Daily convenience, out of 100, from the distances below
Schools nearby
School rating, out of 10.
Helpful calculators
Your HOMEH agent

"I would see it this week."