

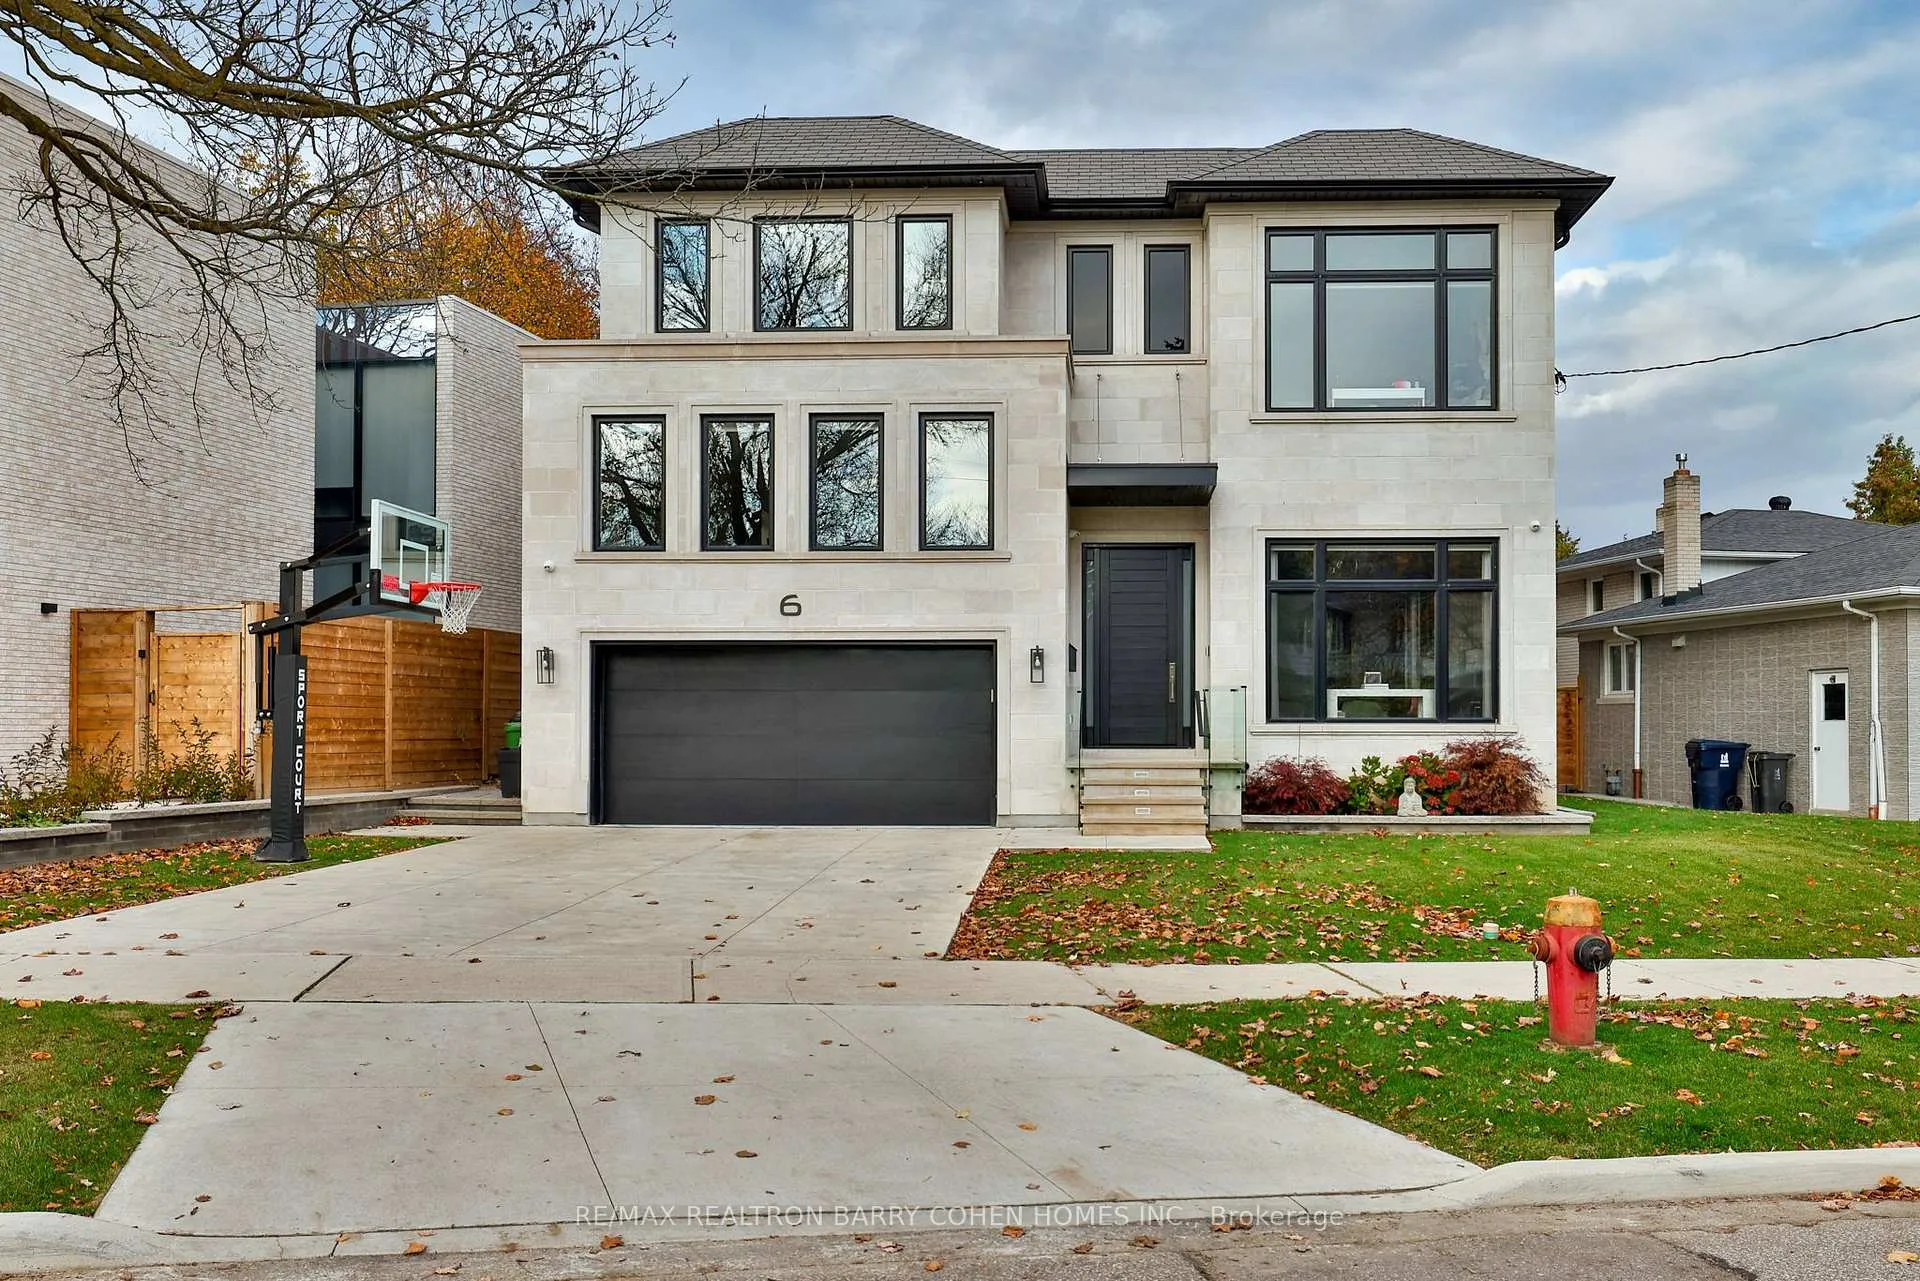
6 Stubbs Drive
6 Stubbs Drive
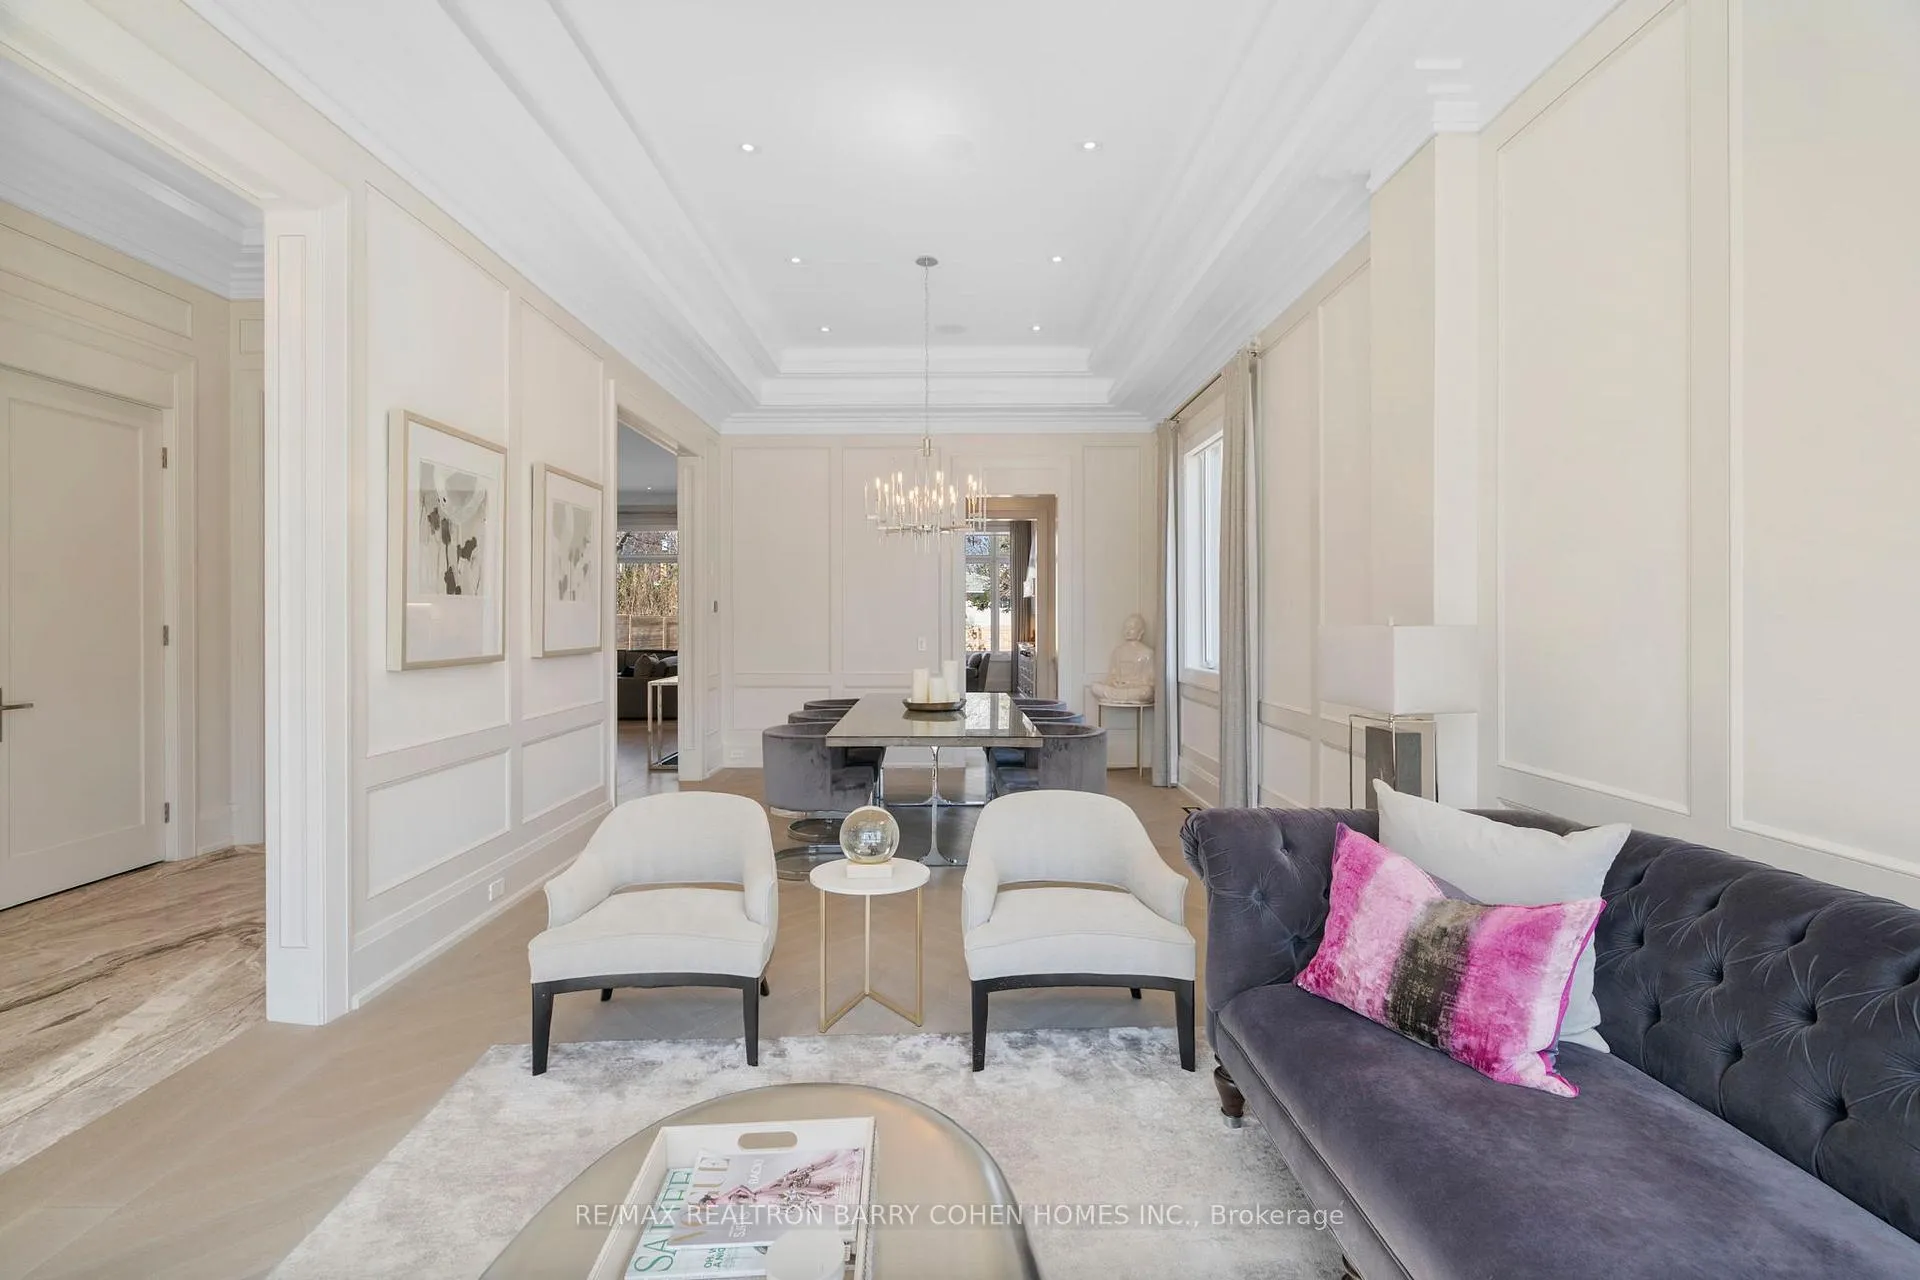 See all 36 photos
Property history
Facts and features
- BasementWalk-out
- Water, sewerMunicipal
- HeatingForced air
- CoolingCentral air
- Hardwood floors
- Fireplace
- Central air
The homeDetached, 2-storey, 3,500–5,000 sq ft
- Type: Detached
- Style: 2-storey
- Living space: 3,500–5,000 sq ft
- Basement: Finished with walk-out, walk-up
InsideFireplace Yes, Hardwood, Heated, Carpet free
- Fireplace: Yes
- Flooring: Hardwood, Heated
- Features: Carpet free
- Elevator: Yes
- Rooms above ground: 9
- Rooms in the basement: 4
- Bedrooms: 4 + 1 in the basement
- Bathrooms: 7
- Kitchens: 1
- Family room: Yes
Outside and lotStone, Unknown, Unknown
- Exterior: Stone
- Roof: Unknown
- Foundation: Unknown
- Size: 64.4 × 204.18 ft
Parking2 Garage, Built-in, Private
- Spaces: 2 Garage
- Garage: Built-in
- Driveway: Private
Heating, water and powerForced air, gas, Central air, Municipal water
- Heating: Forced air, gas
- Cooling: Central air
- Water: Municipal water
- Sewer: Municipal sewer
Costs and taxesTaxes $23,204 a year, HST included in the price
- Taxes, 2024: $23,204 a year
- HST: HST included in the price
Included in the saleTop floor skylight over staircases, servery w/pantry, in-ground irrigation, control4 system, central vac. wolf 6 burner gas stove, panelled sub-zero f/f, wolf wall oven, wolf mw oven, panelled miele dw, lg s/s w&d, ht'd driveway, Upstairs bedrms 2, 3, 4 chandeliers, main flr tv, office tv, & prim bedrm tv
- Included: Top floor skylight over staircases, servery w/pantry, in-ground irrigation, control4 system, central vac. wolf 6 burner gas stove, panelled sub-zero f/f, wolf wall oven, wolf mw oven, panelled miele dw, lg s/s w&d, ht'd driveway
- Not included: Upstairs bedrms 2, 3, 4 chandeliers, main flr tv, office tv, & prim bedrm tv
NearbyFenced yard, school, public transit, park, library
- Close to: Fenced yard, school, public transit, park, library
Listing detailsC12241915, Sold, Jun 24, 2025
- MLS® number: C12241915
- Status: Sold
- Listed on: Jun 24, 2025
- Days on market: 136
- Updated: Nov 7, 2025
- Possession: 90+ days
- Occupied by: Owner
- Listing brokerage: RE/MAX REALTRON BARRY COHEN HOMES INC.
About this home
6 Stubbs Drive, North York (St. Andrew-Windfields), ON M2L 2R1
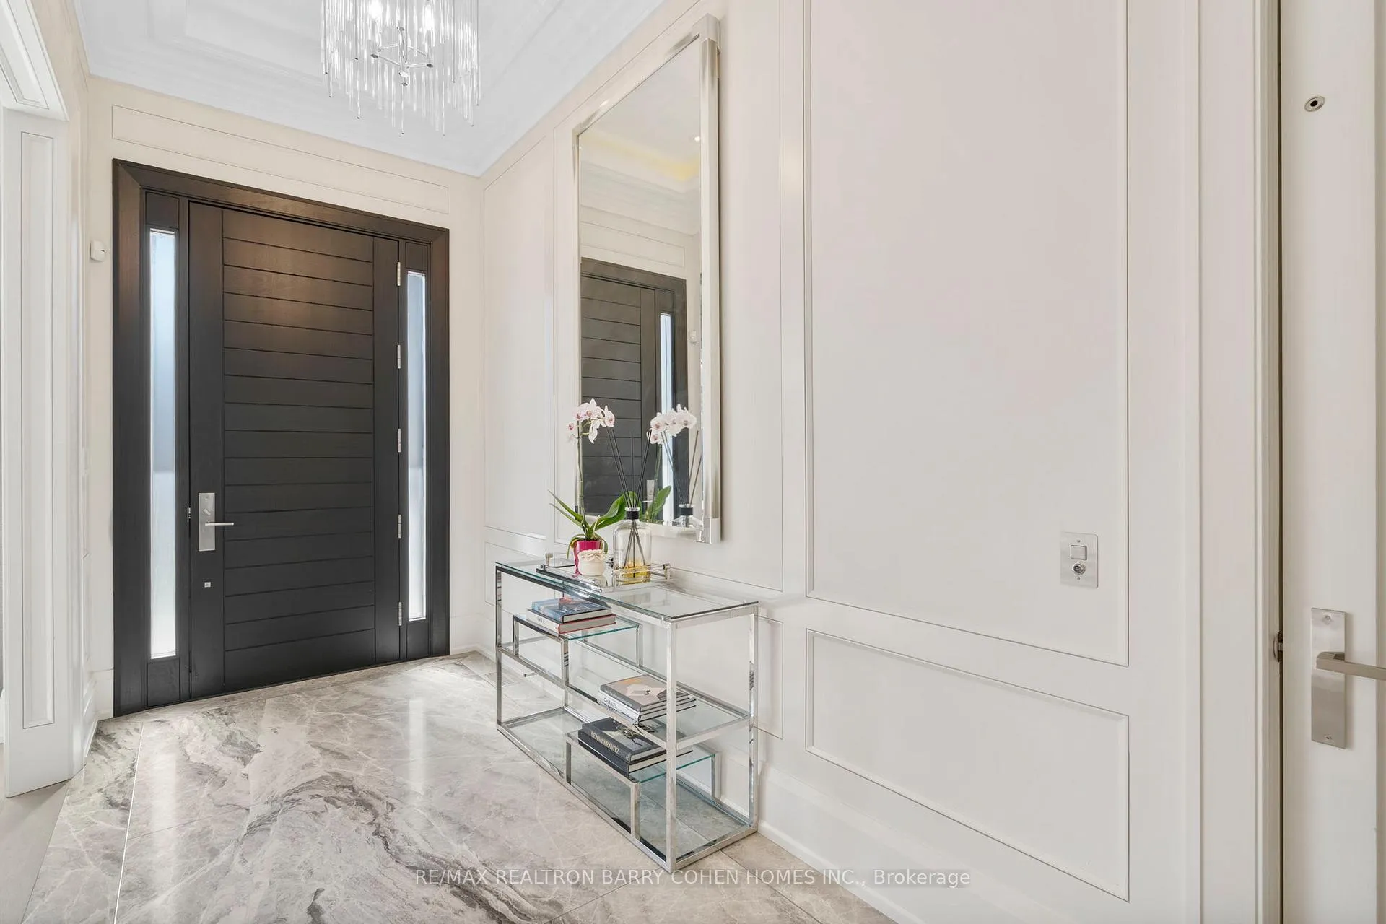
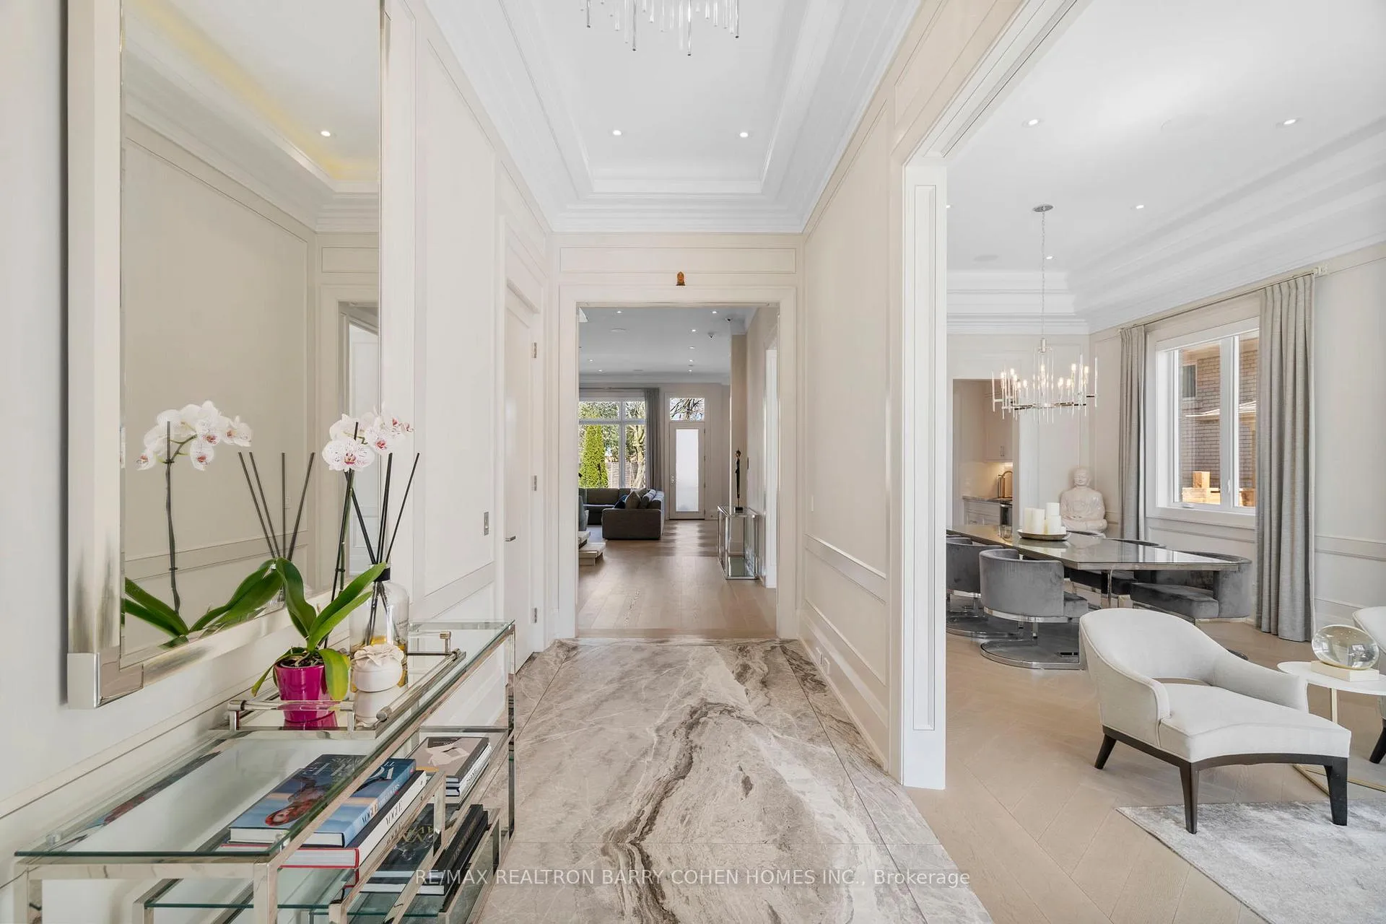
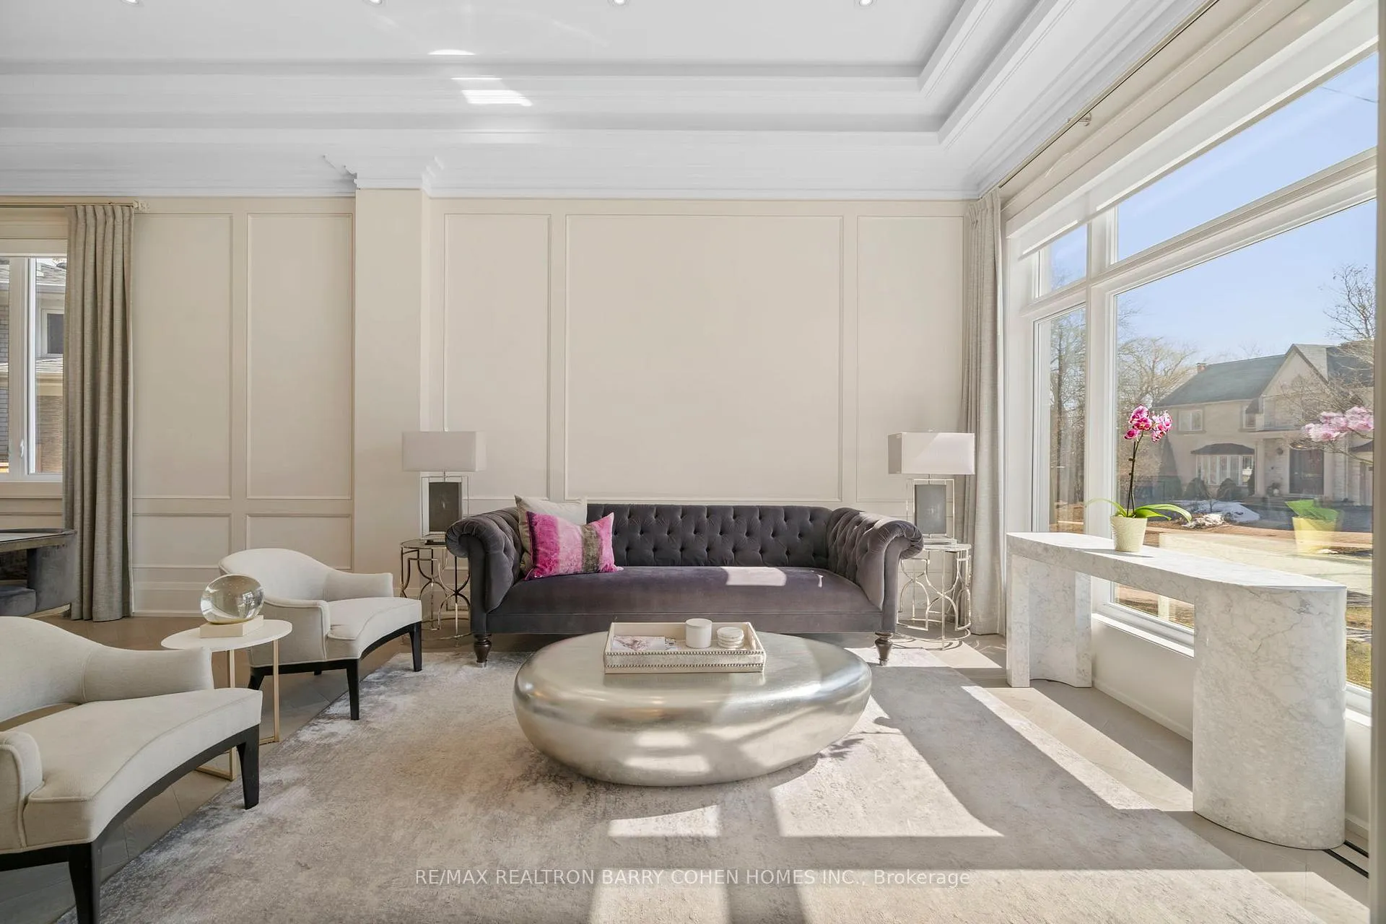
Dramatic Design & Innovative Style Throughout. Architecturally Significant. 7,100+ Sq. Ft. Of Living Area Of Remarkably Curated Exterior & Interior Dcor. Spacious & Sophisticated With A Cozy Family Home Feel. Completed In 2020. Five Levels Of Superior Living Space. Elevator Accessible To All Floors. Airy Open Floating Staircases. Combined Formal Living Room & Dining Room For Elegant Entertaining. Incredible Gourmet-Level Kitchen W/ Waterfall Island & Panelled Appliances Opens To Family Room Retreat W/Fireplace. Sensational Primary Bedroom Suite W/H+H W/I Closets, Spa-Evocative Ensuite With Heated Floors. Trio Of Bespoke Bedrooms W/Ensuites Includes Secluded Top Floor Suite. L/L W/Home Theatre & Gym. Elevator W/Double Sided Entry. Landscaped Backyard W/Lighting & Patio. Porch W/Hot Tub Potential. Highly Rated Dunalnce PS & Windfields JHS, Shopping, Restaurants & Granite Club.
Ask about this home
A HOMEH agent will answer your questions about this home.
Around this home
Daily convenience, out of 100, from the distances below
Schools nearby
School rating, out of 10.
Helpful calculators
Your HOMEH agent

"I would see it this week."