

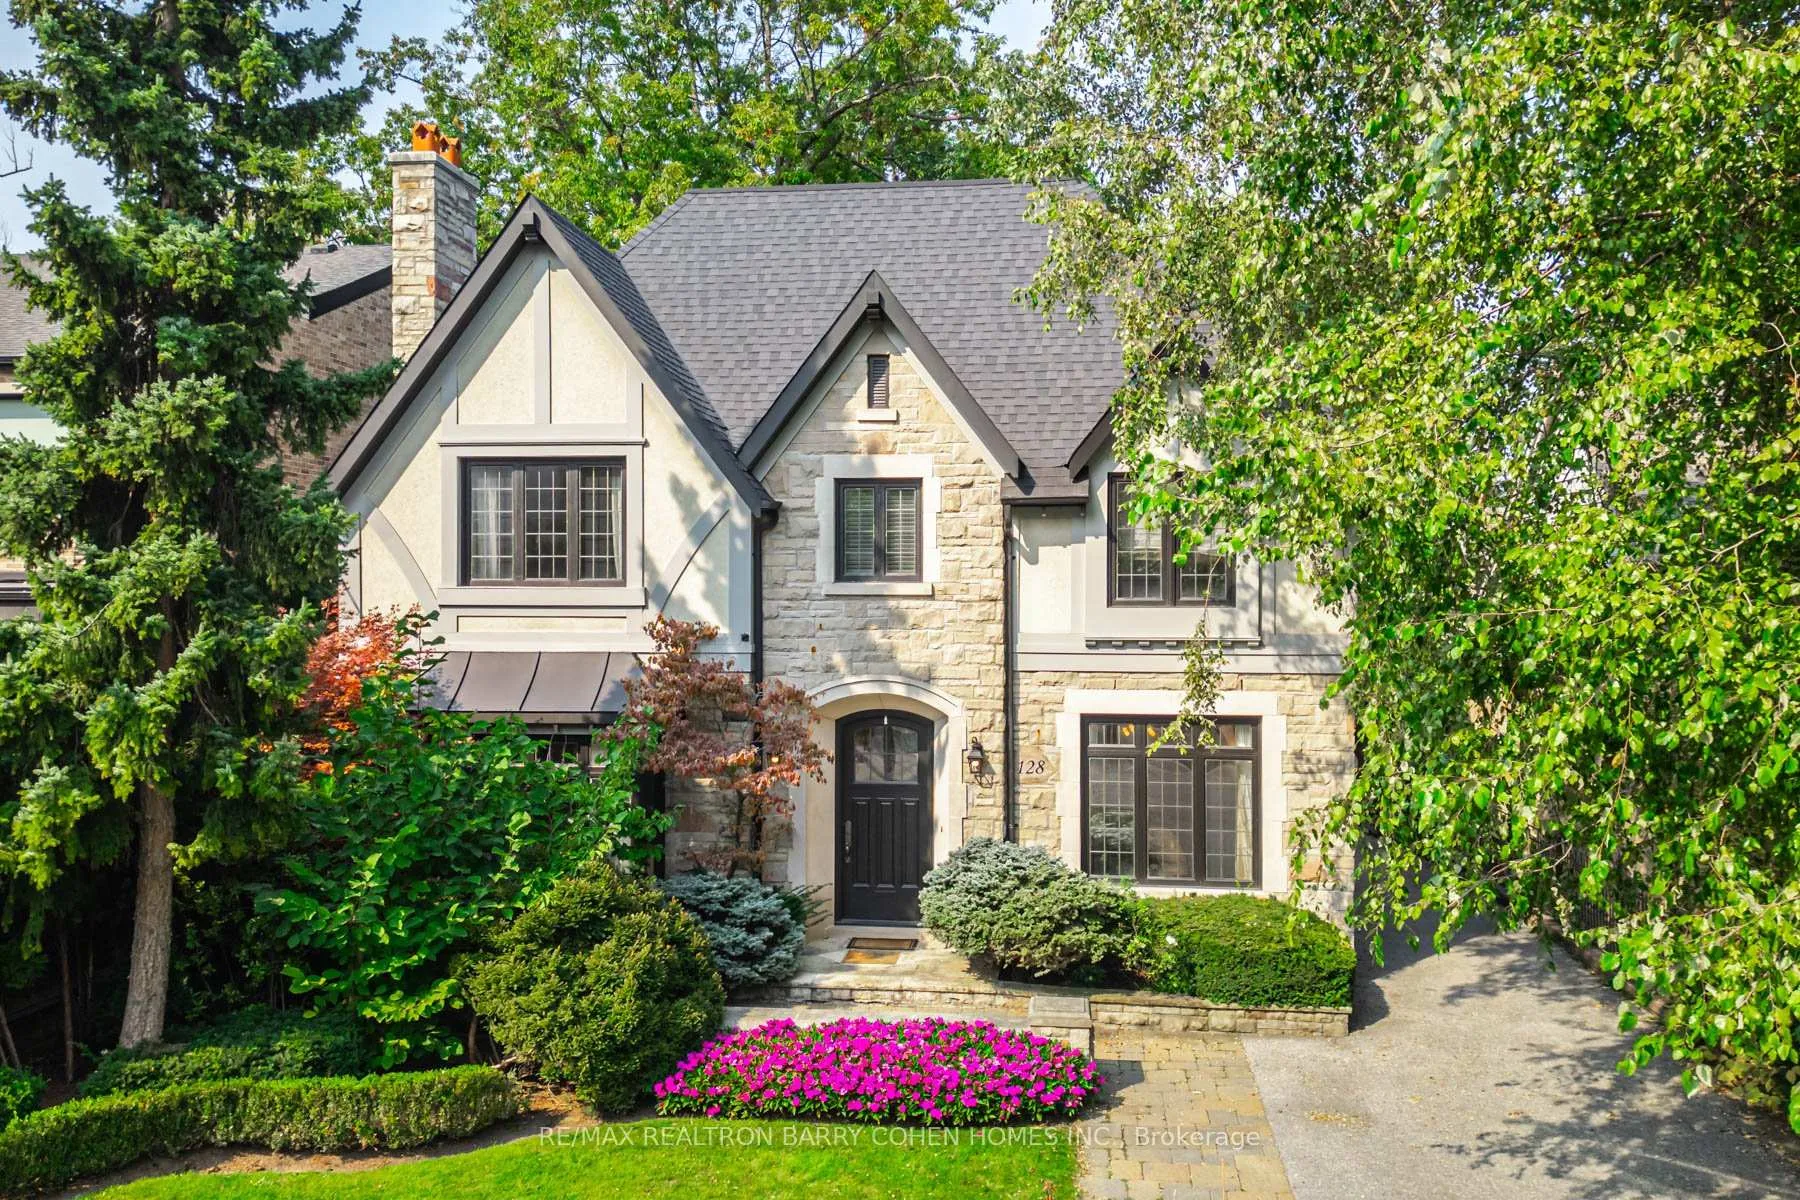
128 Rochester Avenue
128 Rochester Avenue
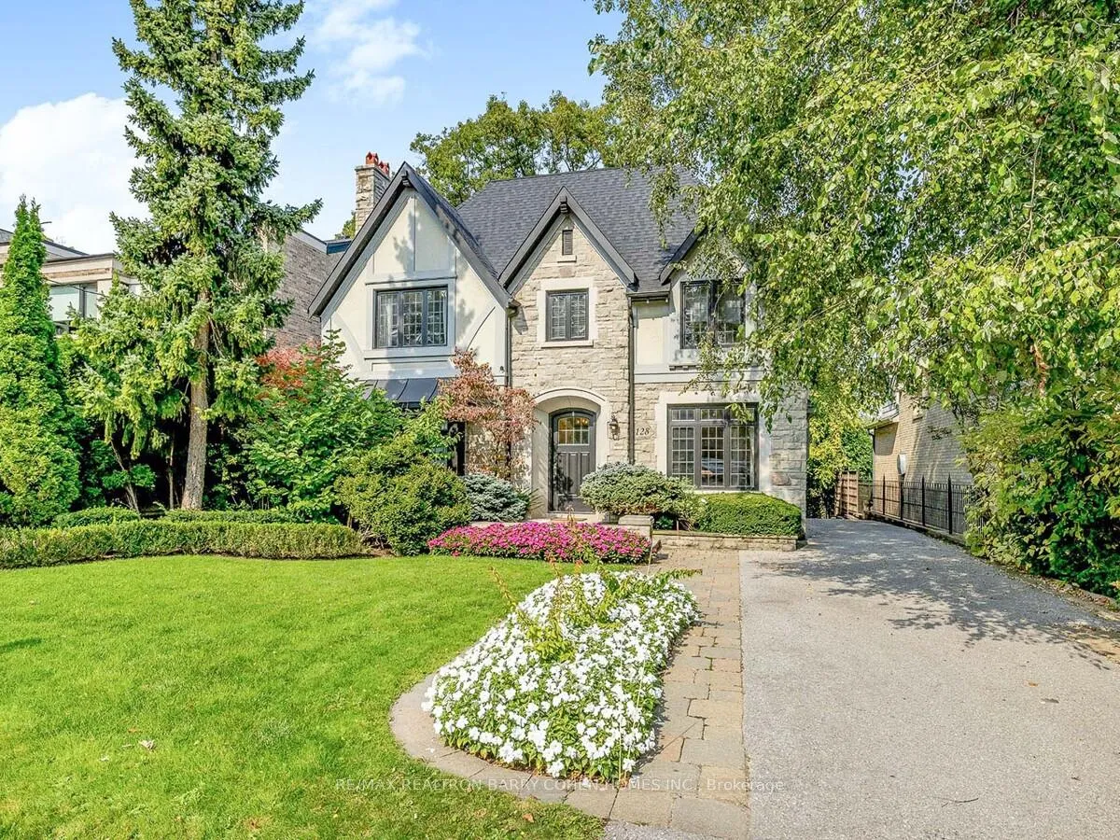
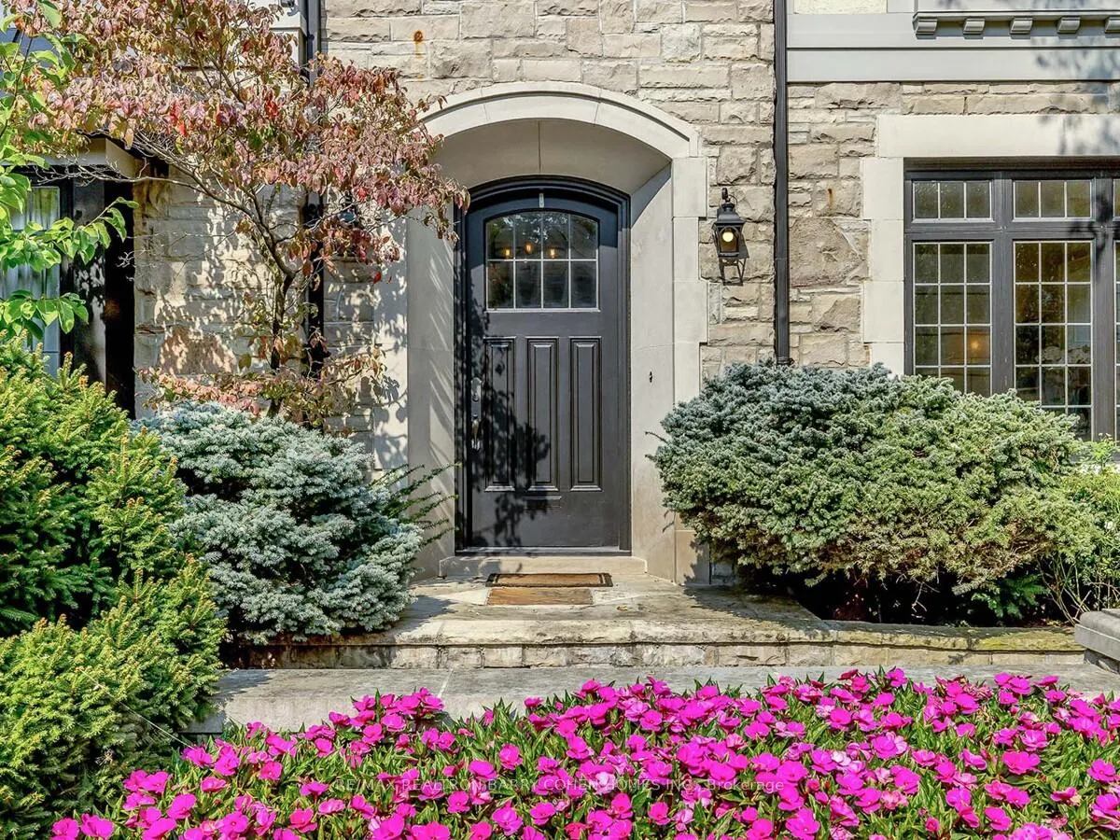
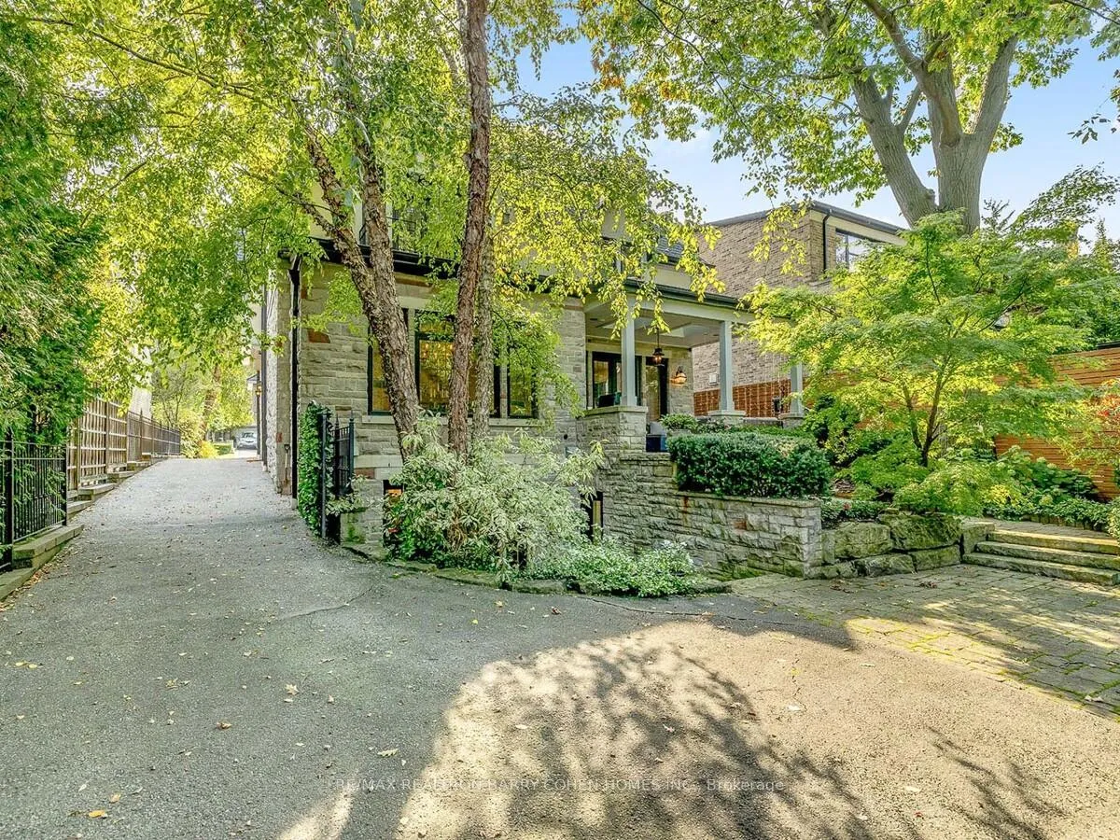
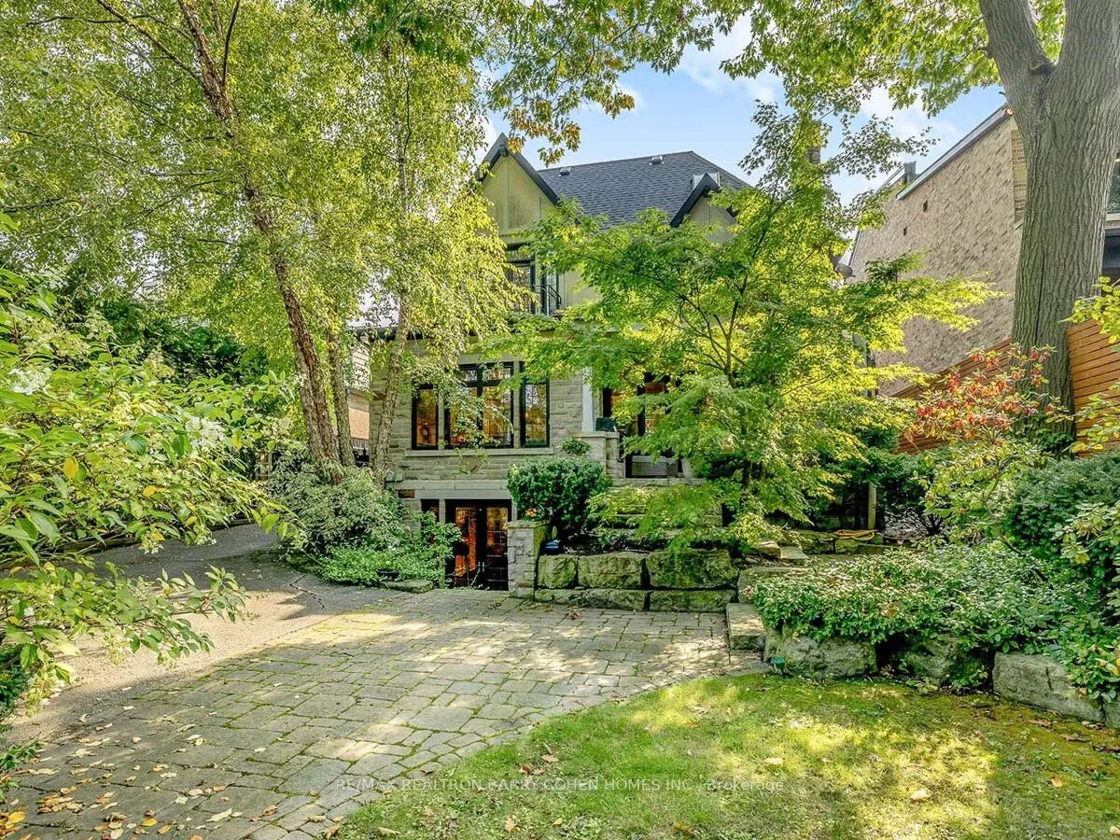 See all 36 photos
Property history
Facts and features
- BasementWalk-out
- Water, sewerMunicipal
- Lot shapeRectangular
- HeatingForced air
- Hardwood floors
- Fireplace
- Central air
The homeDetached, 2-storey, 3,500–5,000 sq ft
- Type: Detached
- Style: 2-storey
- Living space: 3,500–5,000 sq ft
- Basement: Finished with walk-out
InsideFireplace Yes, family room, living room, natural gas, wood, Hardwood, Lower level
- Fireplace: Yes, family room, living room, natural gas, wood
- Flooring: Hardwood
- Laundry: Lower level
- Features: Central vacuum, ventilation system, water heater owned
- Rooms above ground: 12
- Rooms in the basement: 3
- Bedrooms: 5 + 1 in the basement
- Bathrooms: 5
- Kitchens: 1
- Family room: Yes
Outside and lotStone, stucco (plaster), Shingles, Other
- Exterior: Stone, stucco (plaster)
- Roof: Shingles
- Foundation: Other
- Features: Landscaped, lawn sprinkler system, landscape lighting
- Size: 50 × 150 ft
- Shape: Rectangular
- Zoning: Single Family Residential
Parking2 Garage, Detached, Private
- Spaces: 2 Garage
- Garage: Detached
- Driveway: Private
Heating, water and powerForced air, gas, Central air, Municipal water
- Heating: Forced air, gas
- Cooling: Central air
- Water: Municipal water
- Sewer: Municipal sewer
- Natural gas: Yes
- Hydro: Yes
- Cable: Available
- Telephone: Available
Costs and taxesTaxes $26,945 a year, HST included in the price
- Taxes, 2024: $26,945 a year
- HST: HST included in the price
Included in the saleLg washer, lg dryer, amana refrigerator, 2 miele b/i dishwashers, subzero panelled fridge/refrigerator, thermador gas cooktop and b/i oven, built-in oven, warming drawer and built-in microwave, 3 fireplaces, c/island, wainscoting, hardwood flr, limestone foyer, marble flr, cfrd/vauled ceilings, cvac, severy-mud rm area, w/a side entrance
- Included: Lg washer, lg dryer, amana refrigerator, 2 miele b/i dishwashers, subzero panelled fridge/refrigerator, thermador gas cooktop and b/i oven, built-in oven, warming drawer and built-in microwave, 3 fireplaces, c/island, wainscoting, hardwood flr, limestone foyer, marble flr, cfrd/vauled ceilings, cvac, severy-mud rm area, w/a side entrance
NearbyPark, public transit, school, library, school bus route, hospital
- Close to: Park, public transit, school, library, school bus route, hospital
Listing detailsC12022730, Sold, Mar 17, 2025
- MLS® number: C12022730
- Status: Sold
- Listed on: Mar 17, 2025
- Days on market: 59
- Updated: May 15, 2025
- Possession: 30-59 days
- Occupied by: Owner
- Listing brokerage: RE/MAX REALTRON BARRY COHEN HOMES INC.
About this home
128 Rochester Avenue, North York (Bridle Path-Sunnybrook-York Mills), ON M4N 1P1
Exquisite Custom Built Lawrence Park South Residence, "Builder: J.T.F" & "Architect: Richard Wengle", Fabulous Plan with 5+1 Bedrooms, Main Floor Library, Recently renovated open concept Kitchen combined with breakfast area and Family Room, Super Lower Level With Walk-Out basement to the landscaped beautiful backyard, High Ceilings, Great Sunlight, Incredible Details with Double car Garage, Beautifully Landscaped Garden, The Perfect Home For The Family And Entertaining, Great Private Schools such as" Havergal, Toronto French, Blythwood, Northern Catchments"
Ask about this home
A HOMEH agent will answer your questions about this home.
Around this home
Daily convenience, out of 100, from the distances below
Schools nearby
School rating, out of 10.
Helpful calculators
Your HOMEH agent

"I would see it this week."