

134 Upper Canada Drive
134 Upper Canada Drive

 See all 6 photos
Property history
Facts and features
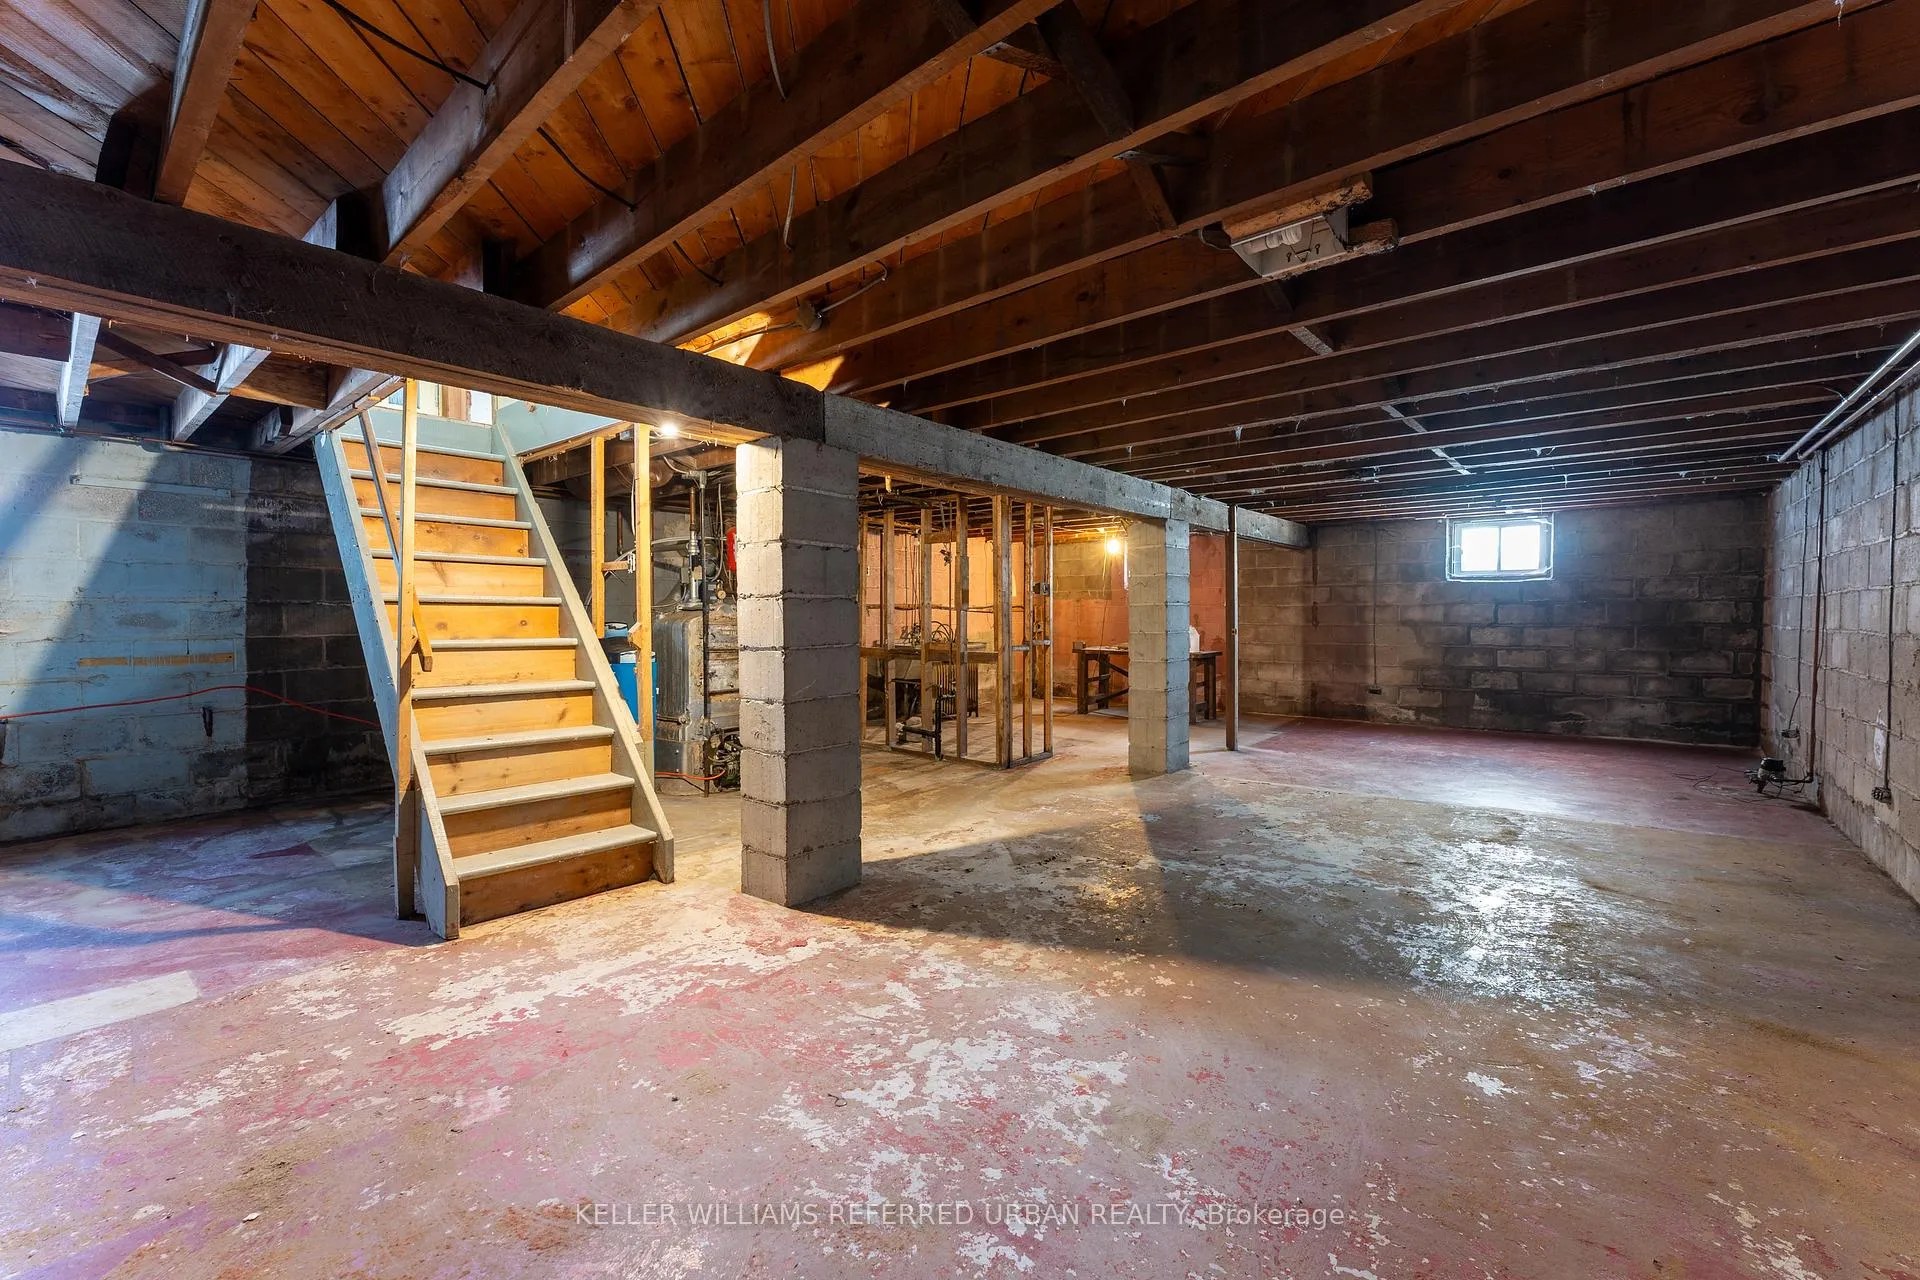
- BasementUnfinished
- Water, sewerMunicipal
- Lot shapeIrregular
- HeatingRadiant
The homeDetached, Bungalow, 700–1,100 sq ft
- Type: Detached
- Style: Bungalow
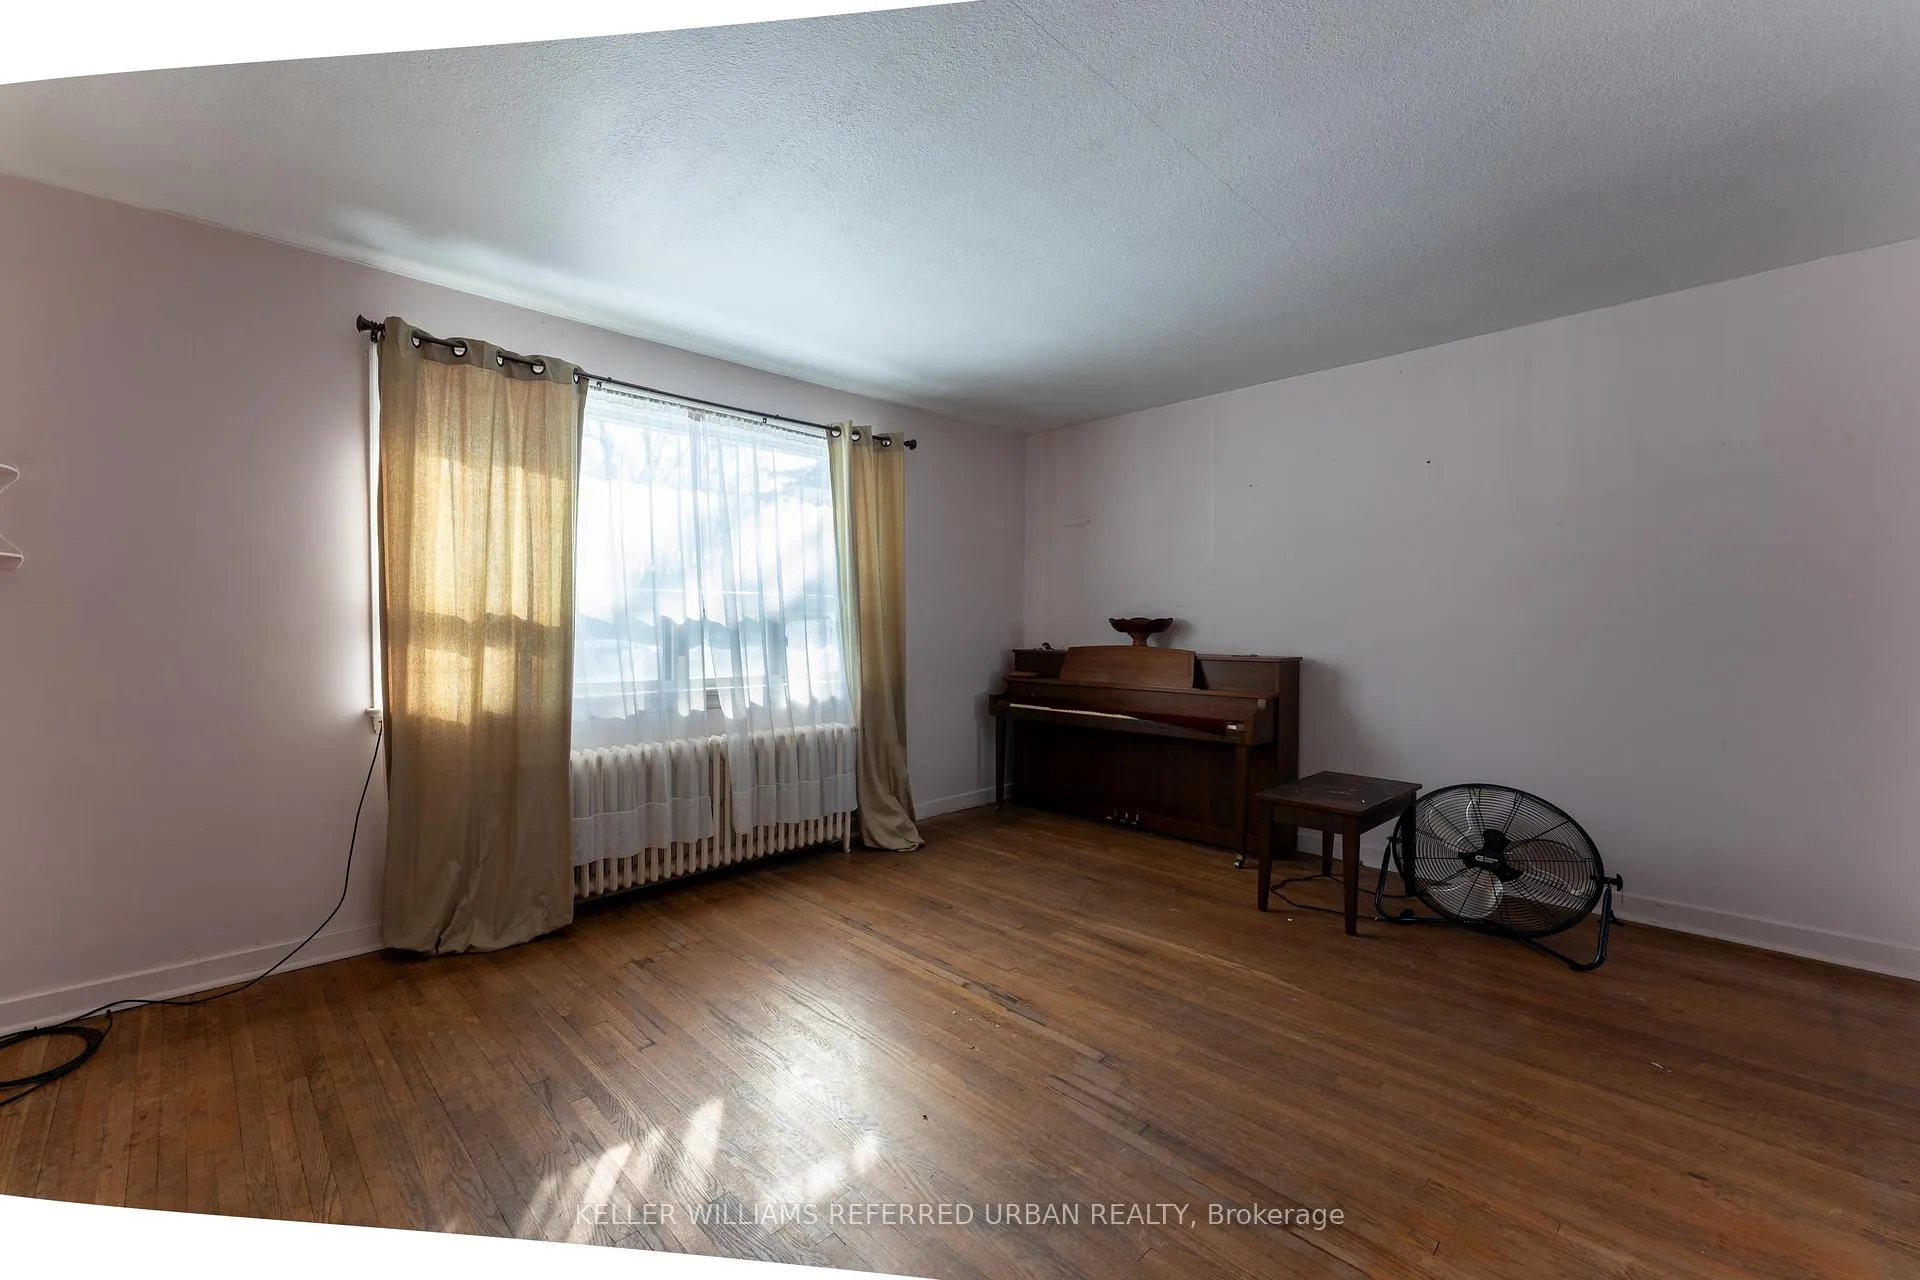
- Living space: 700–1,100 sq ft
- Basement: Unfinished
InsideRooms above ground 5, Rooms in the basement 1, 2 + 1 in the basement
- Rooms above ground: 5
- Rooms in the basement: 1
- Bedrooms: 2 + 1 in the basement
- Bathrooms: 1
- Kitchens: 1
- Family room: Yes
Outside and lotBrick, Asphalt shingle, Concrete
- Exterior: Brick
- Roof: Asphalt shingle
- Foundation: Concrete
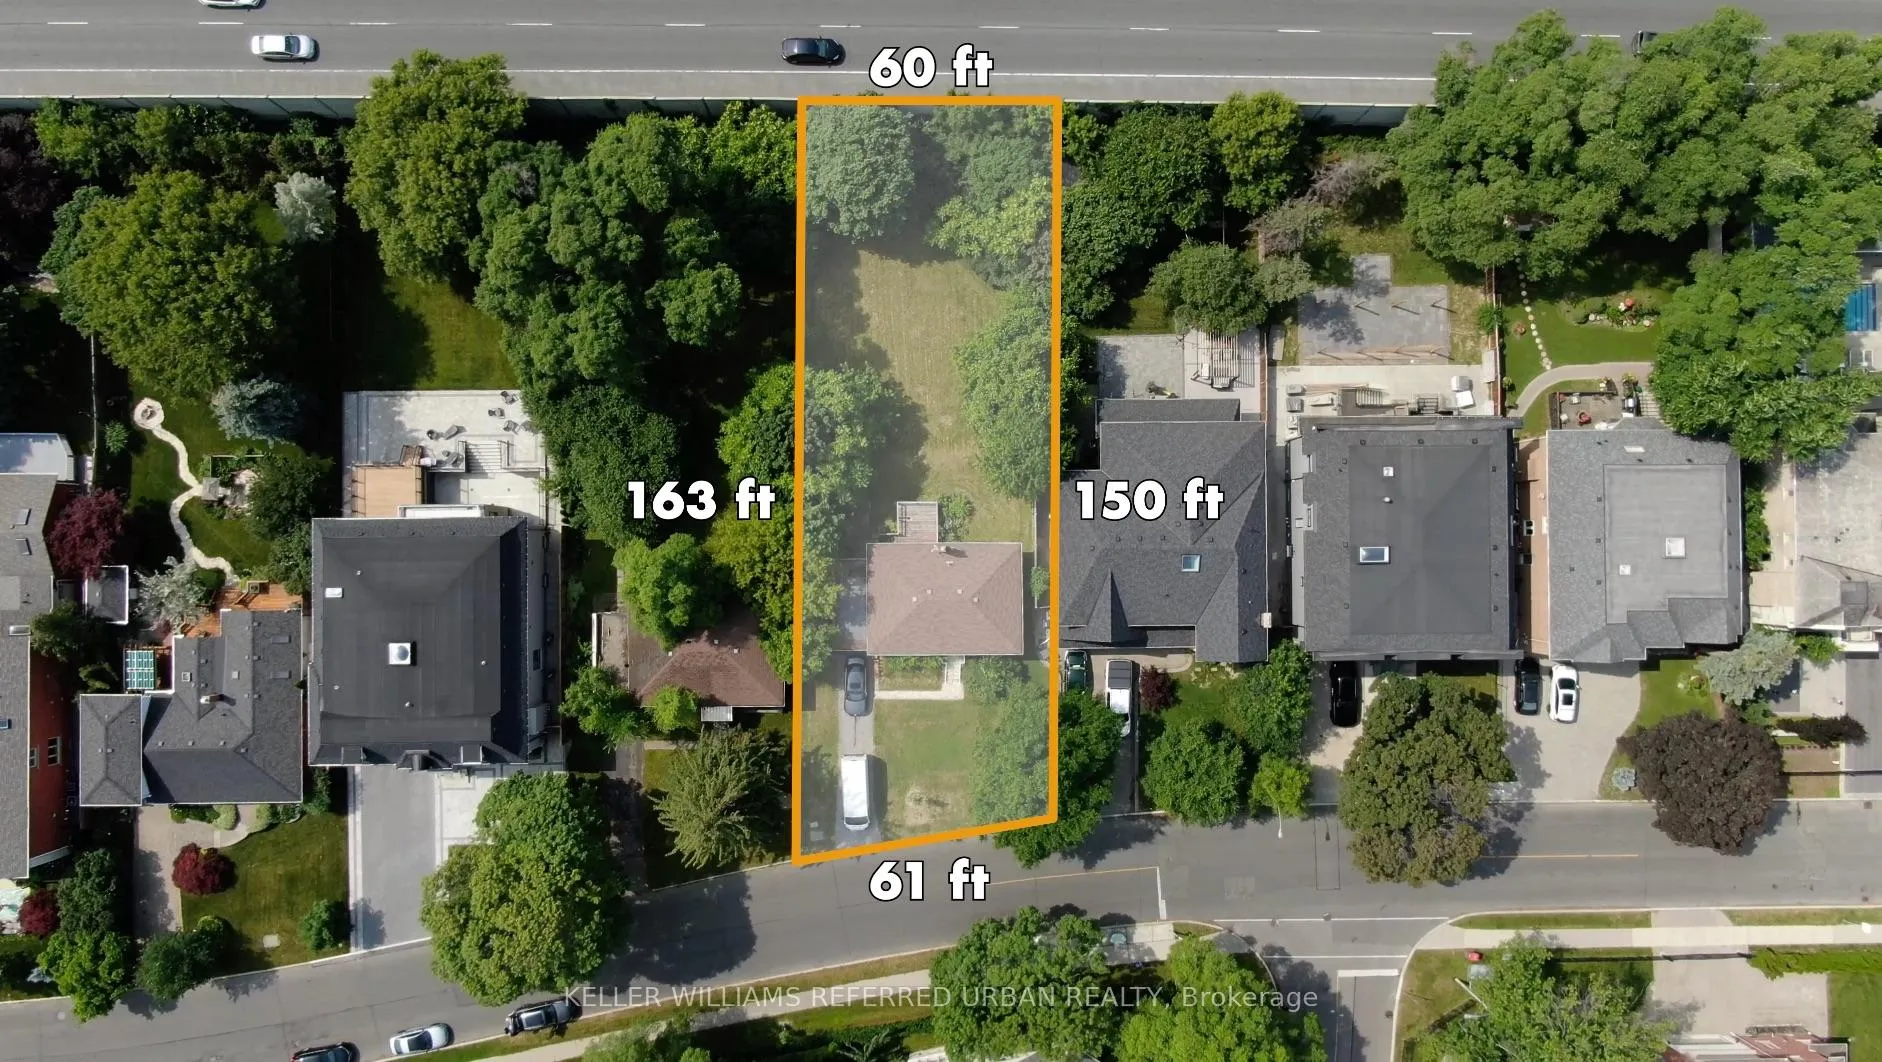
- Size: 61.29 × 150 ft
- Shape: Irregular
Parking1 Garage, Attached, Private
- Spaces: 1 Garage
- Garage: Attached
- Driveway: Private
Heating, water and powerRadiant, oil, Municipal water, Municipal sewer
- Heating: Radiant, oil
- Water: Municipal water
- Sewer: Municipal sewer
Costs and taxesTaxes $6,696 a year, HST No HST, Rental items None.
- Taxes, 2025: $6,696 a year
- HST: No HST
- Rental items: None.
Included in the saleProperty sold in as-is condition., Property sold in as-is condition.
- Included: Property sold in as-is condition.
- Not included: Property sold in as-is condition.
Listing detailsC12707704, Sold, Jan 19, 2026
- MLS® number: C12707704
- Status: Sold
- Listed on: Jan 19, 2026
- Days on market: 8
- Updated: Jan 27, 2026
- Possession: Flexible
- Occupied by: Vacant
- Listing brokerage: KELLER WILLIAMS REFERRED URBAN REALTY
About this home
134 Upper Canada Drive, North York (St. Andrew-Windfields), ON M2P 1S4
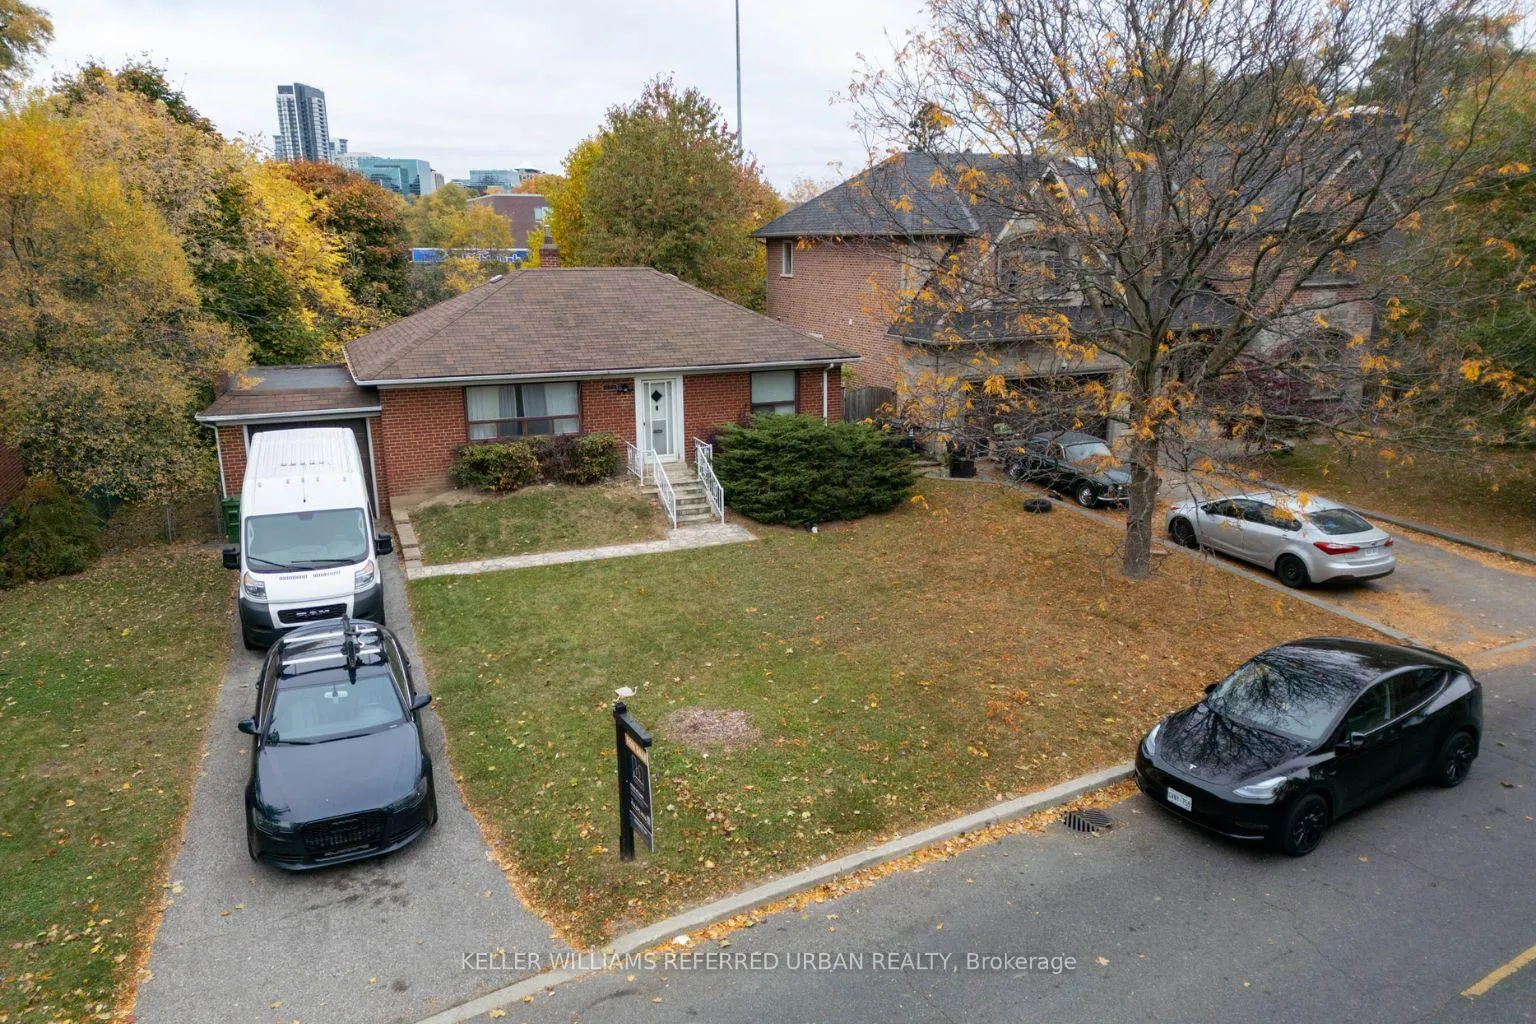
Attention Builders, Investors, and End Users! Size matters. Approx 9,200 sq ft lot in the highly sought-after C12 St. Andrew-Winfields community. Surrounded by multi-million-dollar estate homes. Prime location with quick access to Highway 401, transit, shopping, and restaurants. The massive backyard offers ample space for a pool, while the generous 61-ft frontage provides outstanding redevelopment flexibility. Loaded with potential! Build a dreamy custom luxury home, create a multi-generational family compound, or take advantage of new multiplex housing zoning bylaws and government CMHC MLI Select financing to maximize density and develop a 4+1 unit rental property. A rare opportunity in one of North York's most prestigious neighbourhoods. Top ranked York Mills CI high school, Owen Public School, and St. Andrew's Middle School. TTC Bus Route 78 conveniently takes you to York Mills subway station.
Ask about this home
A HOMEH agent will answer your questions about this home.
Around this home
Daily convenience, out of 100, from the distances below
Schools nearby
School rating, out of 10.
Helpful calculators
Your HOMEH agent

"I would see it this week."