

6 Bayview Wood
6 Bayview Wood
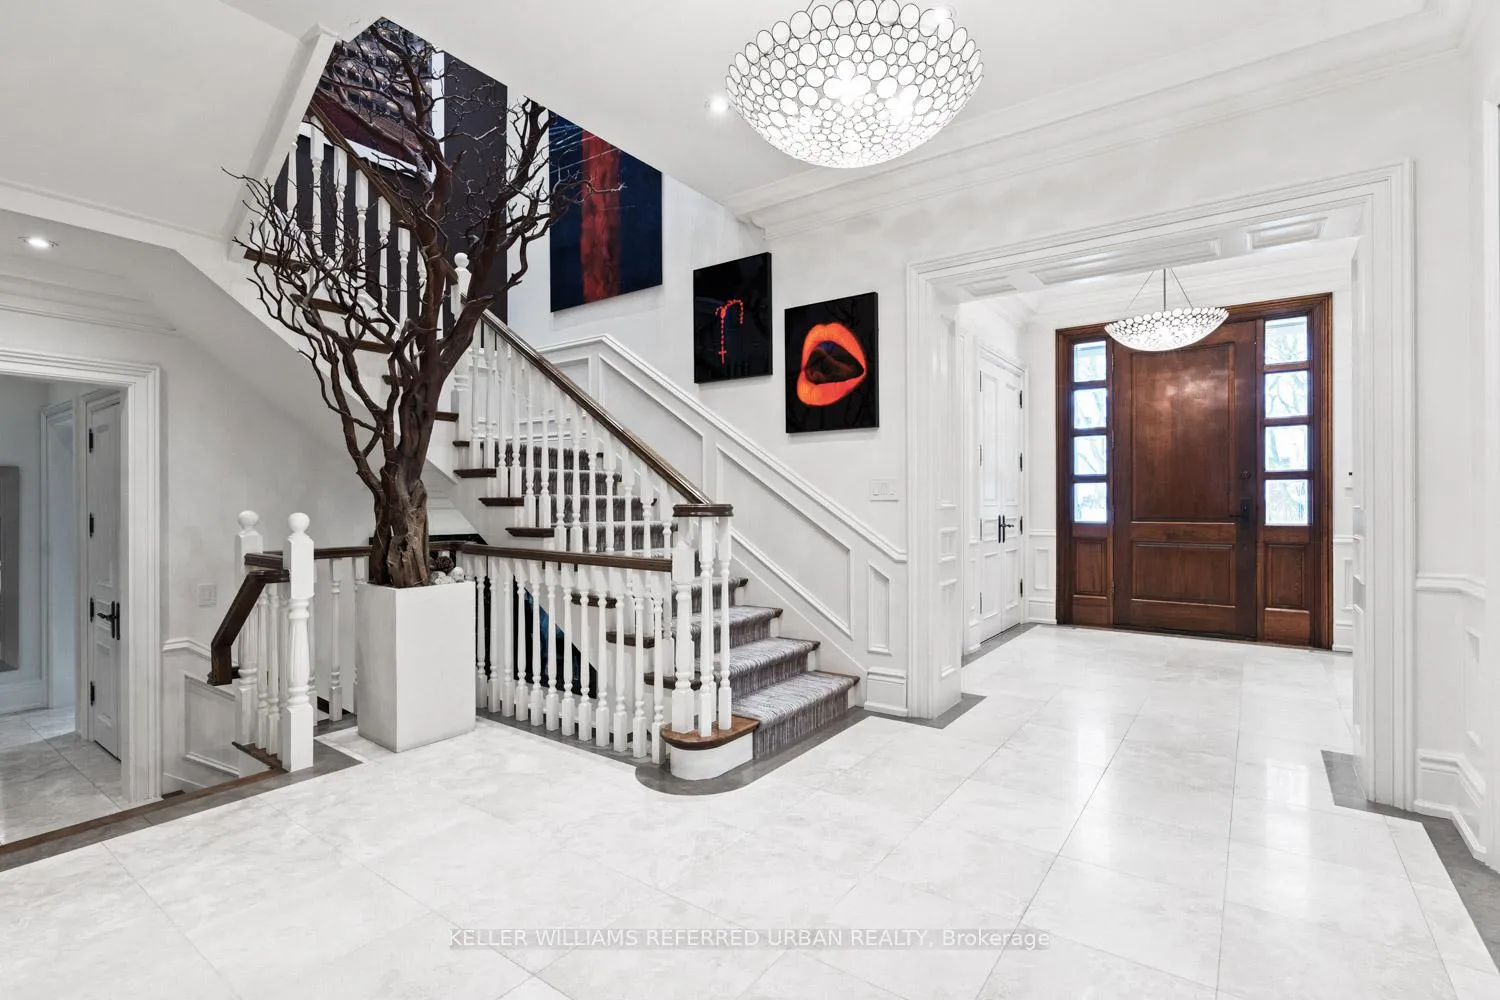 See all 50 photos
Property history
- $7,998,000ExpiredList: 2026-01-27|End: 2026-07-27|181 daysC12731680
- $8,995,000TerminatedList: 2025-09-04|End: 2025-11-05|62 daysC12382263
- $8,995,000ExpiredList: 2025-06-13|End: 2025-09-01|80 daysC12219783
- $9,495,000TerminatedList: 2025-04-04|End: 2025-06-13|70 daysC12064495
Facts and features
- BasementWalk-up
- Water, sewerMunicipal
- HeatingForced air
- CoolingCentral air
- Hardwood floors
- Fireplace
- Central air
- Inground pool
The homeDetached, 2-storey, 5,000+ sq ft
- Type: Detached
- Style: 2-storey
- Living space: 5,000+ sq ft
- Basement: Finished, walk-up
- View: City, pool
InsideFireplace Yes, family room, living room, natural gas, wood, Hardwood, Broadloom, Upper level
- Fireplace: Yes, family room, living room, natural gas, wood
- Flooring: Hardwood, Broadloom
- Laundry: Upper level
- Features: Air exchanger, auto garage door remote, bar fridge, built-in oven, central vacuum, countertop range, floor drain, generator - partial, guest accommodations, in-law suite, on demand water heater, separate heating controls, sump pump, suspended ceilings, water heater, water heater owned
- Security: Alarm system, carbon monoxide detectors, other, security system, smoke detector
- Rooms above ground: 12
- Rooms in the basement: 5
- Bedrooms: 5 + 2 in the basement
- Bathrooms: 8
- Kitchens: 1
- Family room: Yes
Outside and lotBrick, Cedar, shake, Concrete
- Exterior: Brick
- Roof: Cedar, shake
- Foundation: Concrete
- Pool: Inground, salt
- Features: Awnings, canopy, controlled entry, landscape lighting, landscaped, lawn sprinkler system, patio, privacy, year round living
- Other structures: Gazebo, storage
- Size: 82.29 × 148.08 ft
Parking3 Garage, Attached, Circular drive, private
- Spaces: 3 Garage
- Garage: Attached
- Driveway: Circular drive, private
Heating, water and powerForced air, gas, Central air, Municipal water
- Heating: Forced air, gas
- Cooling: Central air
- Water: Municipal water
- Sewer: Municipal sewer
Costs and taxesTaxes $38,051 a year, HST included in the price, 2 furnaces, 2 ac units.
- Taxes, 2025: $38,051 a year
- HST: HST included in the price
- Rental items: 2 furnaces, 2 ac units.
Included in the saleFridge, kitchenaid wall oven & microwave, bosch gas range, 3 dishwashers (1 gaggenau dishwasher in kitchen, 2 bosch dishwashers in media room), 3 wine fridges (1 perlick wine fridge in kitchen, 2 marvel wine fridges in media room), 2 lg washers, 2 lg dryers, all built-in shelving and closet organizers, all electrical light fixtures (unless otherwise noted), all custom automated window coverings, all tv mounting brackets, security cameras & alarm system (new owner must subscribe), water sensors, garage gladiator storage, 1 hot water tank, 1 tankless water heater, cvac, toto automated smart toilets, wiim pro sound system with bluetooth (or hardwired) connectivity and built-in speakers with multi-zone audio controls, all media room electronics and tvs (3), media room custom couch, generac generator, in-ground irrigation system, salt water pool, automatic exterior awnings, pergola, paloform gas fire pit table, bbq, landscape lighting. most furniture is negotiable. tvs can be included., Dining room chandelier, mounted bang & olufsen cd player and speakers, all artwork.
- Included: Fridge, kitchenaid wall oven & microwave, bosch gas range, 3 dishwashers (1 gaggenau dishwasher in kitchen, 2 bosch dishwashers in media room), 3 wine fridges (1 perlick wine fridge in kitchen, 2 marvel wine fridges in media room), 2 lg washers, 2 lg dryers, all built-in shelving and closet organizers, all electrical light fixtures (unless otherwise noted), all custom automated window coverings, all tv mounting brackets, security cameras & alarm system (new owner must subscribe), water sensors, garage gladiator storage, 1 hot water tank, 1 tankless water heater, cvac, toto automated smart toilets, wiim pro sound system with bluetooth (or hardwired) connectivity and built-in speakers with multi-zone audio controls, all media room electronics and tvs (3), media room custom couch, generac generator, in-ground irrigation system, salt water pool, automatic exterior awnings, pergola, paloform gas fire pit table, bbq, landscape lighting. most furniture is negotiable. tvs can be included.
- Not included: Dining room chandelier, mounted bang & olufsen cd player and speakers, all artwork.
NearbyFenced yard, hospital, level, park, public transit, rec./commun.centre
- Close to: Fenced yard, hospital, level, park, public transit, rec./commun.centre
Listing detailsC12731680, Expired, Jan 27, 2026
- MLS® number: C12731680
- Status: Expired
- Listed on: Jan 27, 2026
- Days on market: 181
- Updated: Jul 27, 2026
- Possession: Flexible
- Occupied by: Owner
- Listing brokerage: KELLER WILLIAMS REFERRED URBAN REALTY
About this home
6 Bayview Wood, North York (Bridle Path-Sunnybrook-York Mills), ON M4N 1R7
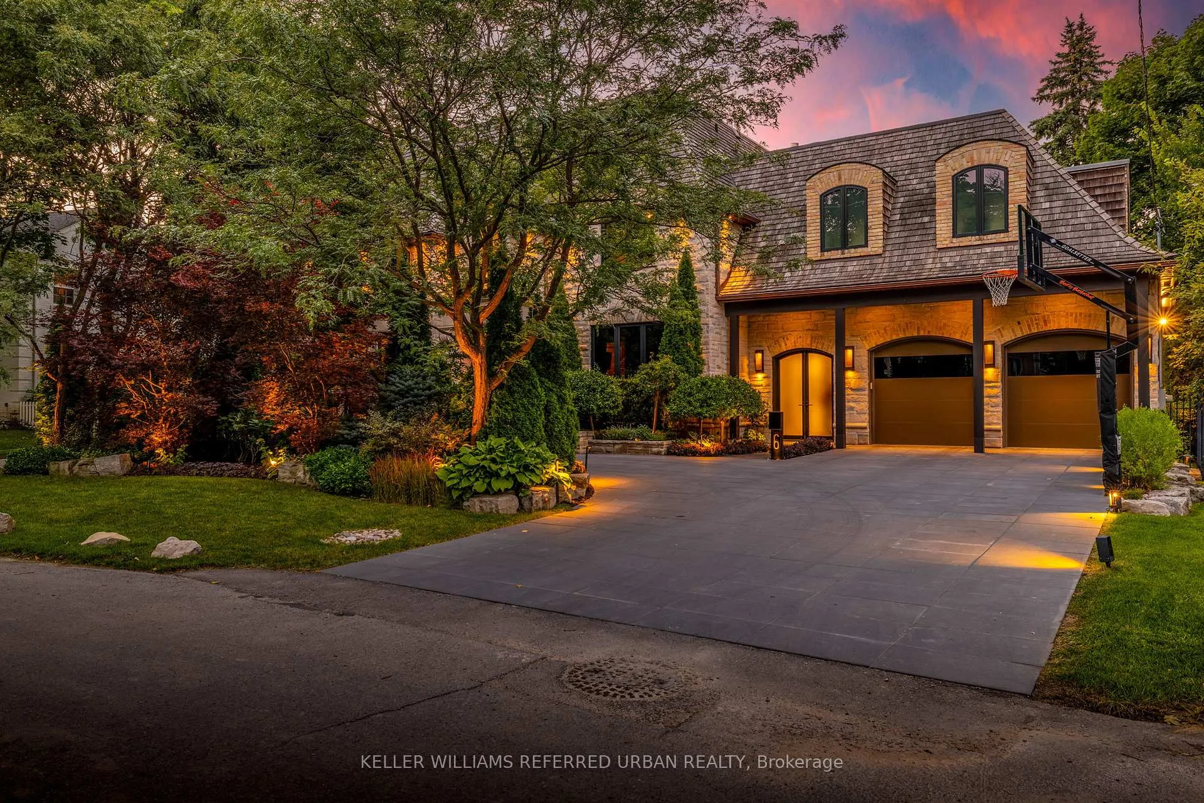
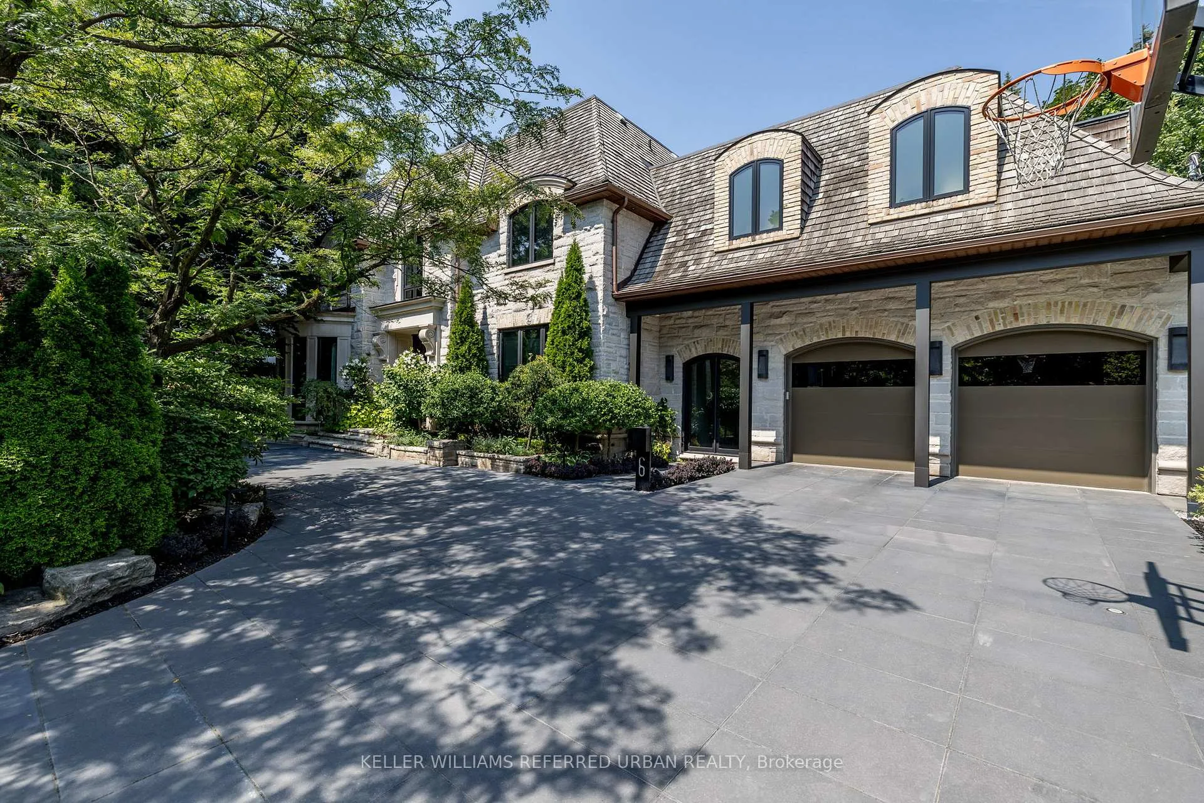
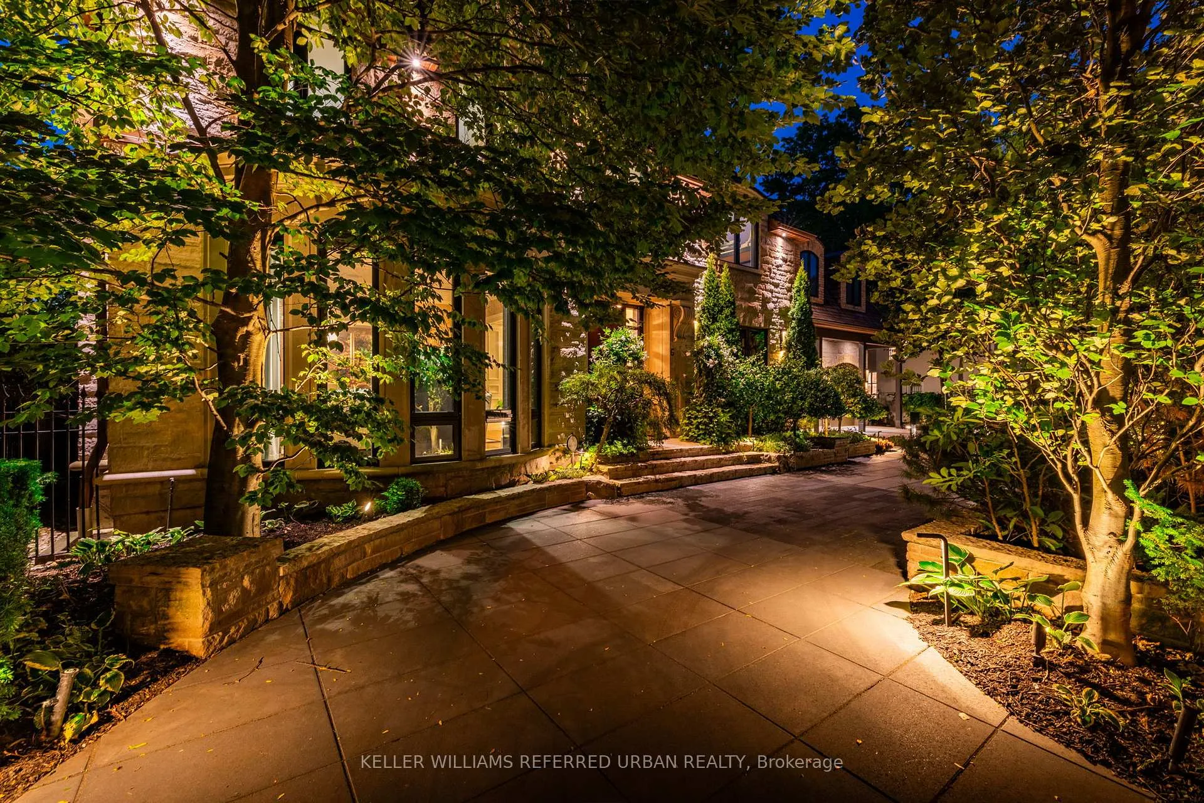
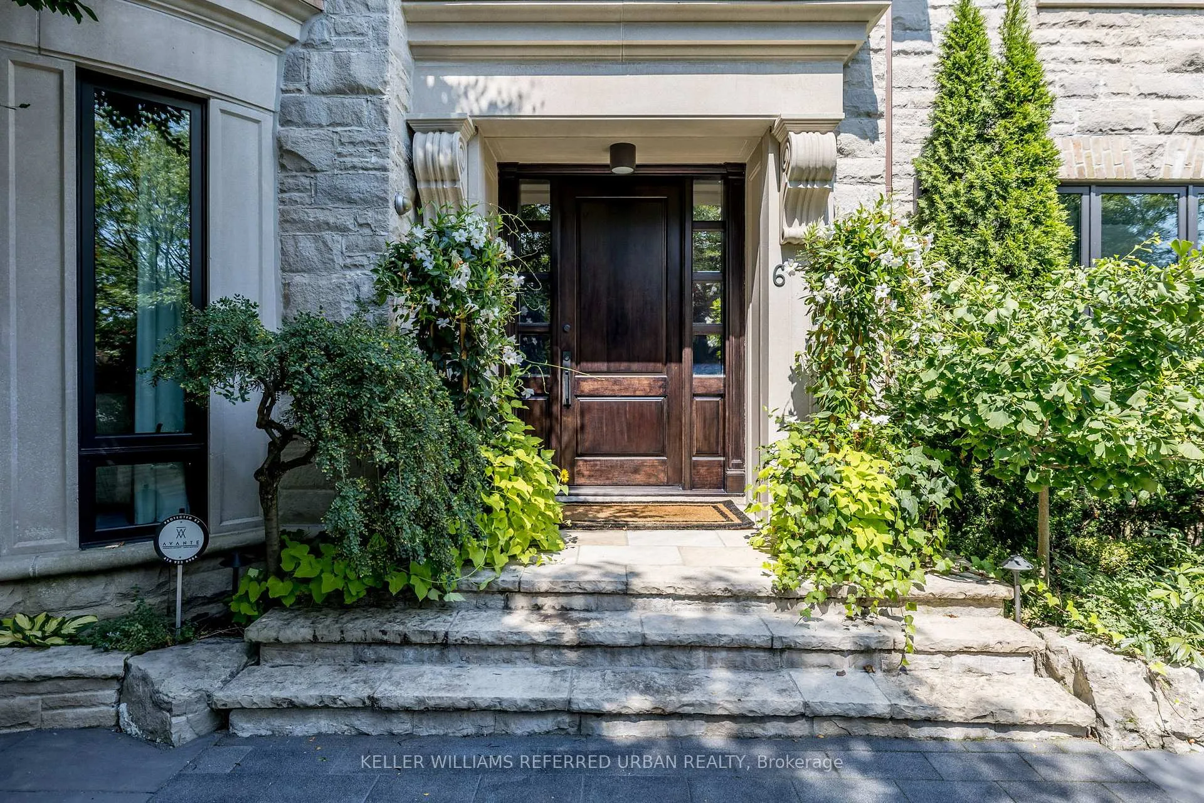
An exceptionally rare opportunity to acquire one of the largest and most distinguished residences in Lawrence Park, set on a coveted 82-foot-wide lot offering remarkable space, privacy, and presence. This Indiana limestone and reclaimed brick estate features a heated circular driveway, landscape lighting, and a three-car tandem garage with built-in cabinetry. Offering nearly 9,000 sq. ft. of total finished living space, the home delivers an outstanding, family-friendly layout with 5+2 generously sized bedrooms. The upper level includes a family lounge ideal as a children's study or additional office, while each bedroom enjoys its own ensuite with radiant in-floor heating. Inside, a grand foyer welcomes you with a formal living and dining room, a custom mahogany office, and an expansive rear living area complete with a chef's kitchen, servery, breakfast room, and a spacious family room with gas fireplace and built-in library, all seamlessly connected to the backyard. The private outdoor oasis is beautifully landscaped and centred around a heated saltwater pool with cascading stone waterfall, pergola with gas fire pit, irrigation system, and ambient lighting, perfect for both everyday enjoyment and entertaining. The true showstopper lies below a hidden speakeasy-style bar and private, fully soundproofed cinema, concealed behind custom millwork, designed for unforgettable movie nights, sophisticated soirées, and legendary kids' birthday parties. The lower level also includes a rec room, private gym, wine cellar with tasting area (awaiting customization), and two additional bedrooms ideal for guests or in-laws. Steps to Toronto French School, Cheltenham Park, and the Granite Club, homes of this caliber in this exclusive Lawrence Park enclave are rarely offered.
Ask about this home
A HOMEH agent will answer your questions about this home.
Around this home
Daily convenience, out of 100, from the distances below
Schools nearby
School rating, out of 10.
Helpful calculators
Your HOMEH agent

"Priced 13% over the Hestimate. I would see it this week."