

52 Sunnydene Crescent
52 Sunnydene Crescent
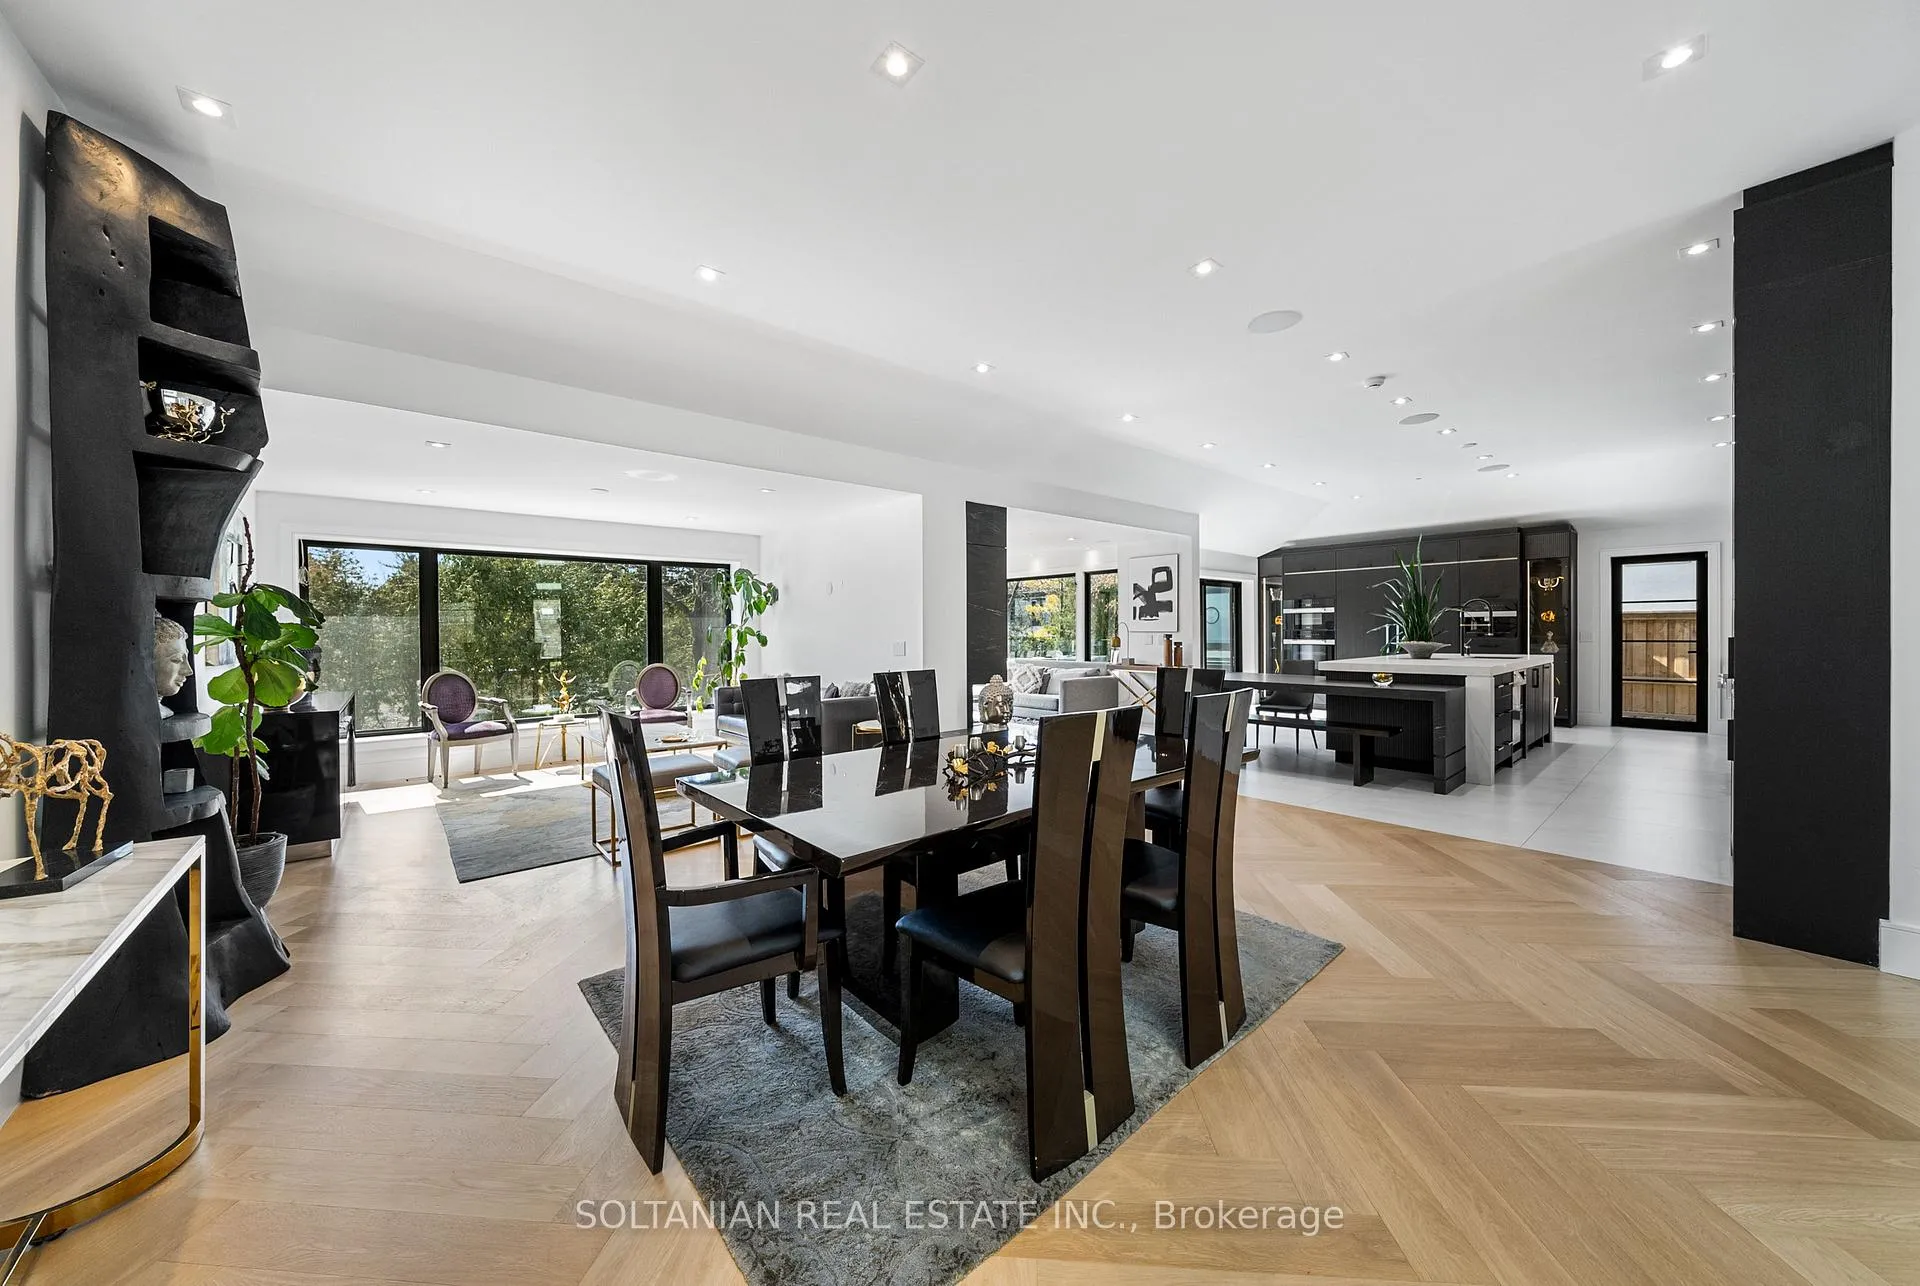 See all 50 photos
Property history
Facts and features
- BasementWalk-out
- Water, sewerMunicipal
- HeatingForced air
- CoolingCentral air
- Hardwood floors
- Fireplace
- Central air
The homeDetached, Bungalow-raised, 3,500–5,000 sq ft
- Type: Detached
- Style: Bungalow-raised
- Living space: 3,500–5,000 sq ft
- Basement: Finished with walk-out
InsideFireplace Yes, Hardwood, Tile, Bar fridge, primary bedroom - main floor, storage
- Fireplace: Yes
- Flooring: Hardwood, Tile
- Features: Bar fridge, primary bedroom - main floor, storage
- Rooms above ground: 7
- Rooms in the basement: 5
- Bedrooms: 2 + 2 in the basement
- Bathrooms: 5
- Kitchens: 1
- Family room: Yes
Outside and lotStone, stucco (plaster), Asphalt shingle, Concrete
- Exterior: Stone, stucco (plaster)
- Roof: Asphalt shingle
- Foundation: Concrete
- Size: 80 × 125 ft
Parking2 Garage, Built-in, Private double
- Spaces: 2 Garage
- Garage: Built-in
- Driveway: Private double
Heating, water and powerForced air, gas, Central air, Municipal water
- Heating: Forced air, gas
- Cooling: Central air
- Water: Municipal water
- Sewer: Municipal sewer
Costs and taxesTaxes $21,659 a year, HST included in the price, Alarm monitoring $360/yr paid 1 year in advance.
- Taxes, 2024: $21,659 a year
- HST: HST included in the price
- Rental items: Alarm monitoring $360/yr paid 1 year in advance.
Included in the saleMiele 36 fridge with 36 freezer (side by side)- miele built-in oven- miele convection microwave- miele gas cooktop- miele dishwasher- beverage fridge- wine cabinet - lg washe &r dryer- 2fireplaces- built-in bowers & wilkins speakers (seamless indoor & outdoor)- all light fixtures, including motion activated lights- central vacuum system- all custom built-ins -14 ai-powered security cameras with night vision, ensuring 24-hour monitoring- improved soundproofing in ceilings & bedroom walls (sound channel) on both floors.- epoxy floor in garage - irrigation system- lennox hvac system with healthy climate carbon clean 16 media air cleaner and ultraviolet purification
- Included: Miele 36 fridge with 36 freezer (side by side)- miele built-in oven- miele convection microwave- miele gas cooktop- miele dishwasher- beverage fridge- wine cabinet - lg washe &r dryer- 2fireplaces- built-in bowers & wilkins speakers (seamless indoor & outdoor)- all light fixtures, including motion activated lights- central vacuum system- all custom built-ins -14 ai-powered security cameras with night vision, ensuring 24-hour monitoring- improved soundproofing in ceilings & bedroom walls (sound channel) on both floors.- epoxy floor in garage - irrigation system- lennox hvac system with healthy climate carbon clean 16 media air cleaner and ultraviolet purification
NearbySchool, hospital, public transit, park, fenced yard
- Close to: School, hospital, public transit, park, fenced yard
Listing detailsC12015162, Sold, Mar 12, 2025
- MLS® number: C12015162
- Status: Sold
- Listed on: Mar 12, 2025
- Days on market: 46
- Updated: Apr 27, 2025
- Possession: Flexible
- Occupied by: Owner
- Listing brokerage: SOLTANIAN REAL ESTATE INC.
About this home
52 Sunnydene Crescent, North York (Bridle Path-Sunnybrook-York Mills), ON M4N 3J6
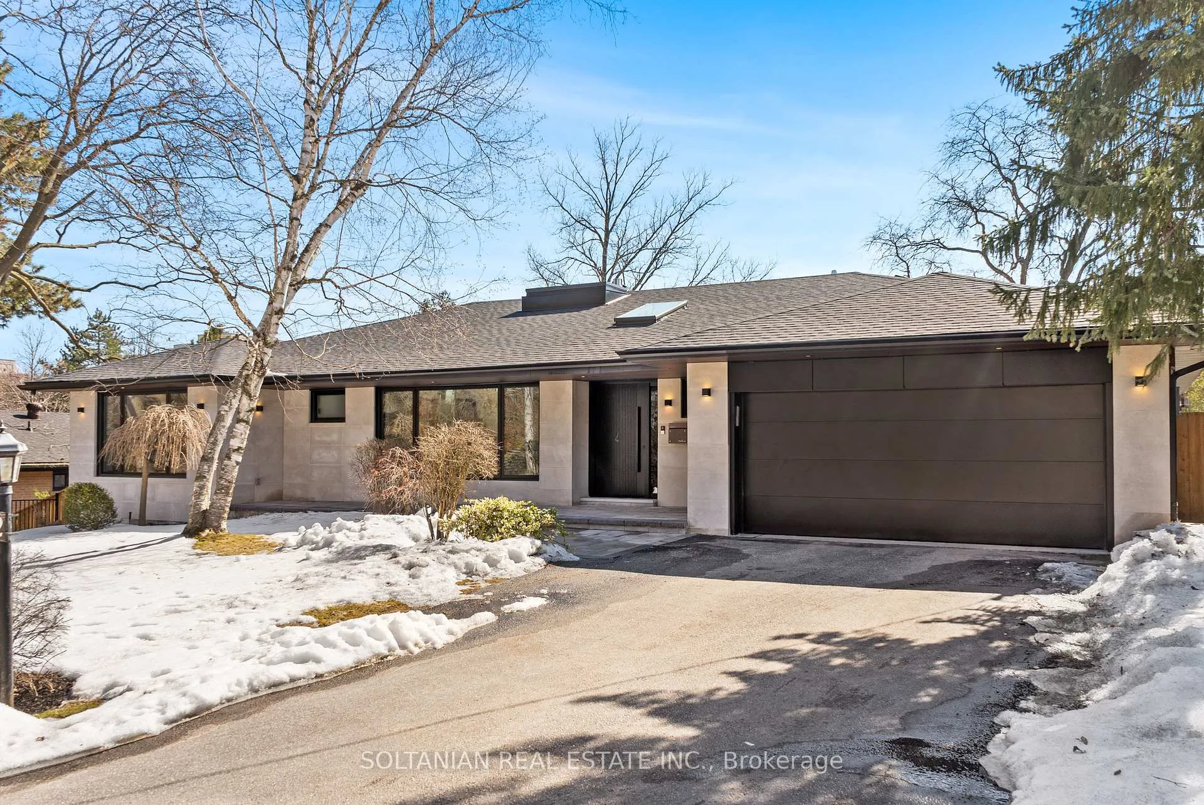
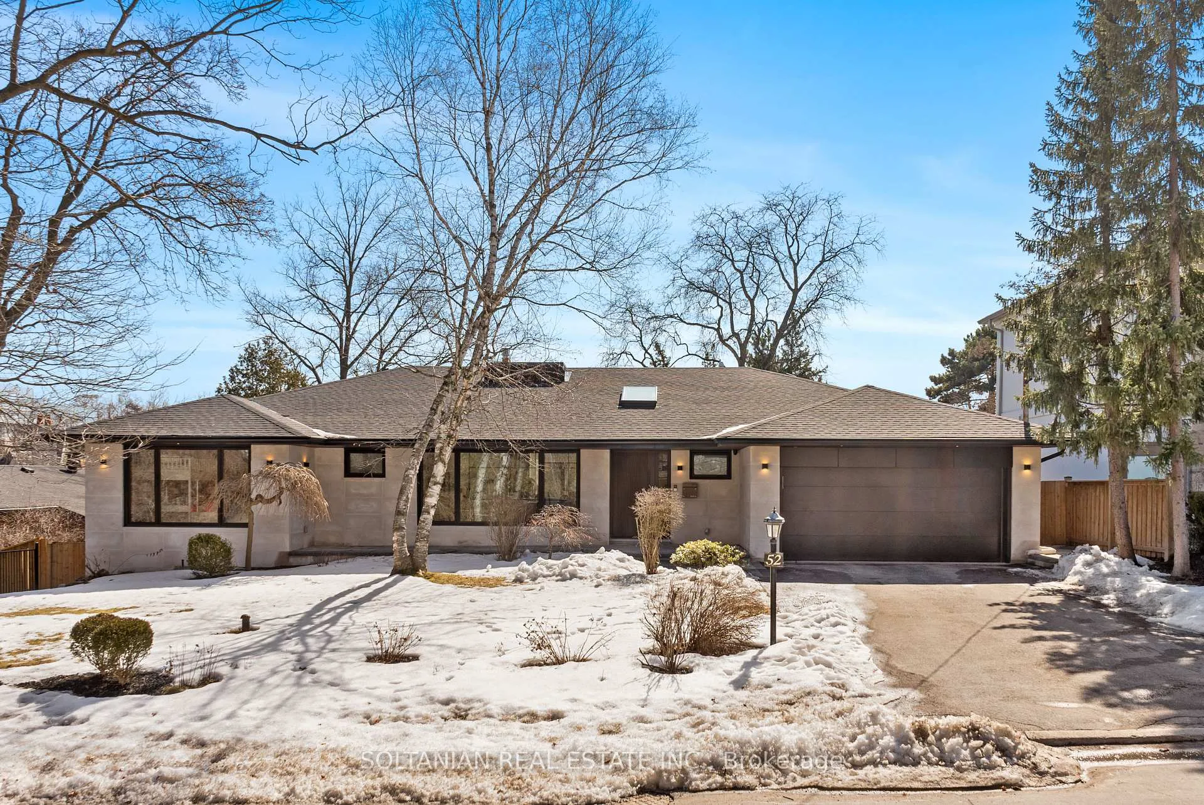
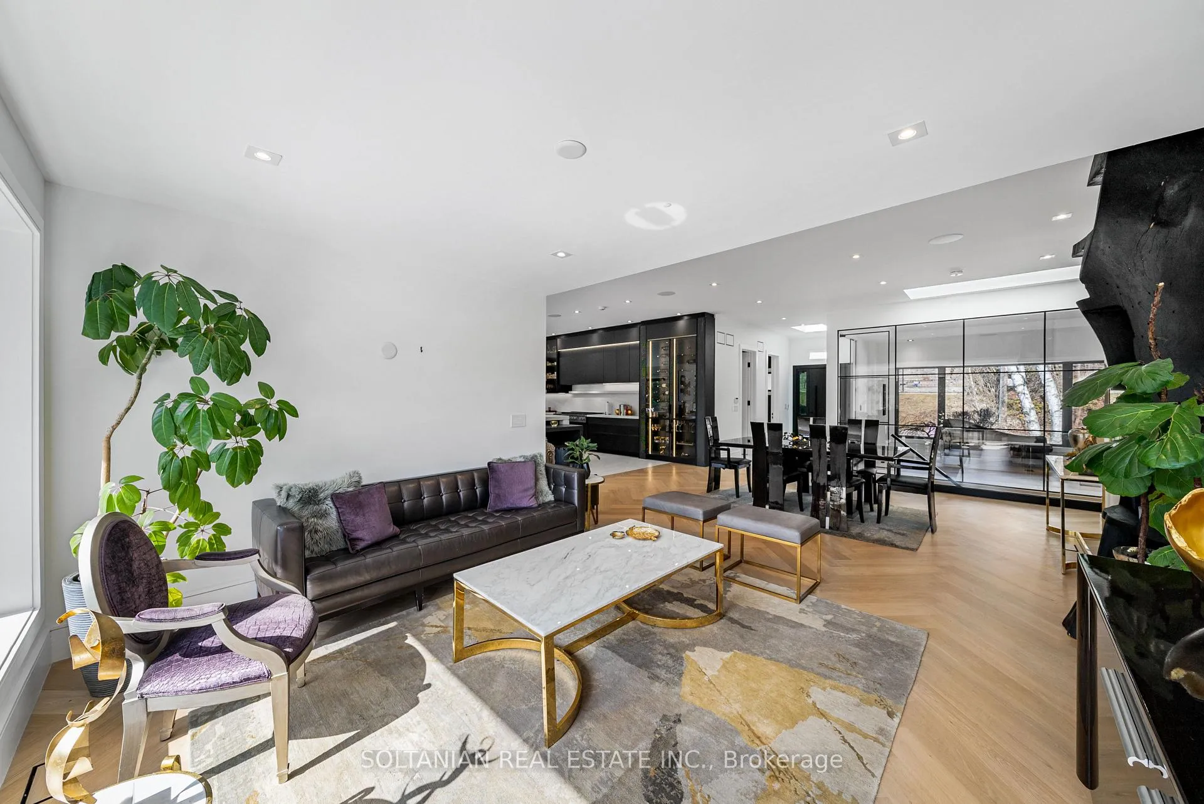
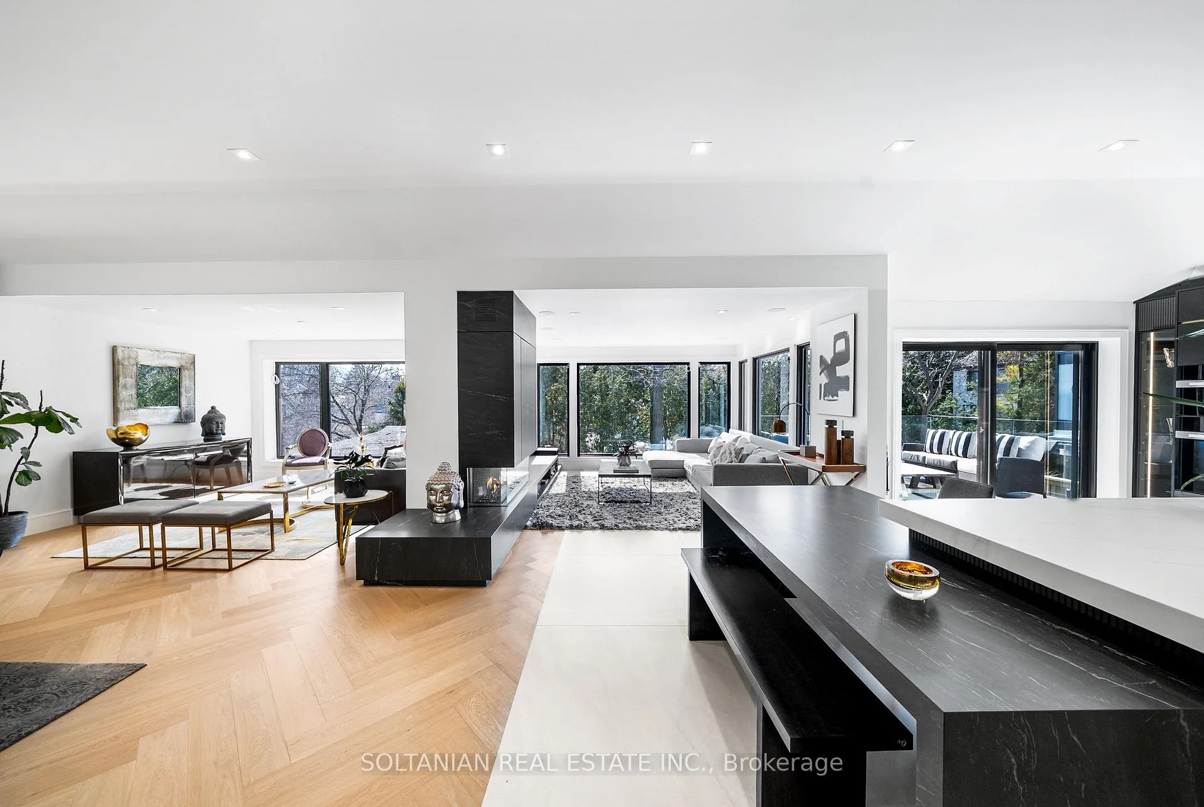
Exquisite Malibu-style modern masterpiece on a rare 80' south-facing lot in the prestigious Lawrence Park/Sunnybrook enclave. This fully renovated luxury home is a true architectural statement of bold elegance and sleek design. From the moment you step inside, youll be captivated by the soaring high ceilings, herringbone oak floors, custom millwork throughout, open-concept layout and state of art finishes that redefine living. Designed for those who appreciate cutting-edge sophistication. Heated foyer and glass enclosed office.The open-concept liv/fam/din area features a double-sided linear gas fireplace, while the chefs kitchen boasts solid floor-to-ceiling wood cabinetry, a designer island with leathered countertops, built-in top-of-the-line Miele appliances, a beverage fridge, and a wine display. The family room extends to the outdoors with a walkout to the glass-railed balcony, while expansive floor-to-ceiling windows flood the space with natural light, creating a seamless indoor-outdoor experience. The primary retreat offers a serene escape with custom wall detailing, a walk-in closet, and a spa-inspired ensuite with a steam shower, sauna, soaker tub, and heated floors. 3 additional soundproofed bedrooms, each with custom closets and ensuite baths, ensure privacy and convenience. The walkout lower level is designed for entertainment and function, featuring 2 br, rec room with a gas fireplace and floor-to-ceiling windows for abundant natural light, rough-in for a kitchen and wet bar, a hidden safe room with an automatic remote-controlled door,, and a private gym. The outdoor space is equally impressive, with a two-tier stone patio off the lower level, perfect for entertaining & permit-ready plans for a swimming pool.A double-car garage with an epoxy floor completes this stunning residence. Situated in a traffic-calmed, tree-lined pocket, this home is minutes from Bayviews vibrant shops, cafés, top-tier schools, transit, and Sunnybrook Hospital.
Ask about this home
A HOMEH agent will answer your questions about this home.
Around this home
Daily convenience, out of 100, from the distances below
Schools nearby
School rating, out of 10.
Helpful calculators
Your HOMEH agent

"I would see it this week."