

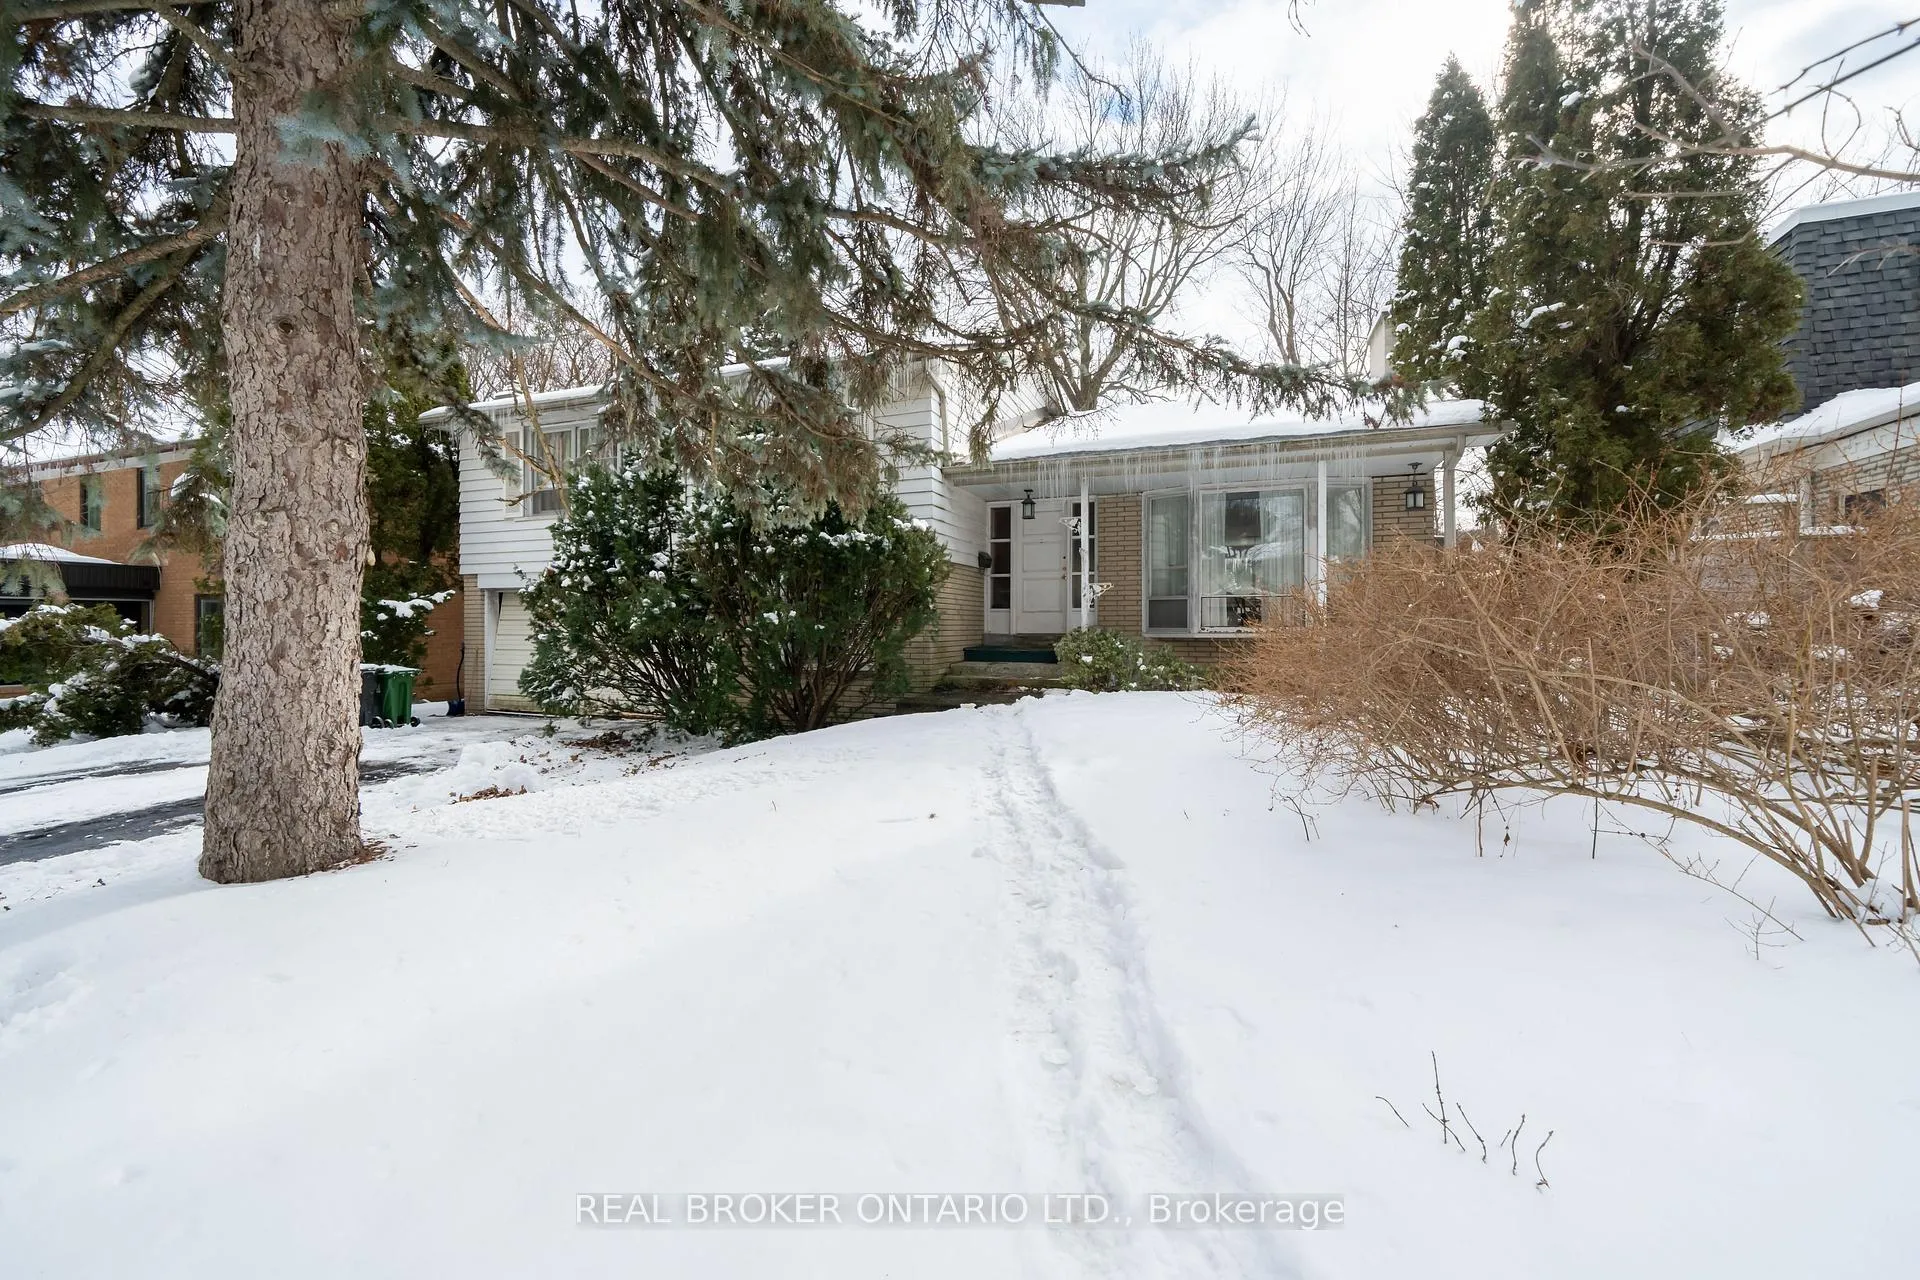
37 Danville Drive
37 Danville Drive
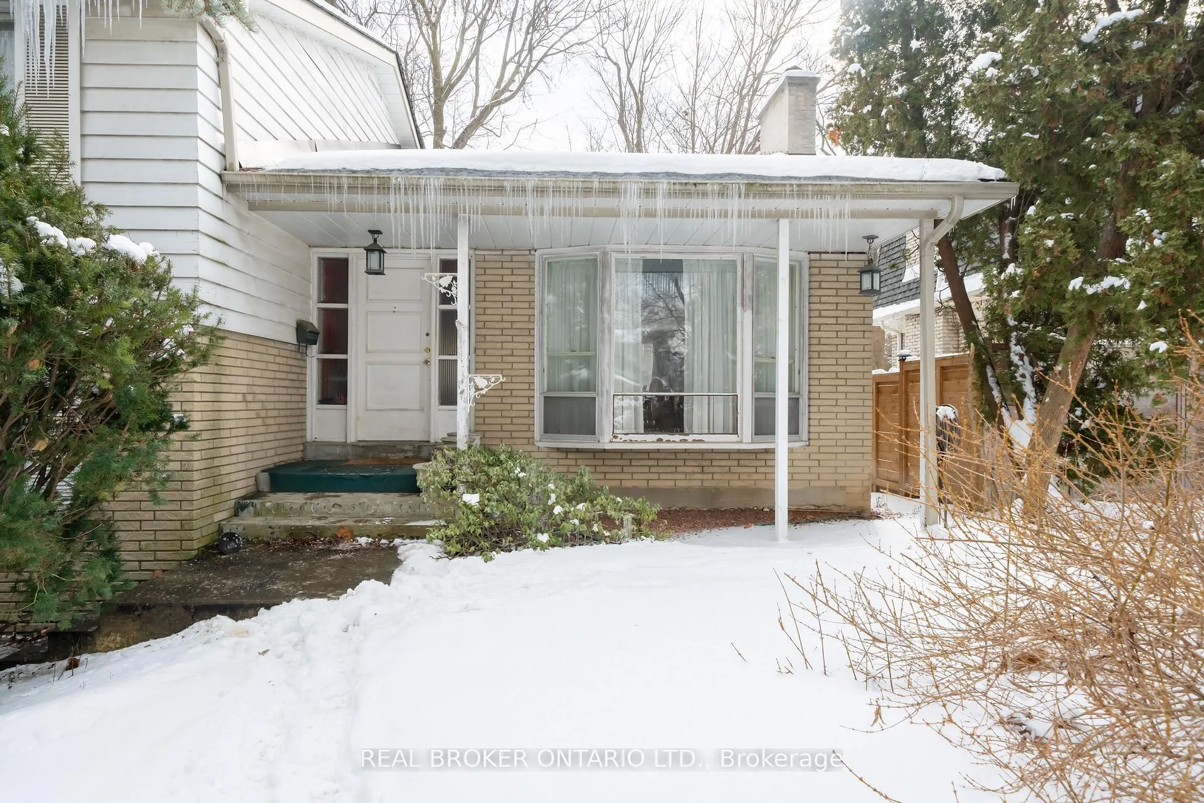
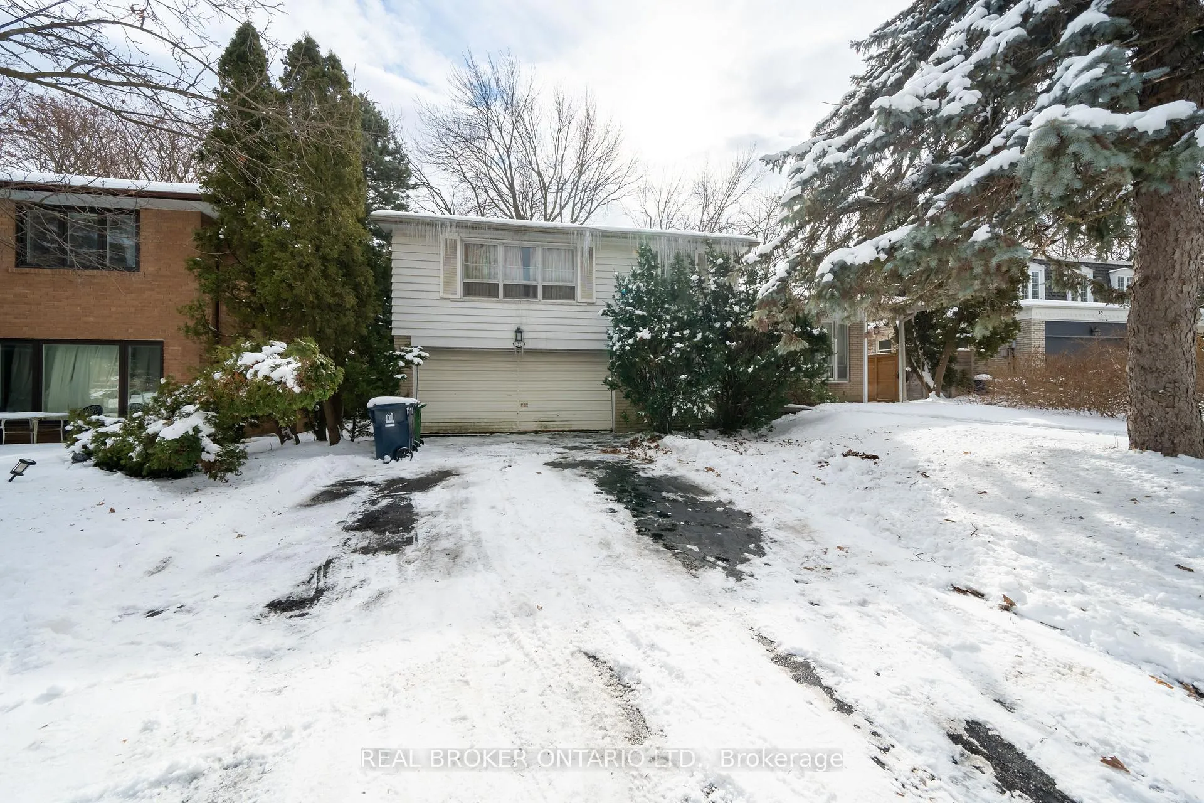
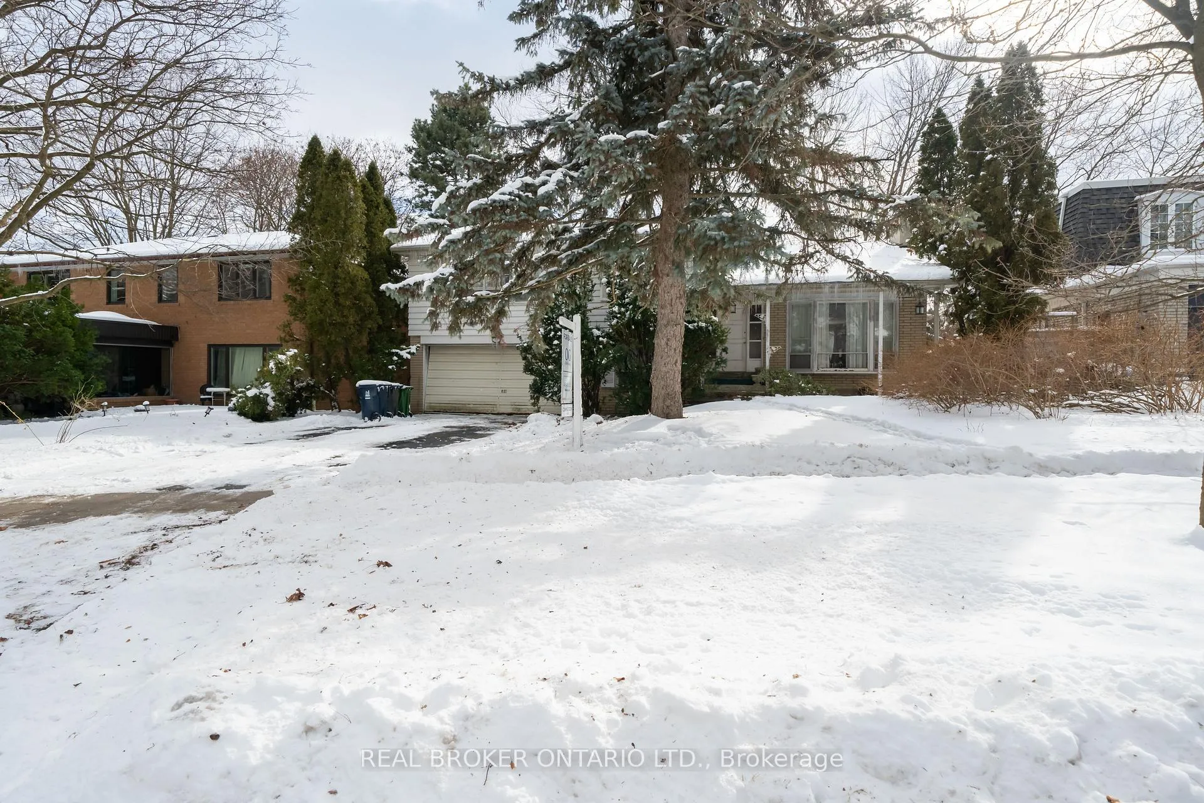
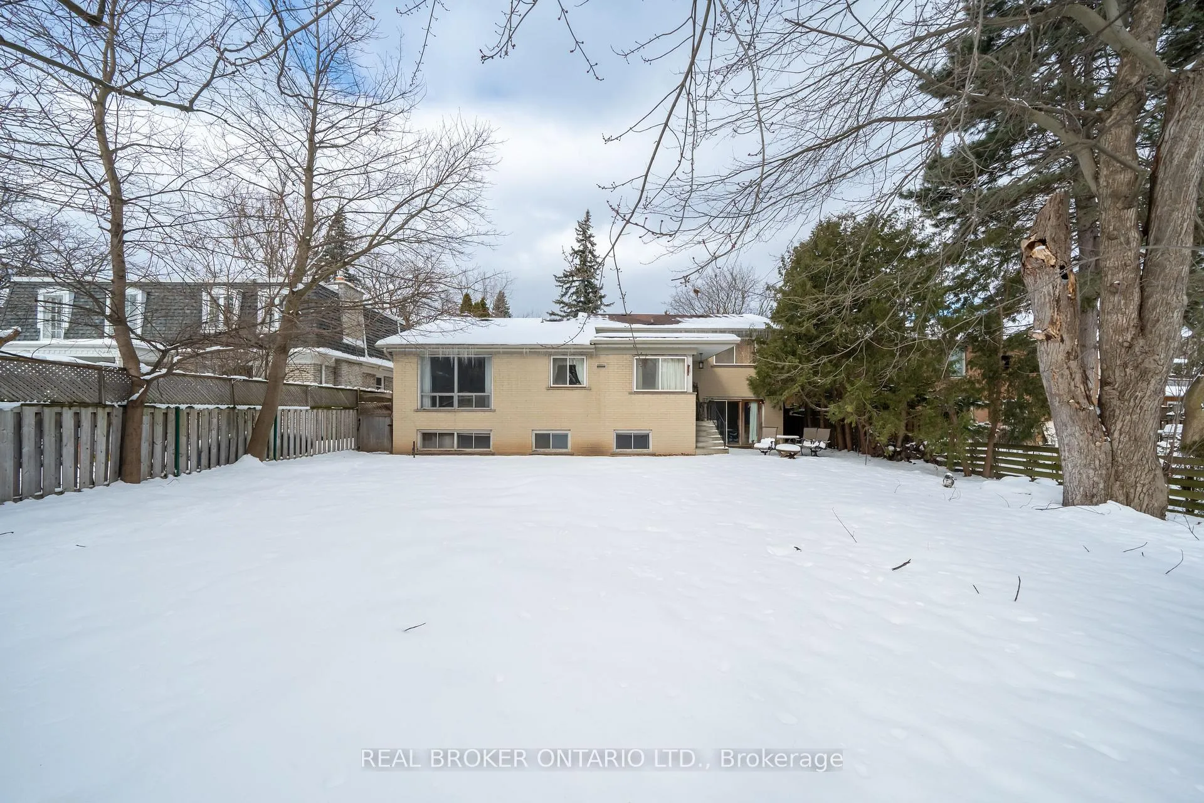 See all 16 photos
Property history
Facts and features
- BasementFinished
- Age of home51–99 years
- Water, sewerMunicipal
- HeatingForced air
- Fireplace
- Central air
The homeDetached, Sidesplit 3, Age 51–99 years
- Type: Detached
- Style: Sidesplit 3
- Age: 51–99 years
- Living space: 2,000–2,500 sq ft
- Basement: Finished
InsideFireplace Yes, wood, Lower level, Rooms above ground 8
- Fireplace: Yes, wood
- Laundry: Lower level
- Rooms above ground: 8
- Rooms in the basement: 2
- Bedrooms: 4
- Bathrooms: 2
- Kitchens: 1
- Family room: Yes
Outside and lotBrick, Unknown, Block
- Exterior: Brick
- Roof: Unknown
- Foundation: Block
- Size: 61.83 × 136.16 ft
Parking2 Garage, Attached, Available
- Spaces: 2 Garage
- Garage: Attached
- Driveway: Available
Heating, water and powerForced air, gas, Central air, Municipal water
- Heating: Forced air, gas
- Cooling: Central air
- Water: Municipal water
- Sewer: Municipal sewer
- Natural gas: Yes
Costs and taxesTaxes $11,688 a year, HST No HST, Hwt $25.55/month
- Taxes, 2024: $11,688 a year
- HST: No HST
- Rental items: Hwt $25.55/month
Included in the saleProperty is being sold '"as is - where is" all existing appliances: "as is -where is", Family room fridge (ground level family room), kitchen microwave, wall fixture in front foyer, 2 ceiling fixtures in larger bedrooms.
- Included: Property is being sold '"as is - where is" all existing appliances: "as is -where is"
- Not included: Family room fridge (ground level family room), kitchen microwave, wall fixture in front foyer, 2 ceiling fixtures in larger bedrooms.
Listing detailsC11967546, Sold, Feb 11, 2025
- MLS® number: C11967546
- Status: Sold
- Listed on: Feb 11, 2025
- Days on market: 72
- Updated: Apr 24, 2025
- Possession: Flexible
- Occupied by: Owner
- Listing brokerage: REAL BROKER ONTARIO LTD.
About this home
37 Danville Drive, North York (St. Andrew-Windfields), ON M2P 1J2
An Opportunity To Build A Spectacular Home On This Beautiful Approximately 62 x136 Foot Lot. Situated In Prime St-Andrews On a Quiet Tree-Lined Family Street. The Perfect Setting For The Home and Backyard of Your Dreams!!! Begin Your Happily Ever After In This Home & Enjoy All That This Wonderful Community Has to Offer. A Short Walk To Top Ranked Schools Including Owen Public School, St.Andrew's Middle School, York Mills Collegiate. Excellent Private Schools Nearby (Crescent School, Junior Academy, TFS, Bayview Glen). Easy Access to 401, York Mills Subway, Yonge Street, Shopping and Much More!
Ask about this home
A HOMEH agent will answer your questions about this home.
Around this home
Daily convenience, out of 100, from the distances below
Schools nearby
School rating, out of 10.
Helpful calculators
Your HOMEH agent

"I would see it this week."