

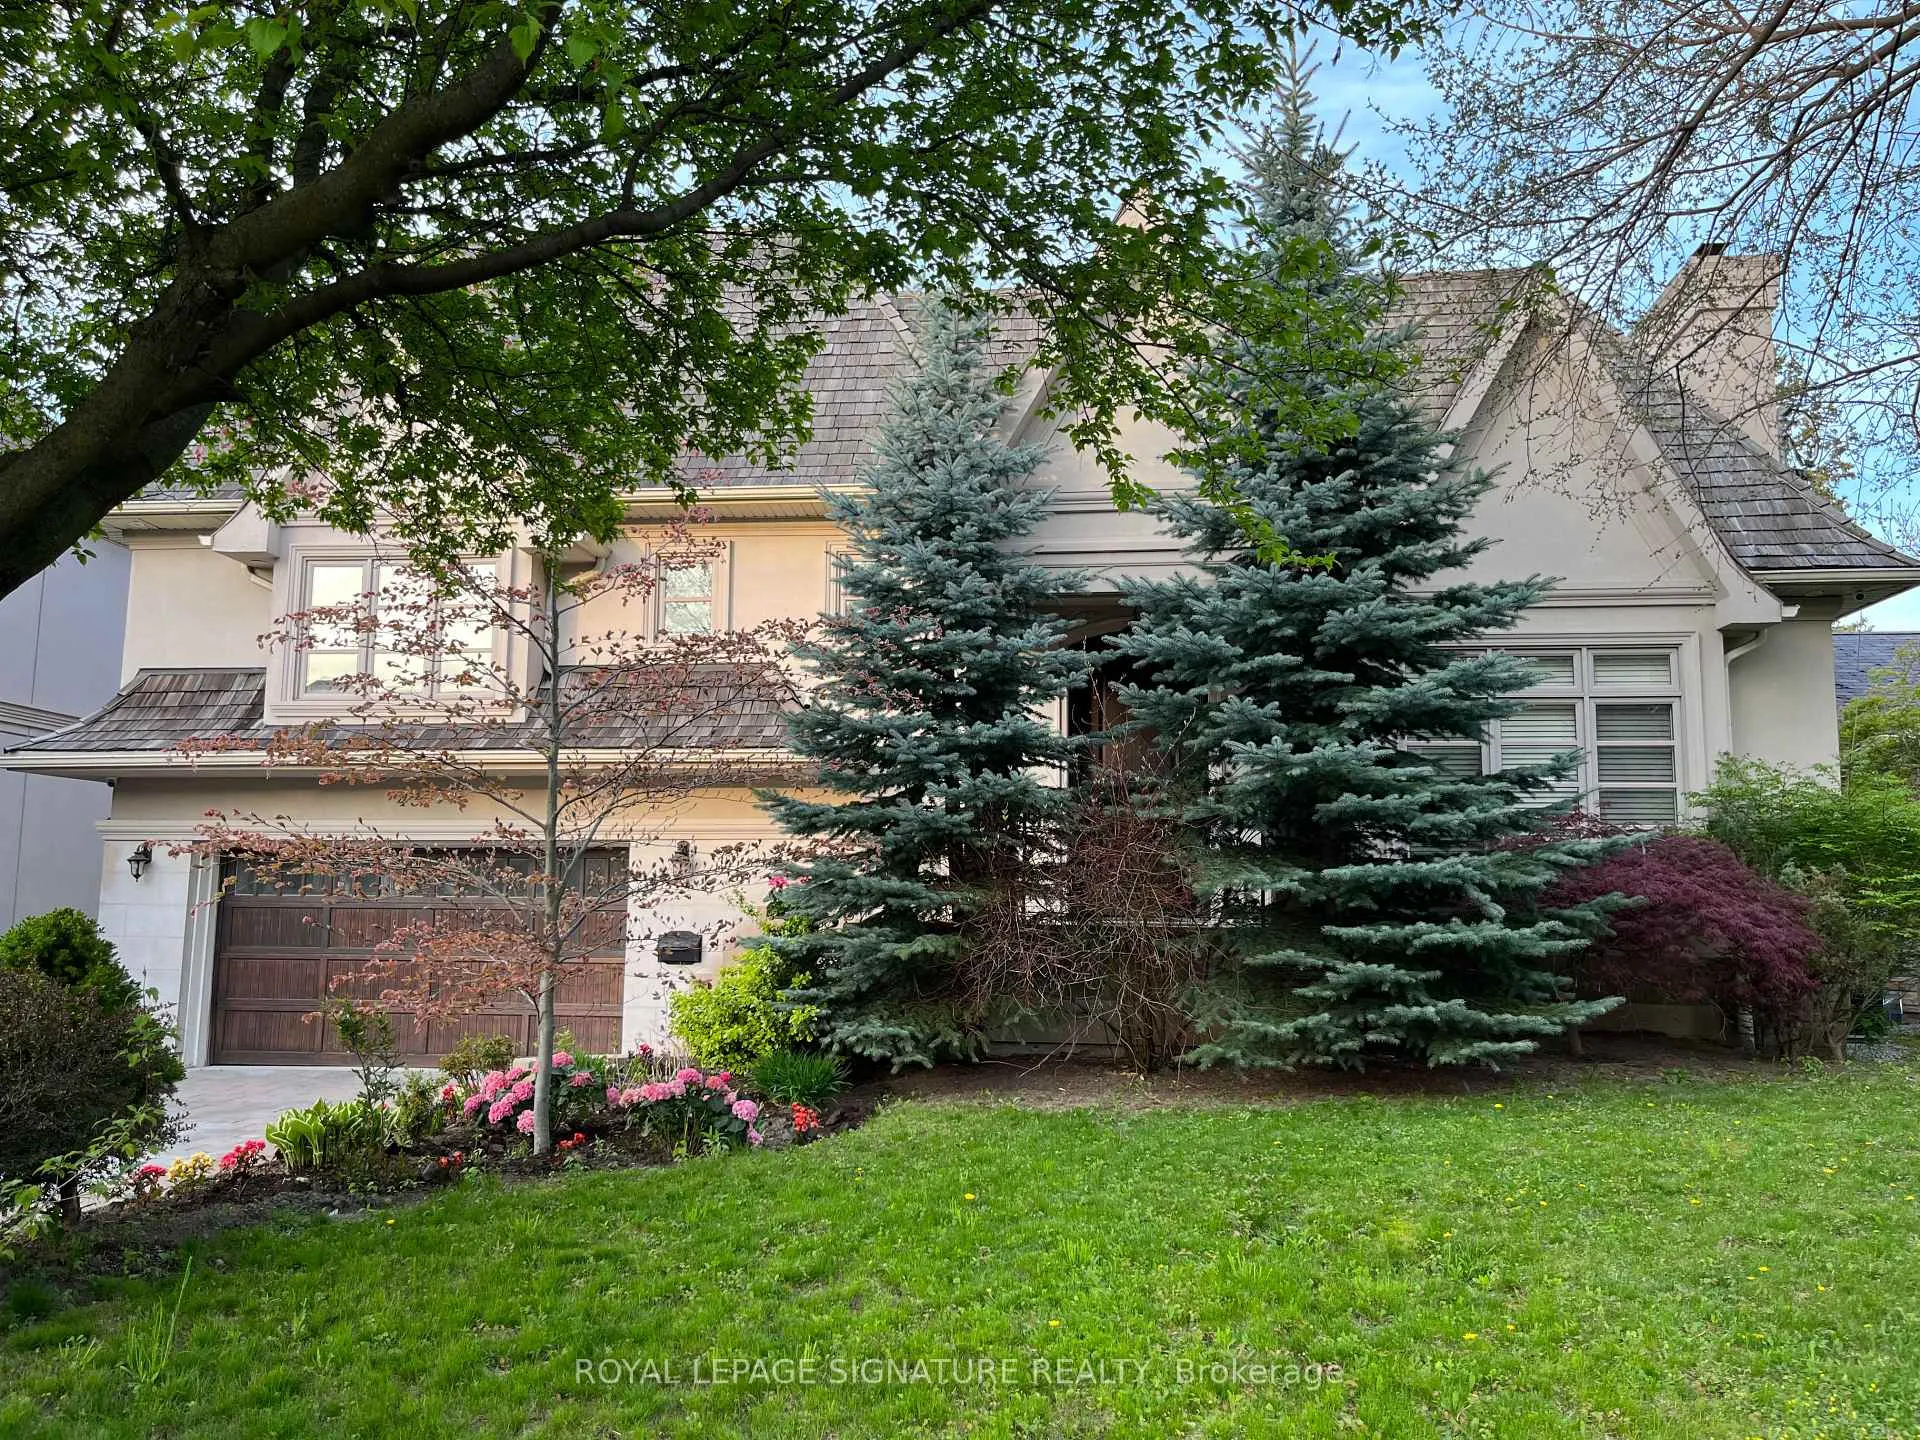
43 Fenn Avenue
43 Fenn Avenue
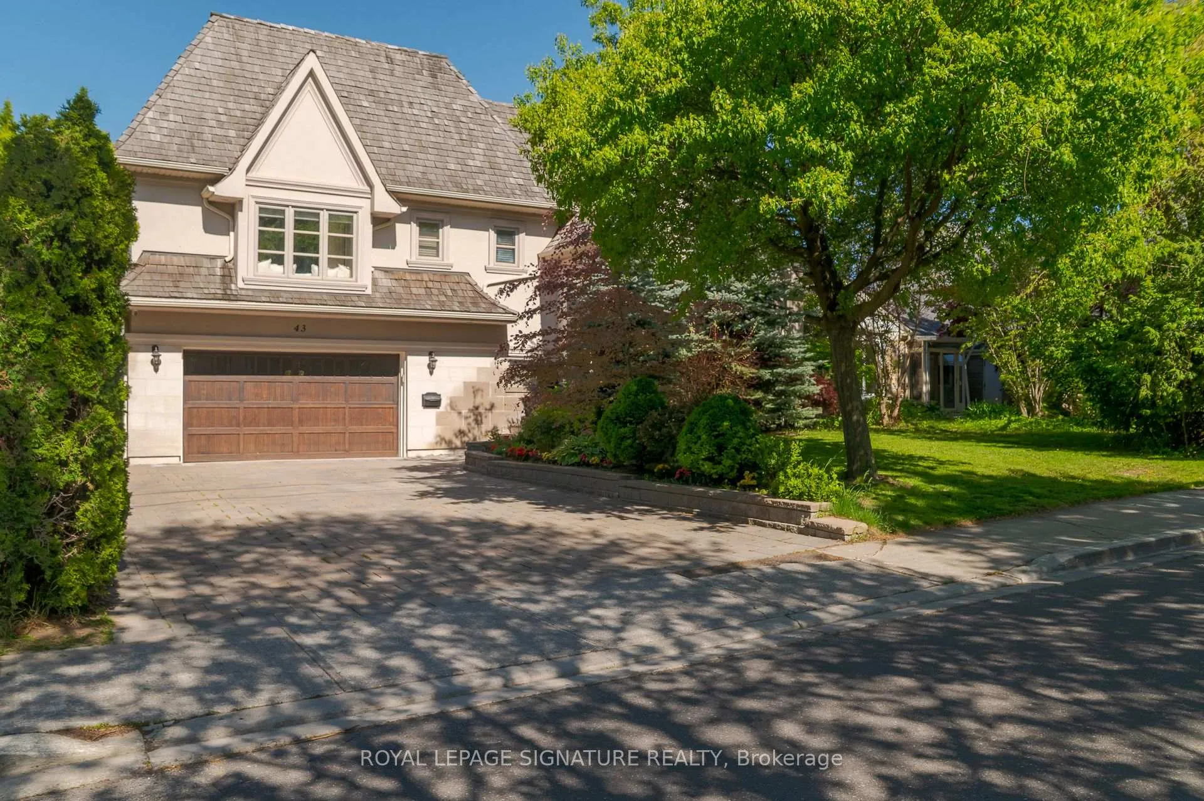
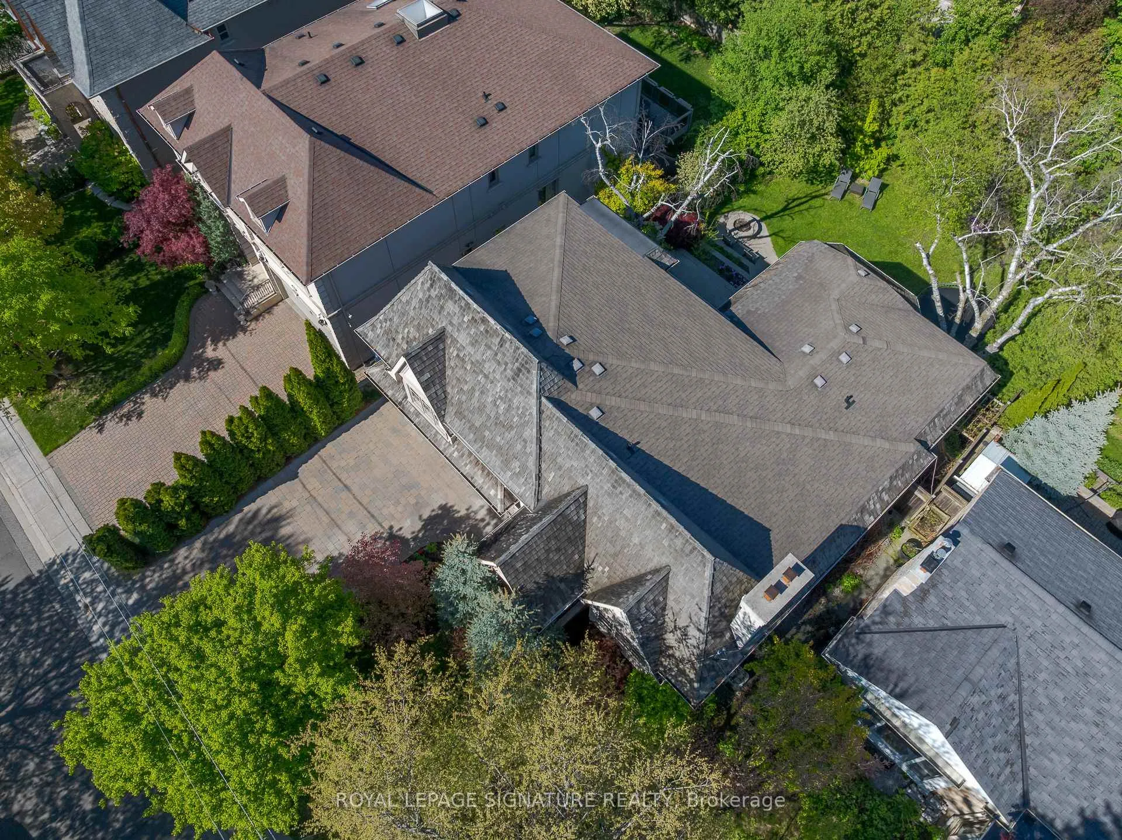
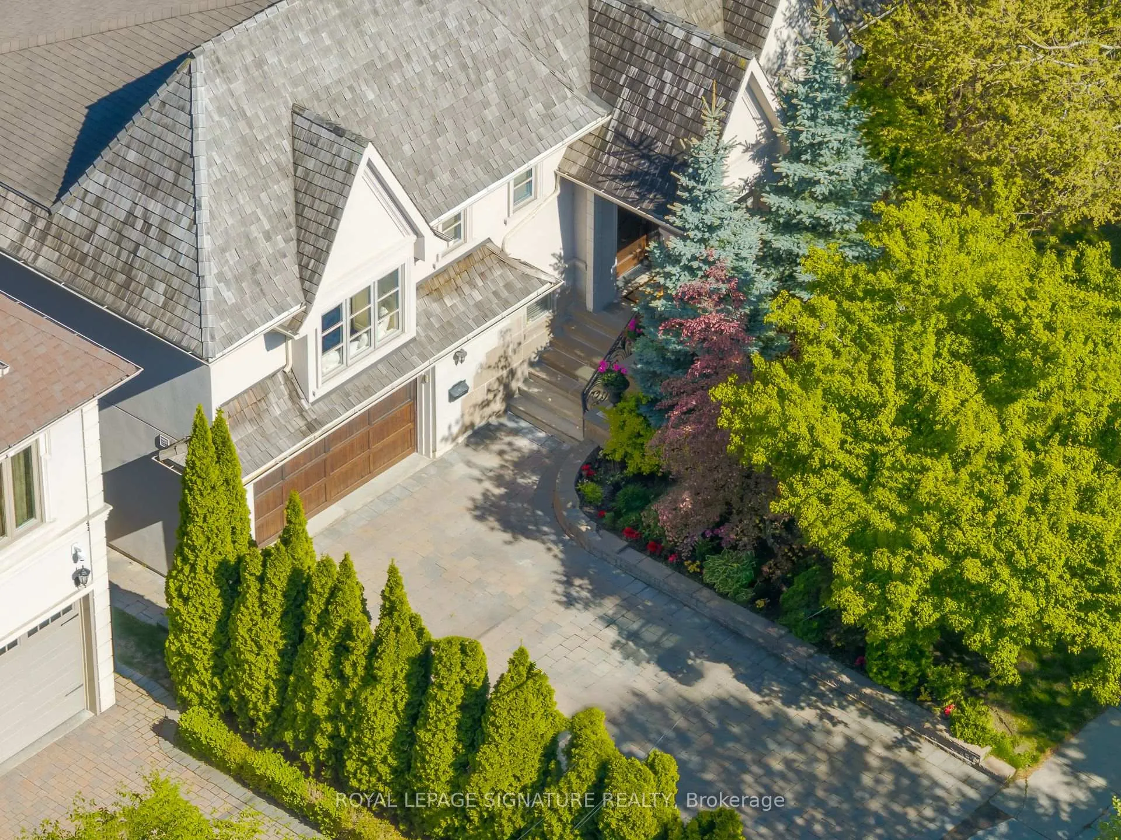
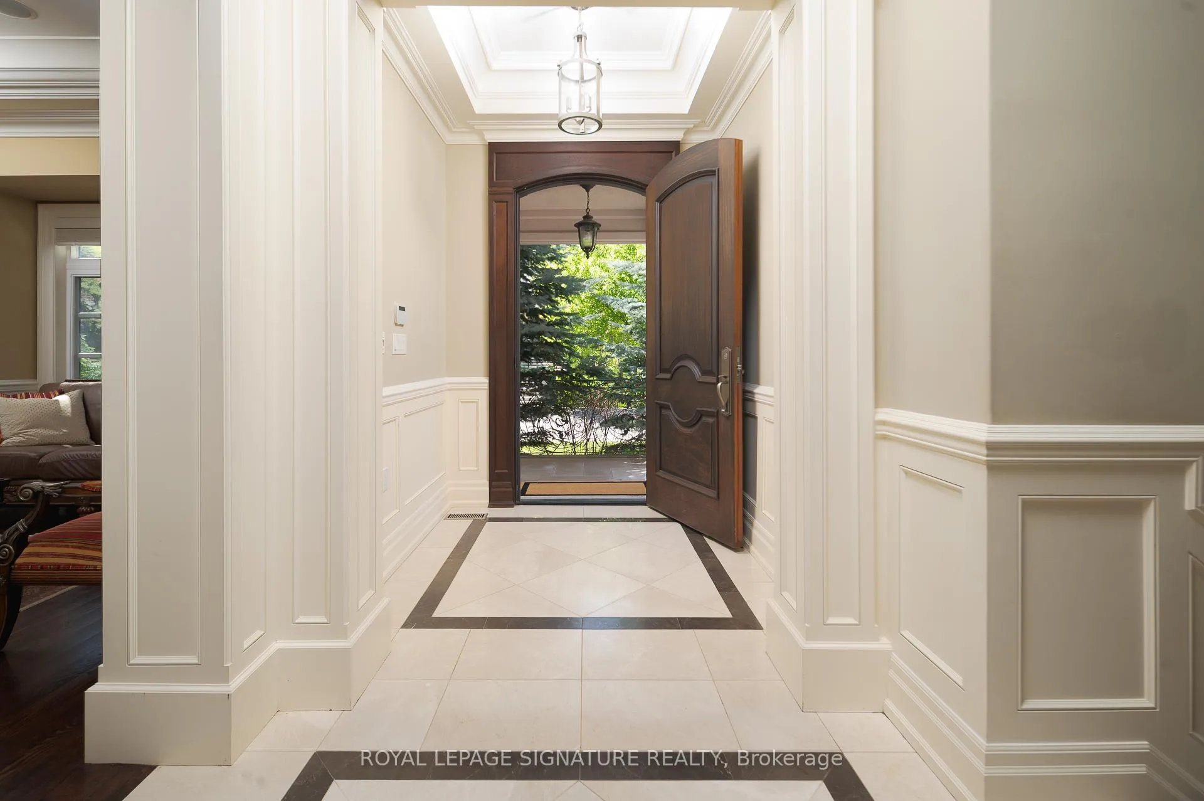 See all 35 photos
Property history
Facts and features
- BasementWalk-out
- Water, sewerMunicipal
- HeatingForced air
- CoolingCentral air
- Fireplace
- Central air
The homeDetached, 2-storey, 3,500–5,000 sq ft
- Type: Detached
- Style: 2-storey
- Living space: 3,500–5,000 sq ft
- Basement: Finished with walk-out
- View: Garden, trees/woods
InsideFireplace Yes, Stone, Lower level
- Fireplace: Yes
- Flooring: Stone
- Laundry: Lower level
- Features: Central vacuum
- Security: Alarm system, carbon monoxide detectors, monitored, security system, smoke detector
- Rooms above ground: 9
- Bedrooms: 4 + 1 in the basement
- Bathrooms: 4
- Kitchens: 1
- Family room: Yes
Outside and lotStone, stucco (plaster), Shingles, cedar, Concrete block
- Exterior: Stone, stucco (plaster)
- Roof: Shingles, cedar
- Foundation: Concrete block
- Features: Landscaped, privacy, patio
- Other structures: Indoor arena
- Size: 60 × 130 ft
- Zoning: Residential
Parking2 Garage, Built-in, Private
- Spaces: 2 Garage
- Garage: Built-in
- Driveway: Private
Heating, water and powerForced air, gas, Central air, Municipal water
- Heating: Forced air, gas
- Cooling: Central air
- Water: Municipal water
- Sewer: Municipal sewer
- Natural gas: Yes
- Hydro: Yes
- Cable: Yes
- Telephone: Yes
Costs and taxesTaxes $18,965 a year, HST No HST, Security monitoring
- Taxes, 2025: $18,965 a year
- HST: No HST
- Rental items: Security monitoring
Included in the saleTop of the line appliances including side by side kitchenaid fridge and freezer, dacor cooktop,kitchenaid double oven and b/i microwave lg washer and dryer, central air conditioning, central vacuum, security system and cameras (monitoring extra), automatic garage door opener and remote,all blinds, b/i speakers thru-out and hot water tank., Dining room chandelier
- Included: Top of the line appliances including side by side kitchenaid fridge and freezer, dacor cooktop,kitchenaid double oven and b/i microwave lg washer and dryer, central air conditioning, central vacuum, security system and cameras (monitoring extra), automatic garage door opener and remote,all blinds, b/i speakers thru-out and hot water tank.
- Not included: Dining room chandelier
NearbyFenced yard, hospital, public transit, rec./commun.centre, school, wooded/treed
- Close to: Fenced yard, hospital, public transit, rec./commun.centre, school, wooded/treed
Listing detailsC12191373, Sold, Jun 3, 2025
- MLS® number: C12191373
- Status: Sold
- Listed on: Jun 3, 2025
- Days on market: 64
- Updated: Aug 6, 2025
- Possession: 2025-06-16 / Immediate
- Occupied by: Owner
- Listing brokerage: ROYAL LEPAGE SIGNATURE REALTY
About this home
43 Fenn Avenue, North York (Bridle Path-Sunnybrook-York Mills), ON M2L 1M7
Great value for the money. Prime real estate in the exclusive Bridle path area south of York Mills. A hidden gem in one of the most affluent neighborhoods of Toronto. Nice and bright family home. Beautiful, private 60x130 feet lot surrounded by mature trees offers a peaceful and private setting for both everyday enjoyment as well as entertaining. It was rebuilt in 2011, Luxurious finishes throughout, over 10 ft. ceiling in main floor and 9 ft. in upper bedrooms. Solid oak hardwood floor in upper and main level, mouldings and wainscotings in large living room, dining room and hallways. Bright kitchen and family room, Top of the line appliances, Glass railings, Lower level walk out basement is filled with natural light and opens to the backyard with two stone patios, sitting area and a fire pit. Spacious 4+1 Bedrooms. One bedroom is currently used as an office. This home is conveniently located close to York Mills Shopping Centre, Bayview village mall, High ranking public schools(St, Andrews JHS, Owen P.S French Immersion) and private schools(Crescent),Toronto French school (TFS) minutes from the Exclusive Granite club, Toronto cricket club and York Mills Arena. Easy access to Hwy 401. Do not miss the opportunity to own this amazing property.
Ask about this home
A HOMEH agent will answer your questions about this home.
Around this home
Daily convenience, out of 100, from the distances below
Schools nearby
School rating, out of 10.
Helpful calculators
Your HOMEH agent

"I would see it this week."