

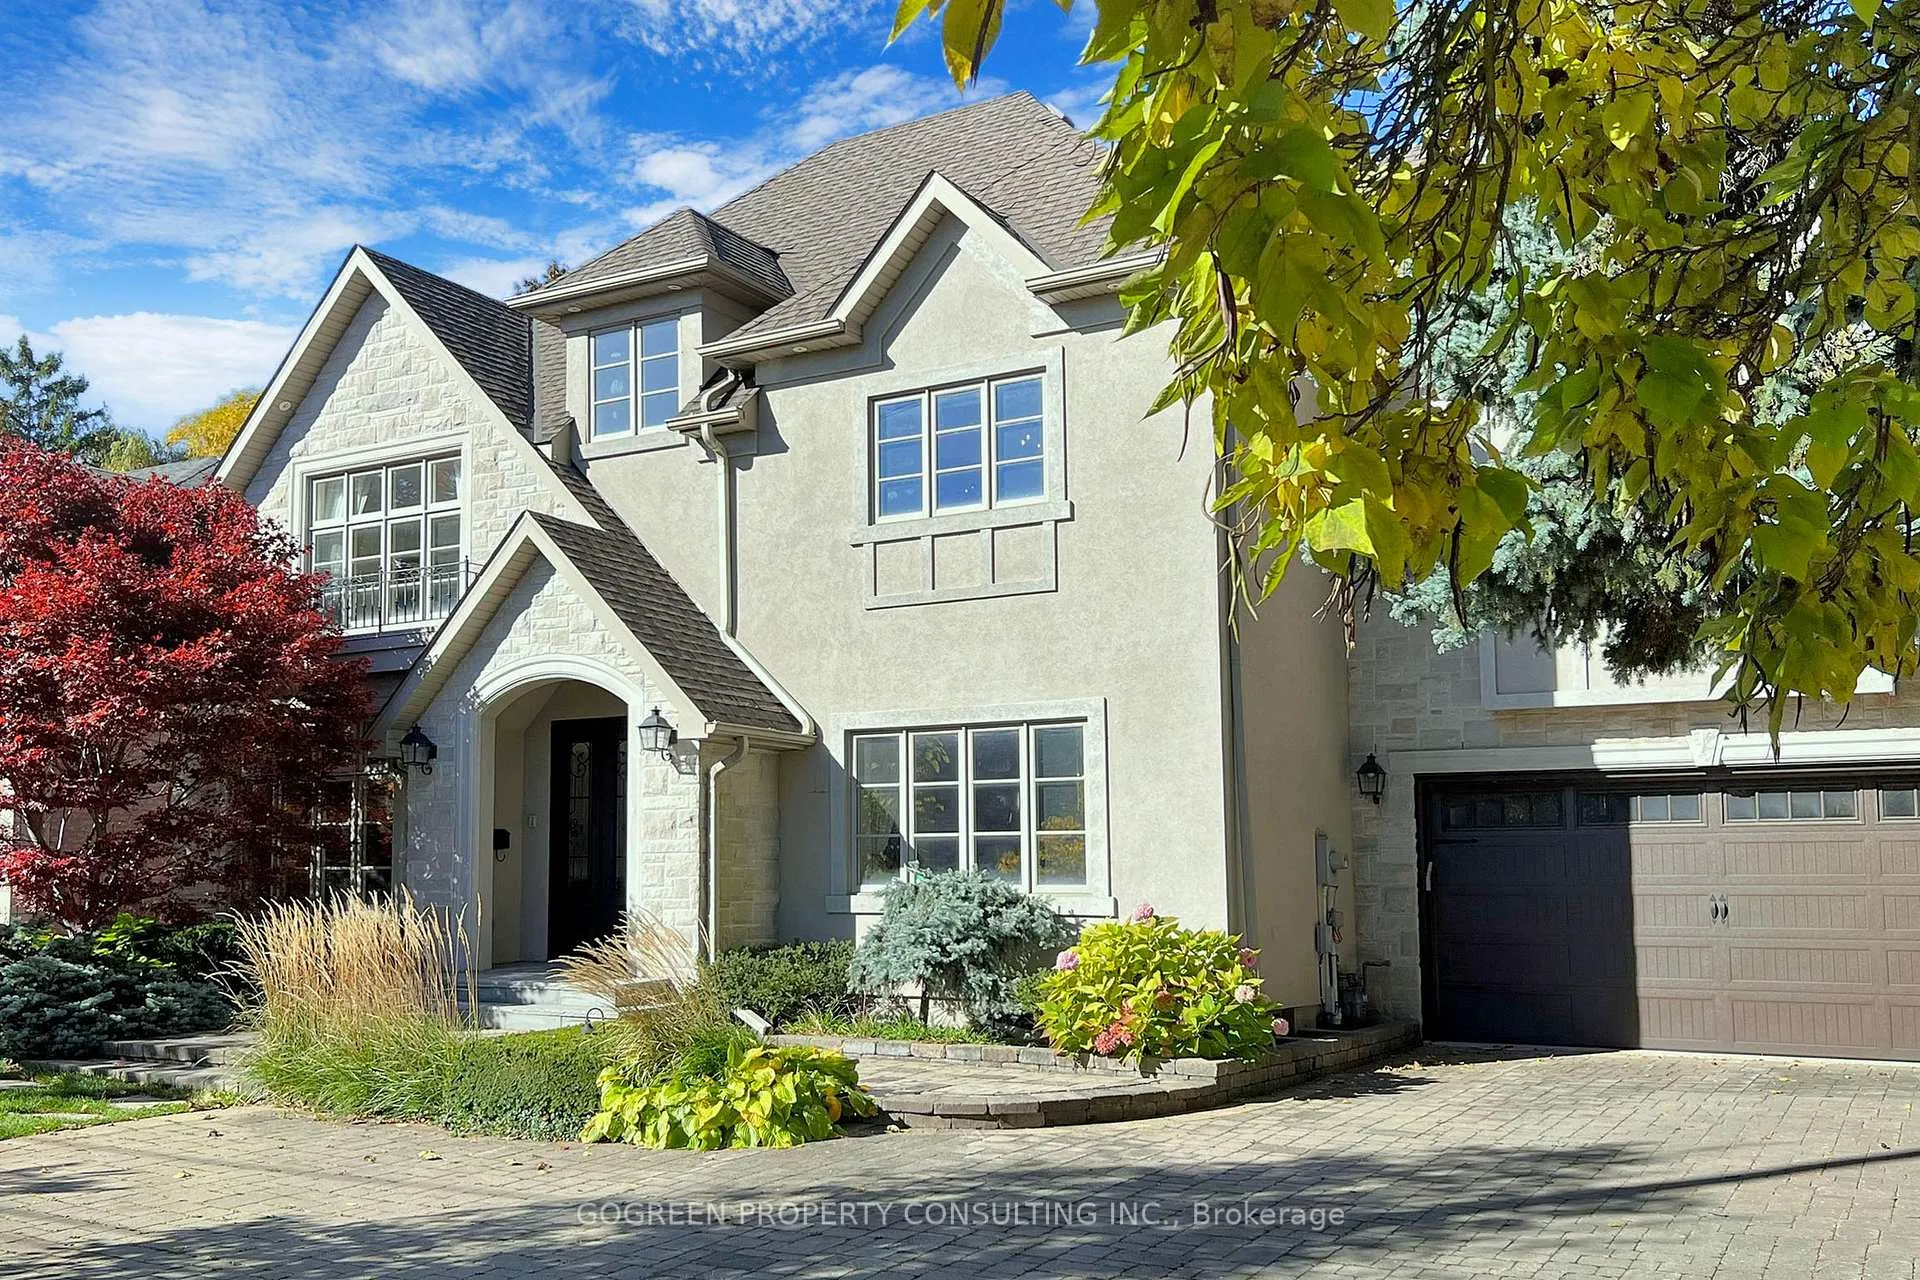
54 Berkindale Drive
54 Berkindale Drive
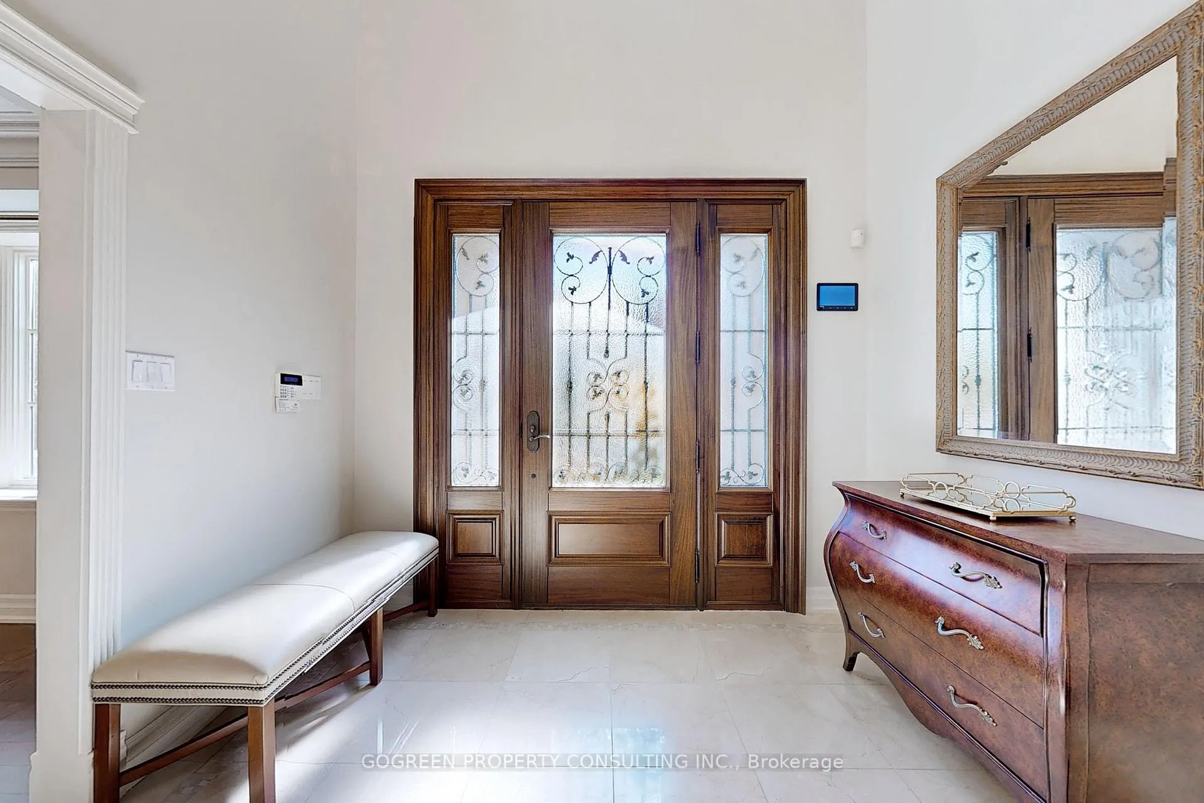
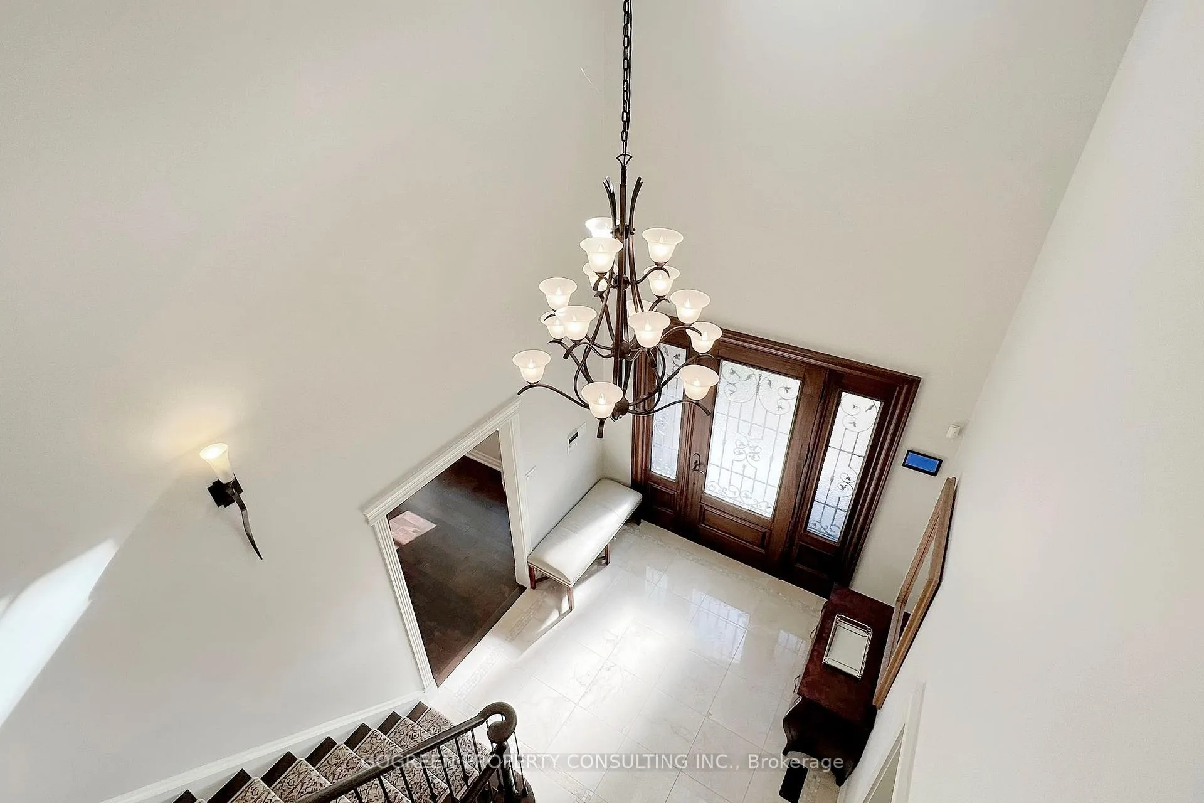
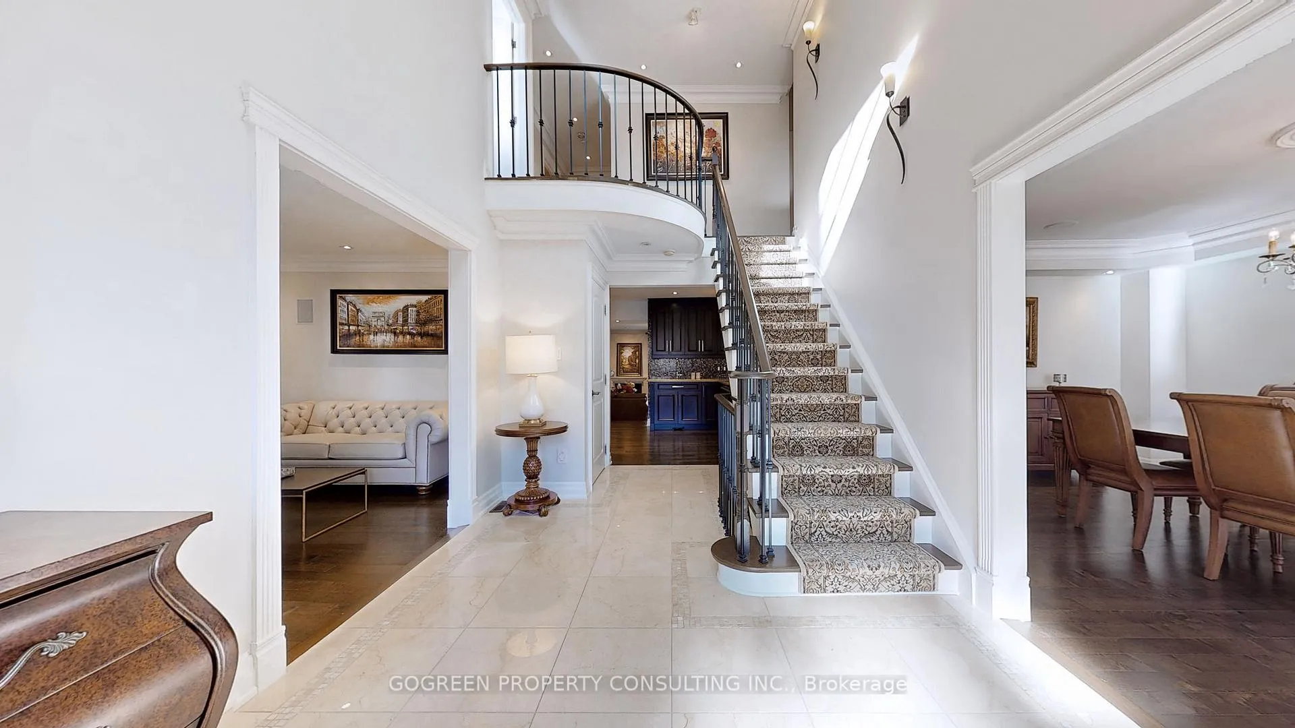
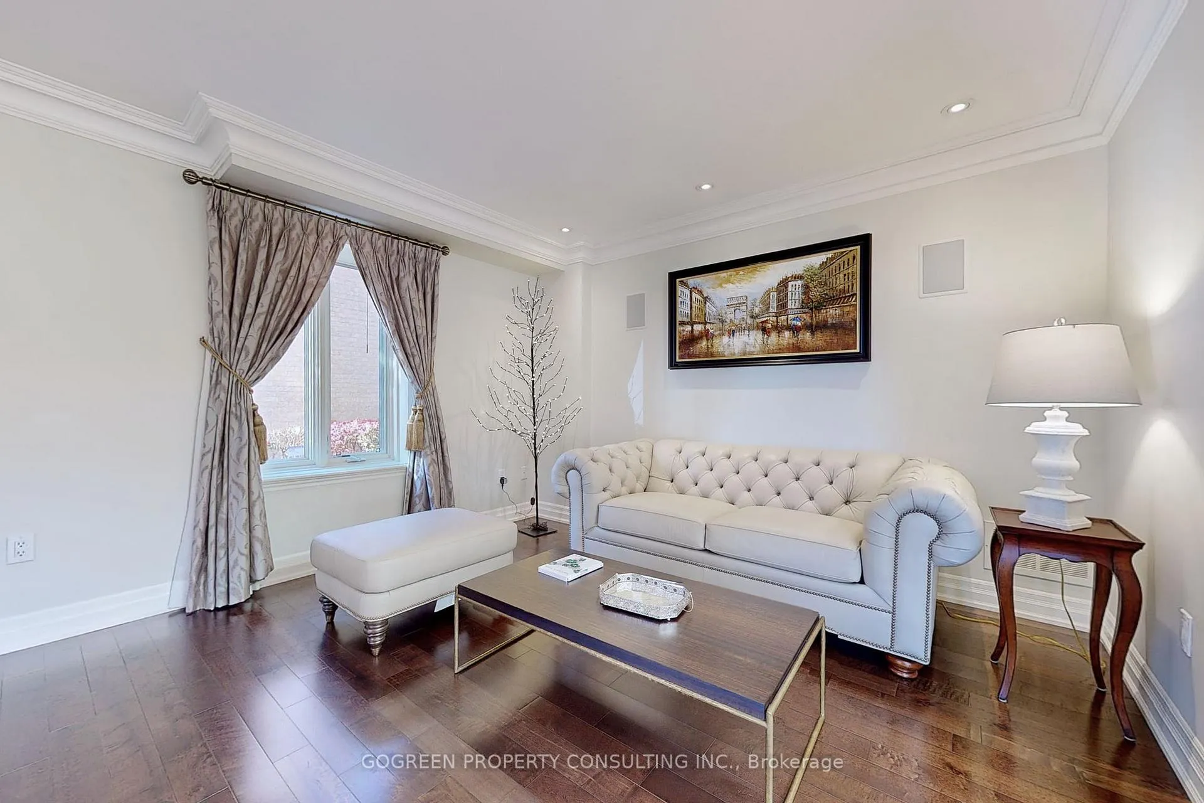 See all 25 photos
Property history
Facts and features
- BasementWalk-out
- Water, sewerMunicipal
- HeatingForced air
- CoolingCentral air
- Hardwood floors
- Fireplace
- Central air
- Inground pool
The homeDetached, 2-storey, 3,500–5,000 sq ft
- Type: Detached
- Style: 2-storey
- Living space: 3,500–5,000 sq ft
- Basement: Finished with walk-out
InsideFireplace Yes, Hardwood, Broadloom, Main level
- Fireplace: Yes
- Flooring: Hardwood, Broadloom
- Laundry: Main level
- Features: Central vacuum
- Rooms above ground: 10
- Rooms in the basement: 2
- Bedrooms: 4
- Bathrooms: 5
- Kitchens: 1
- Family room: Yes
Outside and lotStone, stucco (plaster), Asphalt shingle, Concrete
- Exterior: Stone, stucco (plaster)
- Roof: Asphalt shingle
- Foundation: Concrete
- Pool: Inground
- Other structures: Garden shed
- Size: 75 × 150 ft
Parking2 Garage, Built-in, Private
- Spaces: 2 Garage
- Garage: Built-in
- Driveway: Private
Heating, water and powerForced air, gas, Central air, Municipal water
- Heating: Forced air, gas
- Cooling: Central air
- Water: Municipal water
- Sewer: Municipal sewer
Costs and taxesTaxes $20,820 a year, HST included in the price, Rental items None
- Taxes, 2025: $20,820 a year
- HST: HST included in the price
- Rental items: None
Included in the saleExisting ethan allen furniture. sub-zero fridge, miele gas cook top, miele stoves, , built-in dishwasher, micro-wave, s/s hook-fan, mile front-load washer/dryer, existing lighting fixture, central vacuum, shangri-la blinds and fancy customized draperies, swimming pool equipment as is.
- Included: Existing ethan allen furniture. sub-zero fridge, miele gas cook top, miele stoves, , built-in dishwasher, micro-wave, s/s hook-fan, mile front-load washer/dryer, existing lighting fixture, central vacuum, shangri-la blinds and fancy customized draperies, swimming pool equipment as is.
Listing detailsC12215476, Sold, Jun 12, 2025
- MLS® number: C12215476
- Status: Sold
- Listed on: Jun 12, 2025
- Days on market: 86
- Updated: Sep 6, 2025
- Possession: Immediate
- Occupied by: Vacant
- Listing brokerage: GOGREEN PROPERTY CONSULTING INC.
About this home
54 Berkindale Drive, North York (St. Andrew-Windfields), ON M2L 1Z8
Bayview & York Mills, Prestigious Neighbourhood. 4bedrooms 4.5 washrooms. well maintained. Stone and stucco facade. Hardwood thru, gourmet kitchen with top line appliances, Sunken family room w/o backyard, 3 fireplaces. 5000sf+ of Luxury living space. Cathedral style primary bedroom has 5pc en-suite, 2 closets, walk out terrace. Regular lot 75* 150 w/Dream Summer Oasis W/Picturesque Prof Designed & Land Designed Gardens & Salt Swimming Pool (AS IS). Easy access to 401, nearby Edward garden, Top private school etc.
Ask about this home
A HOMEH agent will answer your questions about this home.
Around this home
Daily convenience, out of 100, from the distances below
Schools nearby
School rating, out of 10.
Helpful calculators
Your HOMEH agent

"I would see it this week."