

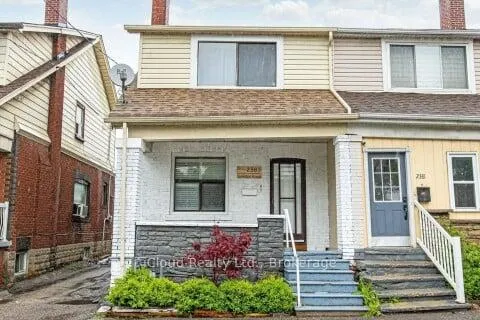
Upper, 2383 Weston Road
Semi-Detached Terminated
1/1Upper, 2383 Weston Road
Semi-Detached Terminated
1 Bedroom
1 Bathroom
0 Garage
1.1K–1.5K sq.ft
Main Floor
— Unit
Property history
- $1,700ExpiredList: 2026-01-09|End: 2026-06-01|143 daysW12684216
- $1,800TerminatedList: 2026-01-09|End: 2026-01-28|19 daysW12684186
- $2,200TerminatedList: 2025-12-31|End: 2026-01-09|9 daysW12656524
- $3,500TerminatedList: 2025-10-14|End: 2025-11-19|36 daysW12460289
Facts and features
- BasementFull
- Lease term12 months
- FurnishedUnfurnished
- LaundryEnsuite
What stands out
- Central air
The homeSemi-Detached, 2-storey, 1,100–1,500 sq ft
- Type: Semi-Detached
- Style: 2-storey
- Living space: 1,100–1,500 sq ft
- Basement: Full
InsideEnsuite, Rooms above ground 1, Bedrooms 1
- Laundry: Ensuite
- Rooms above ground: 1
- Bedrooms: 1
- Bathrooms: 1
- Kitchens: 1
Outside and lotBrick, Asphalt shingle, Concrete
- Exterior: Brick
- Roof: Asphalt shingle
- Foundation: Concrete
Parking1 Parking, Available
- Spaces: 1 Parking
- Driveway: Available
Heating, water and powerForced air, gas, Central air, Municipal water
- Heating: Forced air, gas
- Cooling: Central air
- Water: Municipal water
- Sewer: Municipal sewer
Rent and termsRent $1,800 a month, Main, Unfurnished
- Rent: $1,800 a month
- Space for rent: Main
- Furnished: Unfurnished
- Lease: 12 months
IncludedFridge, stove, washer/dryer and wall unit ac. parking on paved surface at the front of the house with additional parking in the rear.
- Included: Fridge, stove, washer/dryer and wall unit ac. parking on paved surface at the front of the house with additional parking in the rear.
Listing detailsW12684186, Terminated, Jan 9, 2026
- MLS® number: W12684186
- Status: Terminated
- Listed on: Jan 9, 2026
- Days on market: 19
- Updated: Jan 28, 2026
- Possession: Immediate
- Occupied by: Owner
- Listing brokerage: iCloud Realty Ltd.
About this home
Upper, 2383 Weston Road, North York (Weston), ON M9N 1Z8
Charming Home In Weston Village, Upper Level Offering a Spacious 1 Bedroom Plus Den, Bright Kitchen with open concept living room, 4pc Washroom and En-suite laundry. A Private Rear Drive allows parking for 4 vehicles. Very good Location with easy access to Hwy 401. Steps to Humber River Trail, TTC and Go Transit, Shops and Schools. Move In Ready.
Read more
Ask about this home
A HOMEH agent will answer your questions about this home.
Ask a question
Around this home
Weston Road & Hwy 401
Errands
Parks
Schools
Daily convenience, out of 100, from the distances below
ParkNorthend Parkette · 13 within 1 km1 min walk22 m
GrocerySeif Halal Food Market1 min walk52 m
SchoolSt John the Evangelist Catholic School14 min walk880 m
PharmacyMain Drug Mart11 min walk695 m
Cafés & foodKebab Pizza · 15 within 1 km1 min walk75 m
Gym & rec centreGoodLife Fitness For Women7 min walk440 m
LibraryToronto Public Library - Weston18 min walk1.1 km
WalkDriveStraight-line distance, open map data
Grocery0.1 km
Park0.0 km
Coffee0.7 km
Dining0.5 km
Gym0.4 km
Schools nearby
School rating, out of 10.
St John the Evangelist Catholic Schoolelementary · Catholic · 0.9 km
5.8/10Fair
H J Alexander Community Schoolelementary · Public · 1.1 km
—
School of Experiential Educationsecondary · Public · 1.3 km
—
Contact agent
Helpful calculators
Rent vs buy
Affordability
Mortgage
Down payment
Stress test
CMHC insurance
Your HOMEH agent

NimaHOMEH agent · North York
"I would see it this week."
Ask Nima