

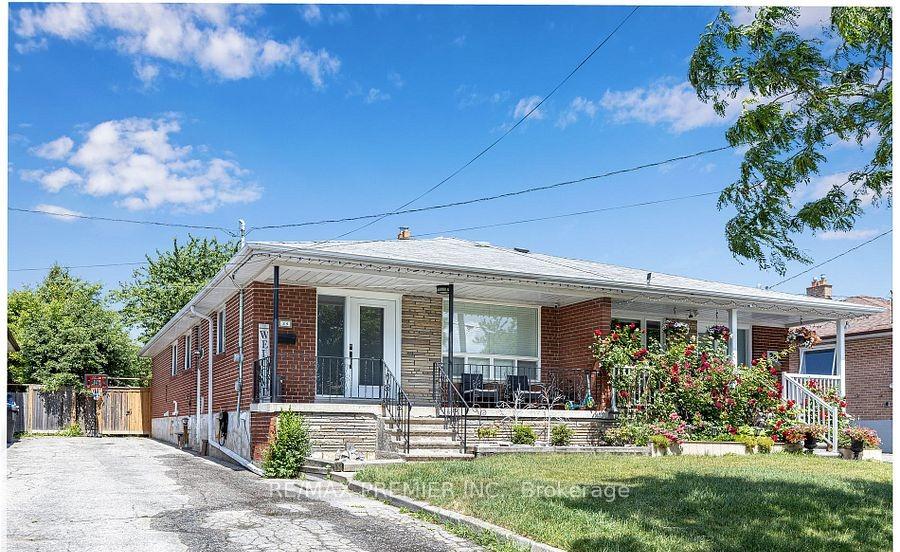
Basement, 24 Hucknall Road
Semi-Detached Terminated
1/7Basement, 24 Hucknall Road
Semi-Detached Terminated
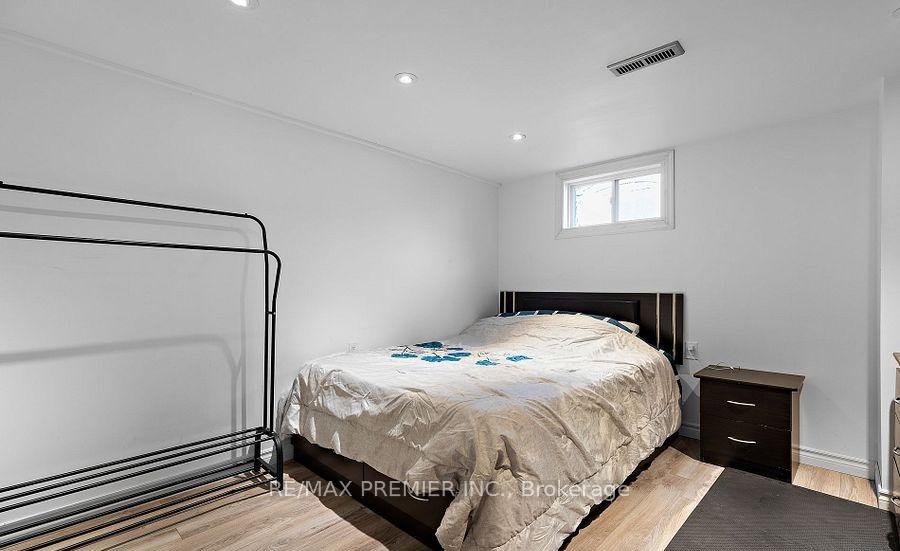 See all 7 photos
2 Bedrooms
1 Bathroom
0 Garage
700–1.1K sq.ft
Basement
— Unit
Property history
- $2,100TerminatedList: 2025-10-17|End: 2025-12-21|65 daysW12468291
Facts and features
- BasementApartment
- Lease term12 months
- FurnishedUnfurnished
- LaundryCommon area
What stands out
- Central air
The homeSemi-Detached, Bungalow, 700–1,100 sq ft
- Type: Semi-Detached
- Style: Bungalow
- Living space: 700–1,100 sq ft
- Basement: Apartment
InsideCommon area, lower level, Carpet free, Smoke detector
- Laundry: Common area, lower level
- Features: Carpet free
- Security: Smoke detector
- Rooms above ground: 4
- Bedrooms: 2
- Bathrooms: 1
- Kitchens: 1
Outside and lotBrick, Shingles, Block
- Exterior: Brick
- Roof: Shingles
- Foundation: Block
- Other structures: Shed
Heating, water and powerForced air, gas, Central air, Municipal water
- Heating: Forced air, gas
- Cooling: Central air
- Water: Municipal water
- Sewer: Municipal sewer
Rent and termsRent $2,100 a month, Basement, Unfurnished
- Rent: $2,100 a month
- Space for rent: Basement
- Furnished: Unfurnished
- Lease: 12 months
- Paid: Monthly
- Rent includes: Central air conditioning, common elements, heat, hydro, water
- Deposit: Required
- Credit check: Required
- Employment letter: Required
- Rental application: Required
- References: Required
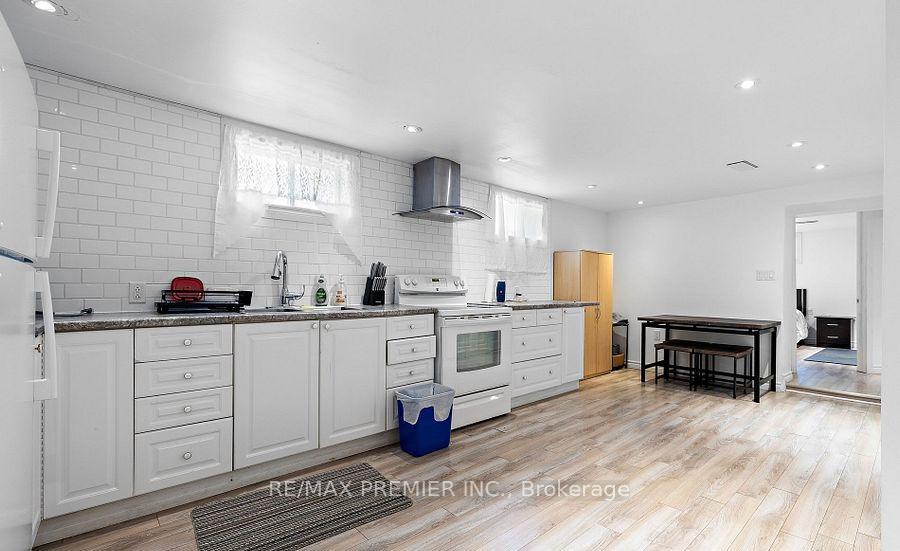
IncludedWhite fridge, white stove, hood fan. shared use of washer and dryer in common area. hydro, gas and water are included., Not included No use of back yard. no parking.
- Included: White fridge, white stove, hood fan. shared use of washer and dryer in common area. hydro, gas and water are included.
- Not included: No use of back yard. no parking.
Listing detailsW12468291, Terminated, Oct 17, 2025
- MLS® number: W12468291
- Status: Terminated
- Listed on: Oct 17, 2025
- Days on market: 65
- Updated: Dec 21, 2025
- Possession: 2025-10-17 / Immediate
- Occupied by: Vacant
- Listing brokerage: RE/MAX PREMIER INC.
About this home
Basement, 24 Hucknall Road, North York (York University Heights), ON M3J 1V8
Carpet Free
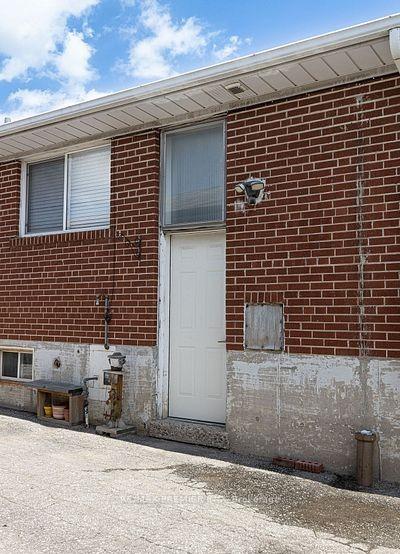
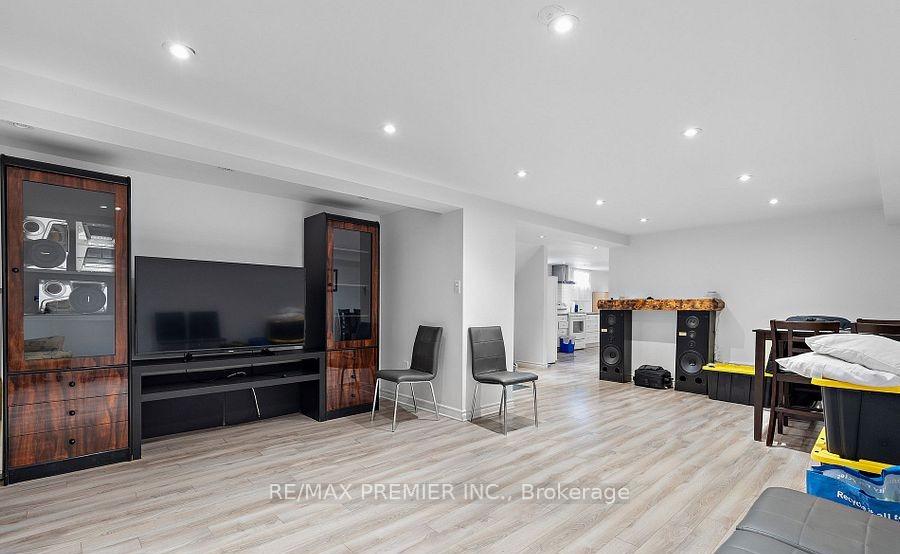
Clean and spacious 2 bedroom basement apartment with private entrance. Large eat-in kitchen. Good sized bedrooms with closet. Fresh and oversized bathroom. Great for starter home. One small pet can be discussed. No use of the back yard and no use of the driveway. Street parking is available with the City of Toronto at an annual charge. Gas, hydro and water included in this lease.
Read more
Ask about this home
A HOMEH agent will answer your questions about this home.
Ask a question
Around this home
Keele and Finch
Errands
Parks
Schools
Daily convenience, out of 100, from the distances below
ParkSentinel Park · 4 within 1 km3 min walk181 m
GroceryDanforth Food Mart11 min walk698 m
SchoolElia Middle School3 min walk160 m
PharmacyKeele Medical Pharmacy11 min walk655 m
Cafés & foodPiccola Citta · 7 within 1 km11 min walk694 m
Gym & rec centreGrandravine Community Recreation Centre8 min walk499 m
LibraryToronto Public Library - York Woods17 min walk1.1 km
WalkDriveStraight-line distance, open map data
Grocery0.7 km
Park0.2 km
Coffee0.7 km
Dining0.7 km
Gym1.4 km
Schools nearby
School rating, out of 10.
Elia Middle Schoolelementary · Public · 0.2 km
—
Stilecroft Public Schoolelementary · Public · 0.4 km
—
Lamberton Public Schoolelementary · Public · 0.5 km
—
Contact agent
Helpful calculators
Rent vs buy
Affordability
Mortgage
Down payment
Stress test
CMHC insurance
Your HOMEH agent

KimHOMEH agent · North York
"I would see it this week."
Ask Kim