

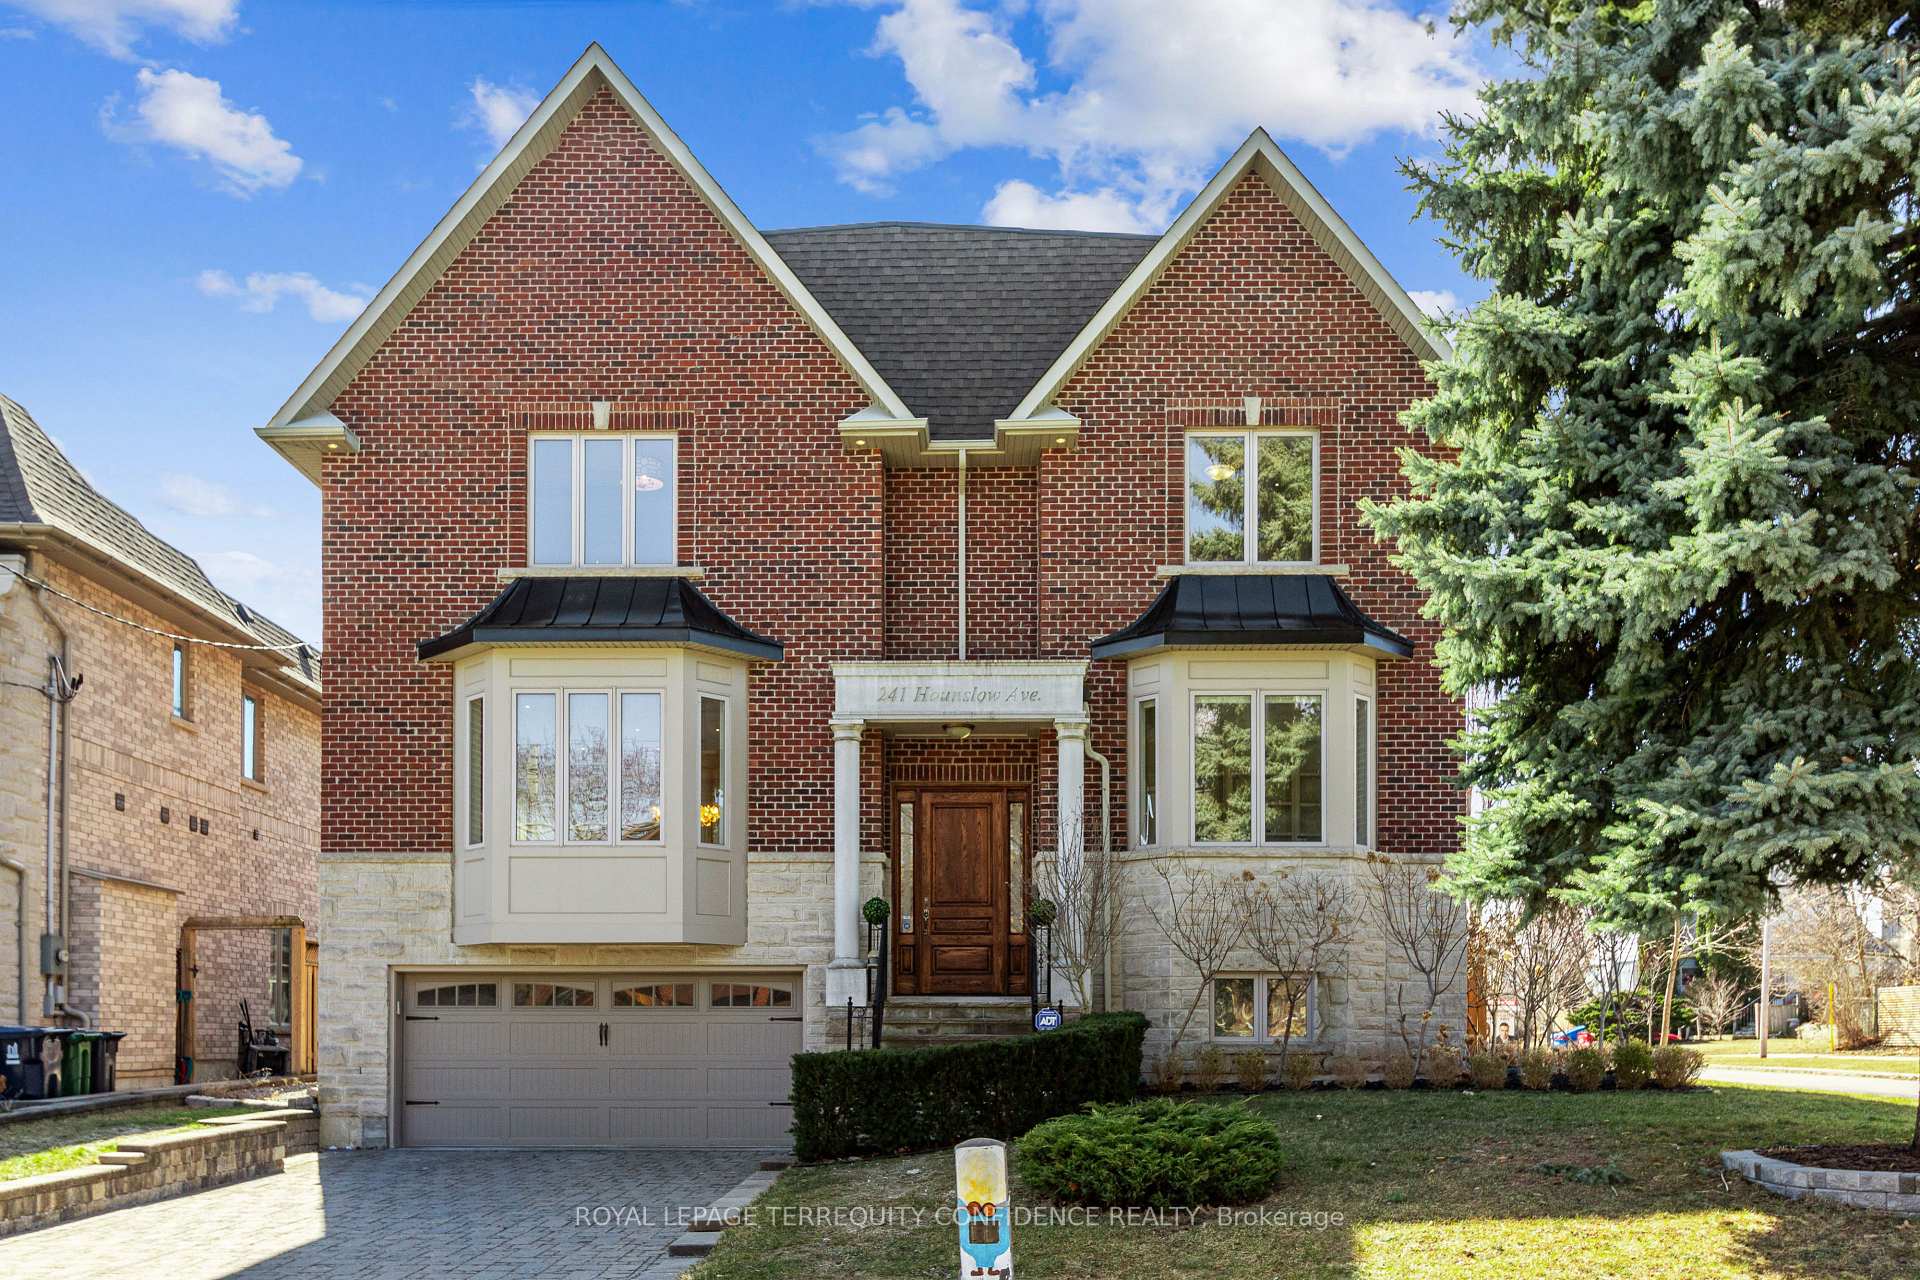
241 Hounslow Avenue
241 Hounslow Avenue
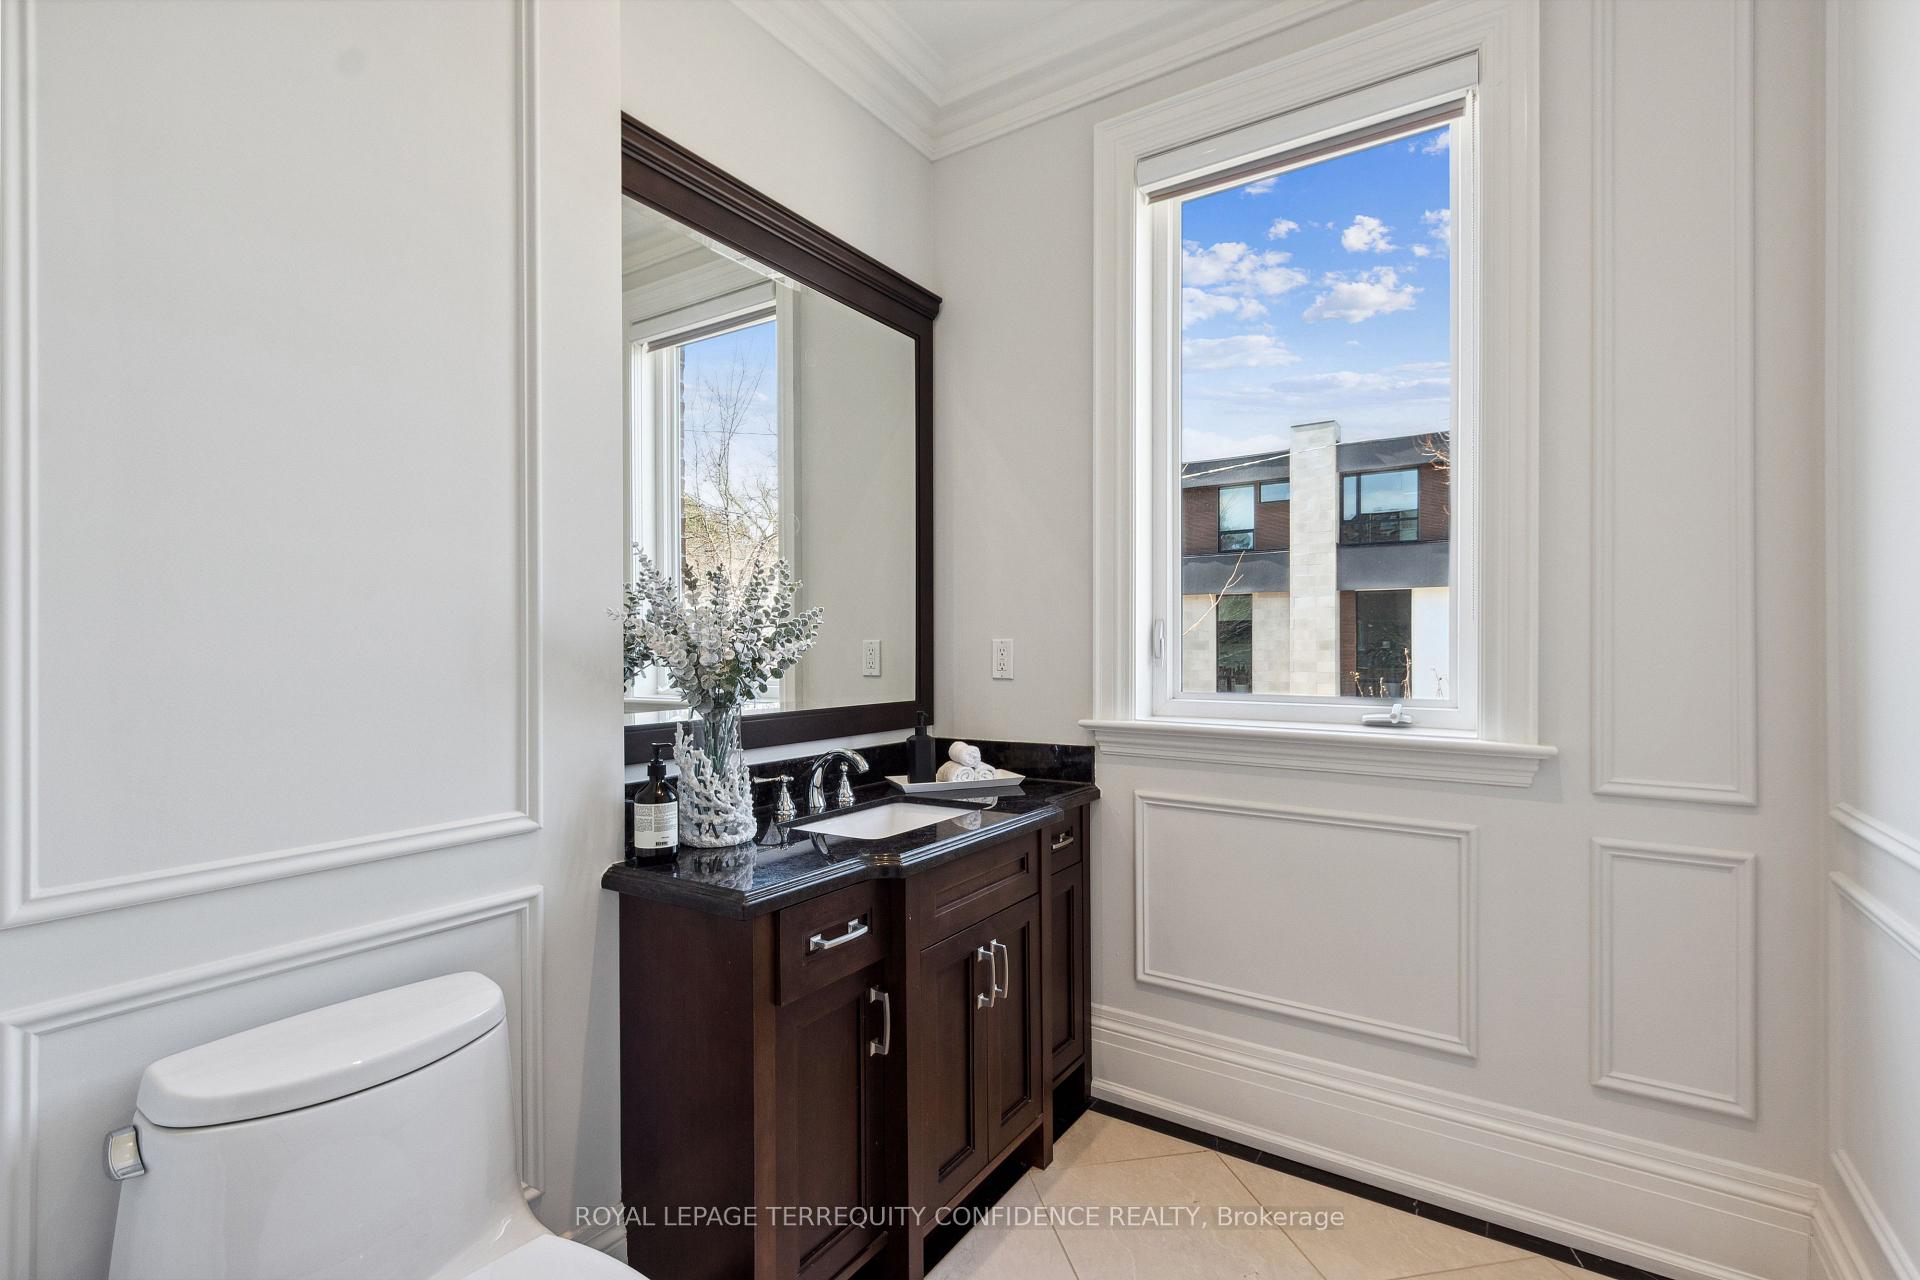 See all 49 photos
Property history
- $3,080,000TerminatedList: 2025-07-14|End: 2025-08-06|23 daysC12283309
Facts and features
- BasementWalk-up
- Price per sq ft~$725
- Water, sewerMunicipal
- HeatingForced air
- Hardwood floors
- Fireplace
- Central air
The homeDetached, 2-storey, 3,500–5,000 sq ft
- Type: Detached
- Style: 2-storey
- Living space: 3,500–5,000 sq ft
- Basement: Finished, walk-up
InsideFireplace Yes, Hardwood, Other
- Fireplace: Yes
- Flooring: Hardwood
- Features: Other
- Rooms above ground: 9
- Rooms in the basement: 2
- Bedrooms: 4 + 1 in the basement
- Bathrooms: 5
- Kitchens: 1
- Family room: Yes
Outside and lotBrick, stone, Shingles, Concrete
- Exterior: Brick, stone
- Roof: Shingles
- Foundation: Concrete
- Size: 57.37 × 132 ft
Parking4 Garage, Built-in, Private, other
- Spaces: 4 Garage
- Garage: Built-in
- Driveway: Private, other
Heating, water and powerForced air, gas, Central air, Municipal water
- Heating: Forced air, gas
- Cooling: Central air
- Water: Municipal water
- Sewer: Municipal sewer
Costs and taxesTaxes $14,027 a year, HST No HST, Hot water tank
- Taxes, 2024: $14,027 a year
- HST: No HST
- Rental items: Hot water tank
Included in the saleAll existing appliances: kitchenaid gas cooktop, range hood, dishwasher, jennair refrigerator, jennair microwave & oven. 2x washer & dryer.
- Included: All existing appliances: kitchenaid gas cooktop, range hood, dishwasher, jennair refrigerator, jennair microwave & oven. 2x washer & dryer.
Listing detailsC12283309, Terminated, Jul 14, 2025
- MLS® number: C12283309
- Status: Terminated
- Listed on: Jul 14, 2025
- Days on market: 23
- Updated: Aug 6, 2025
- Possession: Flexible
- Occupied by: Vacant
- Listing brokerage: ROYAL LEPAGE TERREQUITY CONFIDENCE REALTY
About this home
241 Hounslow Avenue, North York (Willowdale West), ON M2N 2B5
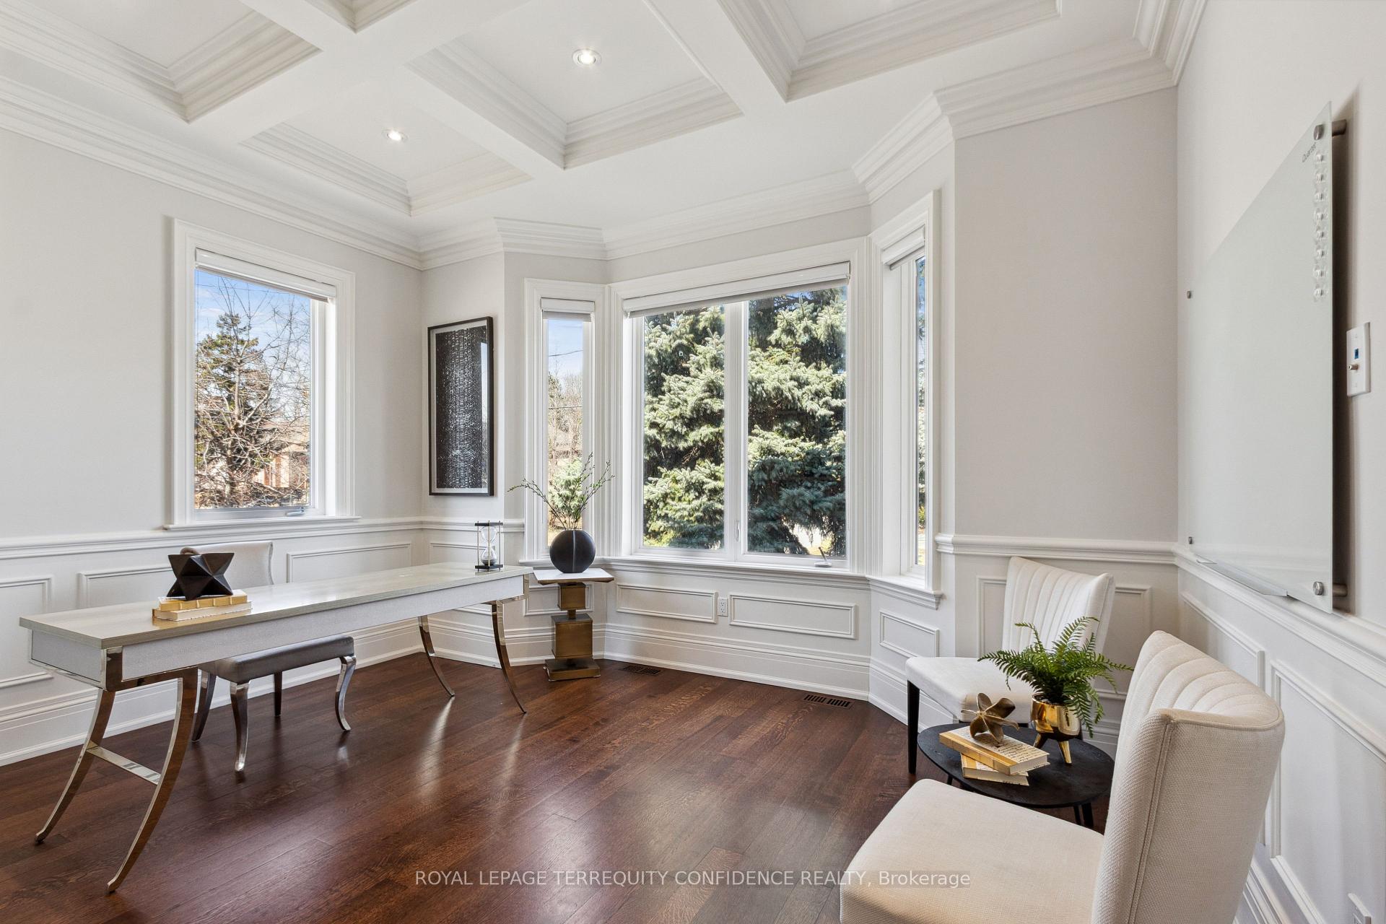
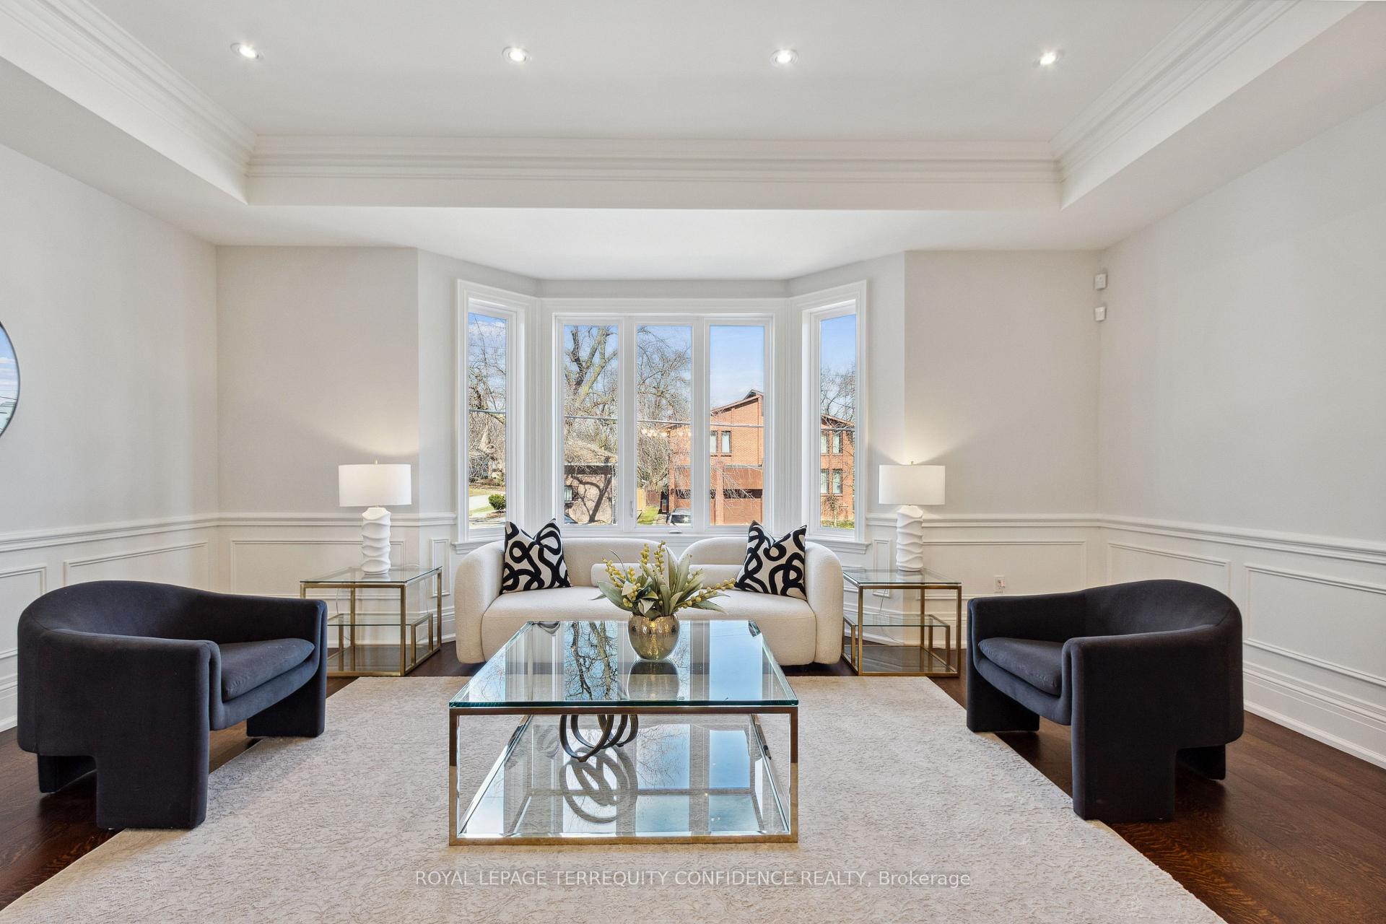
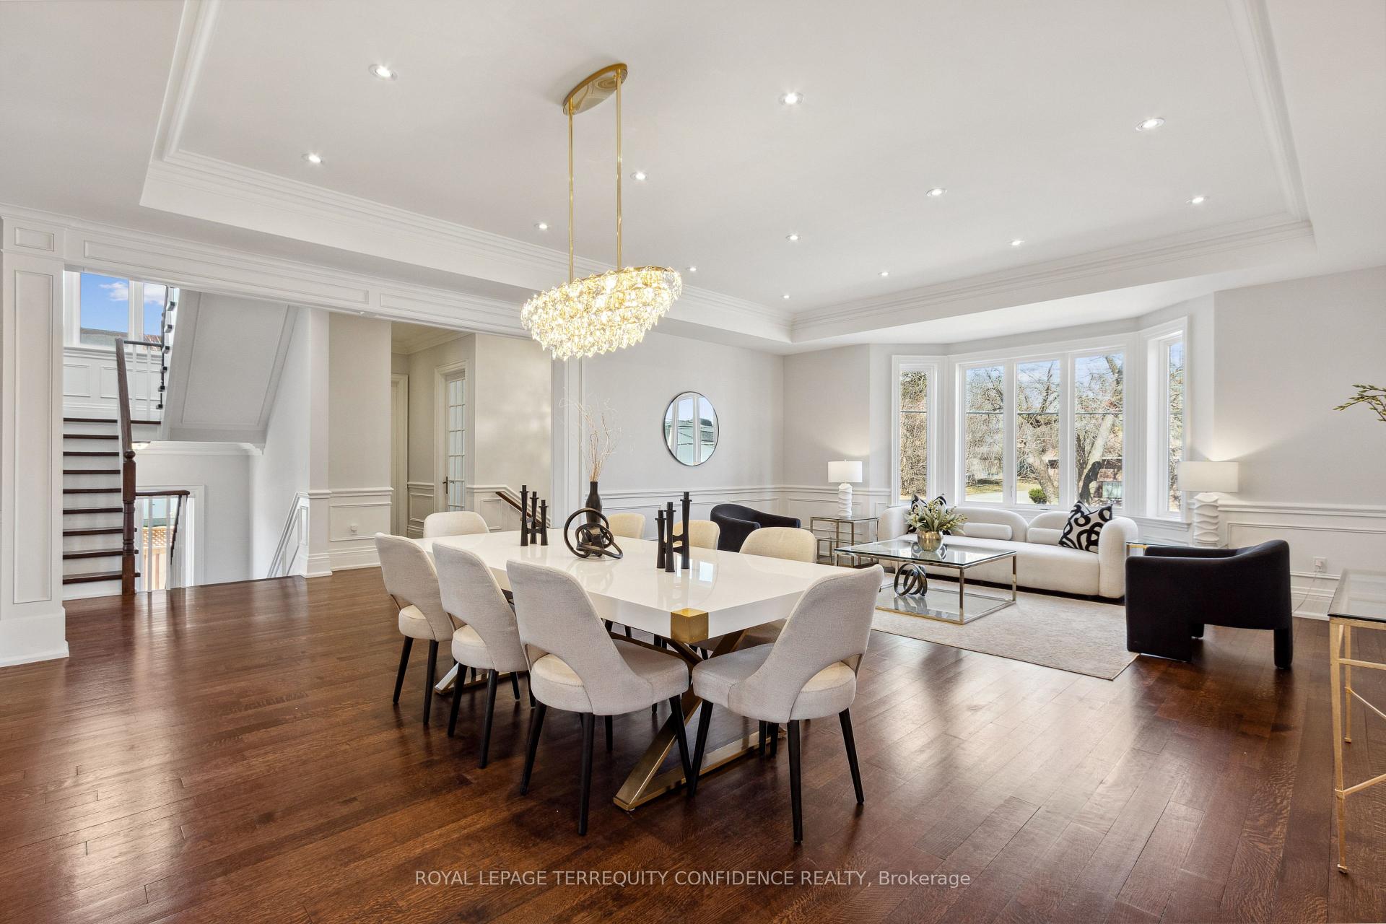
Welcome to a true marvel of practicality & elegance at 241 Hounslow Ave. Situated on a 57.37 x 132 ft lot, this stunning home comes notably equipped with a large interior layout, spacious principal rooms, south-facing backyard, and abundant parking space. Enter to find a beautiful main floor that includes living & dining rooms with wainscoting and moulded ceilings, a large eat-in kitchen with built-in stainless steel appliances, center island & granite counters, breakfast area with a gorgeous bay window, and walk-out to the deck and magnificent backyard. The family room is a lovely space for gatherings, with a cozy fireplace & built-in speakers; and further, discover the main floor office, with a sublime coffered ceiling, wainscoting, bay window, and French door. Upstairs, the home boasts four generously-sized bedrooms, each with an ensuite; including the magnificent primary with a large walk-in closet, lavish 6-piece ensuite & vaulted ceiling. Descend to the finished basement, complete with a recreation room with a wet bar area & center island, fireplace, and walk-up, and an additional bedroom! Hardwood floors grace the home throughout, with more features including 2 laundry rooms (second & basement), a second floor skylight, and a large storage closet on main. Outside, a separate, detached garage behind the fenced backyard provides highly useful, extra storage space, or additional room for parking. Enjoy all the great luxuries and exquisite living space this home has to offer.
Ask about this home
A HOMEH agent will answer your questions about this home.
Around this home
Daily convenience, out of 100, from the distances below
Schools nearby
School rating, out of 10.
Helpful calculators
Your HOMEH agent

"I would see it this week."