

242B Finch Avenue E
242B Finch Avenue E
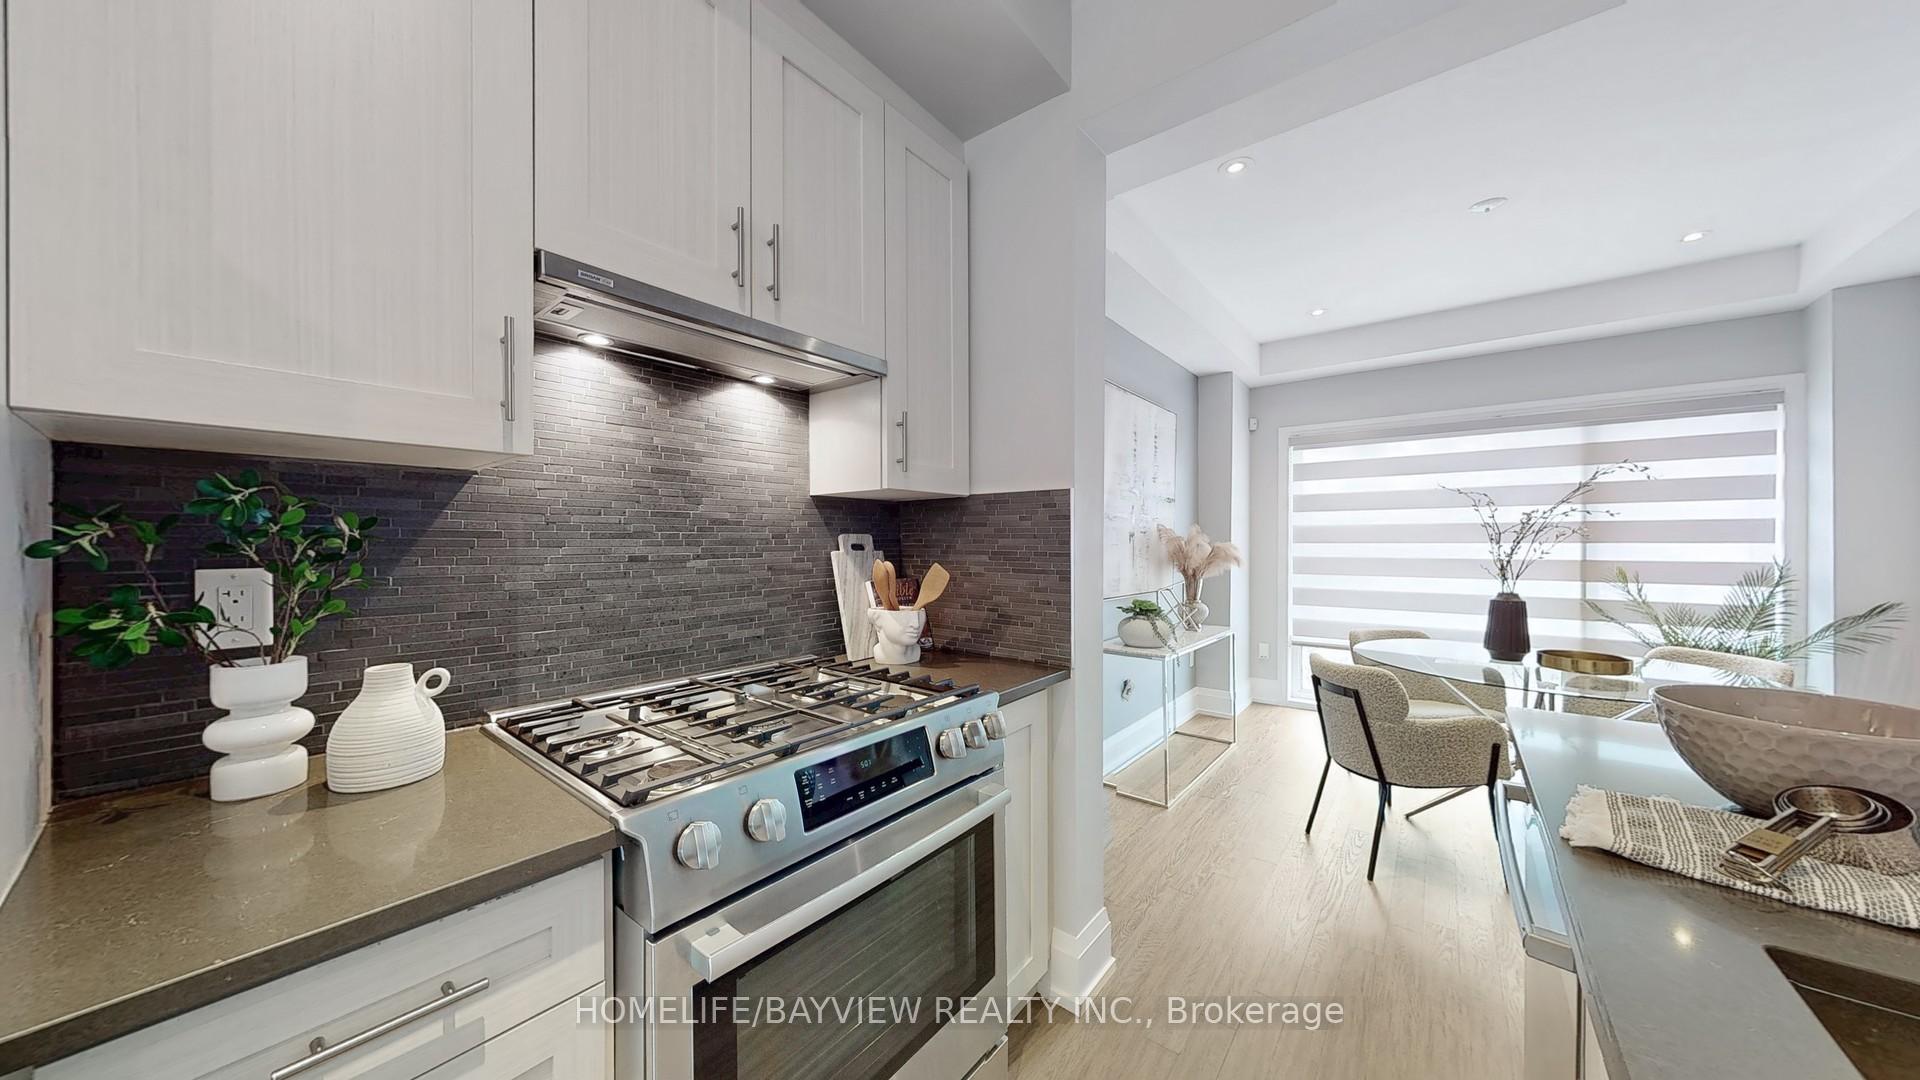 See all 31 photos
Property history
Facts and features
- BasementFinished
- Age of home6–15 years
- Water, sewerMunicipal
- HeatingForced air
- Hardwood floors
- Fireplace
- Central air
The homeFreehold Townhouse, 3-storey, Age 6–15 years
- Type: Freehold Townhouse
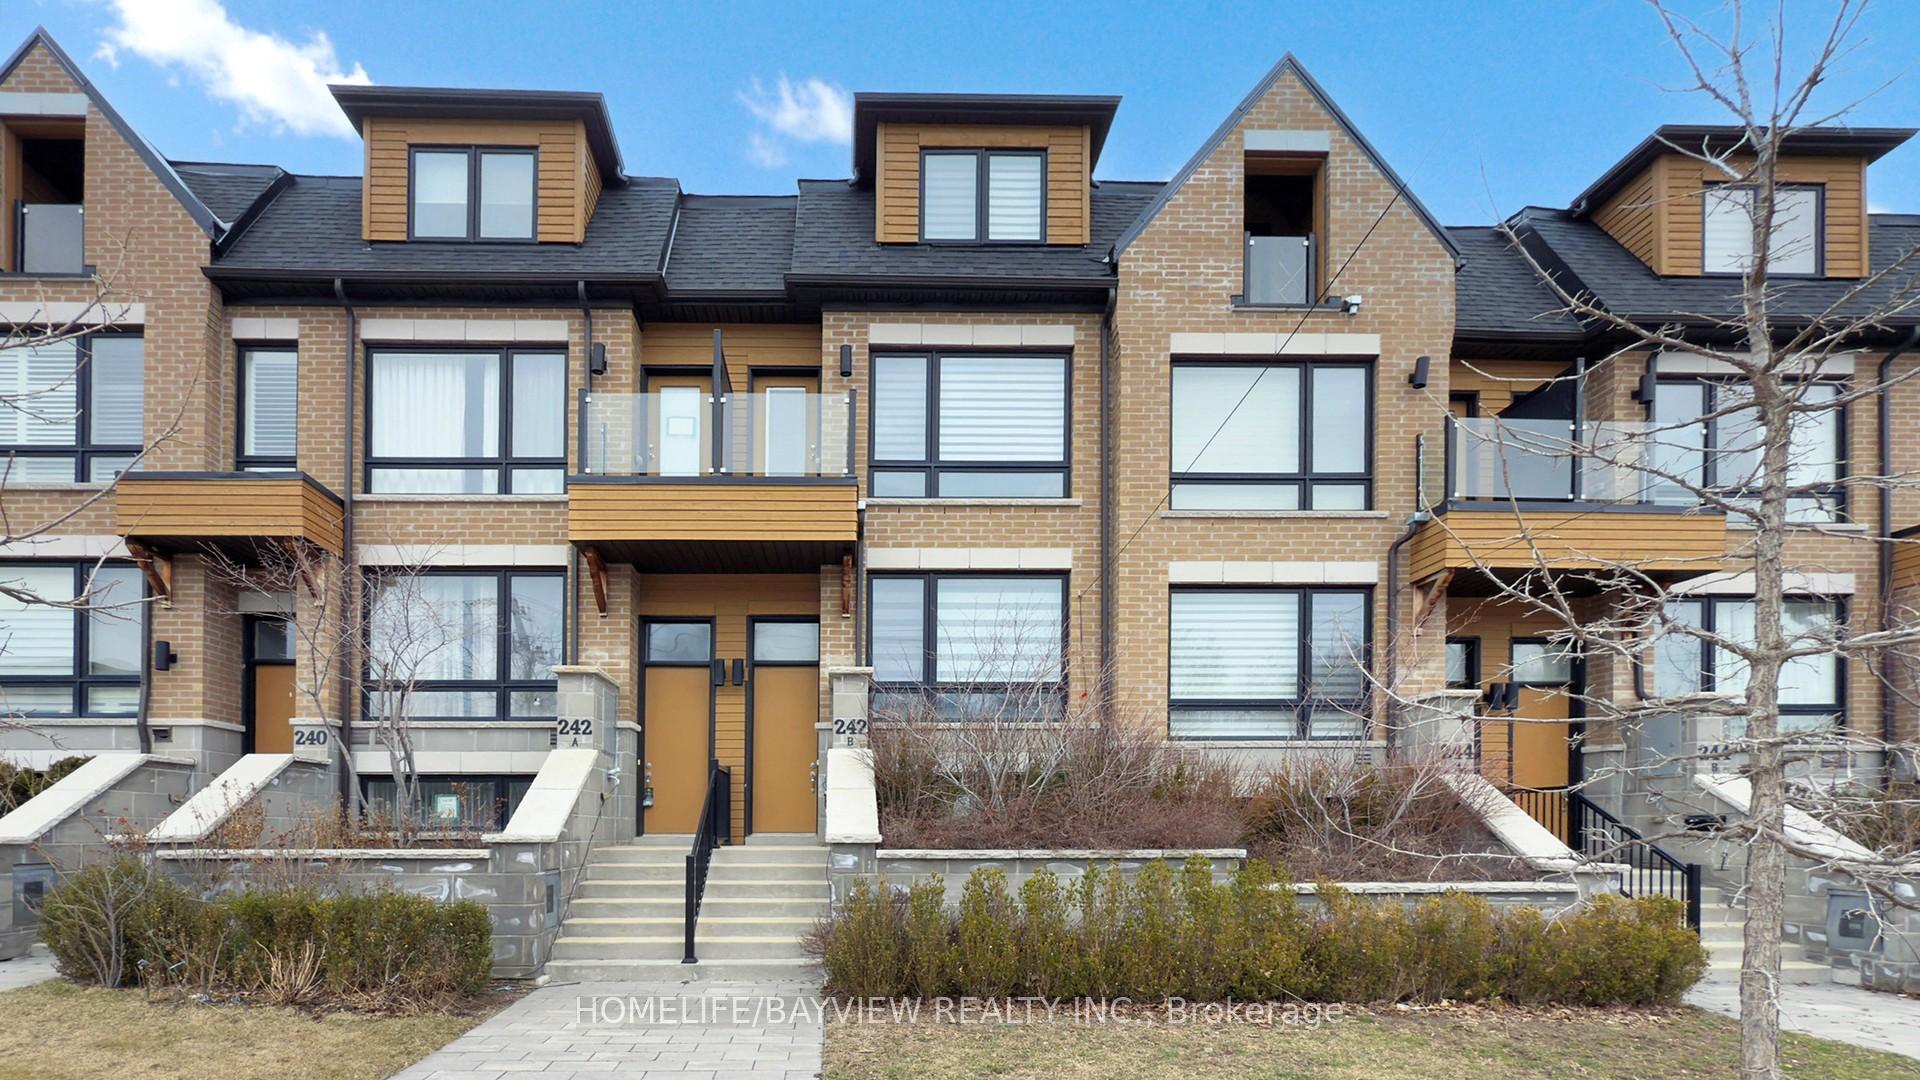
- Style: 3-storey
- Age: 6–15 years
- Living space: 1,100–1,500 sq ft
- Basement: Finished
InsideFireplace Yes, family room, Hardwood, Broadloom, Upper level
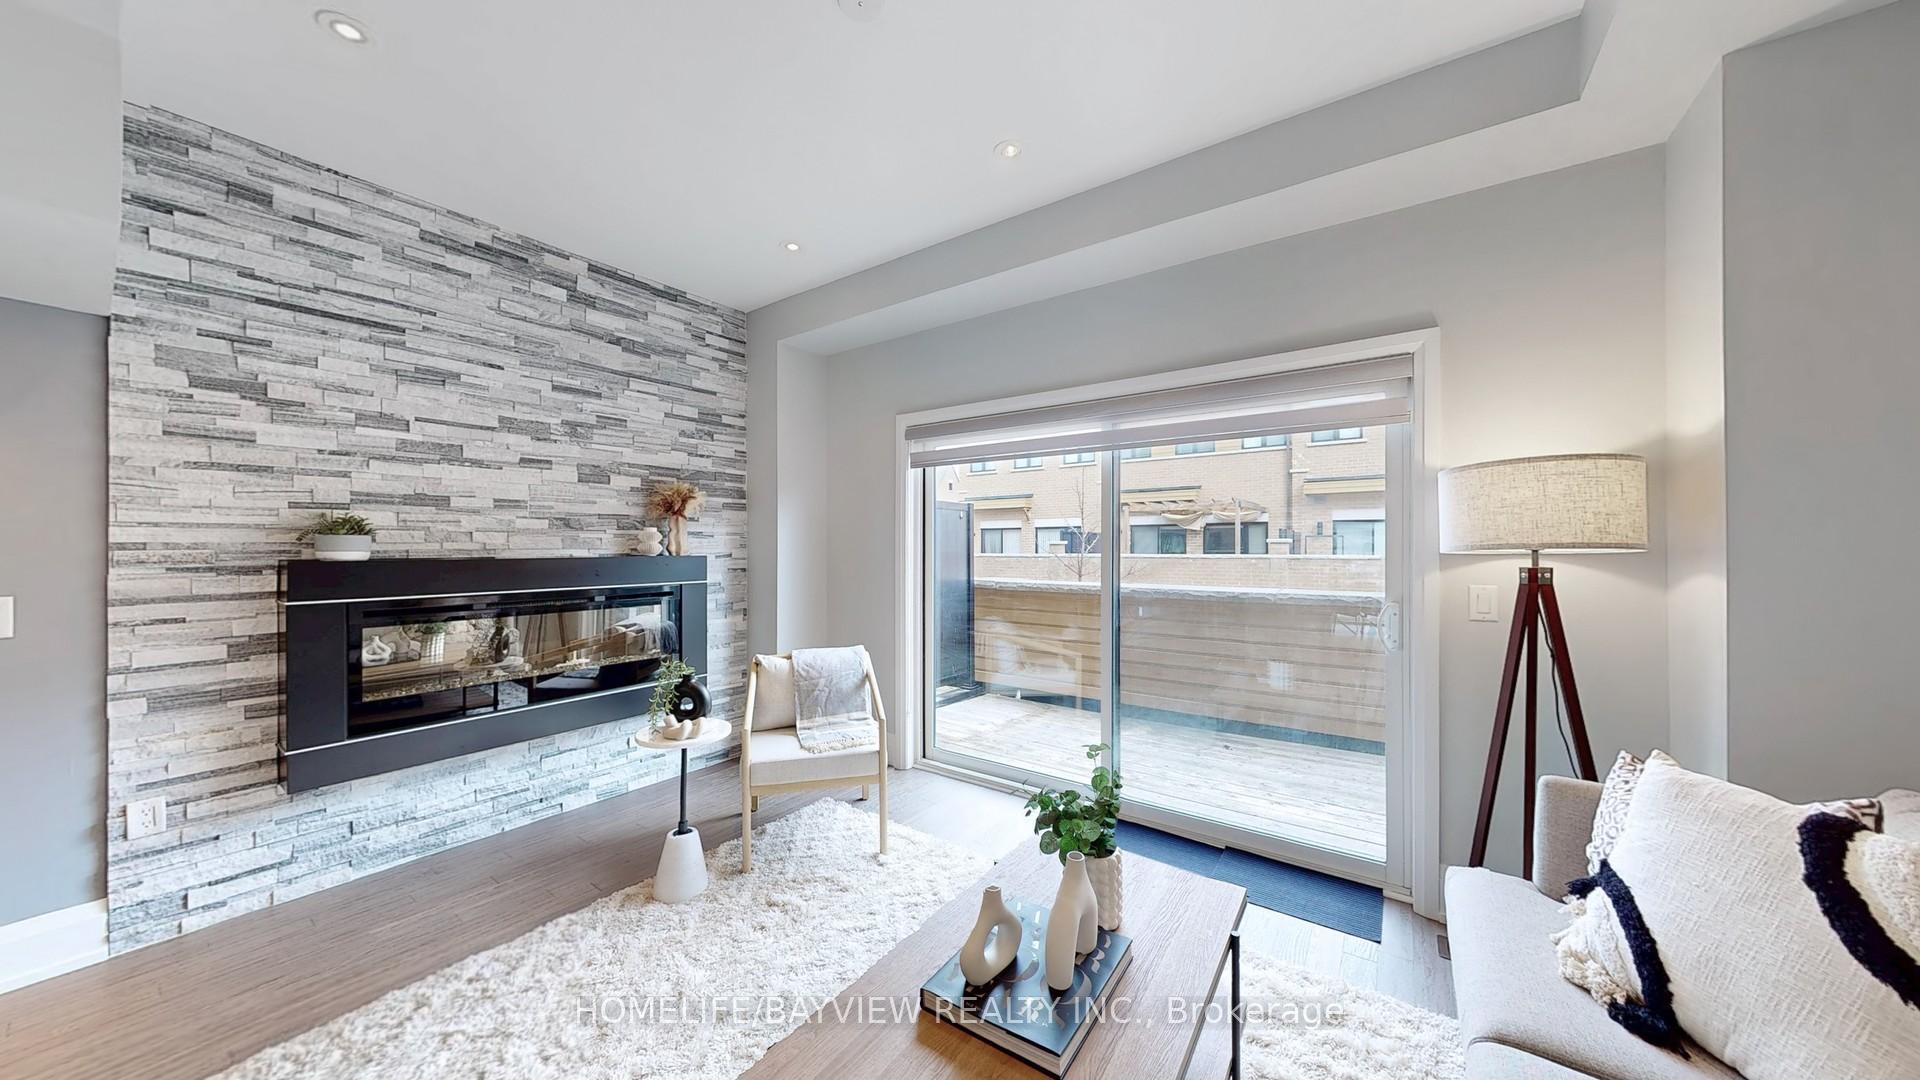
- Fireplace: Yes, family room
- Flooring: Hardwood, Broadloom
- Laundry: Upper level
- Features: Separate hydro meter
- Rooms above ground: 6
- Rooms in the basement: 1
- Bedrooms: 3 + 1 in the basement
- Bathrooms: 3
- Kitchens: 1
Outside and lotBrick, Asphalt shingle, Concrete
- Exterior: Brick
- Roof: Asphalt shingle
- Foundation: Concrete
- Size: 14.66 × 62.35 ft
Parking1 Garage, Built-in
- Spaces: 1 Garage
- Garage: Built-in
Heating, water and powerForced air, gas, Central air, Municipal water
- Heating: Forced air, gas
- Cooling: Central air
- Water: Municipal water
- Sewer: Municipal sewer
Costs and taxesTaxes $6,187 a year, HST No HST, Hot water tank
- Taxes, 2024: $6,187 a year
- HST: No HST
- Rental items: Hot water tank
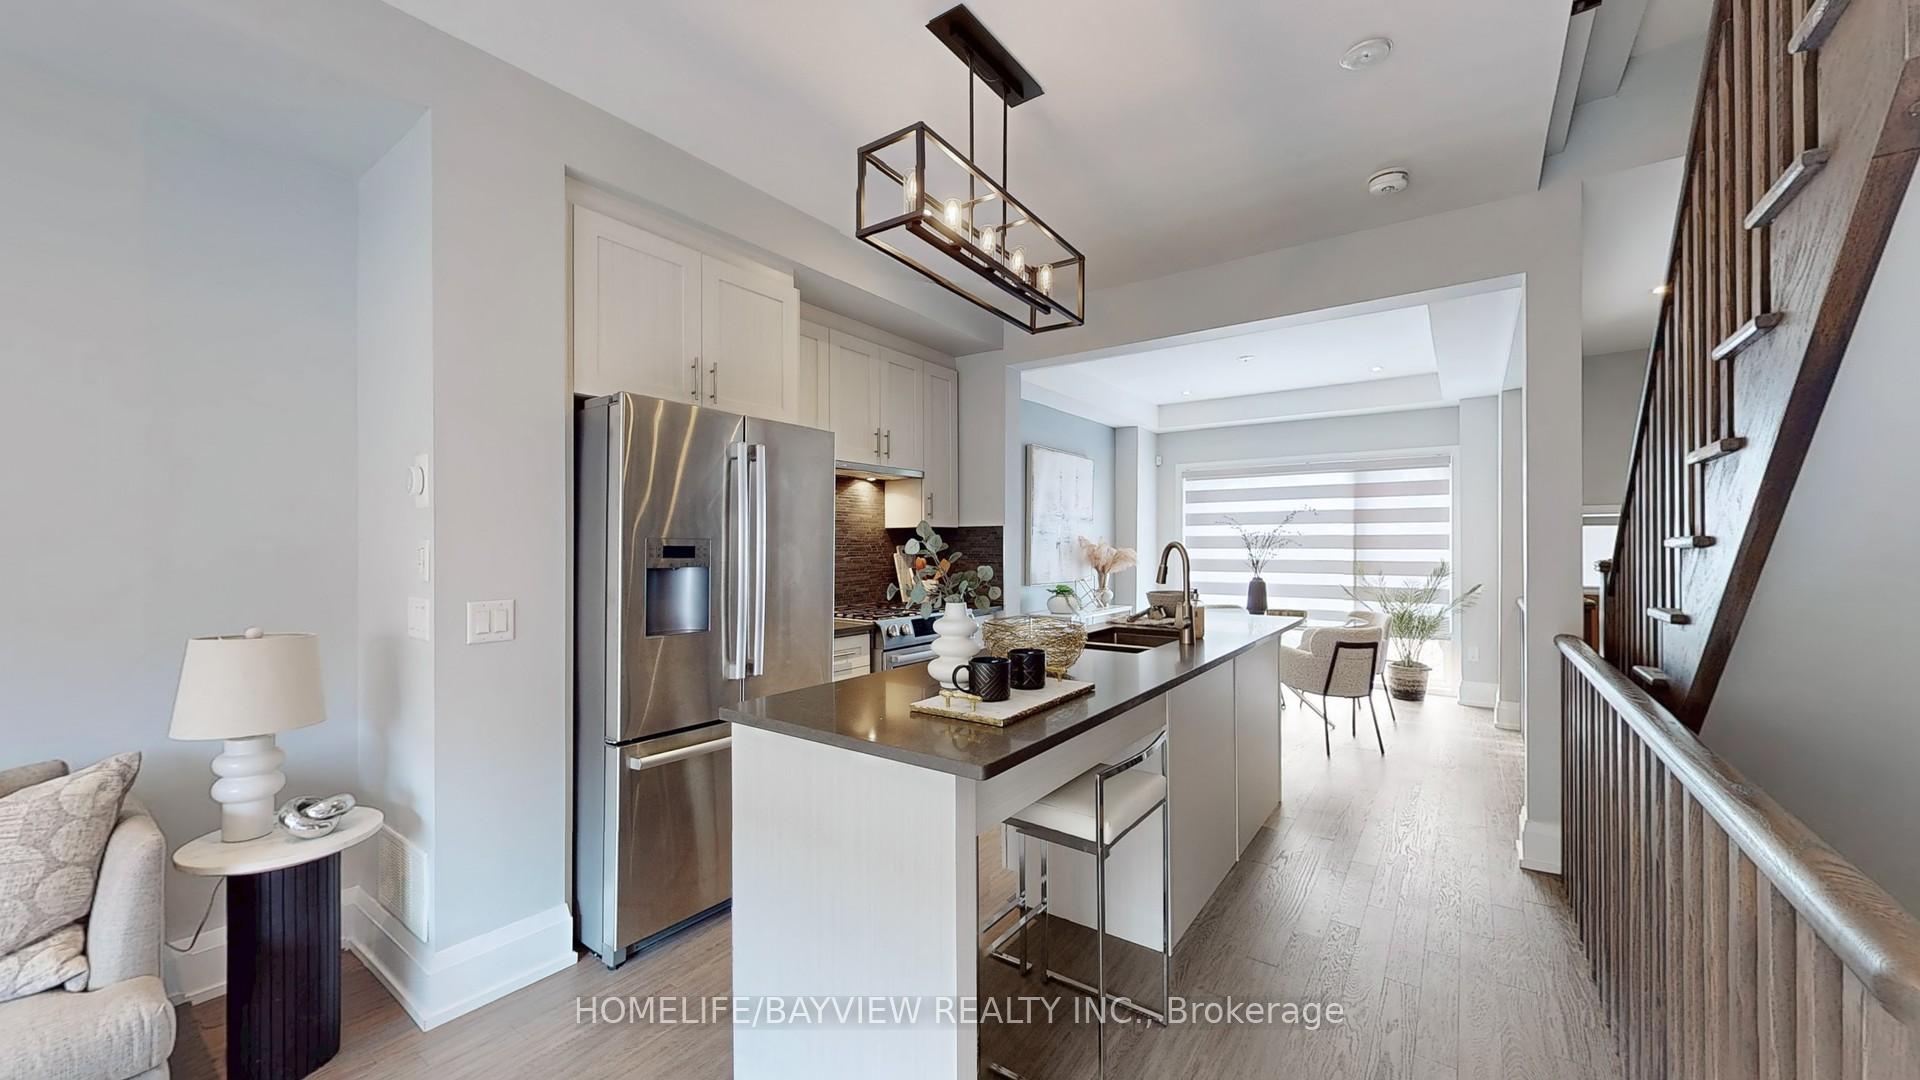
Included in the saleUpgraded bosch stainless steel appliances: fridge, gas stove/built-in dishwasher, lg white washer and dryer, all existing light fixtures and window coverings.
- Included: Upgraded bosch stainless steel appliances: fridge, gas stove/built-in dishwasher, lg white washer and dryer, all existing light fixtures and window coverings.
Listing detailsC12089612, Sold, Apr 17, 2025
- MLS® number: C12089612
- Status: Sold
- Listed on: Apr 17, 2025
- Days on market: 29
- Updated: May 16, 2025
- Possession: Immediate
- Occupied by: Vacant
- Listing brokerage: HOMELIFE/BAYVIEW REALTY INC.
About this home
242B Finch Avenue E, North York (Newtonbrook East), ON M2N 0K3
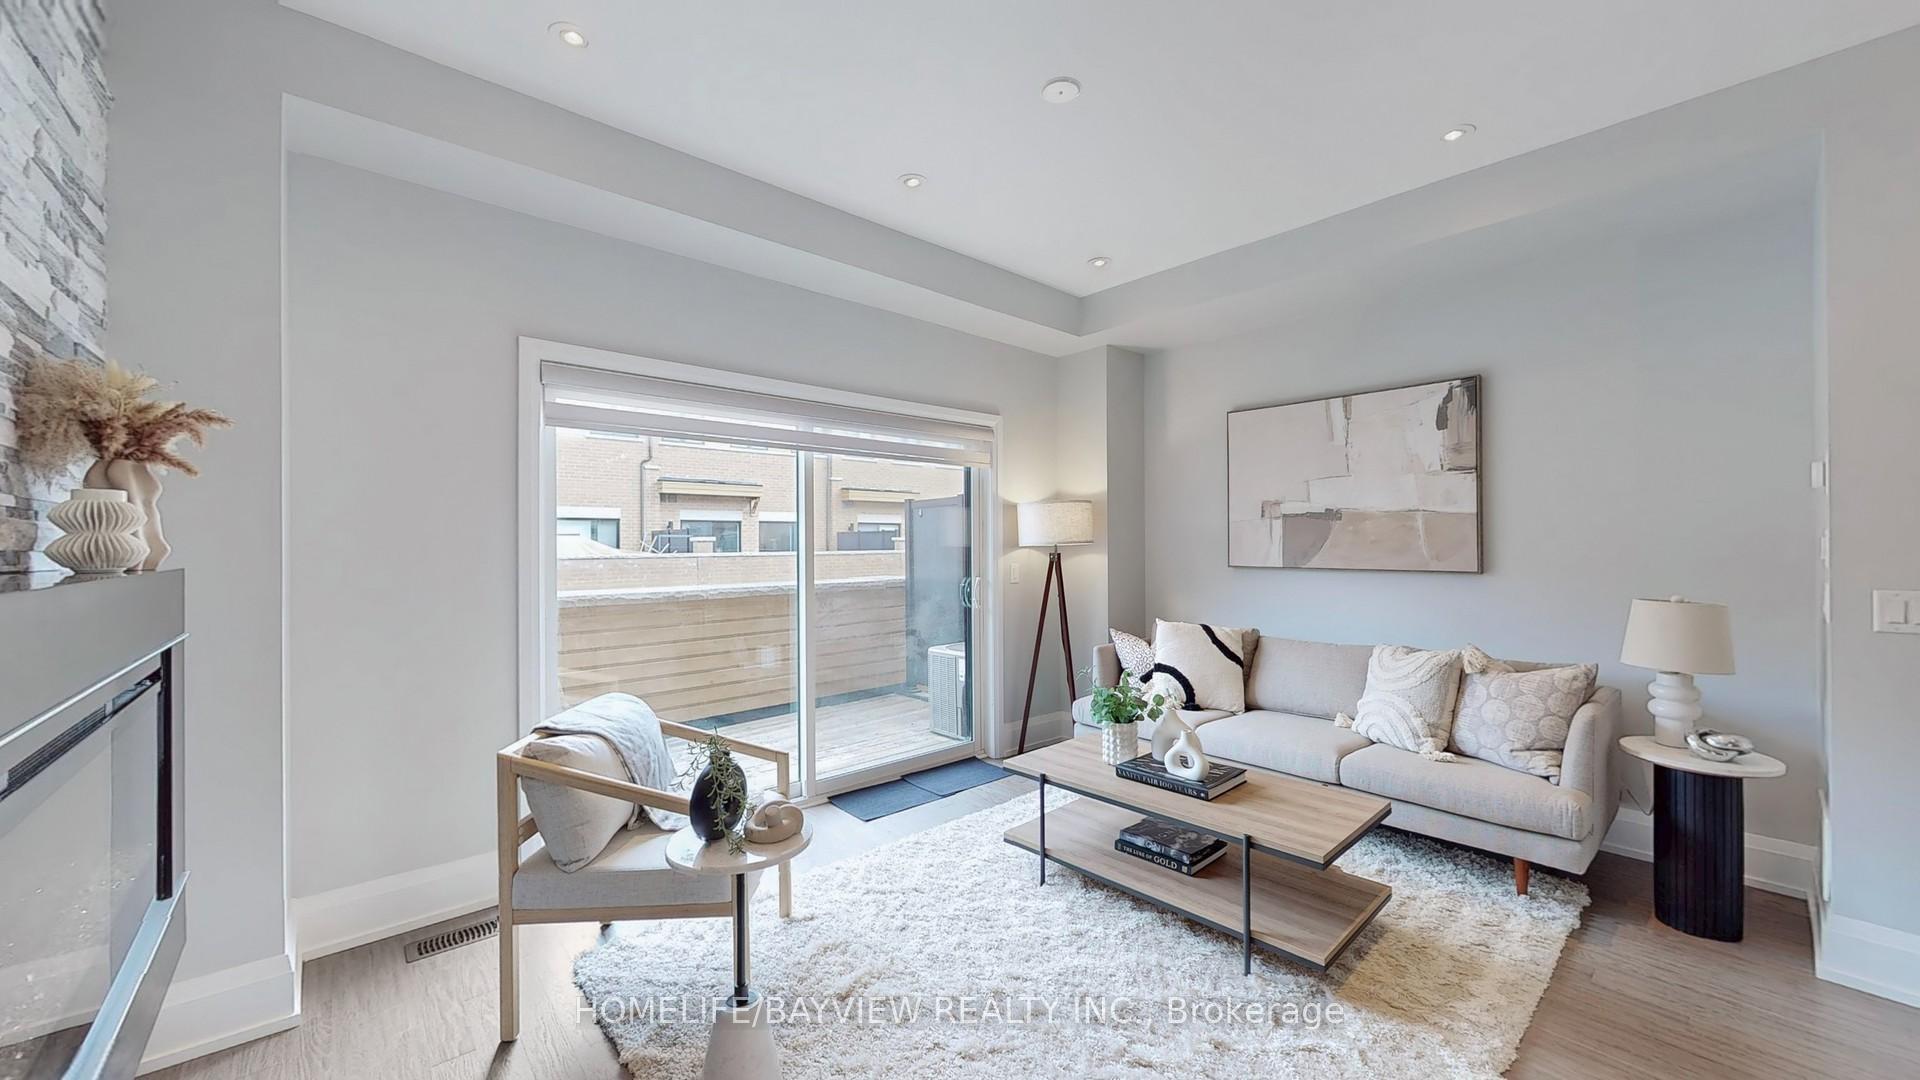
Your Dream Home Awaits at North 88! Start your next chapter in this beautiful, freehold townhome (no maintenance fees!) nestled in the family-friendly Bayview/Finch neighborhood. This bright and inviting home features an open-concept main level living space with 9-foot ceilings, perfect for creating lasting memories. The modern kitchen, with its large center island and upgraded Bosch stainless steel appliances, makes mealtime a joy. Two spacious bedrooms on the second floor offer plenty of room for kids or guests, while the private third-floor primary suite provides a peaceful retreat with its own spa-like 5pc ensuite. The finished basement adds extra living space for playtime or a home office. Enjoy the convenience of a direct bus route to Finch subway station and easy access to schools, parks, shops, restaurants and highways. This is your chance to own a stylish and affordable home in a sought-after community!
Ask about this home
A HOMEH agent will answer your questions about this home.
Around this home
Daily convenience, out of 100, from the distances below
Schools nearby
School rating, out of 10.
Helpful calculators
Your HOMEH agent

"I would see it this week."