

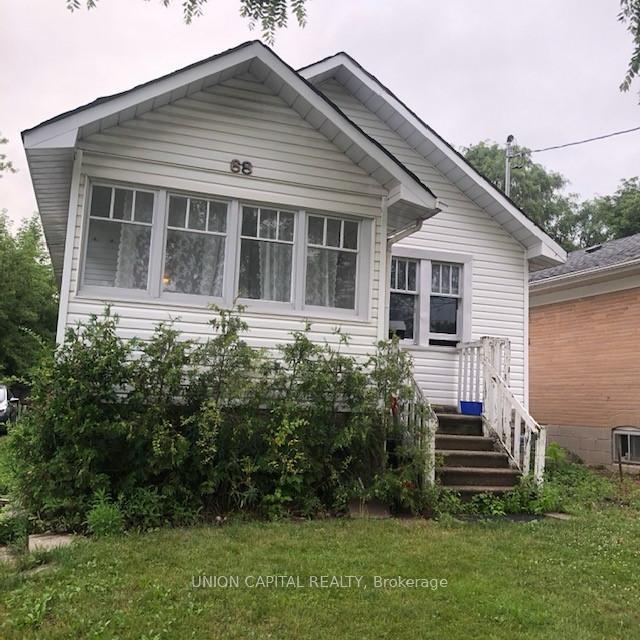
68 Abitibi Avenue
Detached Terminated
1/168 Abitibi Avenue
Detached Terminated
3 Bedrooms
1 Bathroom
0 Garage
700–1.1K sq.ft
Main Floor
— Unit
Property history
- $2,200TerminatedList: 2025-07-02|End: 2025-09-11|71 daysC12257682
Facts and features
- BasementUnfinished
- Lot size40 × 122 ft
- Lease term12 months
- FurnishedPartially
The homeDetached, Bungalow, Age 31–50 years
- Type: Detached
- Style: Bungalow
- Age: 31–50 years
- Living space: 700–1,100 sq ft
- Basement: None, unfinished
InsideEnsuite, lower level, Rooms above ground 7, Bedrooms 3
- Laundry: Ensuite, lower level
- Rooms above ground: 7
- Bedrooms: 3
- Bathrooms: 1
- Kitchens: 1
Outside and lotAluminum siding, concrete, Shingles, Concrete
Outside
- Exterior: Aluminum siding, concrete
- Roof: Shingles
- Foundation: Concrete
- Size: 40 × 122 ft
Heating, water and powerForced air, gas, Municipal water, Municipal sewer
- Heating: Forced air, gas
- Water: Municipal water
- Sewer: Municipal sewer
Rent and termsRent $2,200 a month, Main, Partially
- Rent: $2,200 a month
- Space for rent: Main
- Furnished: Partially
- Lease: 12 months
- Paid: Monthly
- Deposit: Required
- Credit check: Required
- Employment letter: Required
- Rental application: Required
- References: Required
IncludedFridge, stove, washer, dryer & electrical light fixtures. no pets/smoking
- Included: Fridge, stove, washer, dryer & electrical light fixtures. no pets/smoking
Listing detailsC12257682, Terminated, Jul 2, 2025
- MLS® number: C12257682
- Status: Terminated
- Listed on: Jul 2, 2025
- Days on market: 71
- Updated: Sep 11, 2025
- Possession: 2025-07-02 / Immediate
- Occupied by: Vacant
- Listing brokerage: UNION CAPITAL REALTY
About this home
68 Abitibi Avenue, North York (Newtonbrook East), ON M2M 2V4
Detached Bungalow In Prime Location close To Yonge St- Transit & Shopping. Complete Main Floor of House, Well Kept, Private Backyard. Looking For Quality Long Term Tenants. Tenant Pays For All Utilities And Responsible For Snow And Grass Removal.
Read more
Ask about this home
A HOMEH agent will answer your questions about this home.
Ask a question
Around this home
Yonge/Steeles/Willowdale
Errands
Parks
Schools
Daily convenience, out of 100, from the distances below
ParkLillian Park · 6 within 1 km8 min walk468 m
GroceryDaisy Mart6 min walk390 m
SchoolLillian Public School6 min walk350 m
PharmacyPharmasave9 min walk567 m
Cafés & foodStarbucks · 15 within 1 km6 min walk390 m
Gym & rec centreNewtonbrook Tennis Club9 min walk543 m
WalkDriveStraight-line distance, open map data
Grocery0.4 km
Park0.5 km
Coffee0.4 km
Dining0.4 km
Gym0.5 km
Schools nearby
School rating, out of 10.
Lillian Public Schoolelementary · Public · 0.3 km
—
Metropolitan Bible Baptist Christian Acaelementary · Private · 0.4 km
—
Intellexi Learning Academysecondary · Private · 0.4 km
—
Contact agent
Helpful calculators
Rent vs buy
Affordability
Mortgage
Down payment
Stress test
CMHC insurance
Your HOMEH agent

NimaHOMEH agent · North York
"I would see it this week."
Ask Nima