

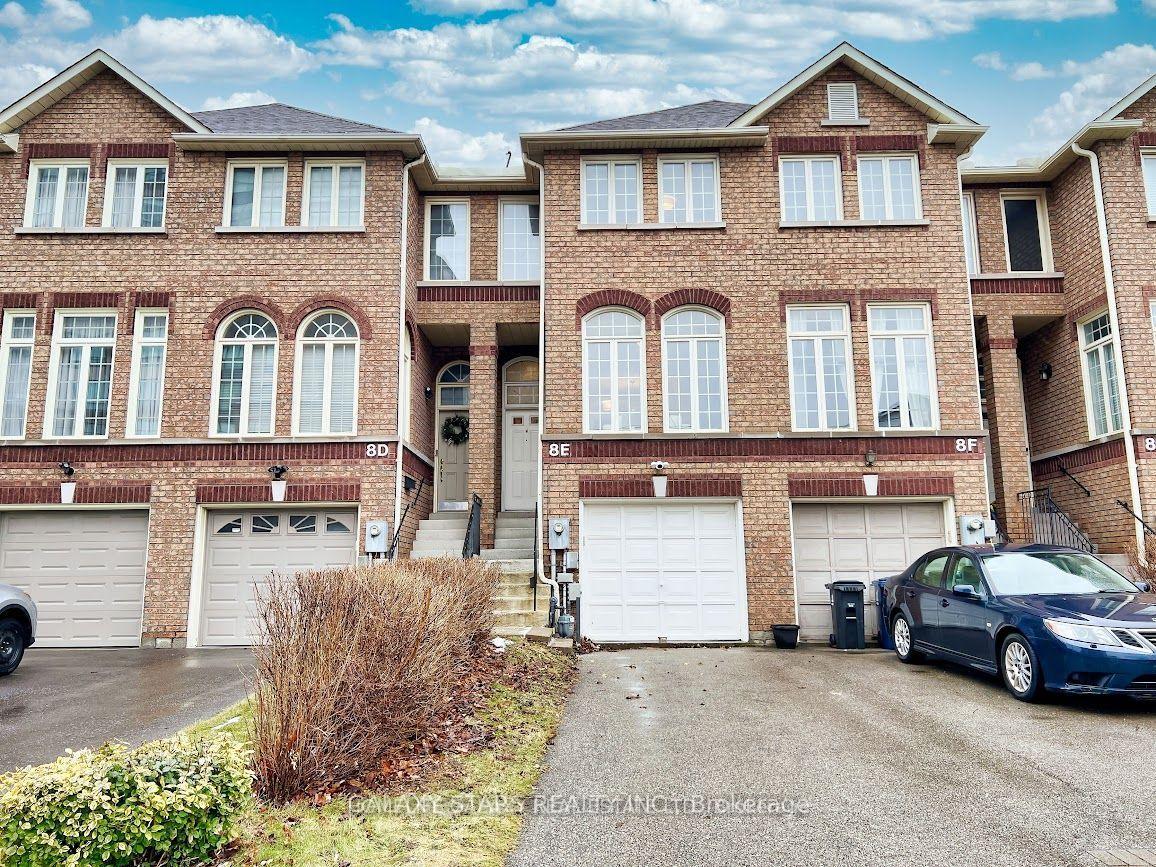
8E Hycrest Avenue
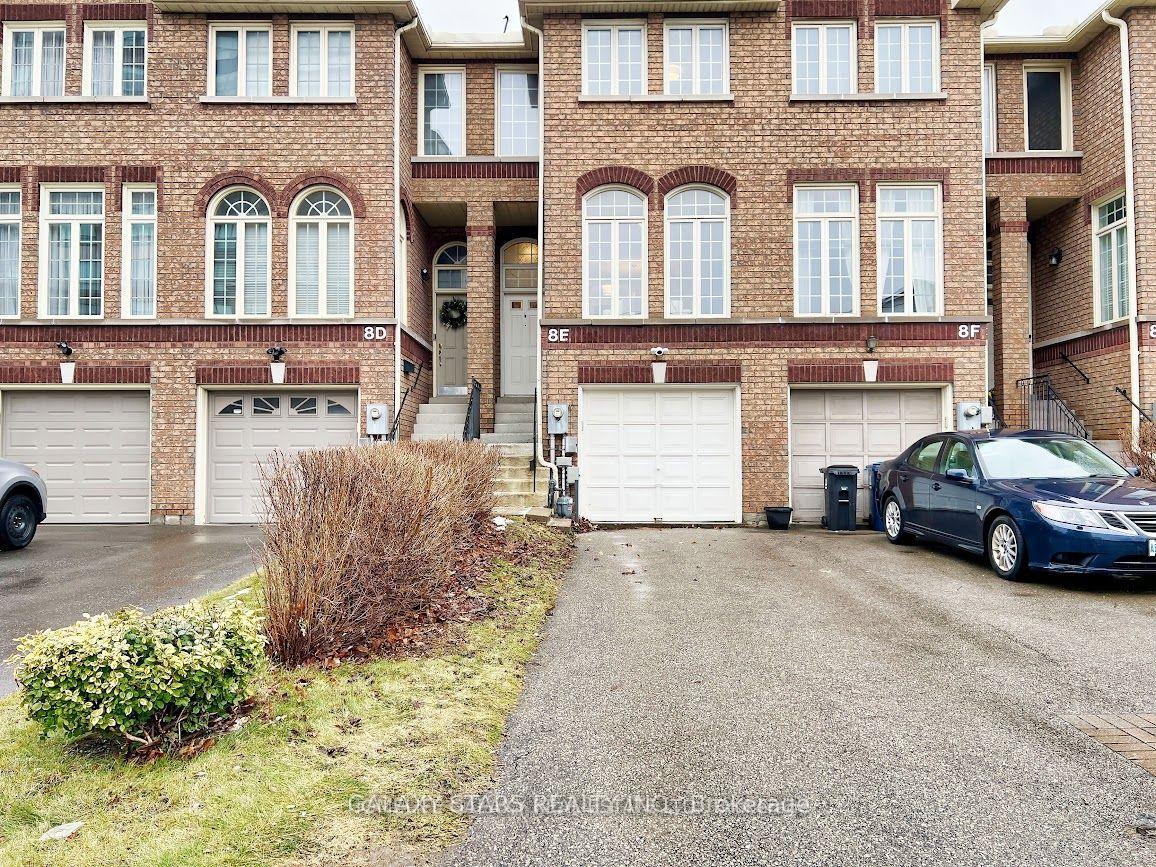
8E Hycrest Avenue
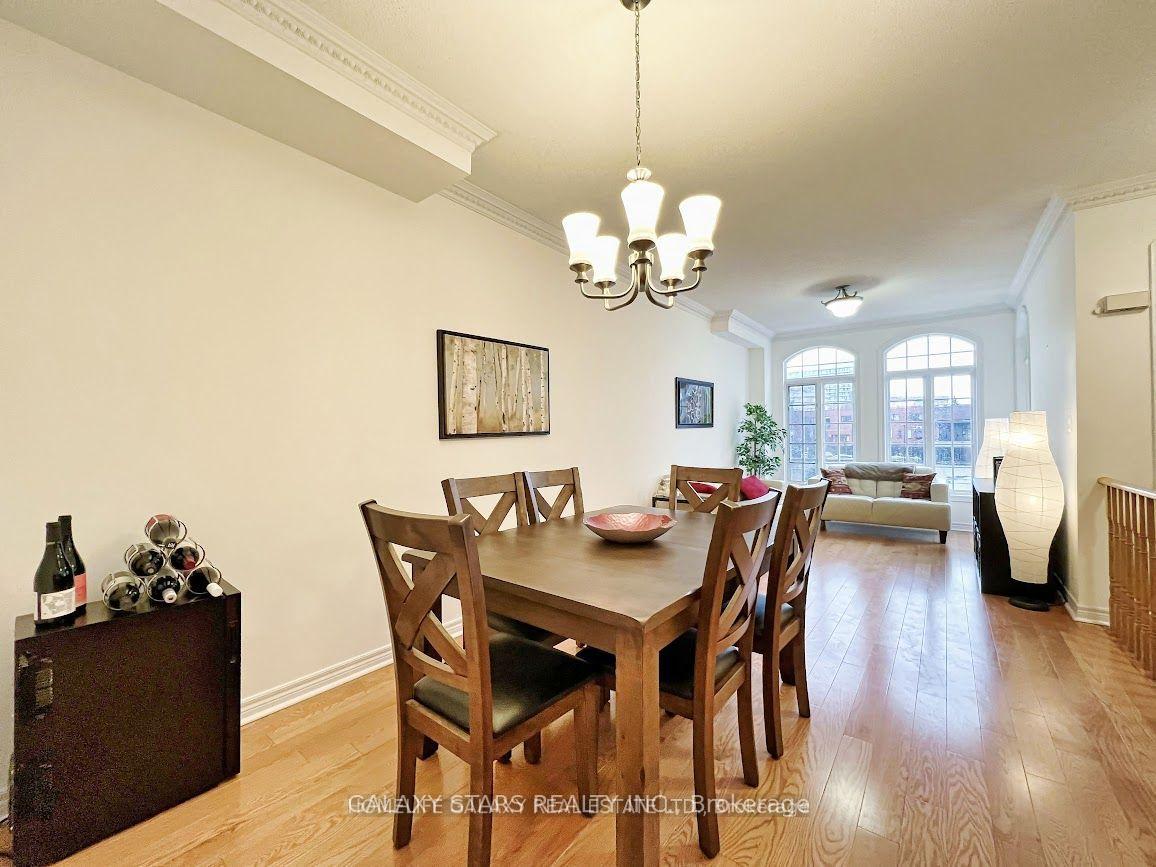 See all 40 photos
Property history
Facts and features
- BasementWalk-out
- Water, sewerMunicipal
- HeatingForced air
- CoolingCentral air
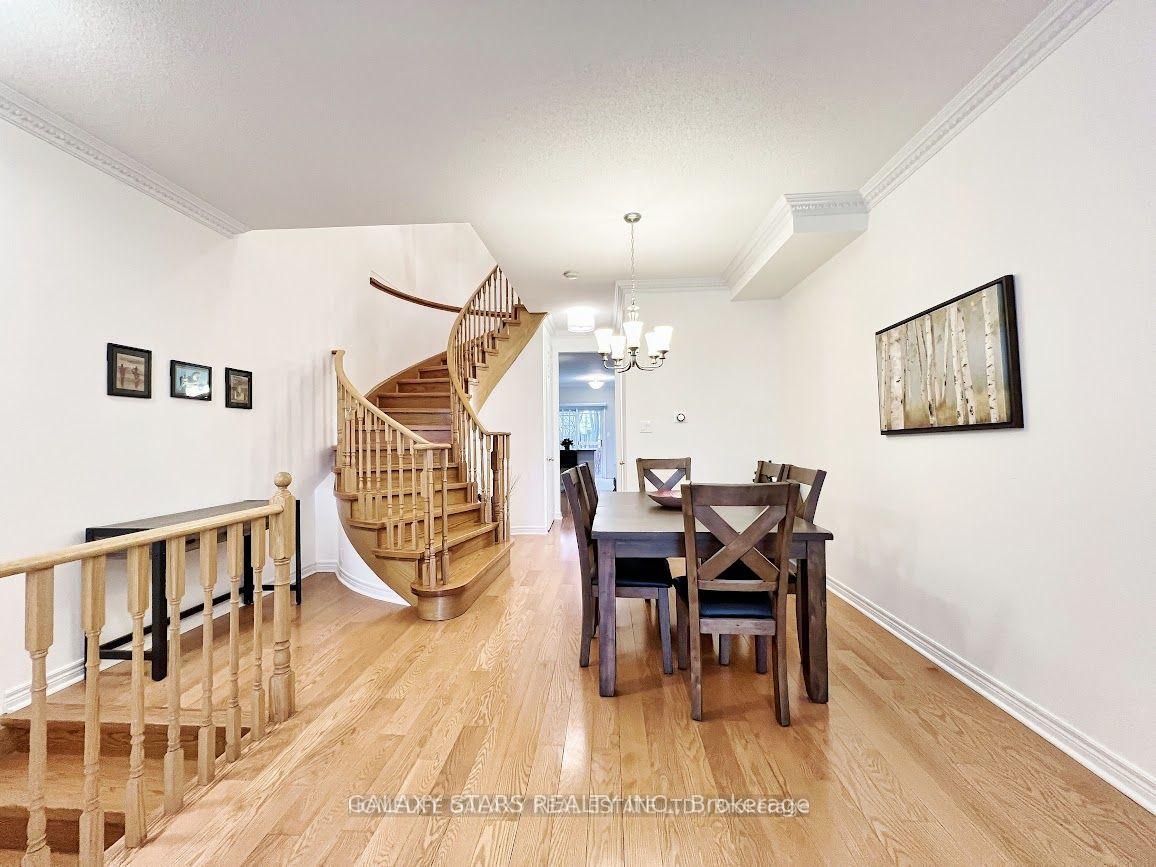
- Hardwood floors
- Fireplace
- Central air
The homeFreehold Townhouse, 2-storey, 1,500–2,000 sq ft
- Type: Freehold Townhouse
- Style: 2-storey
- Living space: 1,500–2,000 sq ft
- Basement: Finished with walk-out
InsideFireplace Yes, Hardwood, Tile, Auto garage door remote
- Fireplace: Yes
- Flooring: Hardwood, Tile
- Features: Auto garage door remote
- Rooms above ground: 8
- Bedrooms: 3 + 1 in the basement
- Bathrooms: 4
- Kitchens: 1
- Family room: Yes
Outside and lotBrick, Asphalt shingle, Concrete
- Exterior: Brick
- Roof: Asphalt shingle
- Foundation: Concrete
- Size: 15.16 × 117 ft
Parking1 Garage, Built-in, Private
- Spaces: 1 Garage
- Garage: Built-in
- Driveway: Private
Heating, water and powerForced air, gas, Central air, Municipal water
- Heating: Forced air, gas
- Cooling: Central air
- Water: Municipal water
- Sewer: Municipal sewer
Costs and taxesTaxes $6,724 a year, HST included in the price
- Taxes, 2024: $6,724 a year
- HST: HST included in the price
Included in the saleFridge, stove, dishwasher, washer, dryer, wine fridge, cac, elf, window blinds. google nest smart devices including doorbell, floodlight camera and thermostat!
- Included: Fridge, stove, dishwasher, washer, dryer, wine fridge, cac, elf, window blinds. google nest smart devices including doorbell, floodlight camera and thermostat!
NearbyCul de sac/dead end, park, public transit, school
- Close to: Cul de sac/dead end, park, public transit, school
Listing detailsC12110926, Sold, Apr 29, 2025
- MLS® number: C12110926
- Status: Sold
- Listed on: Apr 29, 2025
- Days on market: 10
- Updated: May 9, 2025
- Possession: Immediate
- Occupied by: Owner
- Listing brokerage: GALAXY STARS REALTY INC.
About this home
8E Hycrest Avenue, North York (Willowdale East), ON M2N 5G1
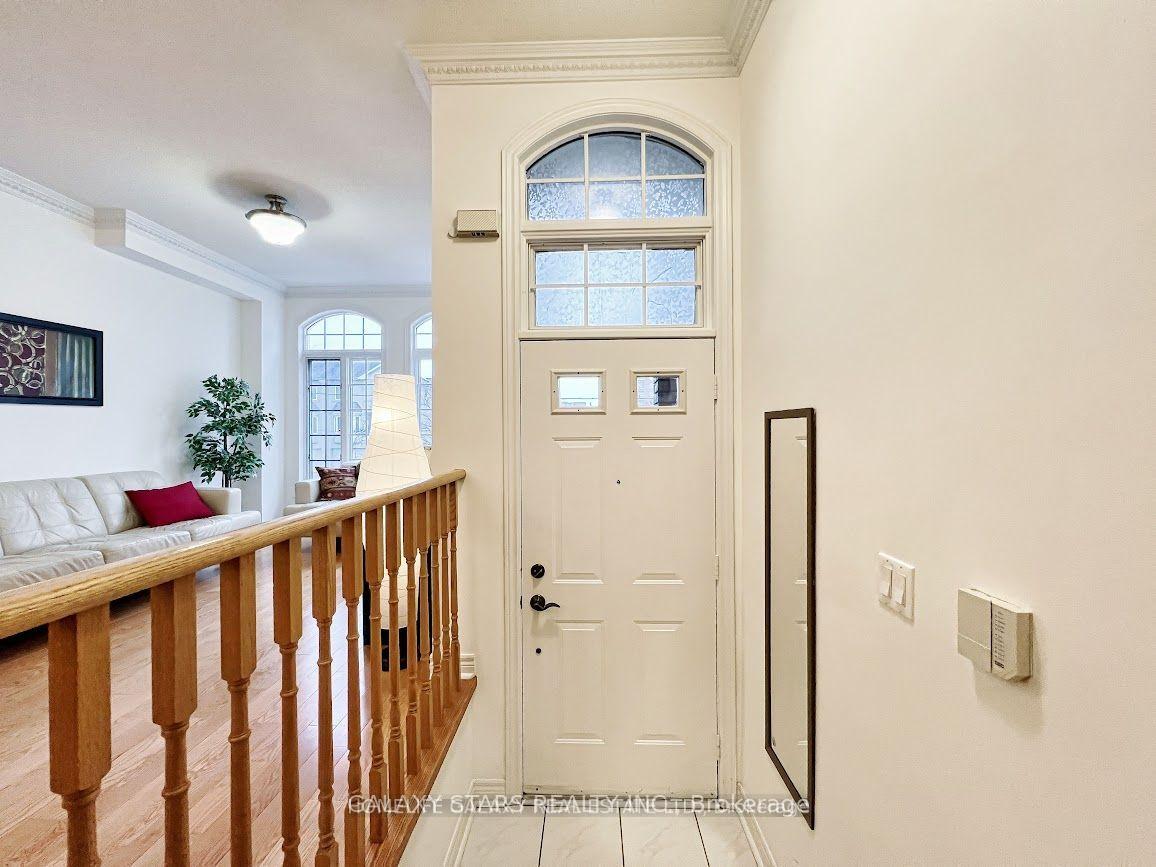
Welcome to 8E Hycrest, one of the few true freehold townhomes in Willowdale East. No monthly fees! This lovely home sits in a cozy cul-de-sac with no sidewalk and extra long driveway with plenty of parking space! With nearly 2000 sqft of living space, this home has everything you could ask for! 9ft ceiling and crown molding throughout main floor. Zoned for highly rated schools Hollywood PS and Earl Haig HS. Finished walk out basement with versatile space that can easily be 4th br/office/gym and leads to a lovely private yard. 6 min walk to subway, easy access to 401/404/DVP. Updates include hardwood flooring in upstairs bedrooms (2024), zebra blinds (2023), dishwasher (2024), AC (2021). Just move in and enjoy!
Ask about this home
A HOMEH agent will answer your questions about this home.
Around this home
Daily convenience, out of 100, from the distances below
Schools nearby
School rating, out of 10.
Helpful calculators
Your HOMEH agent

"I would see it this week."