

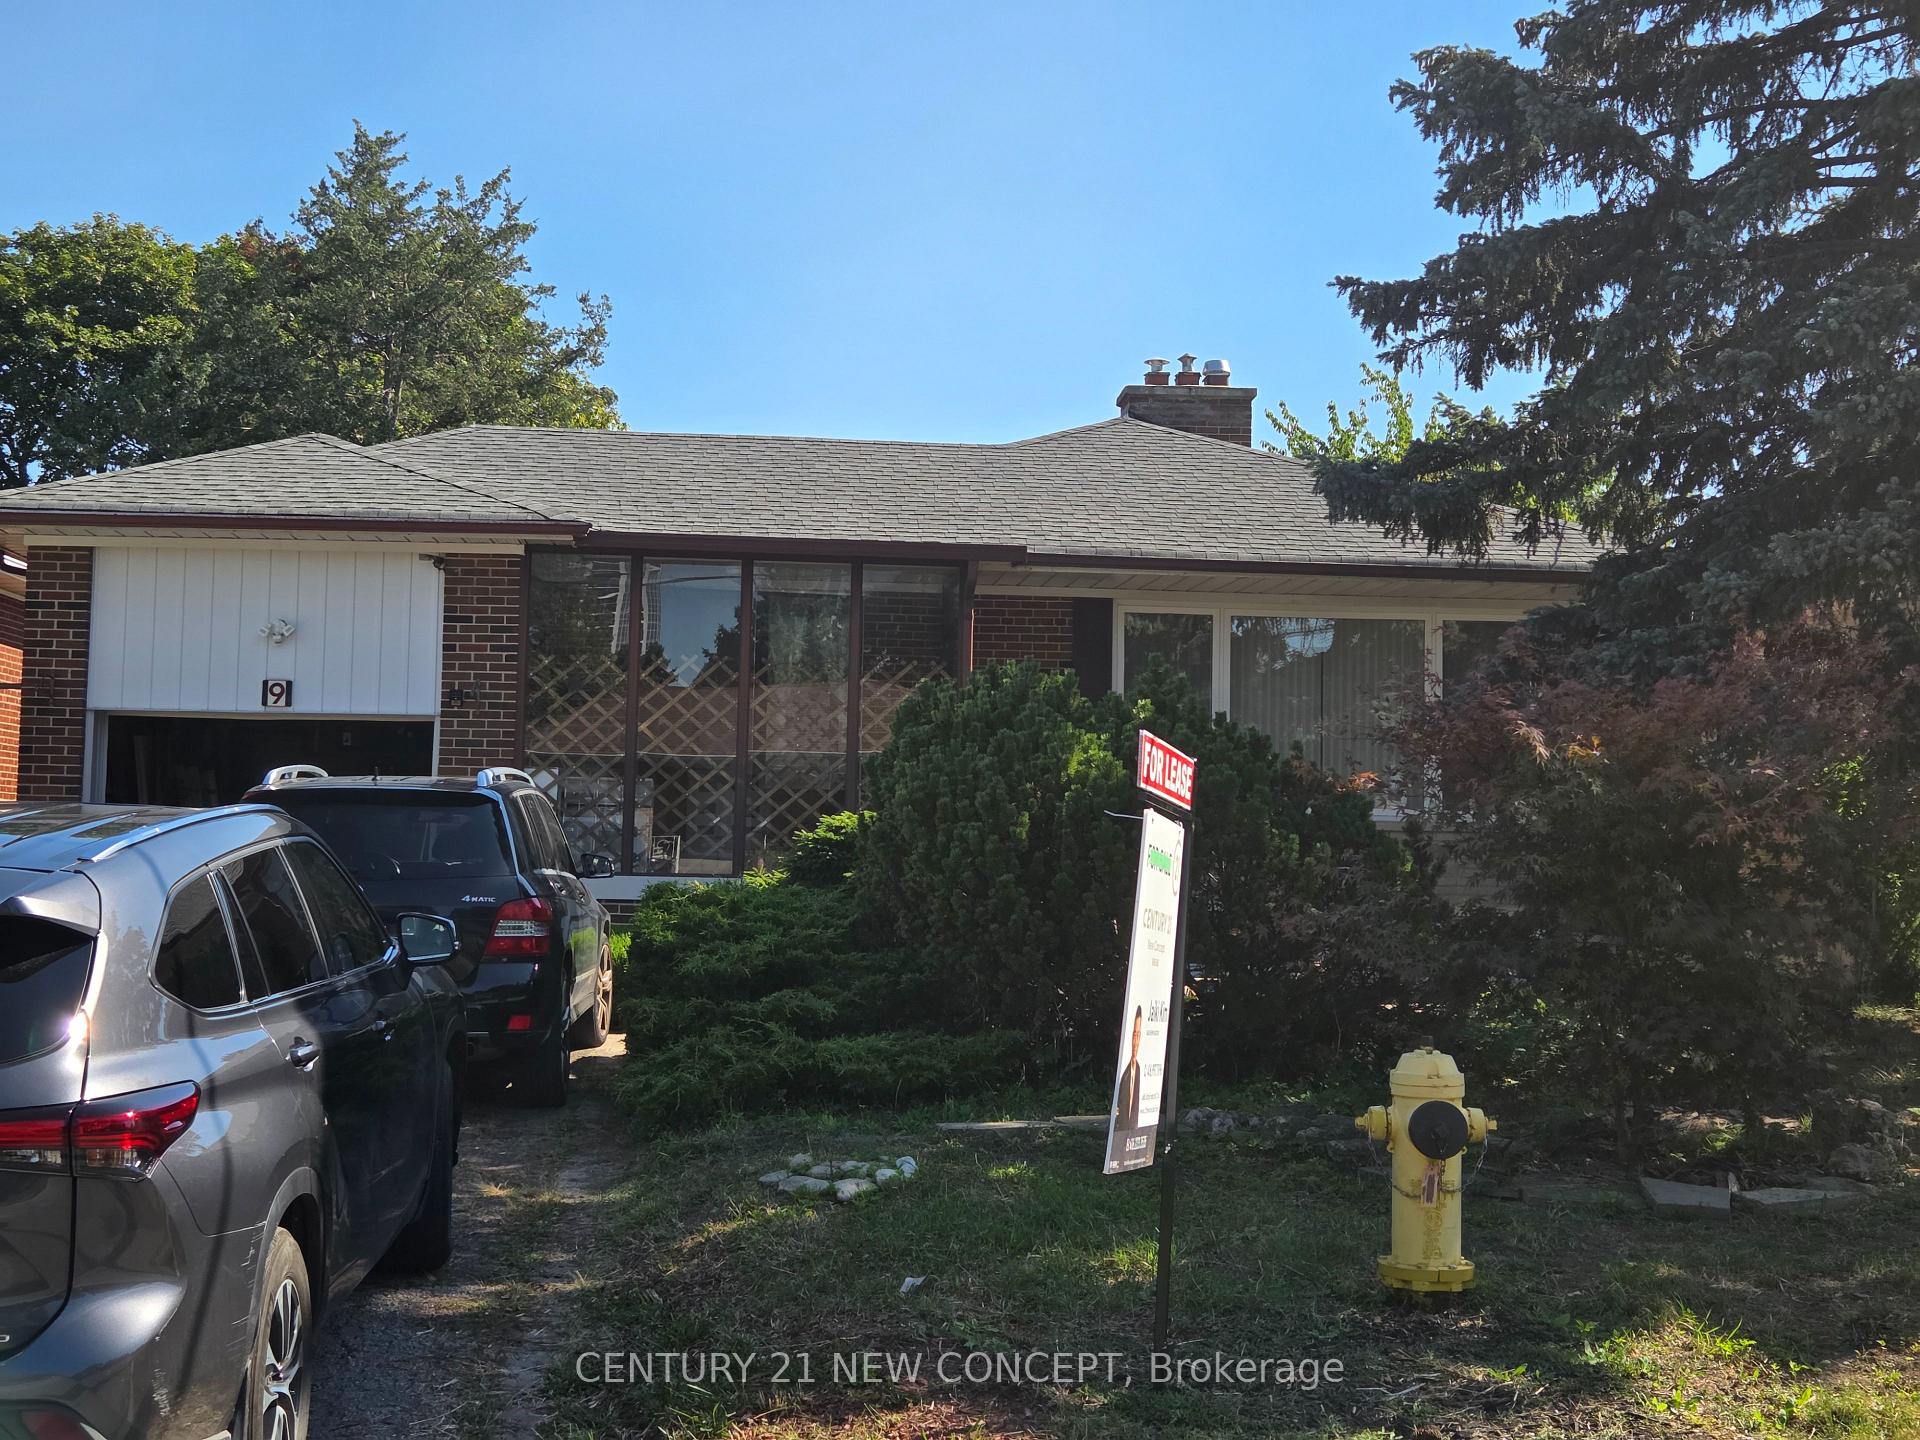
Main Floor, 9 Bowerbank Drive
Detached Rented
1/12Main Floor, 9 Bowerbank Drive
Detached Rented
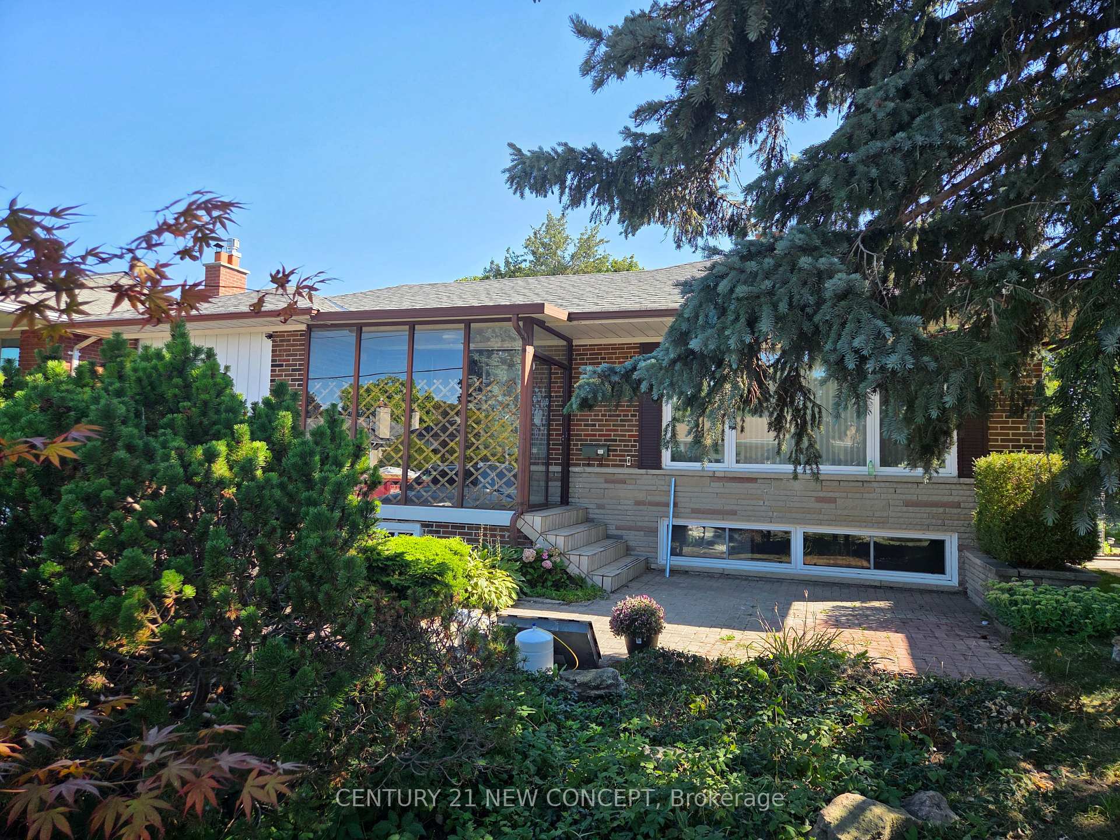
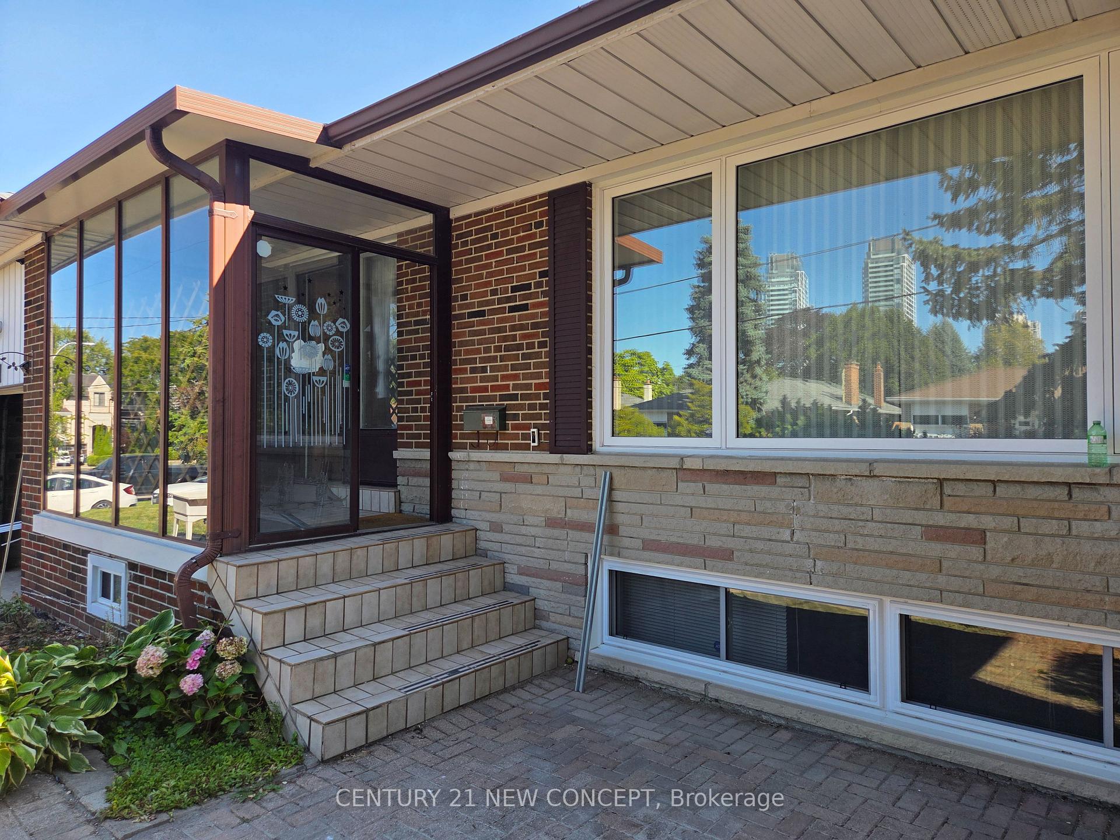
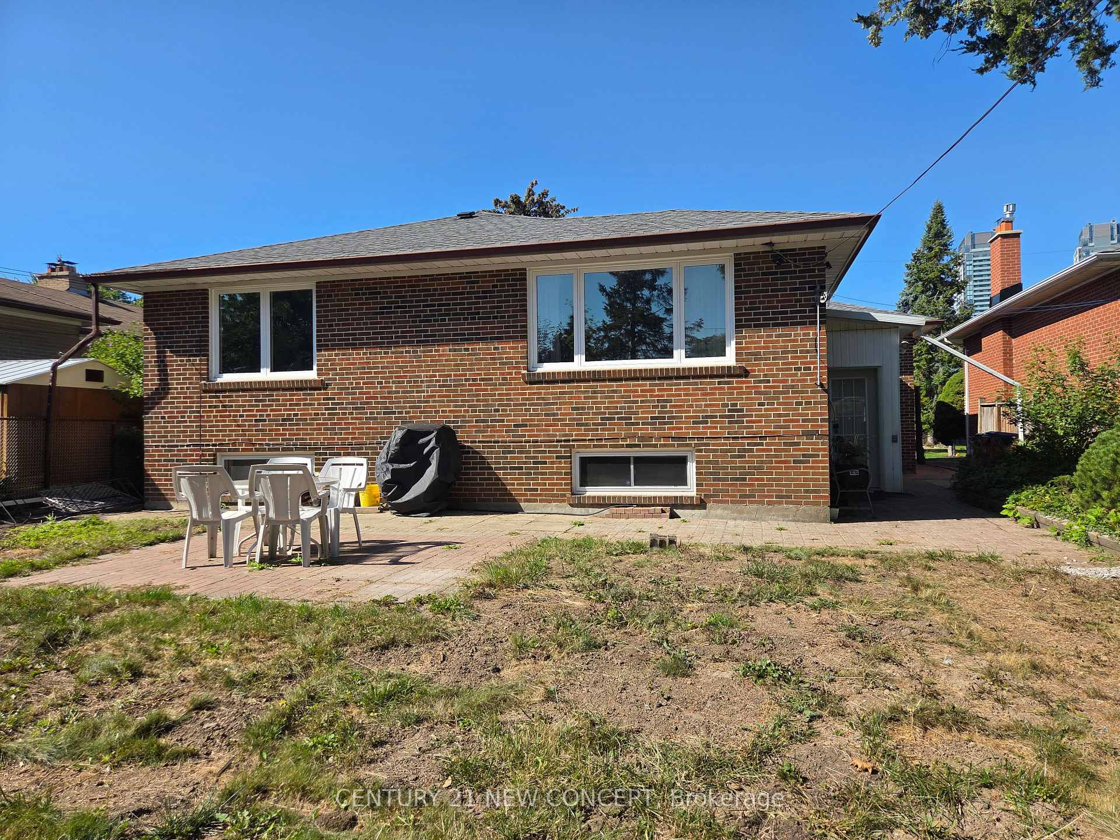
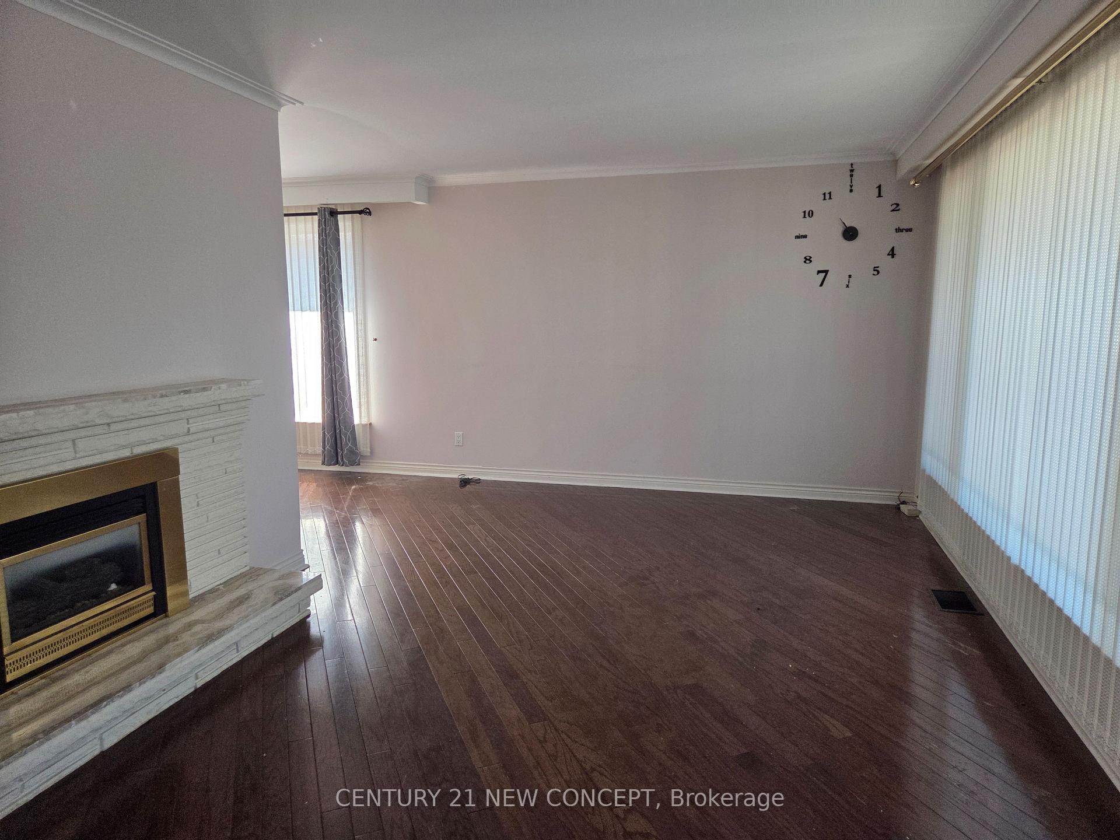 See all 12 photos
3 Bedrooms
1 Bathroom
1 Garage
1.1K–1.5K sq.ft
Main Floor
— Unit
Property history
Facts and features
- BasementNone
- Lot size50 × 120 ft
- Lease term12 months
- FurnishedUnfurnished
What stands out
- Hardwood floors
- Fireplace
- Central air
The homeDetached, Bungalow, 1,100–1,500 sq ft
- Type: Detached
- Style: Bungalow
- Living space: 1,100–1,500 sq ft
- Basement: None
InsideFireplace Yes, Hardwood, Ensuite, main level
- Fireplace: Yes
- Flooring: Hardwood
- Laundry: Ensuite, main level
- Features: Carpet free
- Rooms above ground: 6
- Bedrooms: 3
- Bathrooms: 1
- Kitchens: 1
Outside and lotBrick, Asphalt shingle, Unknown
Outside
- Exterior: Brick
- Roof: Asphalt shingle
- Foundation: Unknown
- Size: 50 × 120 ft
Parking1 Garage, Attached
- Spaces: 1 Garage
- Garage: Attached
Heating, water and powerForced air, gas, Central air, Municipal water
- Heating: Forced air, gas
- Cooling: Central air
- Water: Municipal water
- Sewer: Municipal sewer
Rent and termsRent $2,800 a month, Main, Unfurnished
- Rent: $2,800 a month
- Space for rent: Main
- Furnished: Unfurnished
- Lease: 12 months
- Paid: Monthly
- Rent includes: Parking
- Deposit: Required
- Credit check: Required
- Employment letter: Required
- Rental application: Required
- References: Required
IncludedFridge, stove, dishwasher, washer & dryer, lawn mower, snow blower
- Included: Fridge, stove, dishwasher, washer & dryer, lawn mower, snow blower
Listing detailsC12372576, Rented, Sep 1, 2025
- MLS® number: C12372576
- Status: Rented
- Listed on: Sep 1, 2025
- Days on market: 7
- Updated: Sep 8, 2025
- Possession: 1-29 days
- Occupied by: Vacant
- Listing brokerage: CENTURY 21 NEW CONCEPT
About this home
Main Floor, 9 Bowerbank Drive, North York (Newtonbrook East), ON M2M 1Z9
Carpet Free
3 Bedroom Bungalow Main Floor For Lease, 1-4pc Washroom, New Stove and Washer and Dryer, New Laminate Floors for 2nd and 3rd Bedroom, Available right away, Tenant is responsible for Snow Removal and Lawn Care, Basement occupied by Other Tenants. This Unit will be cleaned professionally before closing.
Read more
Ask about this home
A HOMEH agent will answer your questions about this home.
Ask a question
Around this home
Bowerbank Dr./Silverview Dr.
Errands
Parks
Schools
Daily convenience, out of 100, from the distances below
ParkSilverview Park · 9 within 1 km3 min walk168 m
GroceryH Mart9 min walk526 m
SchoolAvondale Secondary Alternative School2 min walk140 m
PharmacyPharmasave9 min walk581 m
Cafés & foodGui Gui · 15 within 1 km9 min walk577 m
Gym & rec centreSalvation Army North York Temple12 min walk760 m
HospitalSunnybrook - St. John's Rehab Hospital8 min walk484 m
WalkDriveStraight-line distance, open map data
Grocery0.5 km
Park0.2 km
Coffee0.7 km
Dining0.6 km
Gym0.8 km
Hospital0.5 km
Schools nearby
School rating, out of 10.
Avondale Secondary Alternative Schoolsecondary · Public · 0.1 km
—
Lumenus Kenton Secondarysecondary · Public · 0.1 km
—
Drewry Academyelementary · Private · 0.7 km
—
Contact agent
Helpful calculators
Rent vs buy
Affordability
Mortgage
Down payment
Stress test
CMHC insurance
Your HOMEH agent

NimaHOMEH agent · North York
"I would see it this week."
Ask Nima