

673 Conacher Drive
673 Conacher Drive
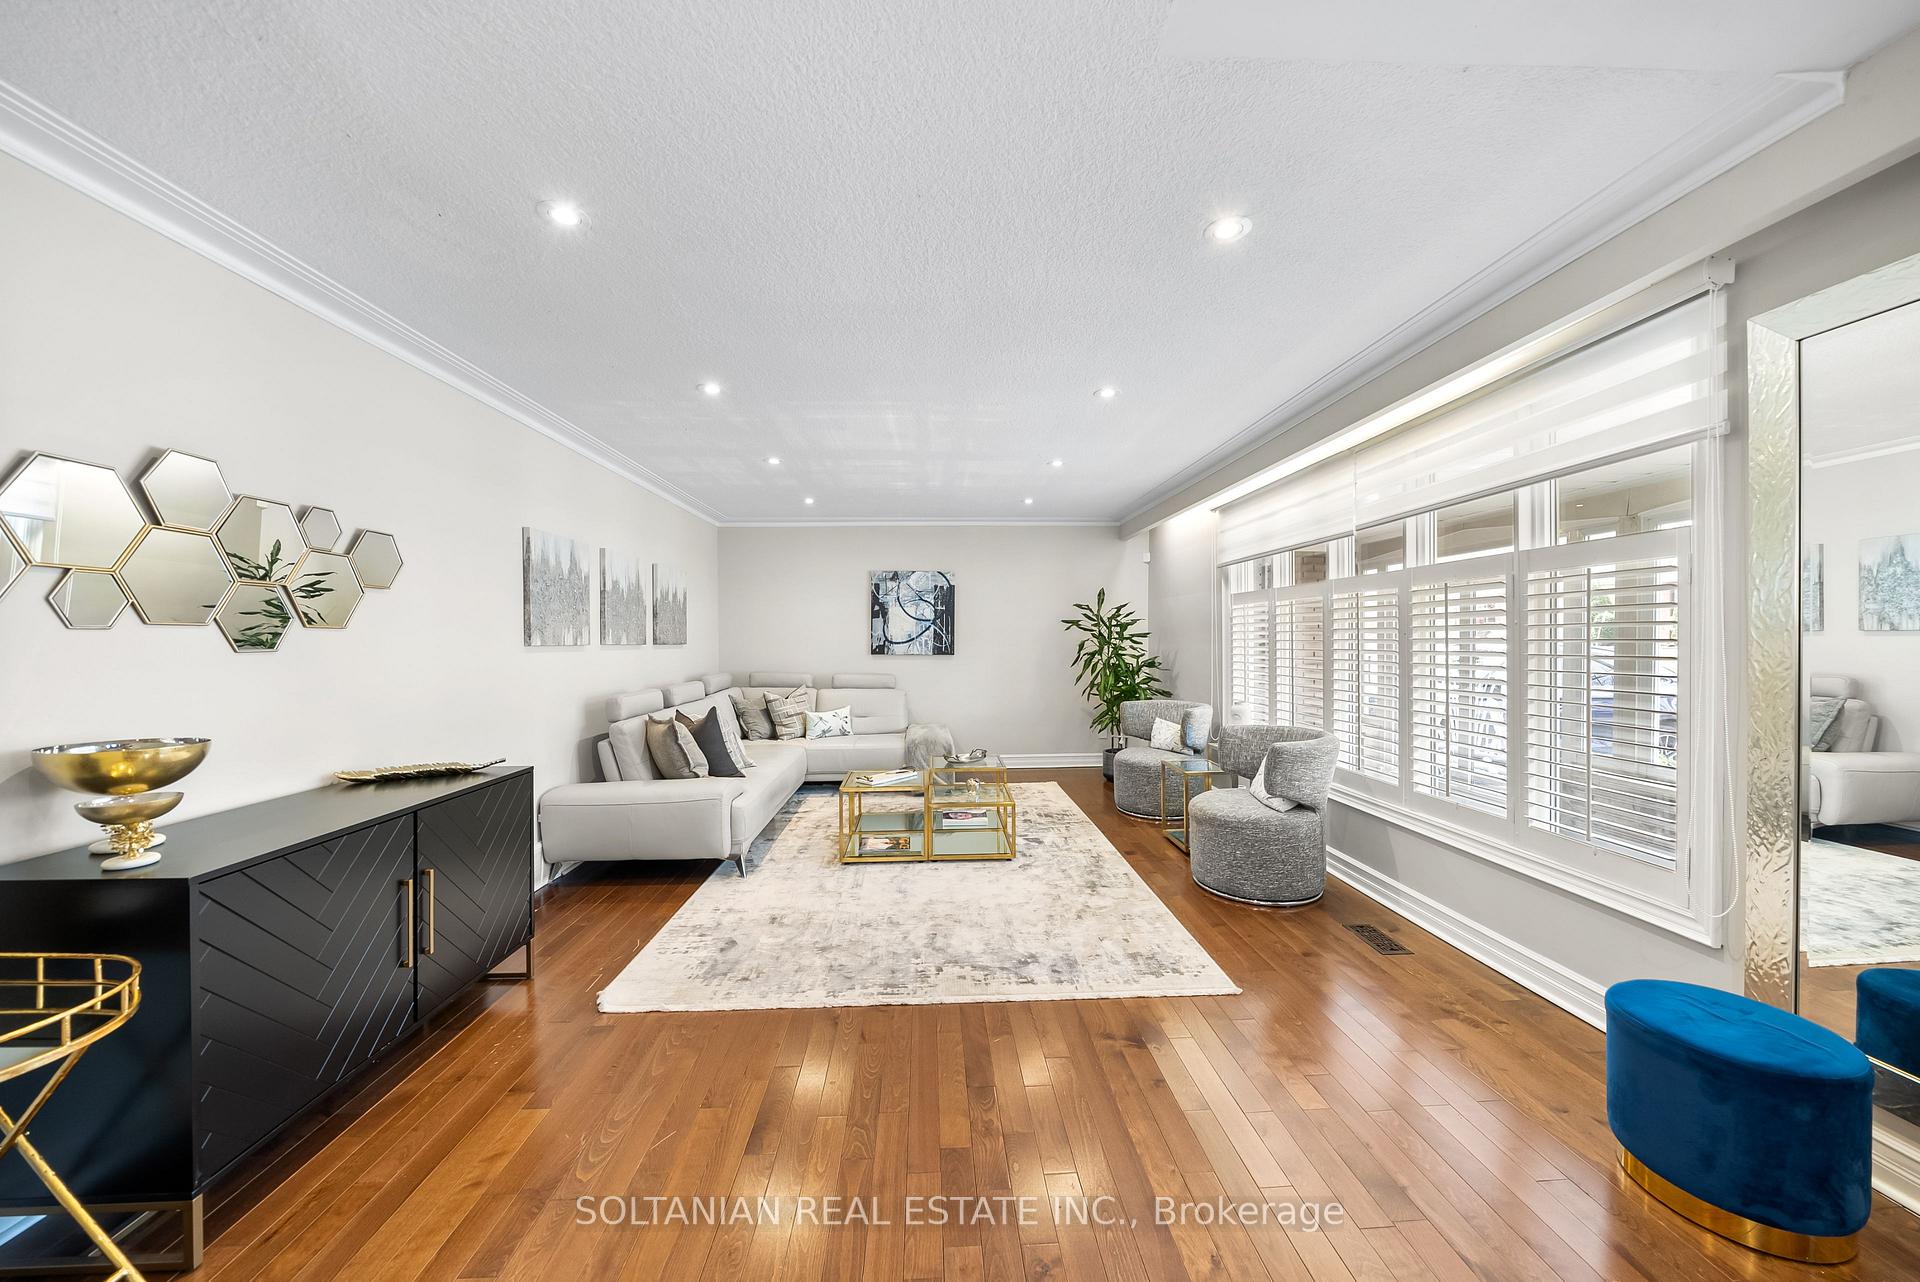 See all 39 photos
Property history
Facts and features
- BasementOther
- Water, sewerMunicipal
- HeatingForced air
- CoolingCentral air
- Hardwood floors
- Central air
The homeDetached, Backsplit 3, 1,500–2,000 sq ft
- Type: Detached
- Style: Backsplit 3
- Living space: 1,500–2,000 sq ft
- Basement: Other
- Special designation: Other
InsideHardwood, Tile, Storage area lockers, water heater, Rooms above ground 8
- Flooring: Hardwood, Tile
- Features: Storage area lockers, water heater
- Rooms above ground: 8
- Bedrooms: 3
- Bathrooms: 3
- Kitchens: 1
- Family room: Yes
Outside and lotBrick, Shingles, Unknown
- Exterior: Brick
- Roof: Shingles
- Foundation: Unknown
- Size: 65.06 × 101.83 ft
Parking2 Garage, Attached, Available
- Spaces: 2 Garage
- Garage: Attached
- Driveway: Available
Heating, water and powerForced air, gas, Central air, Municipal water
- Heating: Forced air, gas
- Cooling: Central air
- Water: Municipal water
- Sewer: Municipal sewer
Costs and taxesTaxes $7,832 a year, HST included in the price, Hot water tank.
- Taxes, 2024: $7,832 a year
- HST: HST included in the price
- Rental items: Hot water tank.
Included in the saleAll elf's. all appliances: washer & dryer, fridge, stove, microwave, dishwasher. securitysystems (smart home). brand new zebra blinds., N/a
- Included: All elf's. all appliances: washer & dryer, fridge, stove, microwave, dishwasher. securitysystems (smart home). brand new zebra blinds.
- Not included: N/a
NearbyPark, public transit, school
- Close to: Park, public transit, school
Listing detailsC12085922, Sold, Apr 16, 2025
- MLS® number: C12085922
- Status: Sold
- Listed on: Apr 16, 2025
- Days on market: 22
- Updated: May 8, 2025
- Possession: Flexible
- Occupied by: Owner
- Listing brokerage: SOLTANIAN REAL ESTATE INC.
About this home
673 Conacher Drive, North York (Newtonbrook East), ON M2M 3N4
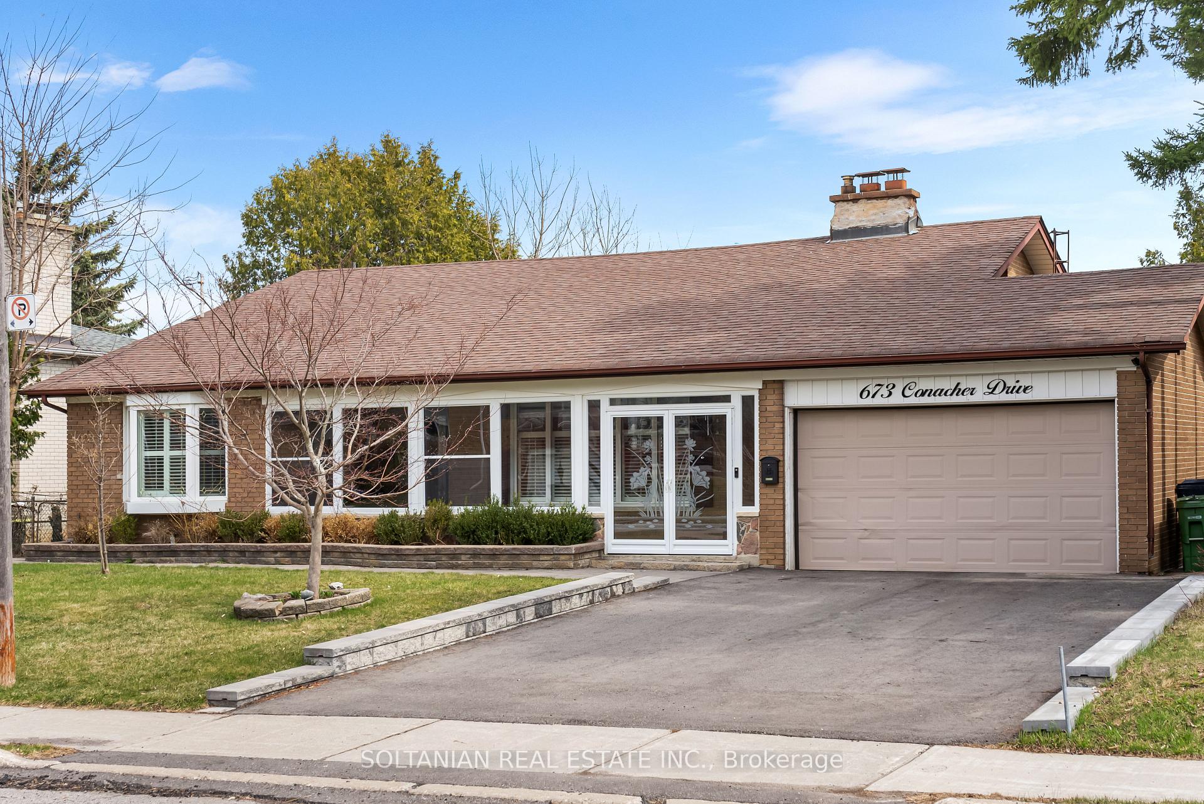
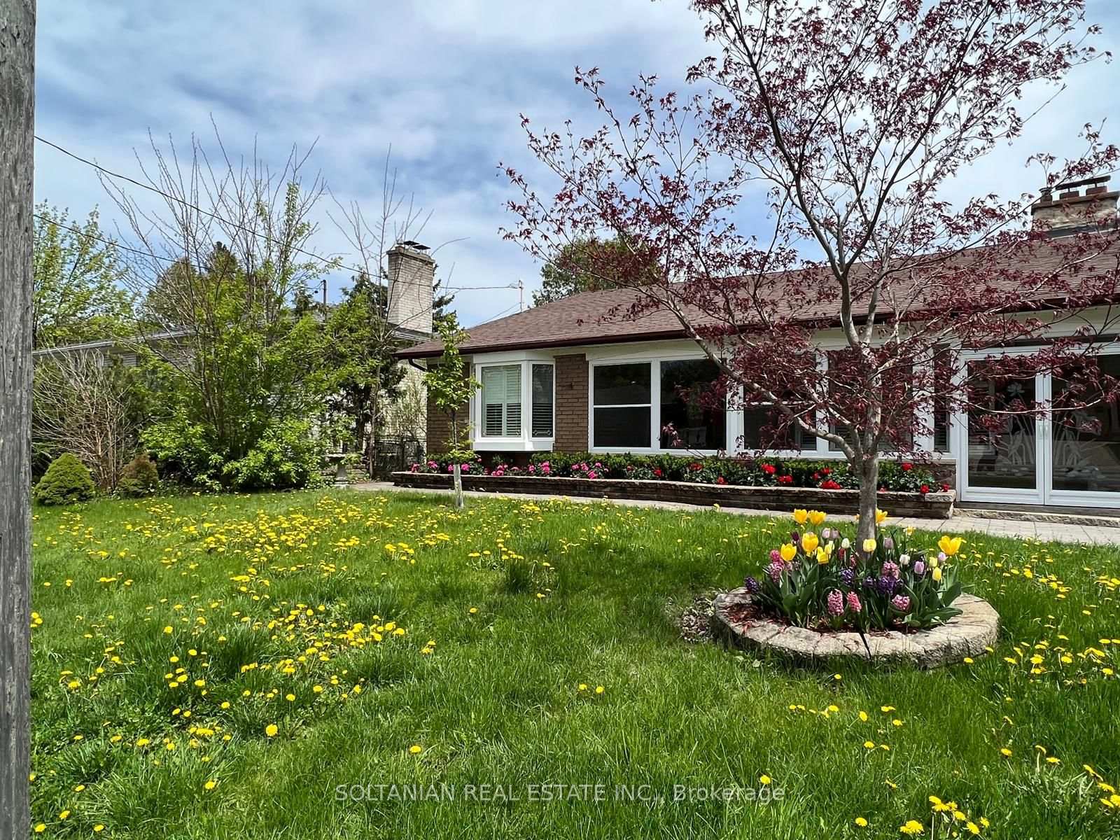
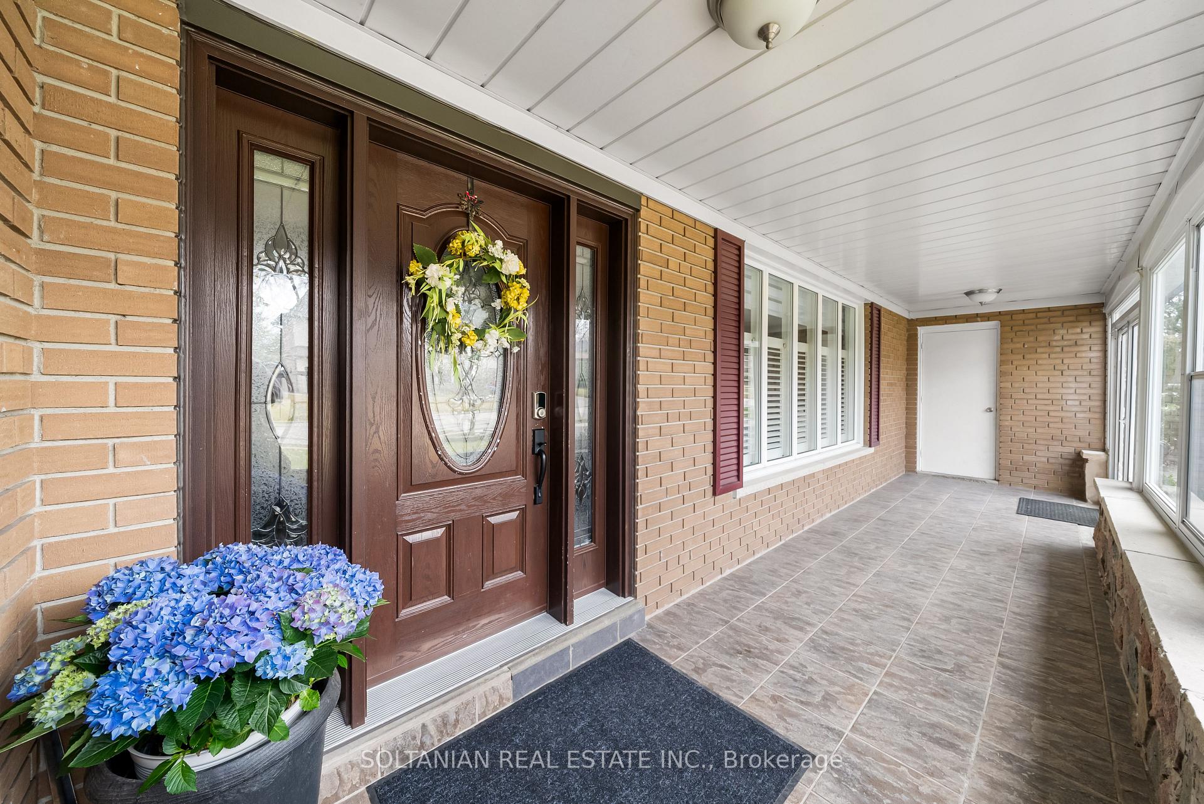
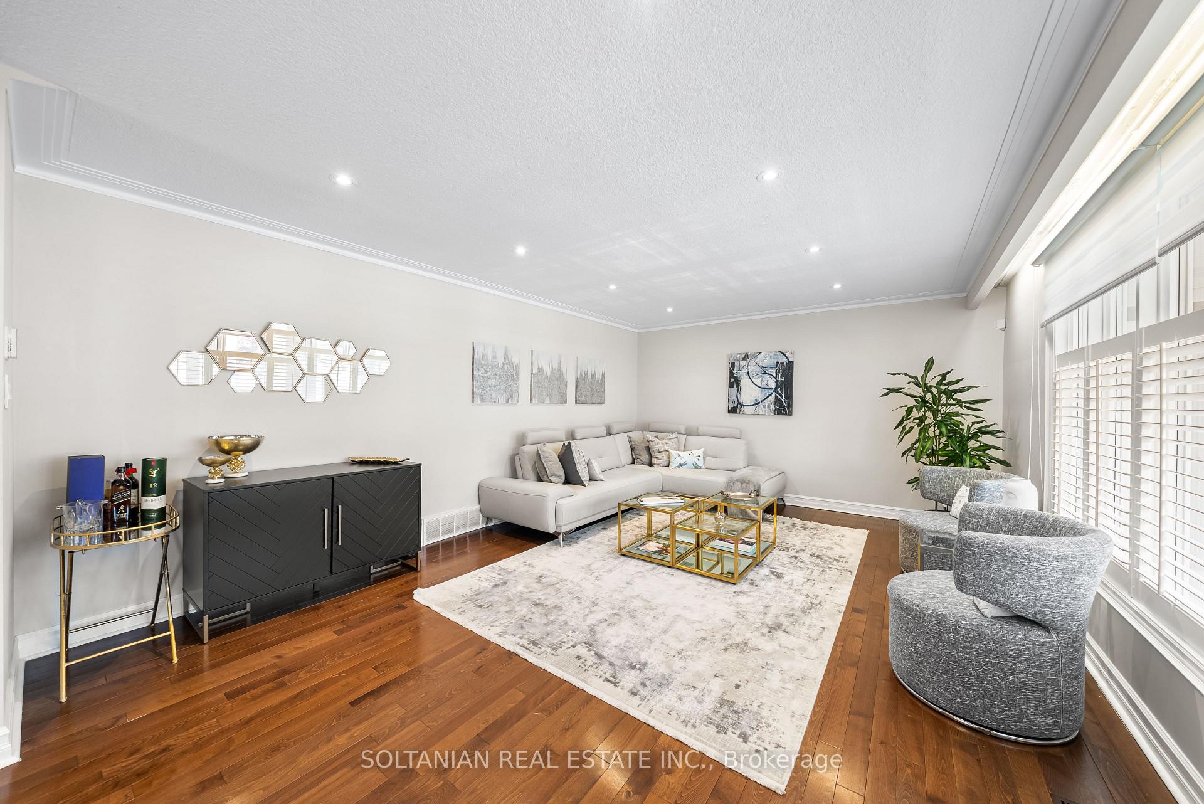
Welcome to 673 Conacher Drive - A Truly Special Family Home in Prestigious Newtonbrook East Nestled on a quiet street in one of Toronto's most sought-after and luxurious neighborhoods, this beautifully renovated home sits on a rare 65-foot wide lot, surrounded by stunning multi-million dollar residences. From the moment you arrive, this home offers a sense of warmth, comfort, and pride of ownership that truly stands out. Inside, enjoy a bright, open-concept layout perfect for both everyday living and entertaining. The heart of the home is a spacious, chef-inspired kitchen with quality cabinetry, recently updated stainless steel appliances, and a generous breakfast area ideal for family meals or hosting guests. The main and lower levels feature elegant pot lighting, gleaming hardwood floors, and renovated bathrooms that blend style with comfort. A highlight of this home is the large enclosed front porch with storm door -a cozy year- round space for relaxing with your morning coffee or unwinding in the evening. The lower level includes two separate entrances and a large storage area, offering added flexibility for family needs, recreation, or a home office setup. Step outside to a beautifully landscaped backyard oasis with interlock stonework, mature trees, and a private, peaceful vibe-perfect for outdoor dining or entertaining. Located in family-friendly Newtonbrook East, this home is steps from top-rated schools, transit, parks, shopping, and major highways-the ideal blend of comfort, convenience, and upscale living.
Ask about this home
A HOMEH agent will answer your questions about this home.
Around this home
Daily convenience, out of 100, from the distances below
Schools nearby
School rating, out of 10.
Helpful calculators
Your HOMEH agent

"I would see it this week."