

2431 Dufferin Street
2431 Dufferin Street
 See all 24 photos
Property history
Facts and features
- BasementNone
- Age of home16–30 years
- Water, sewerMunicipal
- HeatingForced air
- Hardwood floors
- Central air
The homeFreehold Townhouse, 3-storey, Age 16–30 years
- Type: Freehold Townhouse
- Style: 3-storey
- Age: 16–30 years
- Living space: 1,500–2,000 sq ft
- Basement: None
- View: Park/greenbelt, city
InsideHardwood, Tile, Carpet free, Rooms above ground 7
- Flooring: Hardwood, Tile
- Features: Carpet free
- Rooms above ground: 7
- Bedrooms: 3
- Bathrooms: 3
- Kitchens: 1
- Family room: Yes
Outside and lotBrick, Membrane, Concrete
- Exterior: Brick
- Roof: Membrane
- Foundation: Concrete
- Features: Deck
- Size: 20.64 × 66.44 ft
Parking1 Garage, Built-in, Lane
- Spaces: 1 Garage
- Garage: Built-in
- Driveway: Lane
Heating, water and powerForced air, gas, Central air, Municipal water
- Heating: Forced air, gas
- Cooling: Central air
- Water: Municipal water
- Sewer: Municipal sewer
Costs and taxesTaxes $4,420 a year, HST No HST, Hot water tank
- Taxes, 2024: $4,420 a year
- HST: No HST
- Rental items: Hot water tank
Included in the saleAll existing appliances, bathroom mirrors, attached electric light fixtures, existing curtain rods, Furniture, art, mirrors (except in bathrooms), television, all items belonging to stager
- Included: All existing appliances, bathroom mirrors, attached electric light fixtures, existing curtain rods
- Not included: Furniture, art, mirrors (except in bathrooms), television, all items belonging to stager
NearbyLibrary, park, place of worship, public transit, school, rec./commun.centre
- Close to: Library, park, place of worship, public transit, school, rec./commun.centre
Listing detailsW11953708, Sold, Feb 3, 2025
- MLS® number: W11953708
- Status: Sold
- Listed on: Feb 3, 2025
- Days on market: 8
- Updated: Feb 11, 2025
- Possession: 30/60 days
- Occupied by: Owner
- Listing brokerage: CHESTNUT PARK REAL ESTATE LIMITED
About this home
2431 Dufferin Street, North York (Briar Hill-Belgravia), ON M6E 3S9
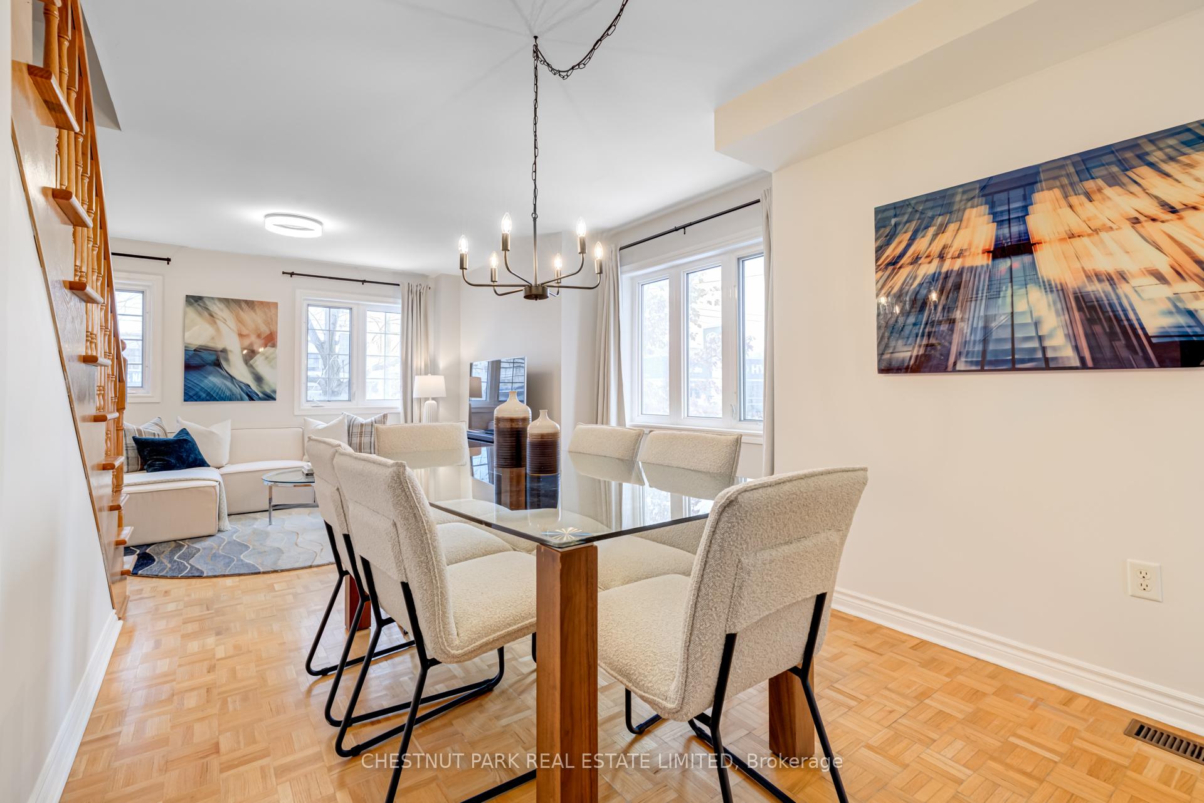
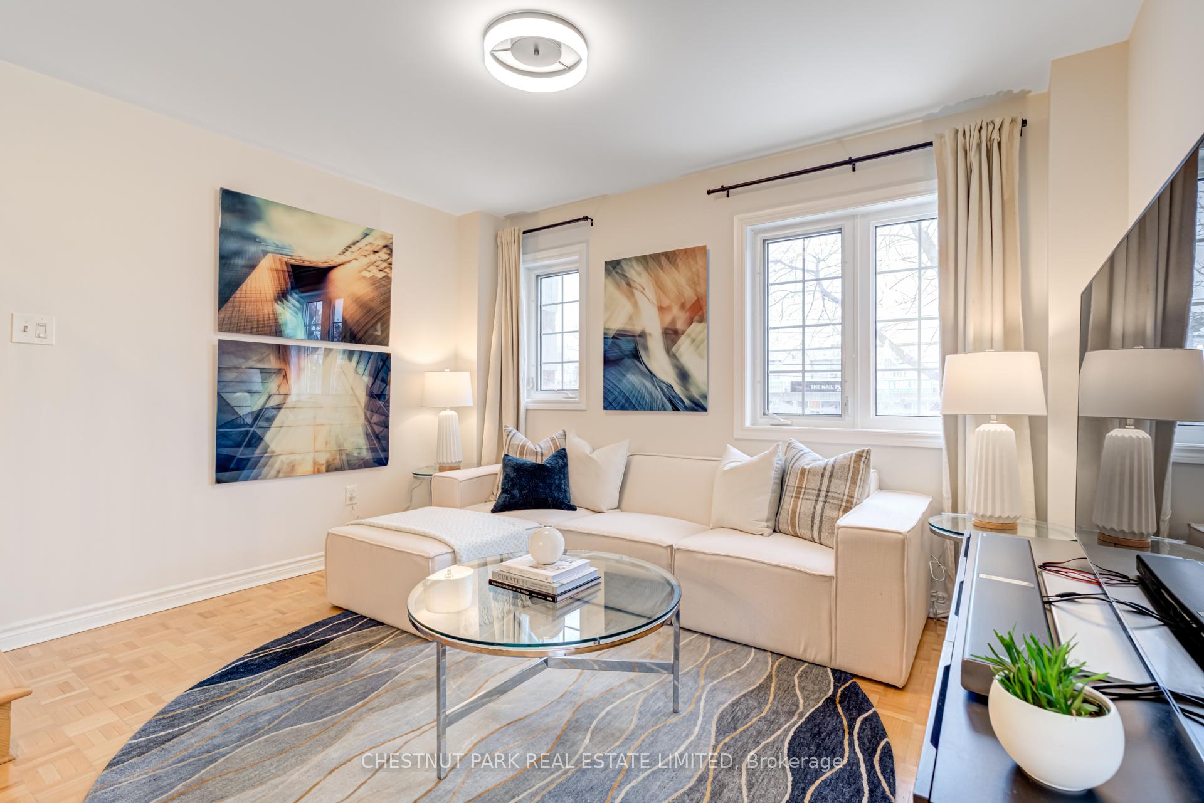
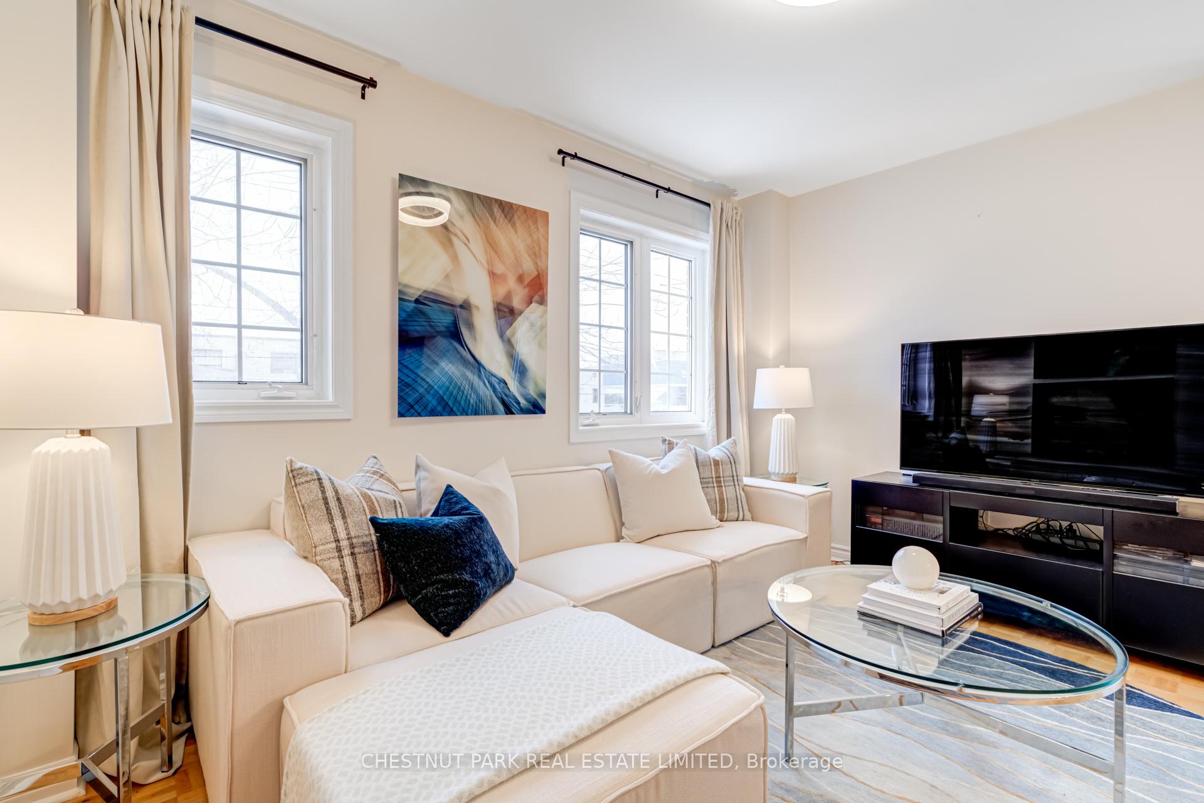
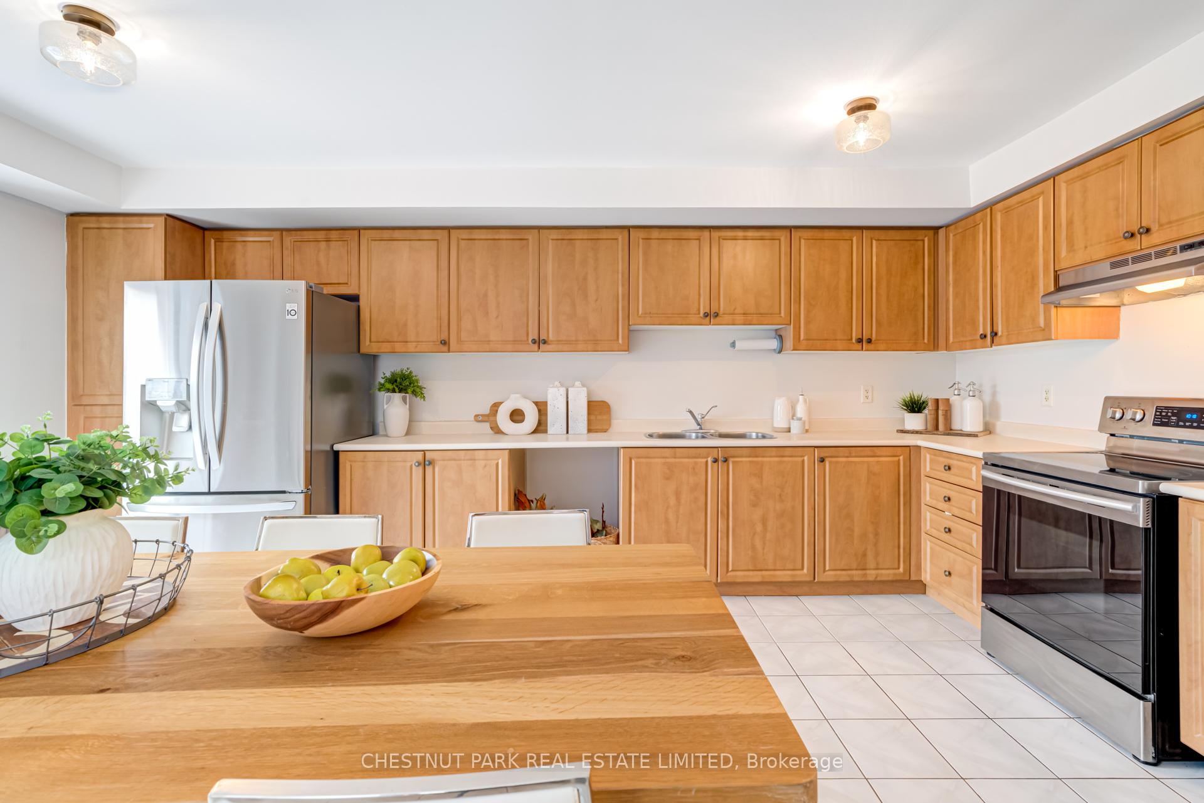
Terrific turn-key opportunity with offers anytime! Great value for a bright and spacious freehold 3 bedroom and 3 bathroom home with tons of elbow room. Plenty of space for a growing family with 3 storeys above-grade. Enormous eat-in kitchen featuring a balcony for your BBQ and al fresco dining, or entertain in the expansive and bright open-concept living and dining rooms. Sweet balcony off the principal bedroom with a lovely neighbourhood view. Ground floor flex space ideal for a family room, guest room with 4-piece ensuite or the quintessential home office with side entrance. Coveted end-unit home with the largest frontage in the development and windows along the entire side of the home plus a unique side yard and planters! Washroom on every floor! Freshly painted plus new light fixtures throughout. Built-in garage with parking for one. Situated right by the Castlefield Design District, this home is located in an up-and-coming area that is a haven for anyone with an interest in design. Toronto's largest and most prominent furniture, tile and design stores are within walking distance, making it a hub for creative and style-forward Torontonians. Steps to the lush greenspace of the Beltline Trail and Fairbank Memorial Park. Transit is readily available and convenient as the Dufferin bus is at your doorstep and the Eglinton LRT will be only a short stroll away, making crossing the city a breeze. Close proximity to Allen Road and Black Creek Dr. provide quick access to the 401. POTL for rear laneway. Forget about condo fees - here's your chance to own a spacious, move-in ready freehold home and skip the bidding war! **EXTRAS** Stainless steel appliances plus rough-in for dishwasher.
Ask about this home
A HOMEH agent will answer your questions about this home.
Around this home
Daily convenience, out of 100, from the distances below
Schools nearby
School rating, out of 10.
Helpful calculators
Your HOMEH agent

"I would see it this week."