

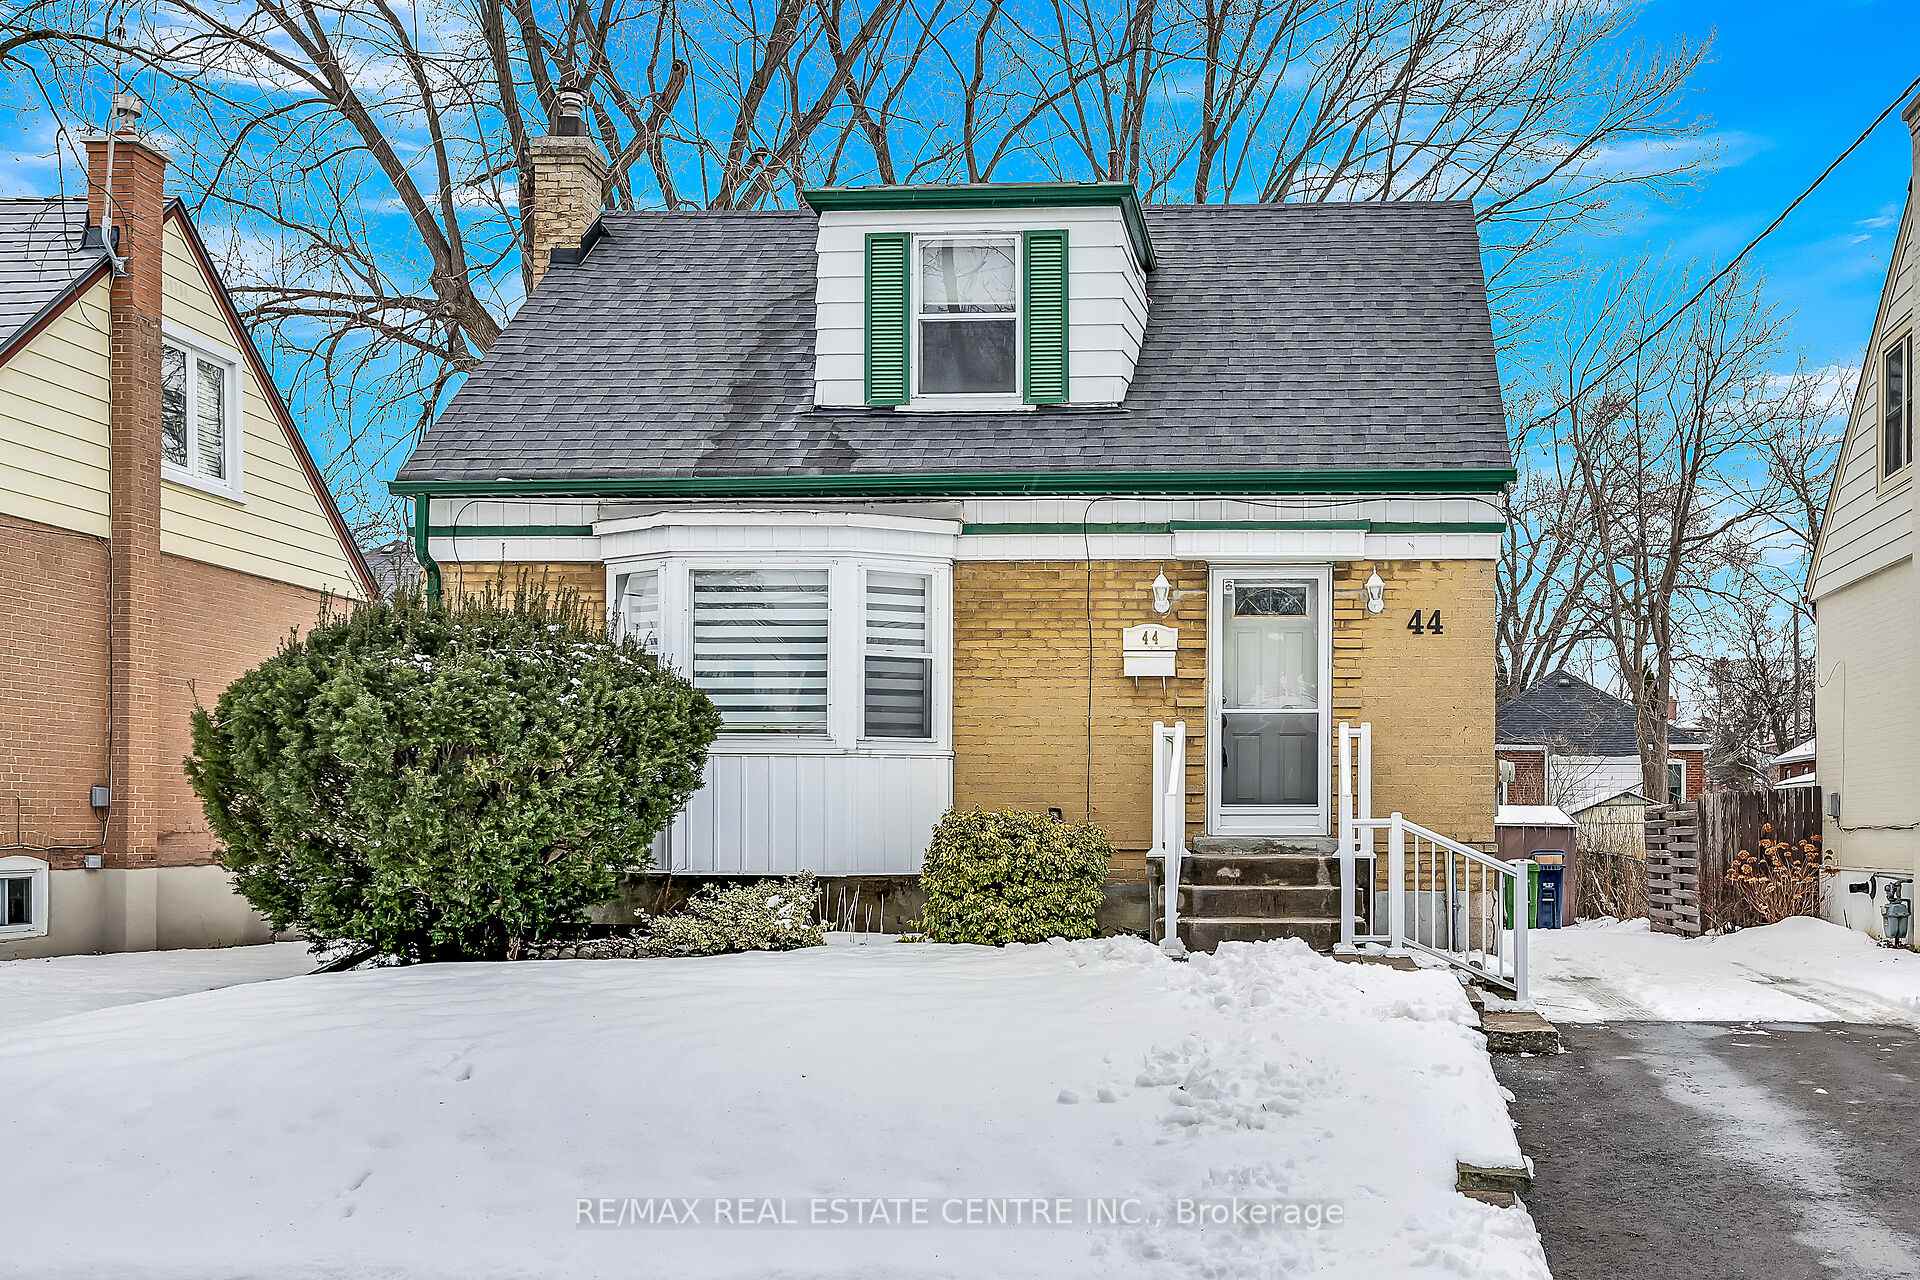
44 Patika Avenue
44 Patika Avenue
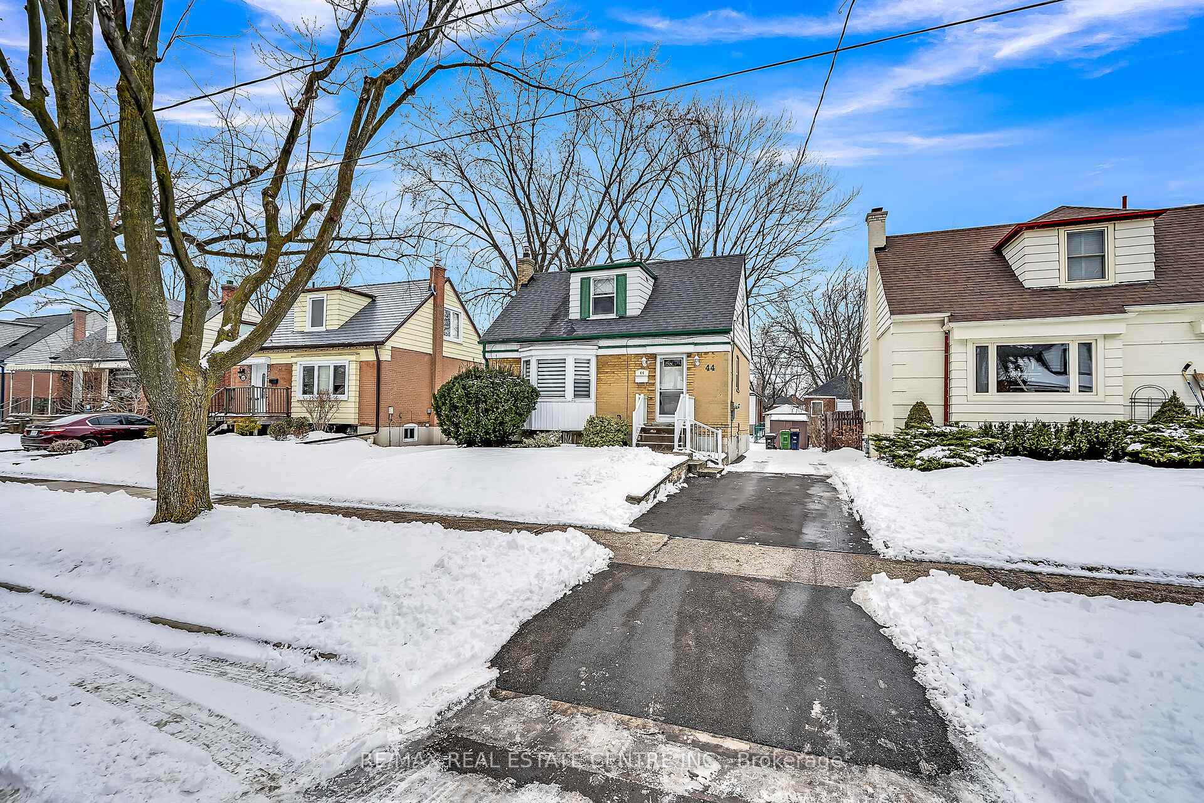
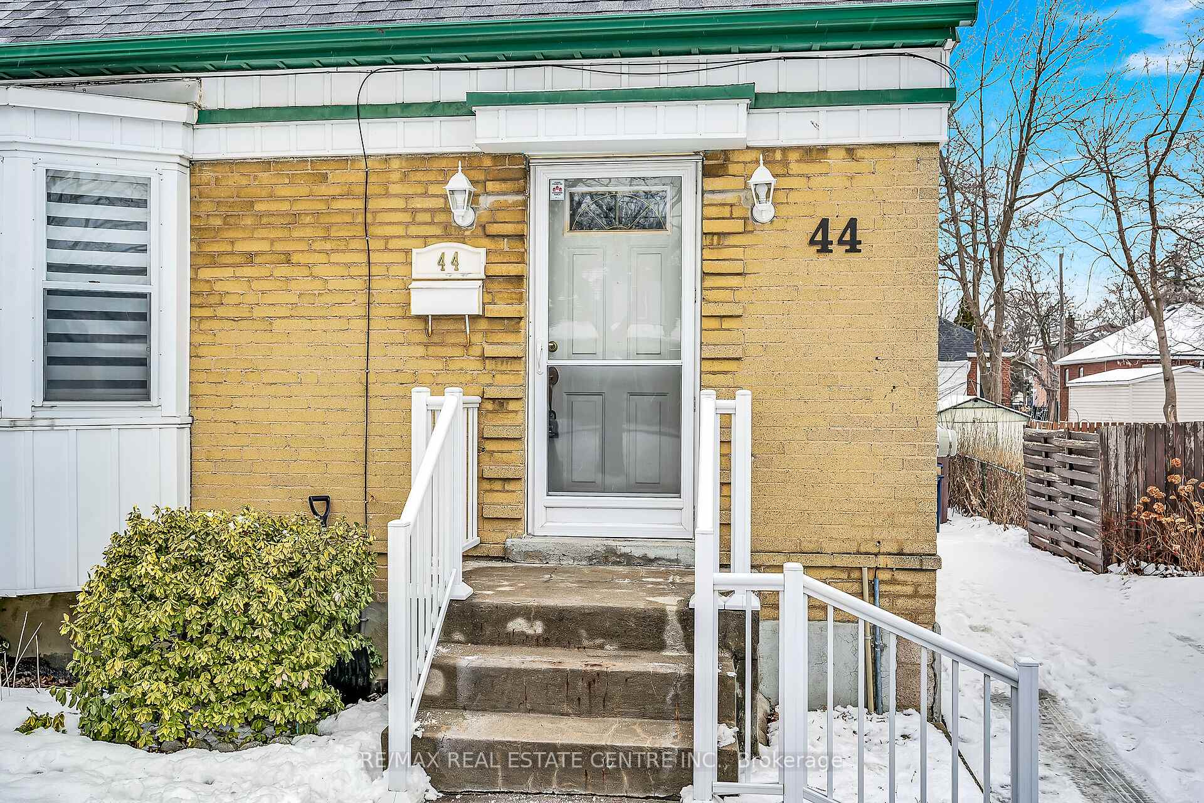
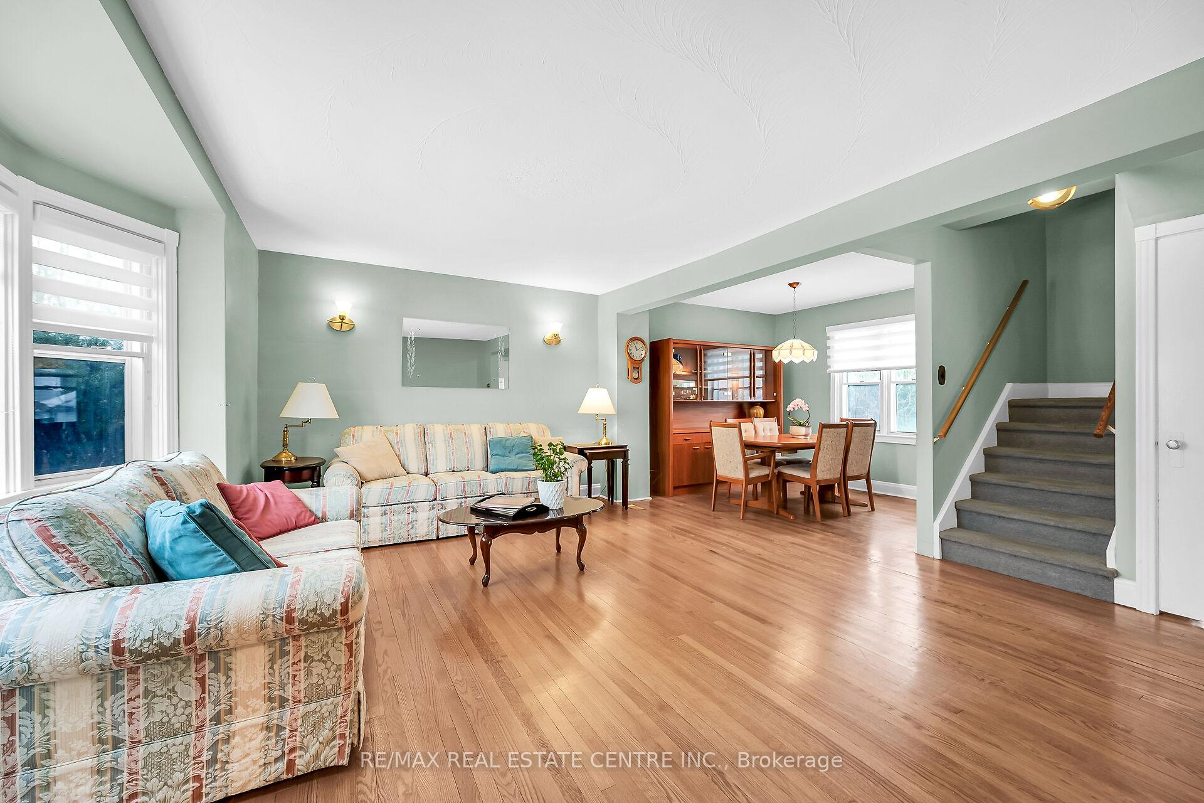
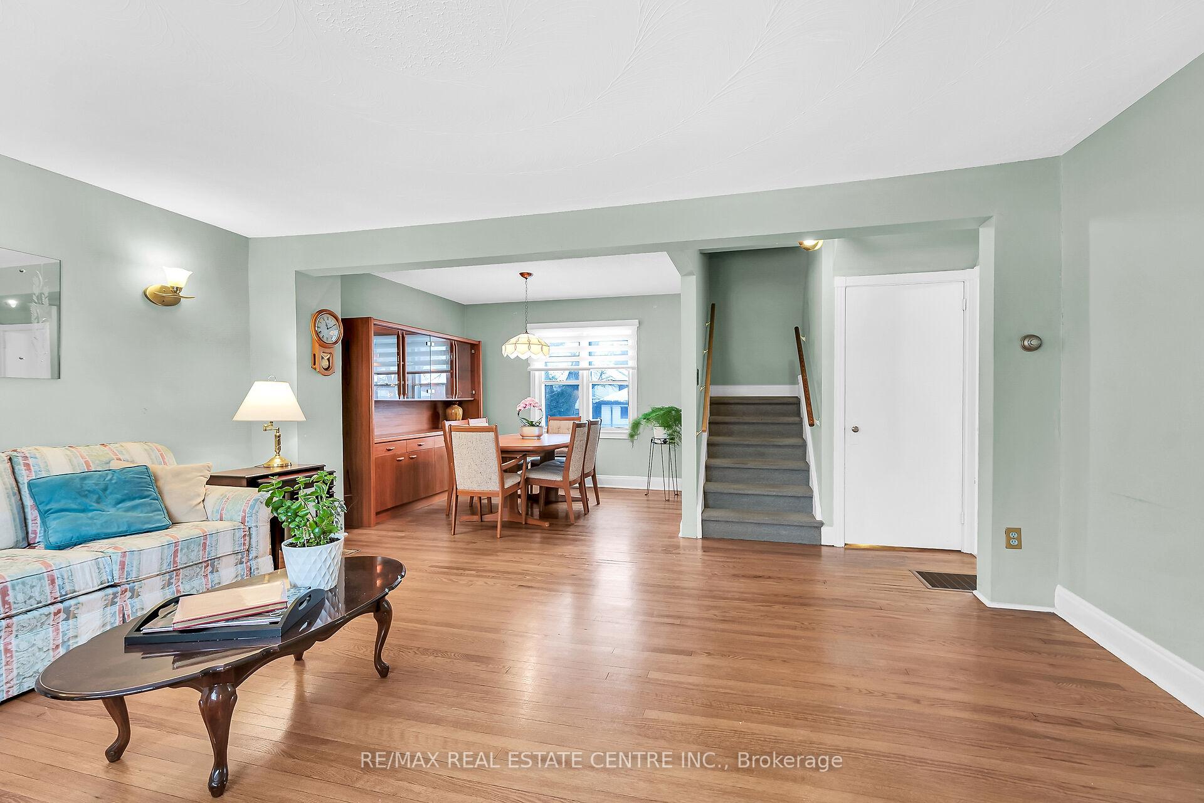 See all 39 photos
Property history
Facts and features
- BasementFinished
- Water, sewerMunicipal
- HeatingForced air
- CoolingCentral air
- Central air
The homeDetached, 1 1/2 storey, Finished, full
- Type: Detached
- Style: 1 1/2 storey
- Basement: Finished, full
InsideLower level, Other, Rooms above ground 5
- Laundry: Lower level
- Features: Other
- Rooms above ground: 5
- Rooms in the basement: 3
- Bedrooms: 2 + 1 in the basement
- Bathrooms: 2
- Kitchens: 1
Outside and lotBrick, Asphalt shingle, Concrete block
- Exterior: Brick
- Roof: Asphalt shingle
- Foundation: Concrete block
- Size: 45 × 96.5 ft
Parking2 Parking, Private
- Spaces: 2 Parking
- Driveway: Private
Heating, water and powerForced air, gas, Central air, Municipal water
- Heating: Forced air, gas
- Cooling: Central air
- Water: Municipal water
- Sewer: Municipal sewer
Costs and taxesTaxes $3,677 a year, HST included in the price, Hot water heater
- Taxes, 2024: $3,677 a year
- HST: HST included in the price
- Rental items: Hot water heater
Included in the saleDishwasher, dryer, refrigerator, stove, washer
- Included: Dishwasher, dryer, refrigerator, stove, washer
Listing detailsW11952810, Sold, Feb 3, 2025
- MLS® number: W11952810
- Status: Sold
- Listed on: Feb 3, 2025
- Days on market: 10
- Updated: Feb 13, 2025
- Possession: Immediately
- Occupied by: Tenant
- Listing brokerage: RE/MAX REAL ESTATE CENTRE INC.
About this home
44 Patika Avenue, North York (Weston), ON M9N 2E9
Charming Weston Village 1.5 storey home First Time on the Market in 70 Years! Step into a rare piece of Weston Village history with this meticulously maintained 1.5-story home, cherished by the same family for seven decades. Nestled on a generous 45ft x 97ft lot, this 2+1 bedroom, 2-bathroom home radiates warmth and character, offering both immediate charm and endless possibilities for customization. Inside, youll find a bright main-floor living space, a well-appointed kitchen, and nice sized bedrooms. A separate entrance leads to the lower level, featuring a 3-piece bath, an additional bedroom, and flexible space ideal for a rec room, in-law suite, or potential income opportunity. Outside, enjoy mature tree-lined streets, a private backyard retreat, and the unparalleled convenience of being just minutes from Weston Farmers Market, Artscape Weston Common, GO Transit, and the UP Expressoffering seamless access to downtown Toronto and Pearson Airport. Enjoy the nearby Merrill Park and the historic Weston Arenafamous for its arena fries! Dont miss this opportunity to own a timeless gem in one of Torontos most historic and vibrant communities!
Ask about this home
A HOMEH agent will answer your questions about this home.
Around this home
Daily convenience, out of 100, from the distances below
Schools nearby
School rating, out of 10.
Helpful calculators
Your HOMEH agent

"I would see it this week."