

Unit 1, 3562 Eglinton Avenue W
Multiplex Terminated
1/8Unit 1, 3562 Eglinton Avenue W
Multiplex Terminated
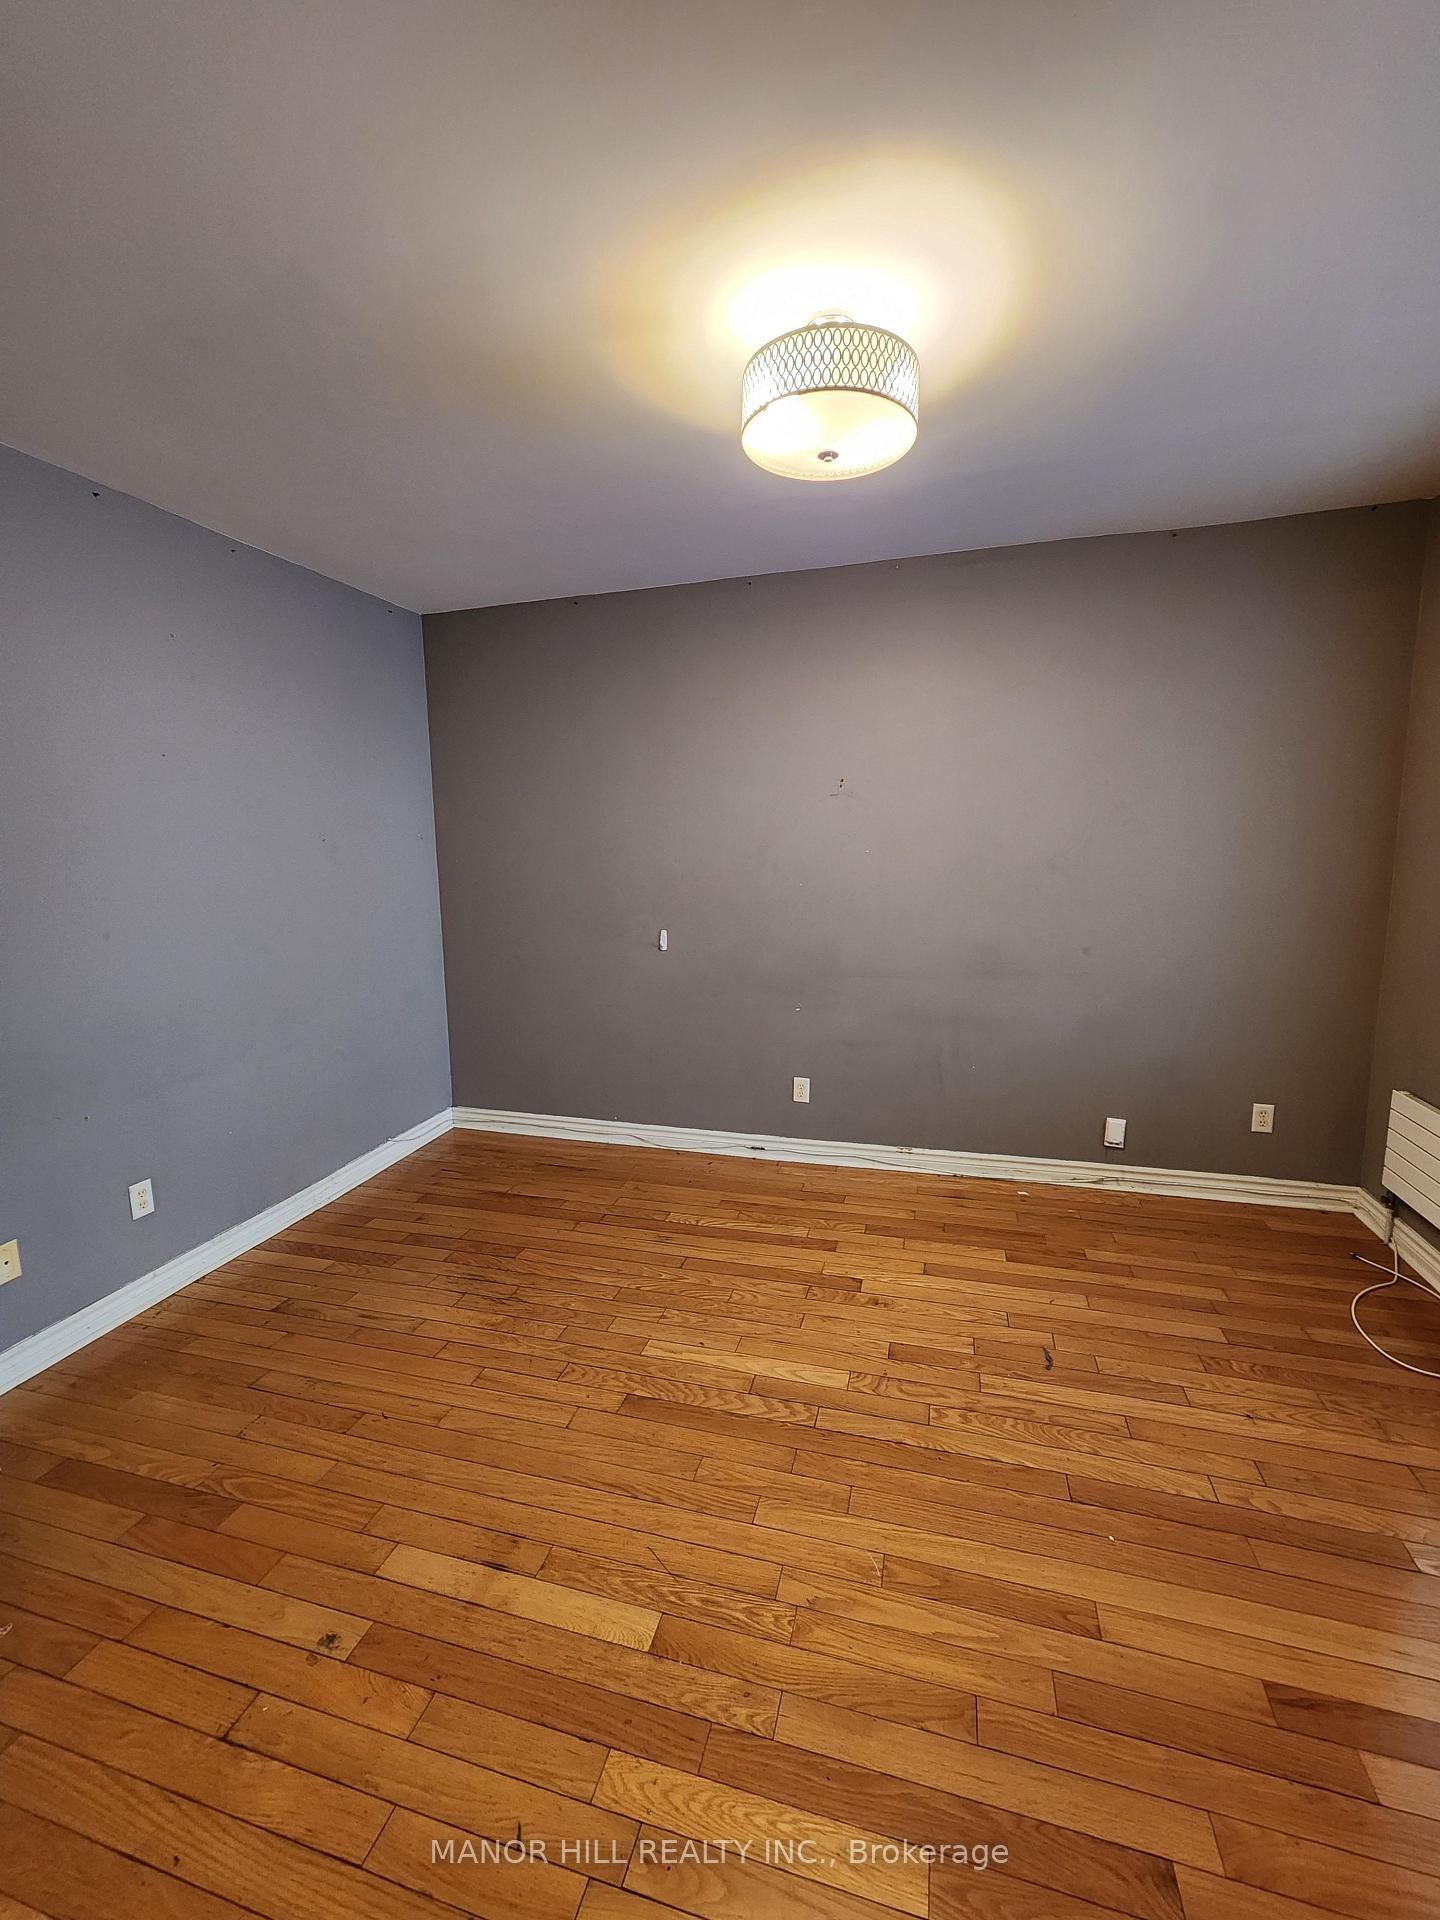 See all 8 photos
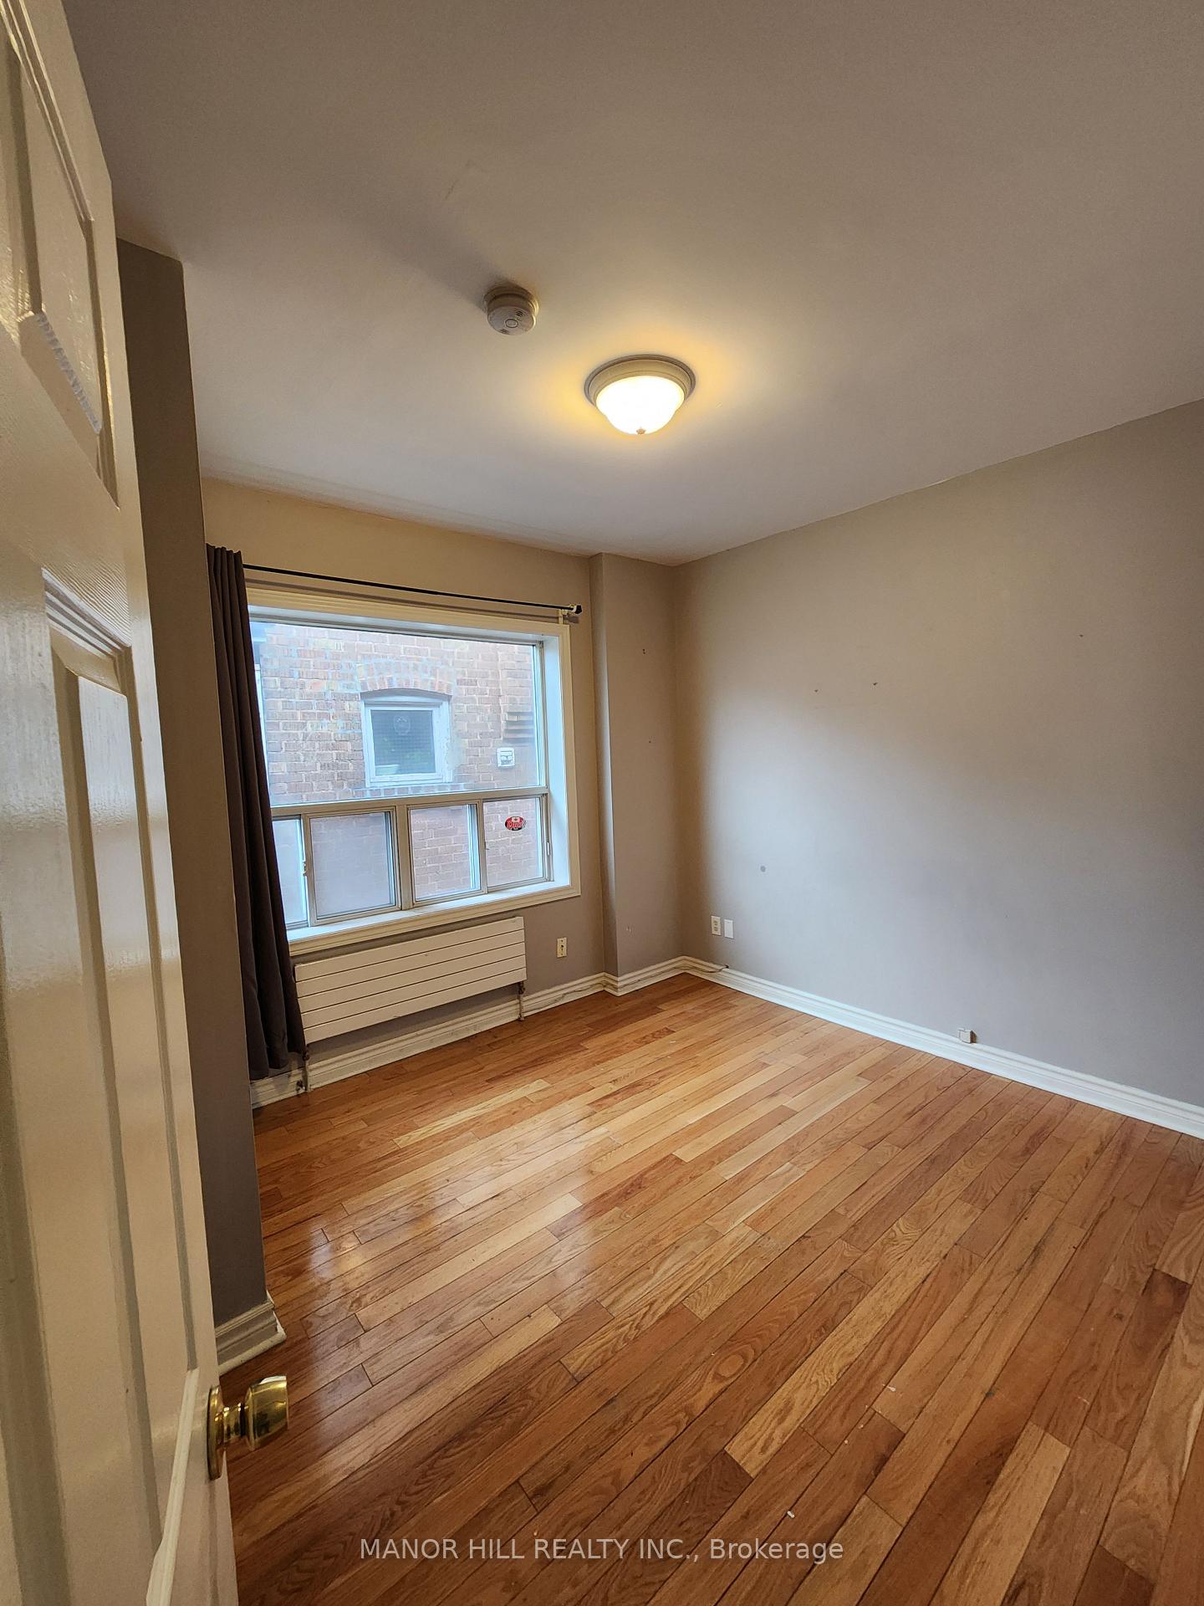
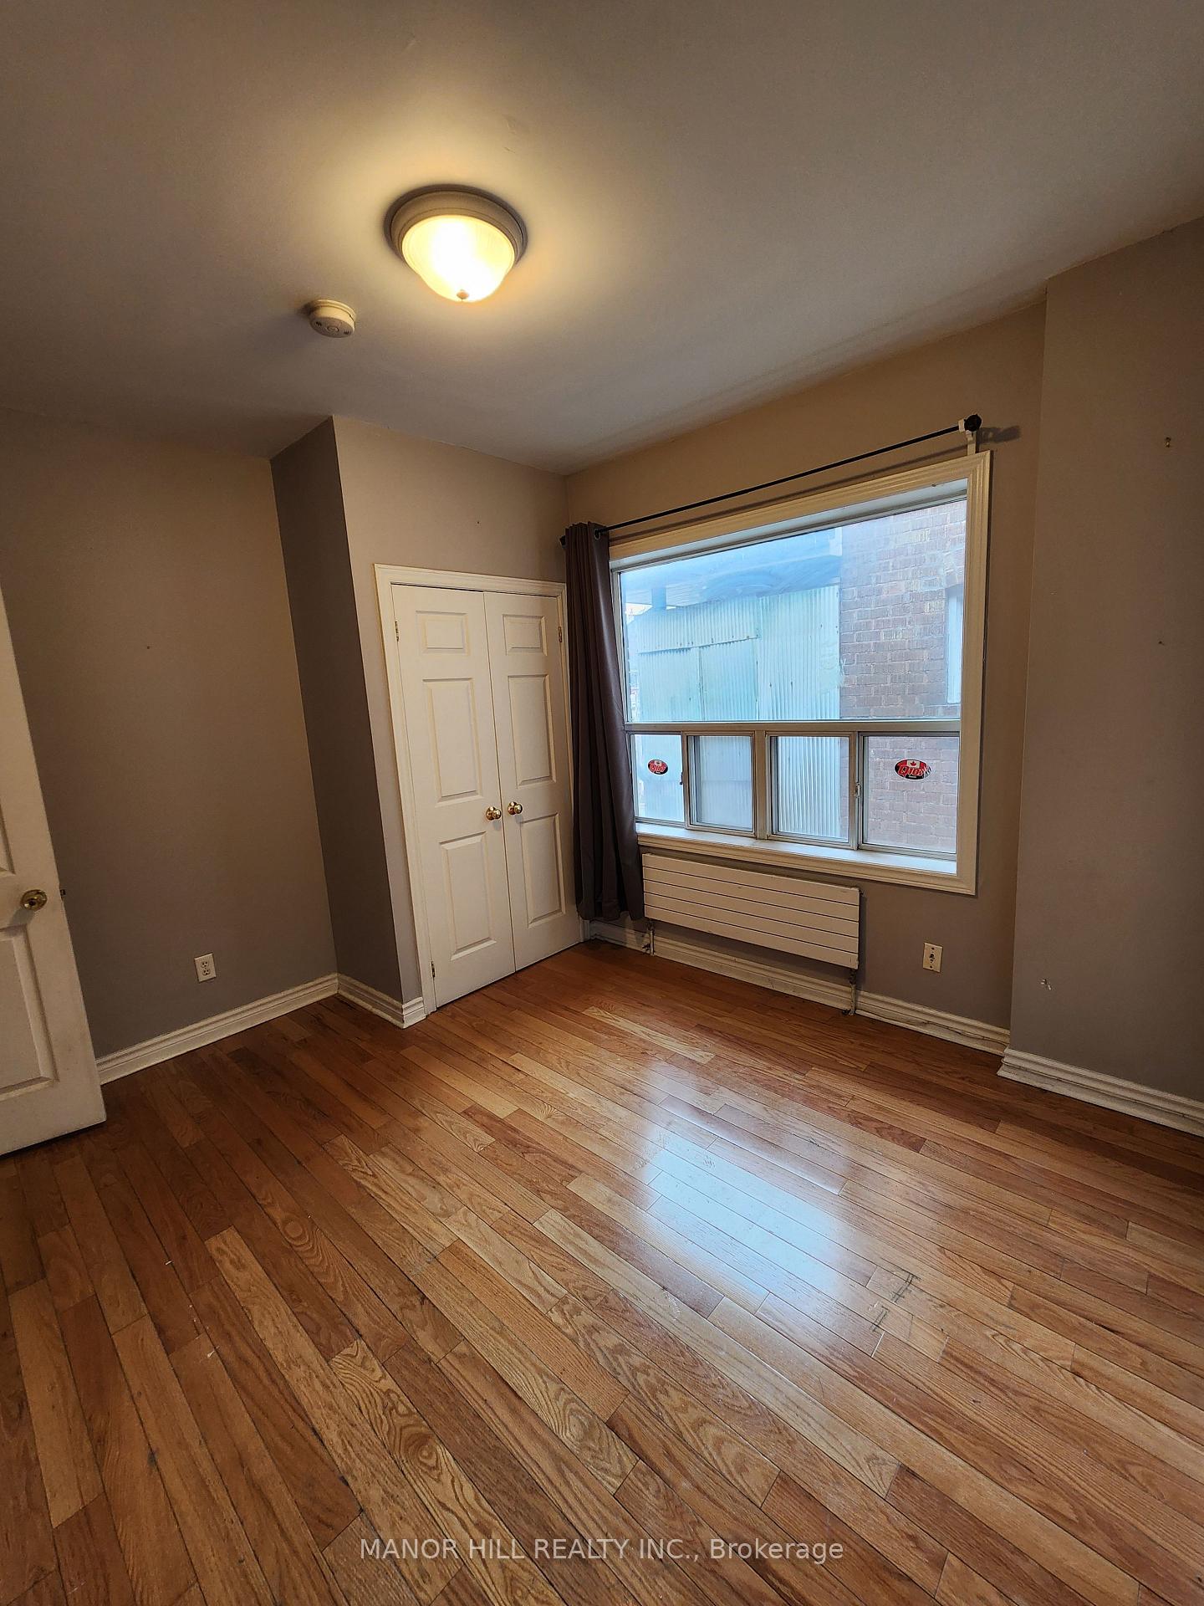
2 Bedrooms
1 Bathroom
1 Parking
1.5K–2K sq.ft
Main Floor
— Unit
Property history
- $2,300TerminatedList: 2025-03-06|End: 2025-05-02|57 daysW12006110
Facts and features
- BasementApartment
- Lot size30 × 105 ft
- Lease term12 months
- FurnishedUnfurnished
The homeMultiplex, 1 1/2 storey, 1,500–2,000 sq ft
- Type: Multiplex
- Style: 1 1/2 storey
- Living space: 1,500–2,000 sq ft
- Basement: Apartment
InsideCommon area, coin operated, Carpet free, Rooms above ground 5
- Laundry: Common area, coin operated
- Features: Carpet free
- Rooms above ground: 5
- Bedrooms: 2
- Bathrooms: 1
- Kitchens: 1
Outside and lotBrick, Asphalt shingle, Block
Outside
- Exterior: Brick
- Roof: Asphalt shingle
- Foundation: Block
- Size: 30 × 104.75 ft
Parking1 Parking, Lane
- Spaces: 1 Parking
- Driveway: Lane
Heating, water and powerRadiant, gas, Municipal water, Municipal sewer
- Heating: Radiant, gas
- Water: Municipal water
- Sewer: Municipal sewer
Rent and termsRent $2,300 a month, Main, Unfurnished
- Rent: $2,300 a month
- Space for rent: Main
- Furnished: Unfurnished
- Lease: 12 months
- Paid: Monthly
- Rent includes: Heat, hydro, water
- Deposit: Required
- Credit check: Required
- Employment letter: Required
- Rental application: Required
- References: Required
- Rental items: None
IncludedFridge, stove, Not included None
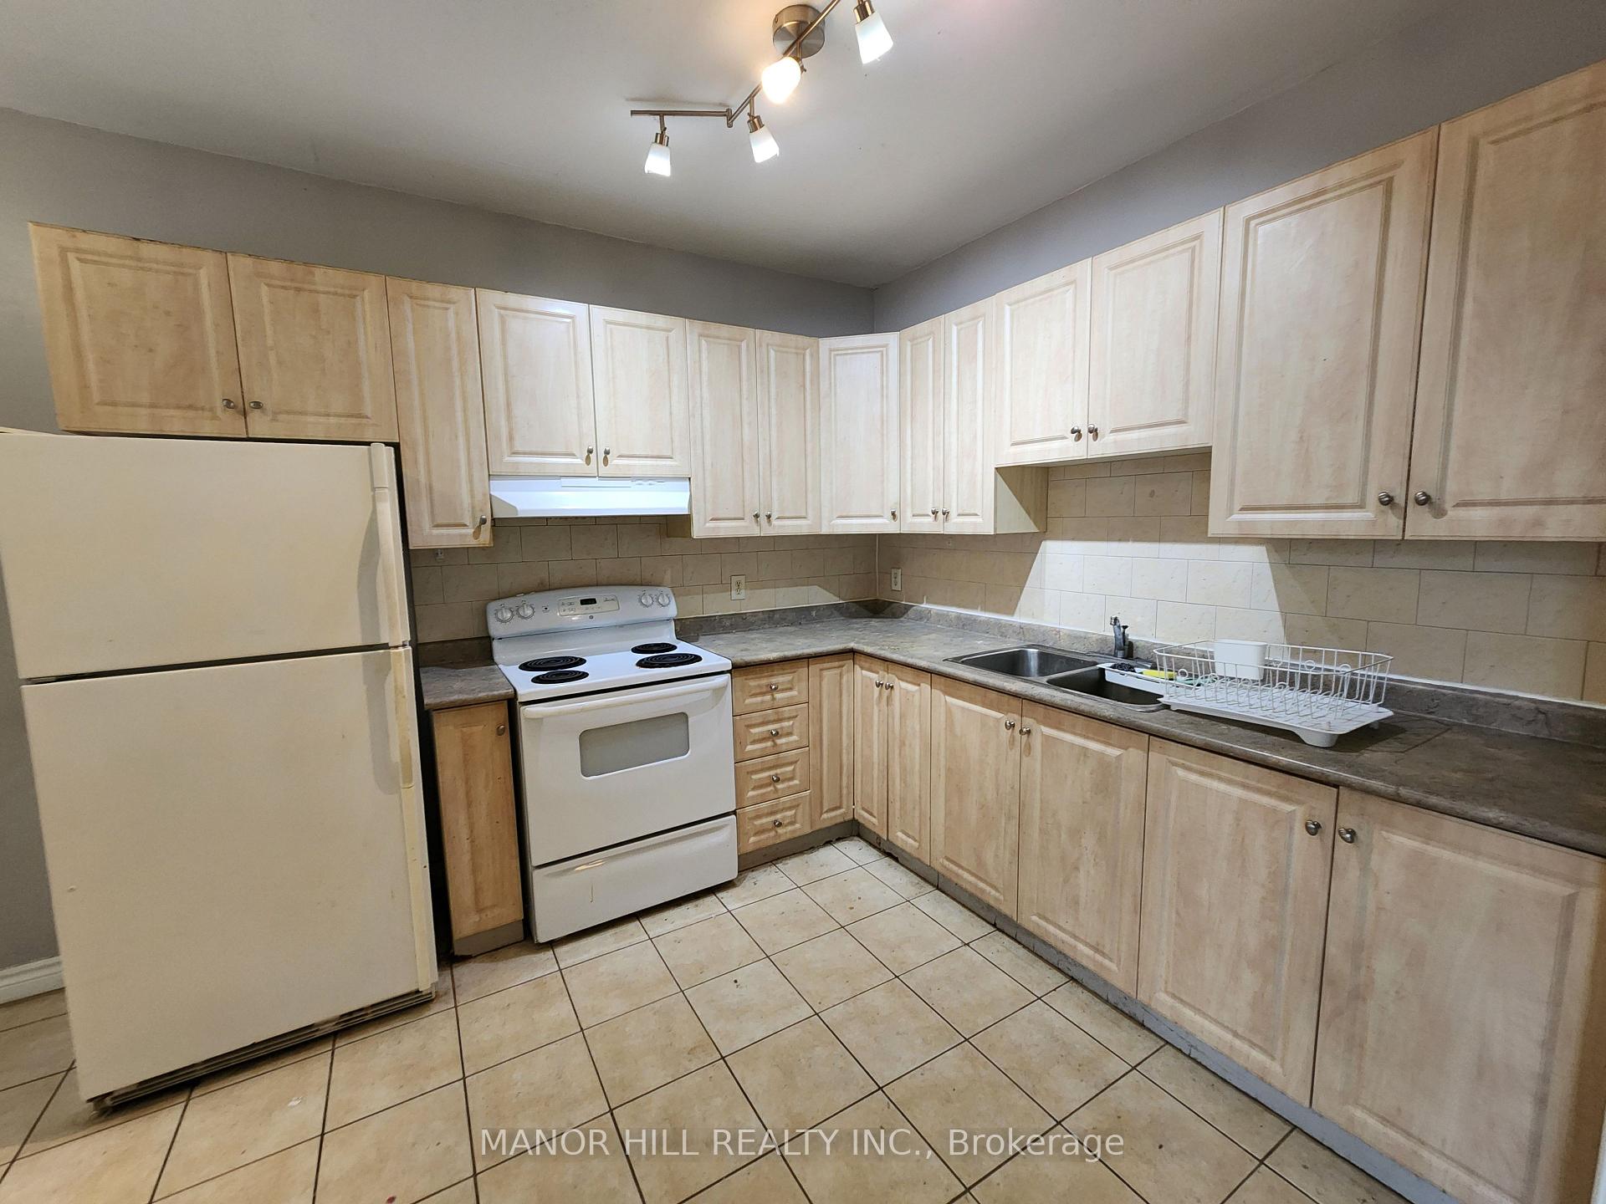
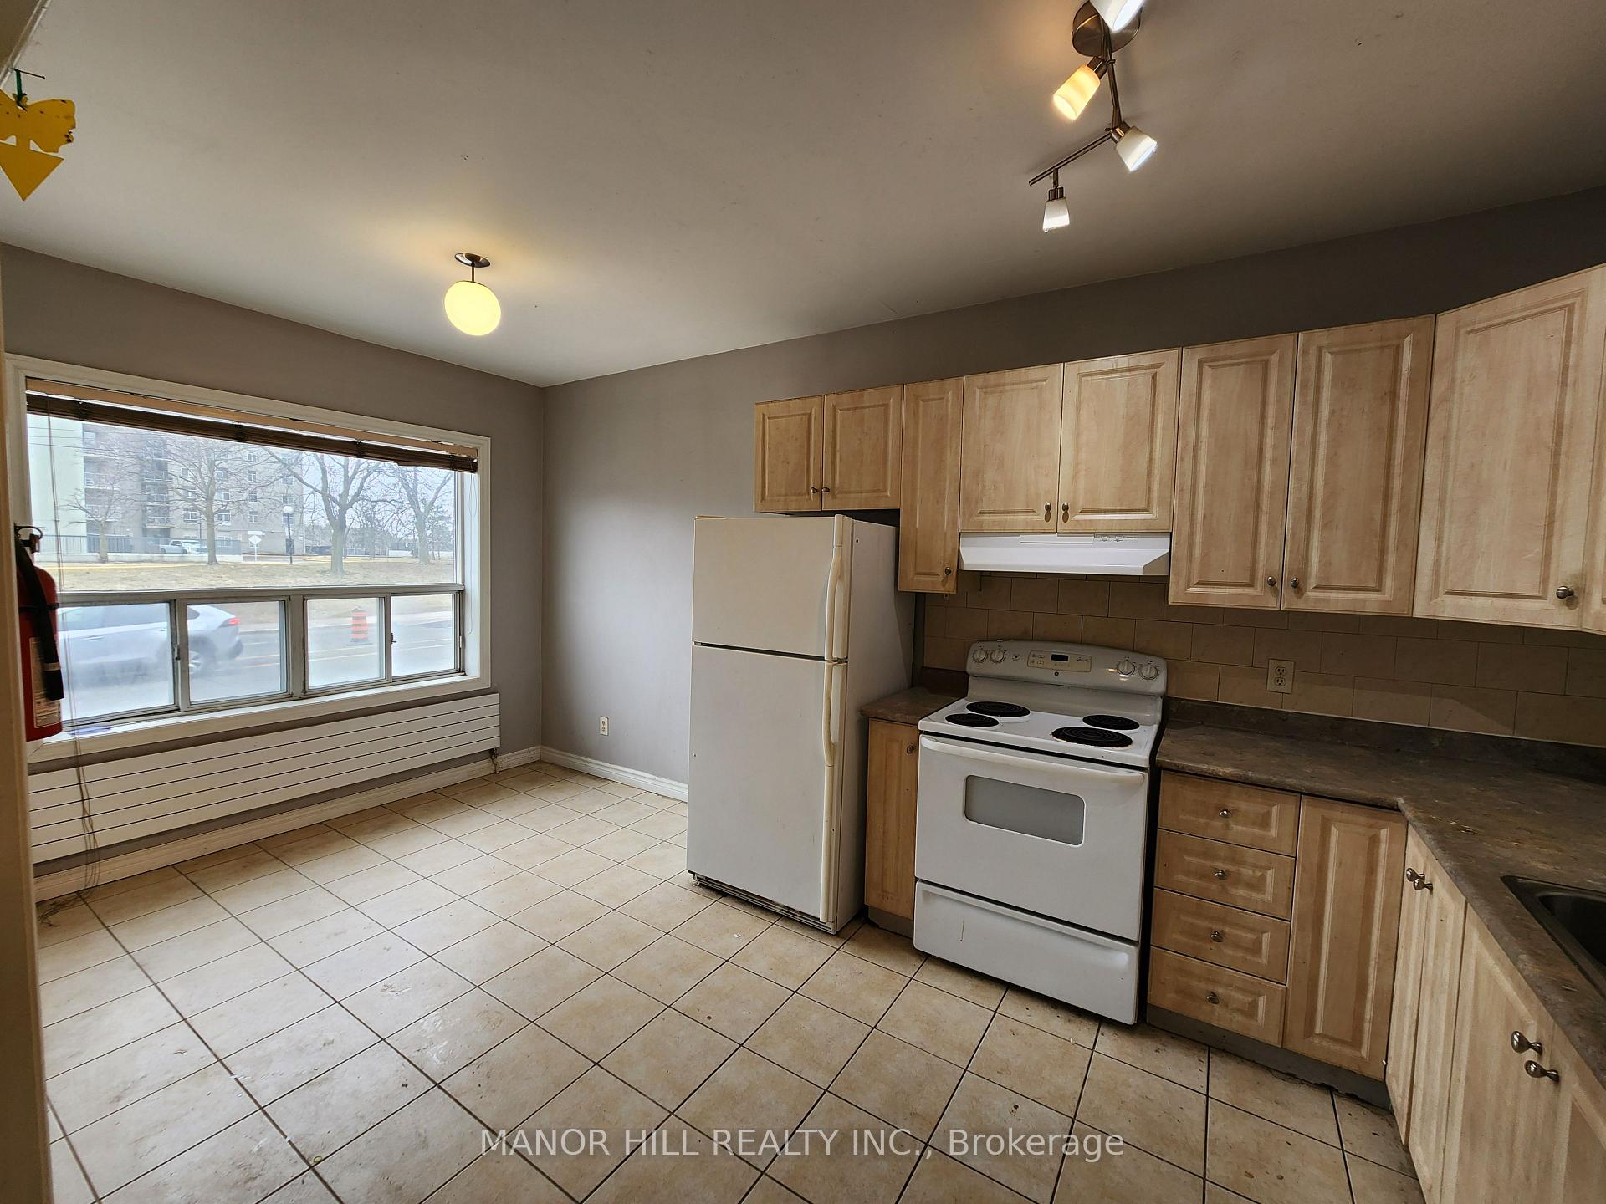
- Included: Fridge, stove
- Not included: None
Listing detailsW12006110, Terminated, Mar 6, 2025
- MLS® number: W12006110
- Status: Terminated
- Listed on: Mar 6, 2025
- Days on market: 57
- Updated: May 2, 2025
- Possession: 2025-04-01 / Other
- Occupied by: Tenant
- Listing brokerage: MANOR HILL REALTY INC.
About this home
Unit 1, 3562 Eglinton Avenue W, North York (Mount Dennis), ON M6M 1V8
Carpet Free
Exceptionally Bright and Airy Main Floor 2 Bedroom 1 bathroom apartment in a multiplex directly on Eglinton. Steps from the Future LRT route with easy access to transit and easy access to highways and shops. Parking available on property or local street parking available. Unit includes Utilities and a coin operated laundry area on site for ease of use. Dont let this great unit get away
Read more
Ask about this home
A HOMEH agent will answer your questions about this home.
Ask a question
Around this home
Eglinton/ Weston
Errands
Transit
Parks
Schools
Daily convenience, out of 100, from the distances below
ParkFergy Brown Park · 8 within 1 km5 min walk306 m
GroceryErica Fresh Meat African Market & Beauty Supply2 min walk114 m
SchoolOur Lady of Victory Catholic School7 min walk430 m
Train stationMount Dennis5 min walk294 m
PharmacyPharmasave2 min walk148 m
Cafés & foodYork Burger · 15 within 1 km2 min walk115 m
Gym & rec centreWestern Gate Martial Arts8 min walk495 m
LibraryToronto Public Library - Mount Dennis5 min walk304 m
HospitalWest Park Healthcare Centre21 min walk1.3 km
WalkDriveStraight-line distance, open map data
Grocery0.1 km
Park0.3 km
Coffee0.1 km
Dining0.1 km
Gym1.7 km
Hospital1.3 km
Mount Dennis0.3 km
Schools nearby
School rating, out of 10.
Our Lady of Victory Catholic Schoolelementary · Catholic · 0.4 km
5.1/10Fair
Dennis Avenue Community Schoolelementary · Public · 0.5 km
—
Bala Avenue Community Schoolelementary · Public · 0.7 km
—
Contact agent
Helpful calculators
Rent vs buy
Affordability
Mortgage
Down payment
Stress test
CMHC insurance
Your HOMEH agent

NimaHOMEH agent · North York
"I would see it this week."
Ask Nima