

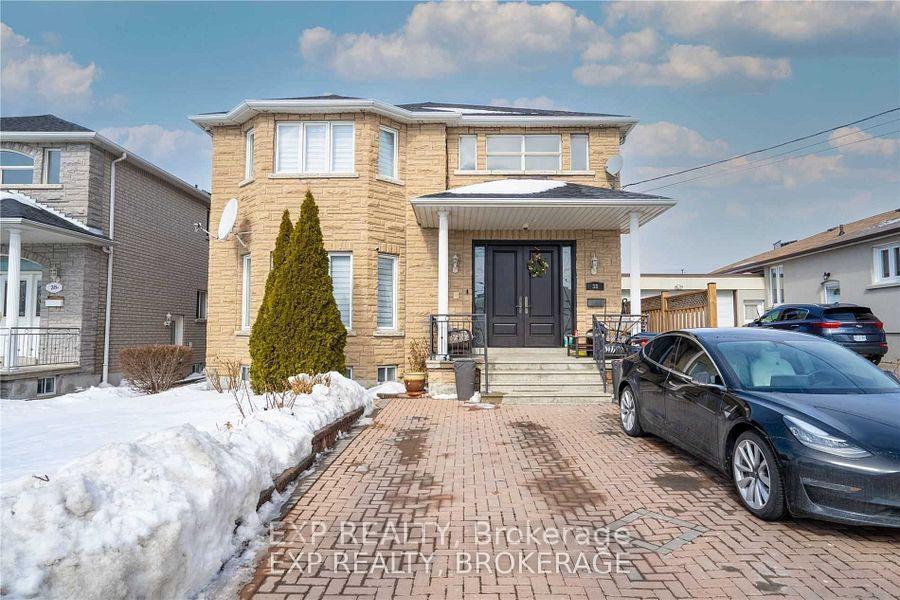
Basement, 38 Marcia Avenue
Detached Terminated
1/15Basement, 38 Marcia Avenue
Detached Terminated
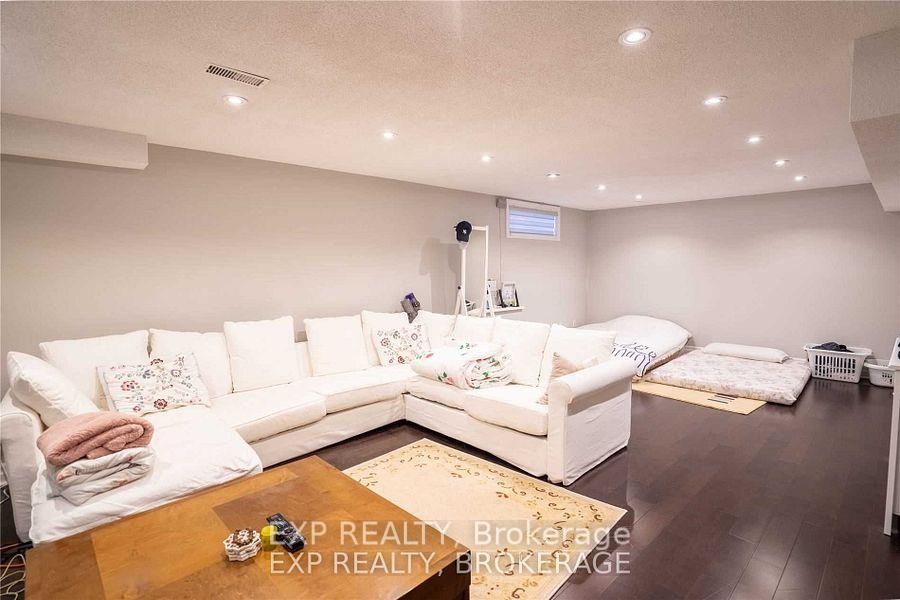
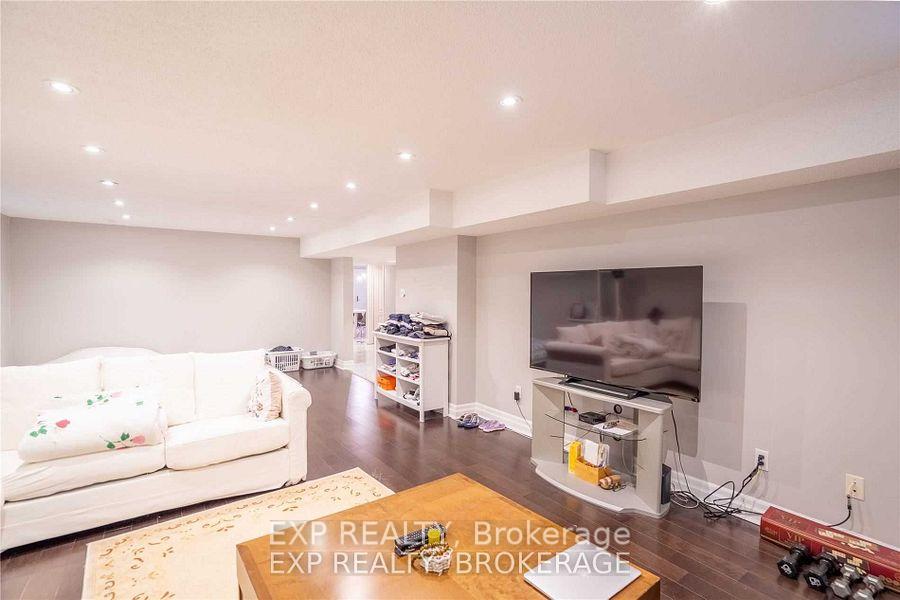
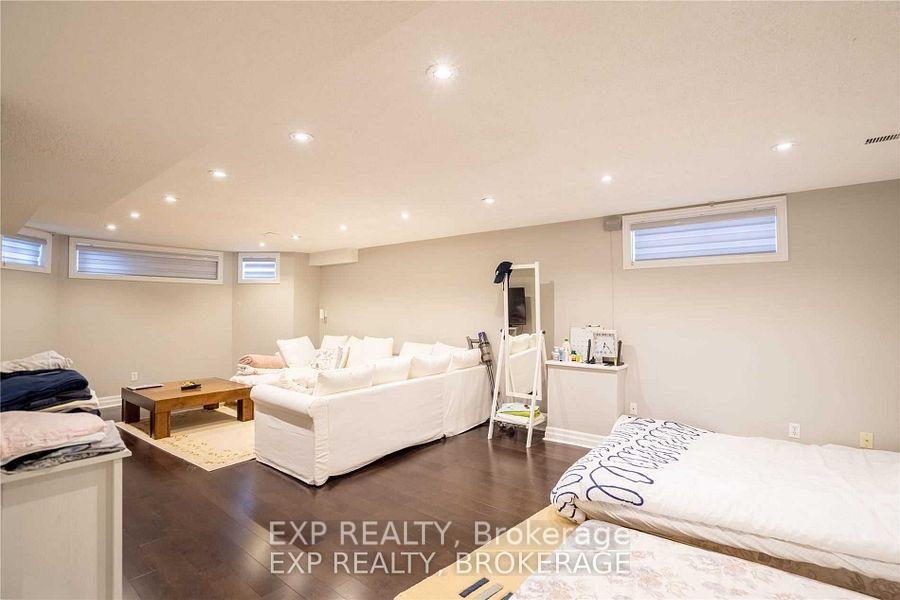
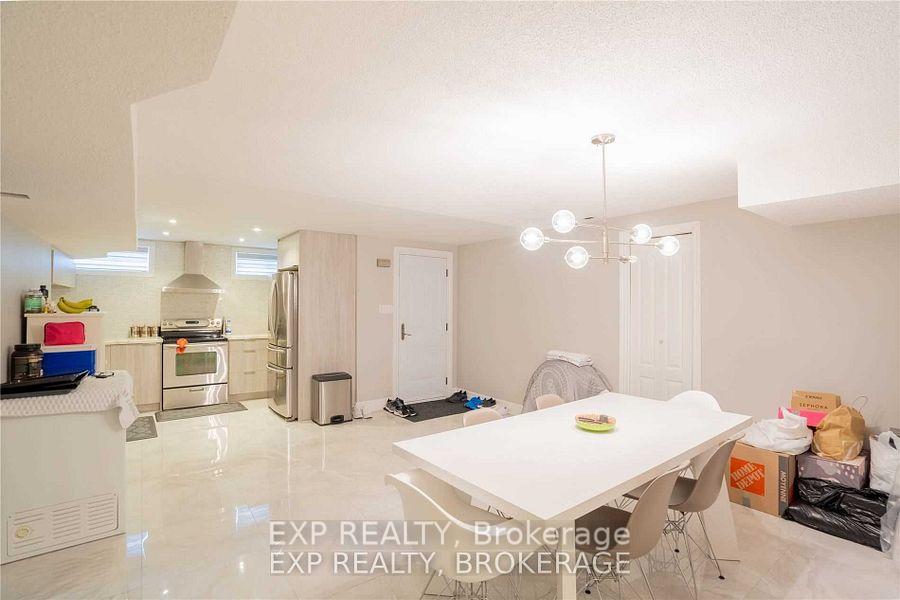 See all 15 photos
2 Bedrooms
1 Bathroom
0 Garage
— sq.ft
Basement
— Unit
Property history
- $2,200TerminatedList: 2025-04-29|End: 2025-05-07|8 daysW12111609
Facts and features
- BasementApartment
- Lot size42 × 140 ft
- Lease term12 months
- FurnishedUnfurnished
What stands out
- Separate entrance
- Central air
The homeDetached, 2-storey, Apartment, separate entrance
- Type: Detached
- Style: 2-storey
- Basement: Apartment, separate entrance
InsideEnsuite, lower level, Central vacuum, Rooms above ground 5
- Laundry: Ensuite, lower level
- Features: Central vacuum
- Rooms above ground: 5
- Bedrooms: 2
- Bathrooms: 1
- Kitchens: 1
- Family room: Yes
Outside and lotBrick, Unknown, Unknown
Outside
- Exterior: Brick
- Roof: Unknown
- Foundation: Unknown
- Size: 42 × 140 ft
Parking1 Parking, Built-in, Private
- Spaces: 1 Parking
- Garage: Built-in
- Driveway: Private
Heating, water and powerForced air, gas, Central air, Municipal water
- Heating: Forced air, gas
- Cooling: Central air
- Water: Municipal water
- Sewer: Municipal sewer
Rent and termsRent $2,200 a month, Basement, Unfurnished
- Rent: $2,200 a month
- Space for rent: Basement
- Furnished: Unfurnished
- Lease: 12 months
- Rent includes: Parking
IncludedElf's, window coverings, central vacuum, central air conditioning, fridges, stoves, washer/dryer, etc
- Included: Elf's, window coverings, central vacuum, central air conditioning, fridges, stoves, washer/dryer, etc
NearbyFenced yard, hospital, park, place of worship, public transit, school
- Close to: Fenced yard, hospital, park, place of worship, public transit, school
Listing detailsW12111609, Terminated, Apr 29, 2025
- MLS® number: W12111609
- Status: Terminated
- Listed on: Apr 29, 2025
- Days on market: 8
- Updated: May 7, 2025
- Possession: Flexible
- Occupied by: Owner
- Listing brokerage: eXp Realty
About this home
Basement, 38 Marcia Avenue, North York (Yorkdale-Glen Park), ON M6B 2Y5
Central VacuumFenced YardHospitalParkPlace Of WorshipPublic Transit
Basement Apartment For Rent*Wow*Live In Elegance & Comfort In This Stunning Custom Built Executive Family! Located In Prestigious Yorkdale-Glen Park* Finished Basement With Kitchen, Family Room, All Ceramic Floors. W/U From Basement With 2 Bedrooms, Living & Family Room. 2 Cold Rooms *Laundry Room*
Read more
Ask about this home
A HOMEH agent will answer your questions about this home.
Ask a question
Around this home
Caledonia/Lawrence
Errands
Parks
Schools
Daily convenience, out of 100, from the distances below
ParkJoyce Parkette · 6 within 1 km4 min walk241 m
GroceryUrla12 min walk742 m
SchoolJoyce Public School3 min walk210 m
PharmacyDemarco Pharmacy16 min walk977 m
Cafés & foodKFC · 15 within 1 km7 min walk446 m
Gym & rec centreColumbus Centre14 min walk844 m
WalkDriveStraight-line distance, open map data
Grocery0.7 km
Park0.2 km
Coffee0.9 km
Dining0.8 km
Gym0.9 km
Schools nearby
School rating, out of 10.
Joyce Public Schoolelementary · Public · 0.2 km
7.9/10Good
Regina Mundi Catholic Schoolelementary · Catholic · 0.6 km
5.7/10Fair
Leonardo Da Vinci Academy of Arts andelementary · Private · 0.8 km
—
Contact agent
Helpful calculators
Rent vs buy
Affordability
Mortgage
Down payment
Stress test
CMHC insurance
Your HOMEH agent

NimaHOMEH agent · North York
"I would see it this week."
Ask Nima