

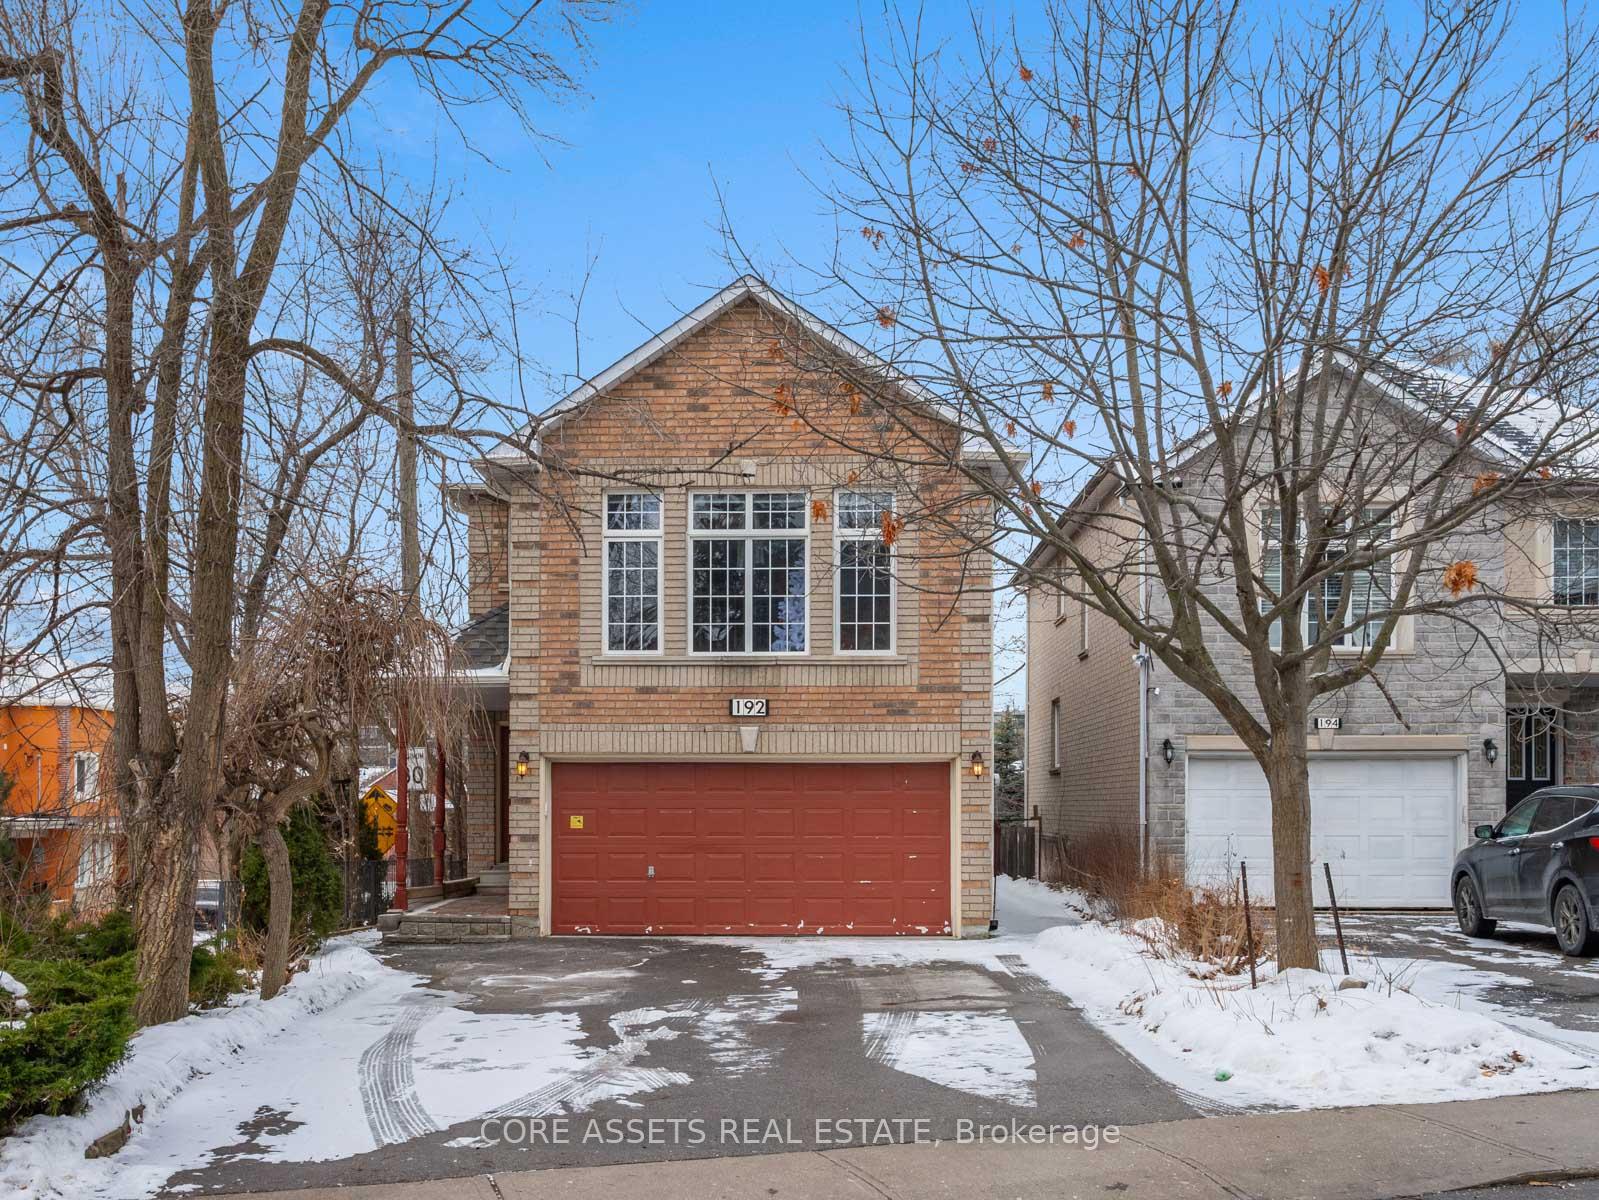
192 Rosemount Avenue
192 Rosemount Avenue
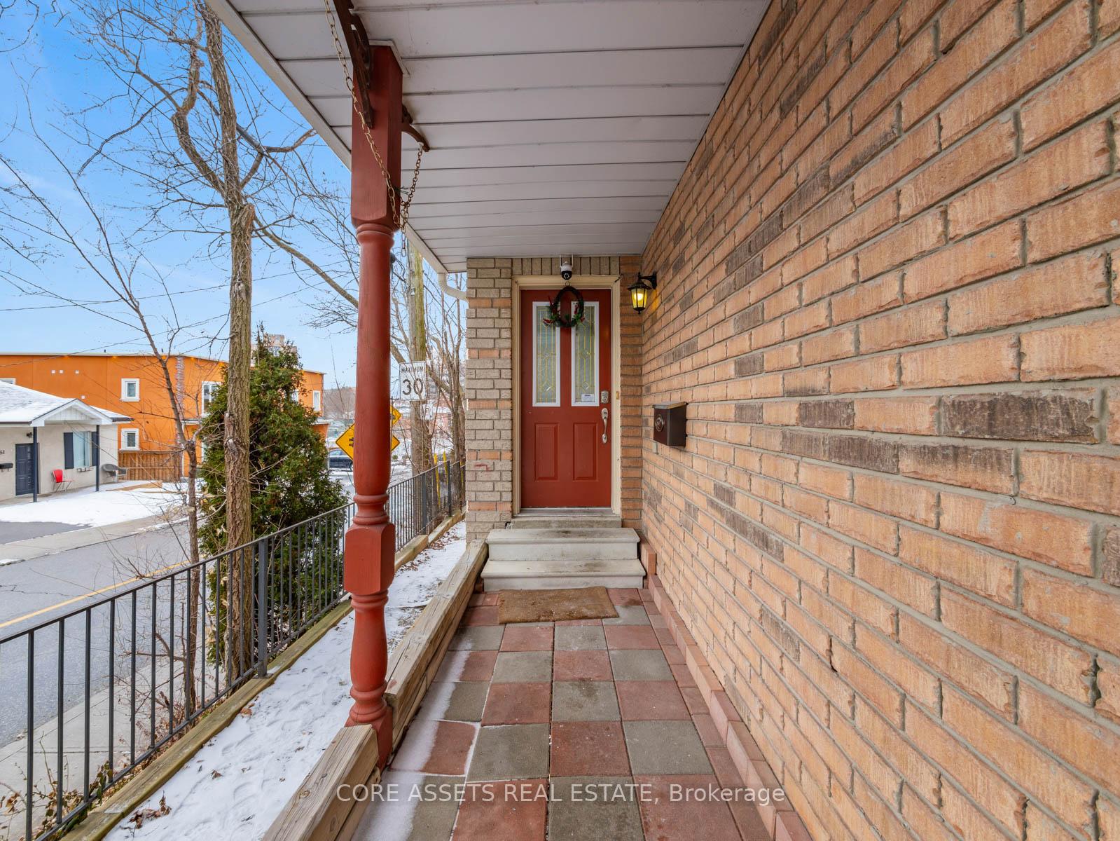
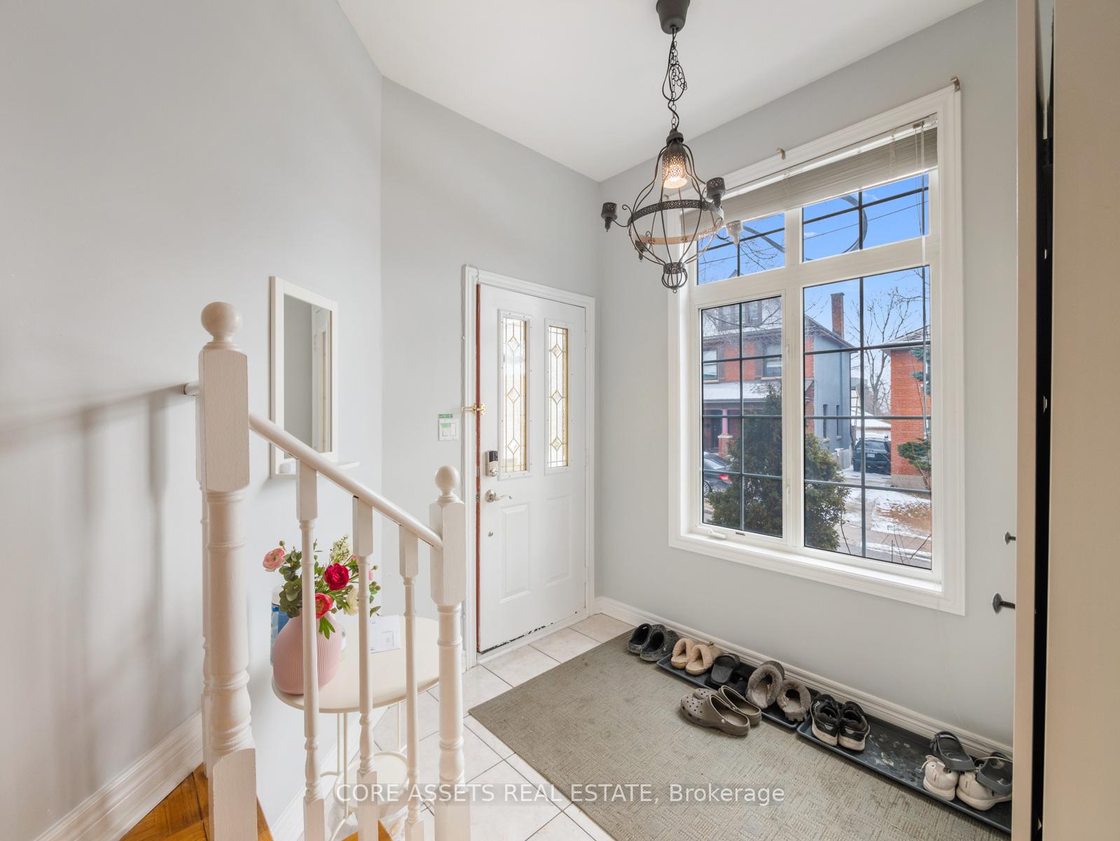
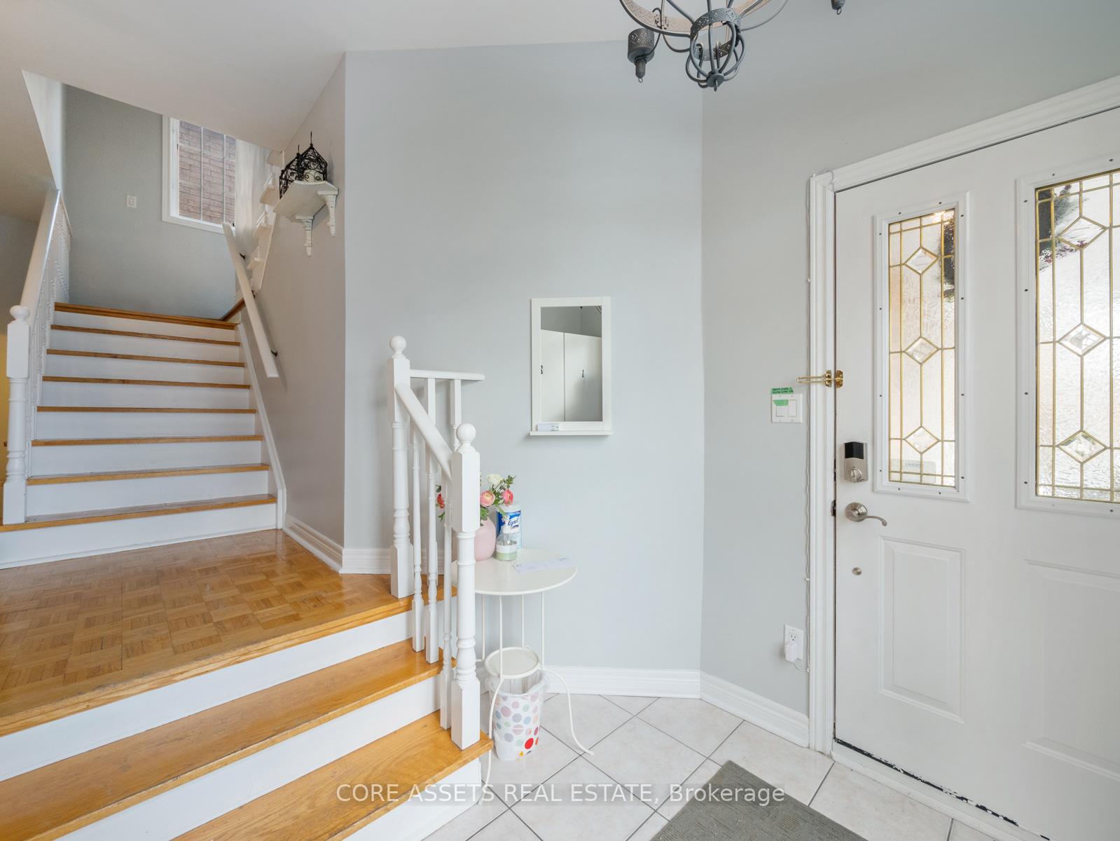
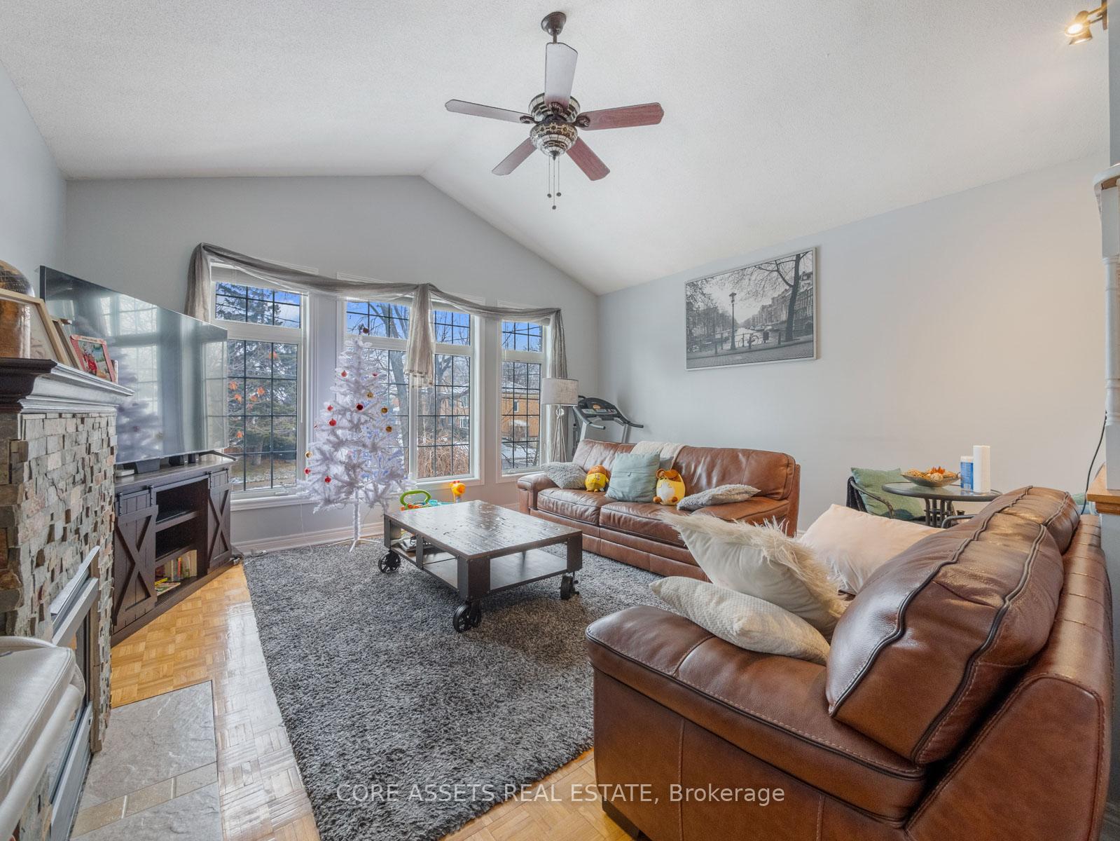 See all 40 photos
Property history
Facts and features
- BasementApartment
- Water, sewerMunicipal
- HeatingForced air
- CoolingCentral air
- 3 kitchens
- Walk-out basement
- Fireplace
- Central air
The homeDetached, 2-storey, 1,500–2,000 sq ft
- Type: Detached
- Style: 2-storey
- Living space: 1,500–2,000 sq ft
- Basement: Apartment, finished with walk-out
InsideFireplace Yes, natural gas, Parquet, Ceramic, Lower level
- Fireplace: Yes, natural gas
- Flooring: Parquet, Ceramic
- Laundry: Lower level
- Features: Auto garage door remote, floor drain, storage area lockers, storage
- Rooms above ground: 8
- Rooms in the basement: 3
- Bedrooms: 3 + 1 in the basement
- Bathrooms: 4
- Kitchens: 3
- Family room: Yes
Outside and lotBrick, Asphalt shingle, Poured concrete
- Exterior: Brick
- Roof: Asphalt shingle
- Foundation: Poured concrete
- Other structures: Garden shed
- Size: 33.75 × 135 ft
Parking2 Garage, Built-in, Private double
- Spaces: 2 Garage
- Garage: Built-in
- Driveway: Private double
Heating, water and powerForced air, gas, Central air, Municipal water
- Heating: Forced air, gas
- Cooling: Central air
- Water: Municipal water
- Sewer: Municipal sewer
Costs and taxesTaxes $5,200 a year, HST included in the price, Hot water tank = $42/month
- Taxes, 2024: $5,200 a year
- HST: HST included in the price
- Rental items: Hot water tank = $42/month
Included in the sale3 fridges, 3 stoves, 3 range hoods, 2 dishwashers, 1 washer, 1 dryer, furnace (2024), ac, all existing light fixtures, all existing window coverings., Any items belonging to existing tenants.
- Included: 3 fridges, 3 stoves, 3 range hoods, 2 dishwashers, 1 washer, 1 dryer, furnace (2024), ac, all existing light fixtures, all existing window coverings.
- Not included: Any items belonging to existing tenants.
NearbyFenced yard, hospital, library, park, school, place of worship
- Close to: Fenced yard, hospital, library, park, school, place of worship
Listing detailsW11943581, Sold, Jan 28, 2025
- MLS® number: W11943581
- Status: Sold
- Listed on: Jan 28, 2025
- Days on market: 3
- Updated: Jan 31, 2025
- Possession: 2025-05-01 / May 1, 2025
- Occupied by: Tenant
- Listing brokerage: CORE ASSETS REAL ESTATE
About this home
192 Rosemount Avenue, North York (Weston), ON M9N 3C3
This fully detached corner lot in Weston Village was built in 1999 is a very versatile home. It is currently a three-unit investment property but could easily be converted to a three- or four-bedroom single-family home. As a corner lot with 135 feet of depth, it qualifies for the largest garden suite, adding another element to this exceptional property. The upper apartment has two bedrooms and two full bathrooms, including a primary bedroom with a walk-in closet and ensuite bathroom. A beautiful family room/dining room with wall-to-wall windows, a vaulted ceiling and a cozy gas fireplace anchors the home. The main floor apartment has one bedroom and one bathroom plus an open-concept kitchen and living area with a walk-out to a sunny west-facing deck. The basement apartment is very bright, with above-grade windows on two sides. It has a large walk-in closet in the bedroom, and the unit can be accessed via an interior door or via an exterior door in the backyard. It is perfectly set up as an investment property with a 2-car garage, independent storage for each unit and shared laundry that all occupants can access inside the home. The mechanicals are located within common spaces, allowing for easy maintenance and efficiency. If you are looking for a large family home in Weston Village, 192 Rosemount could easily be converted back to its original layout, offering a functional floor plan with four bathrooms, plenty of storage space, parking for six cars, and a sunny backyard perfect for entertaining and raising a family. The home's location offers excellent connectivity with quick access to Highways 401 and 400, a short walk from schools, and the beautiful nature trails along the Humber River and the UP/GO Station, which connects to Union Station in 14 minutes or Pearson Airport in 11 minutes. This location is a commuter's dream.
Ask about this home
A HOMEH agent will answer your questions about this home.
Around this home
Daily convenience, out of 100, from the distances below
Schools nearby
School rating, out of 10.
Helpful calculators
Your HOMEH agent

"I would see it this week."