

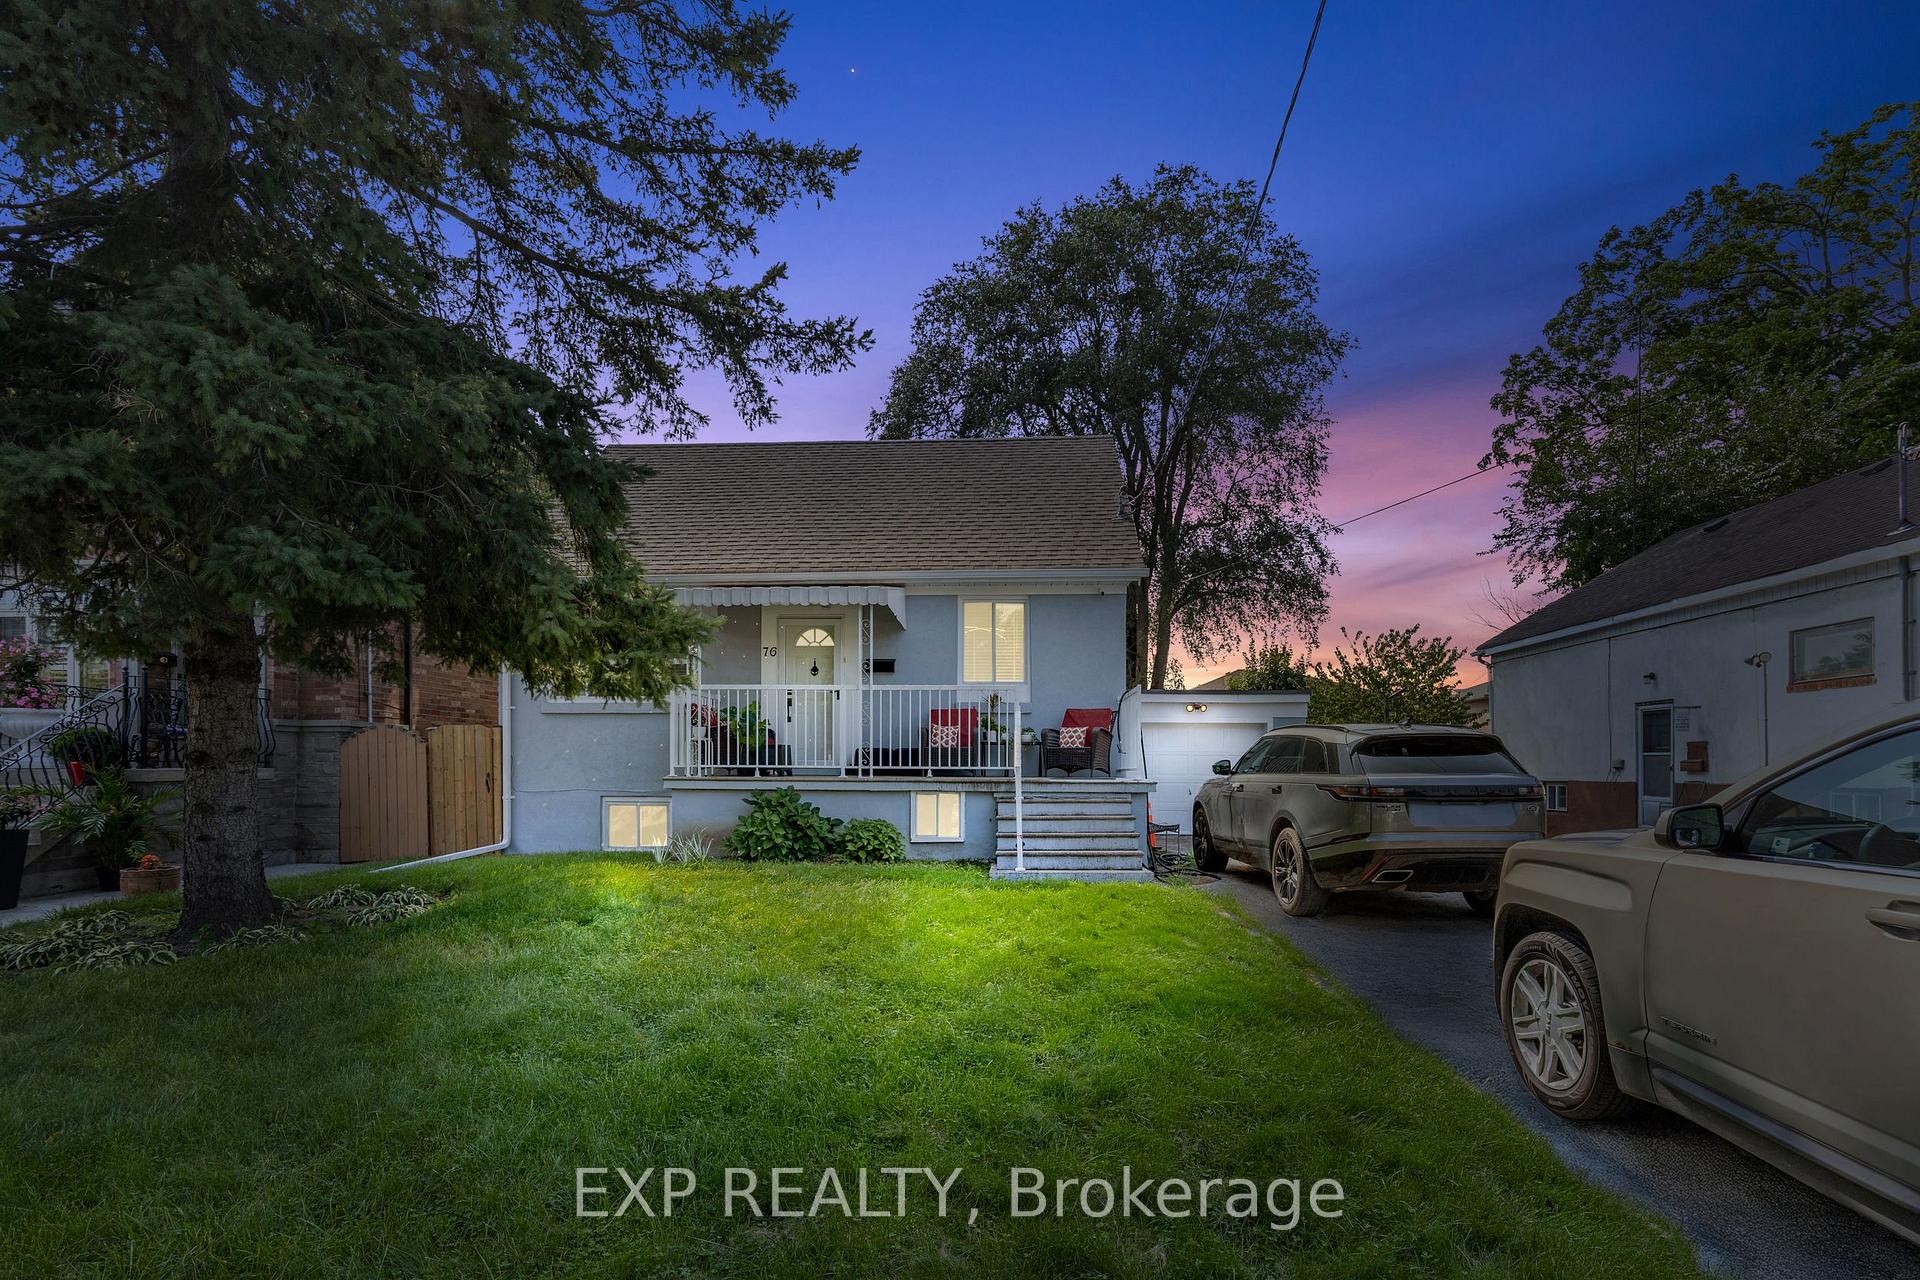
76 Renfield Street
Detached Expired
1/3376 Renfield Street
Detached Expired
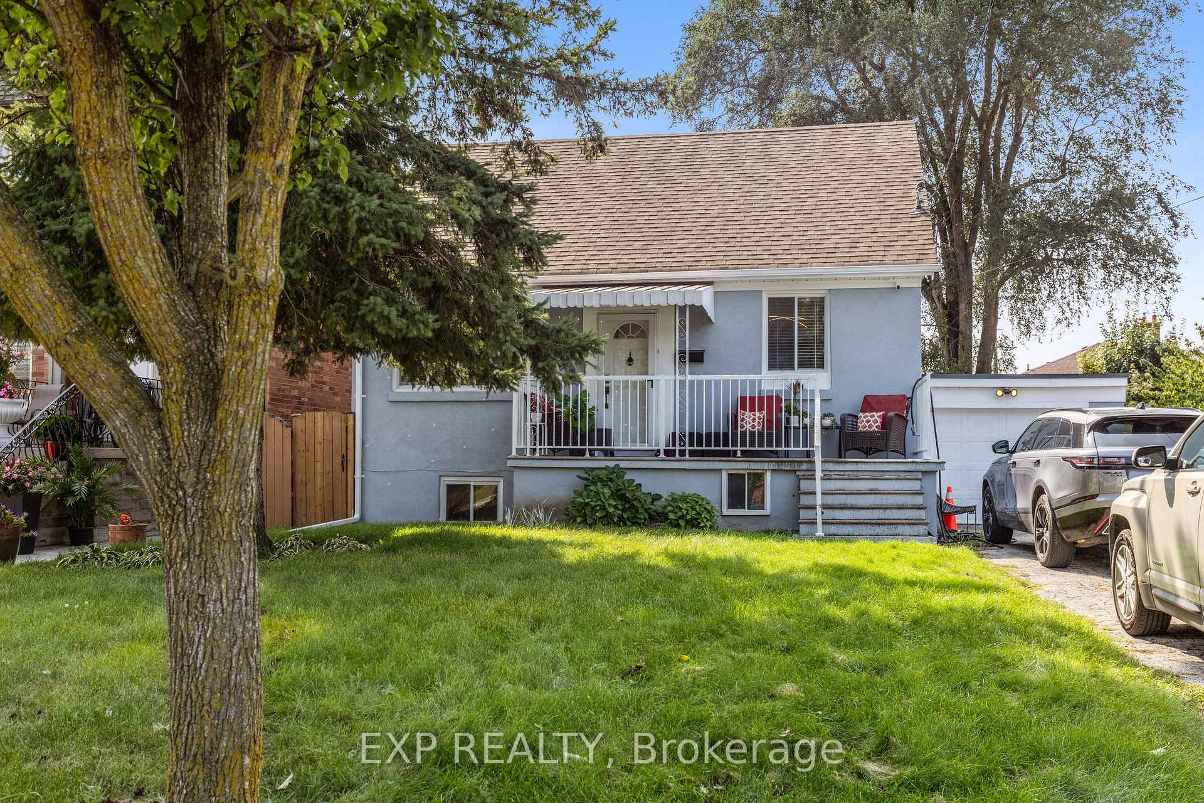
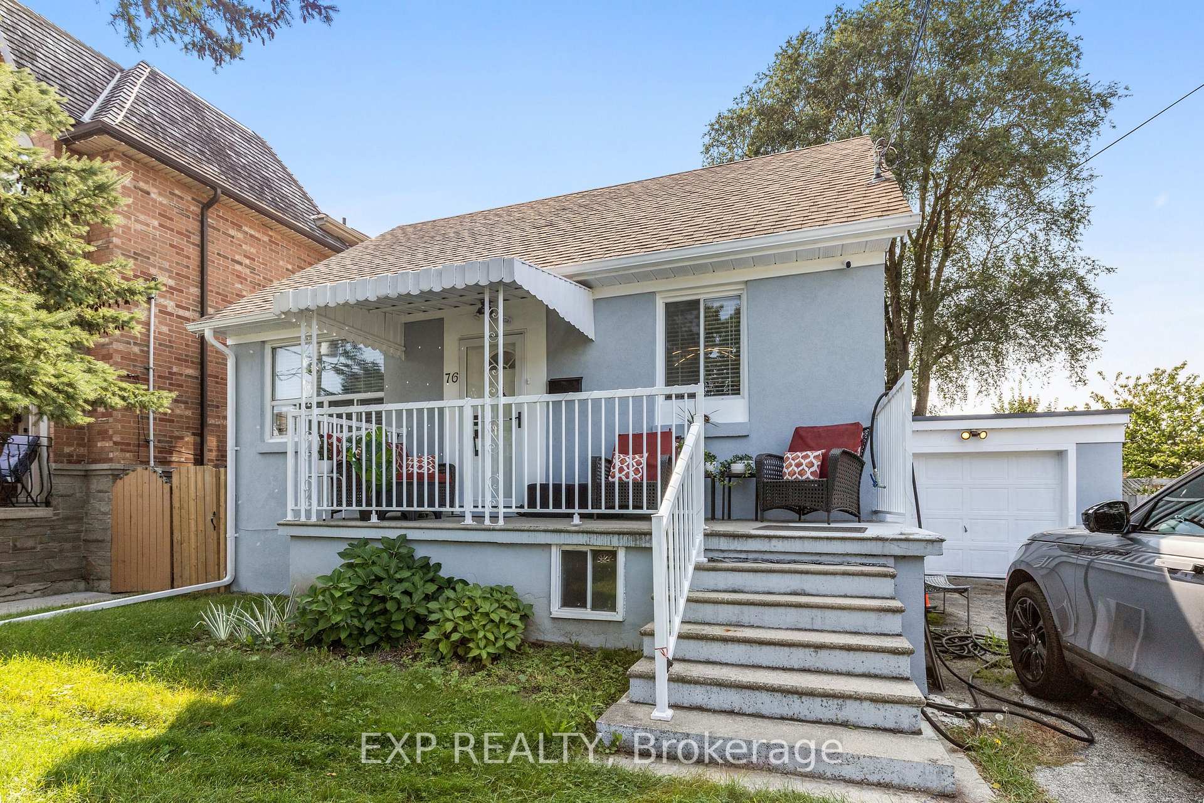
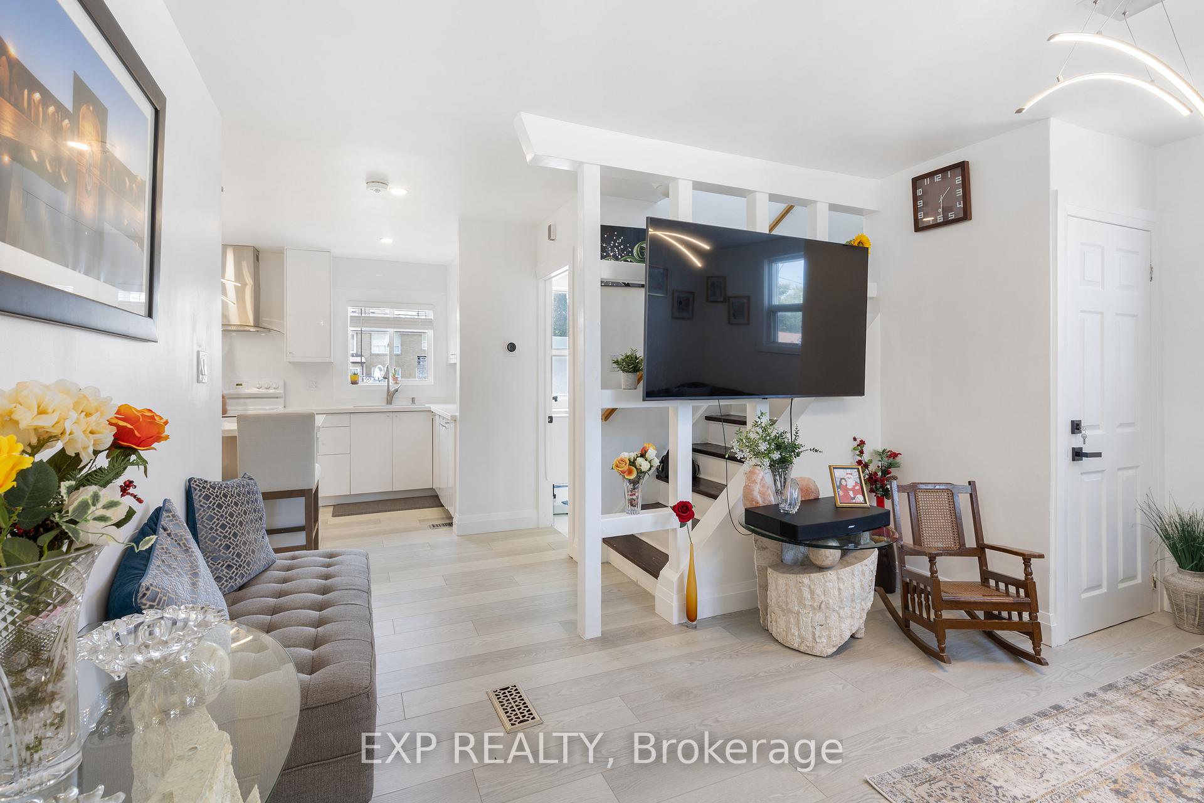
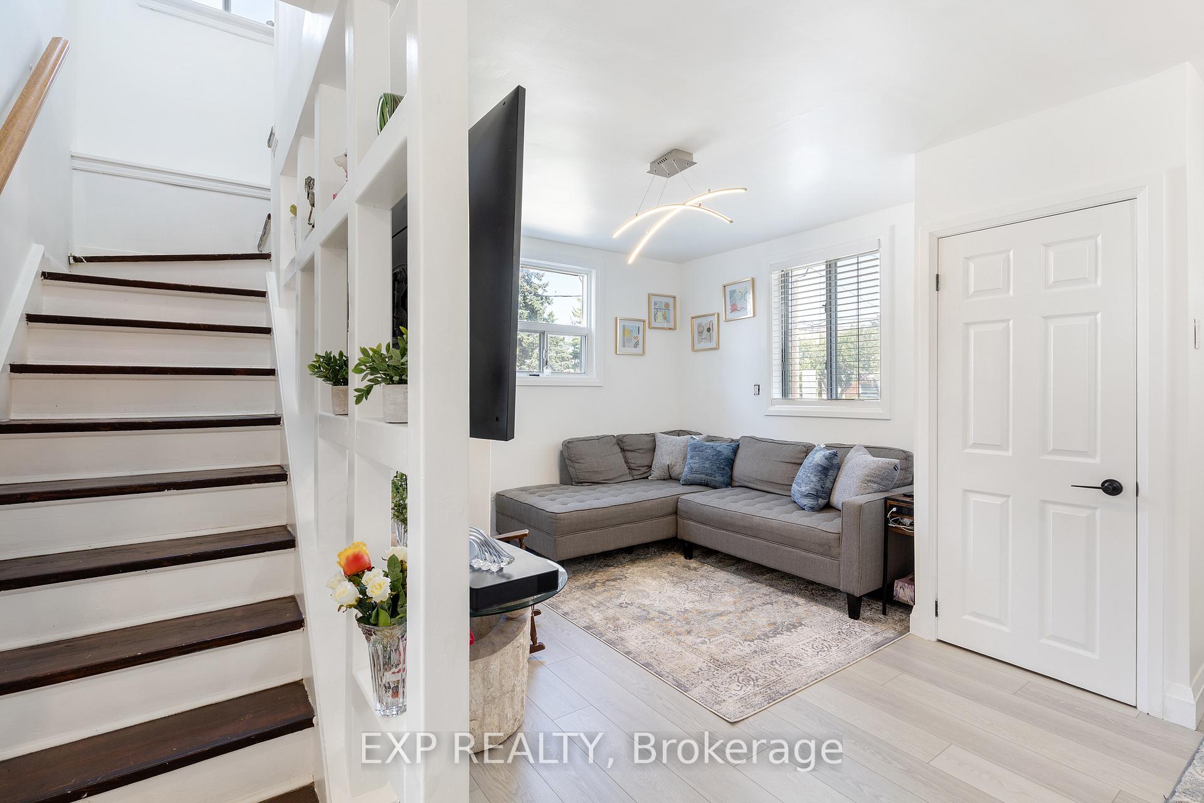 See all 33 photos
2 Bedrooms
2 Bathrooms
1 Garage
— sq.ft
45×125 ft
$3,877/yr
Property history
- $999,990ExpiredList: 2024-09-14|End: 2025-01-31|139 daysW9350058
Facts and features
- BasementFinished
- Water, sewerMunicipal
- HeatingForced air
- CoolingCentral air
What stands out
- Second kitchen
- Separate entrance
- Hardwood floors
- Central air
The homeDetached, 1 1/2 storey, Finished, separate entrance
- Type: Detached
- Style: 1 1/2 storey
- Basement: Finished, separate entrance
InsideHardwood, Ceramic, Lower level, Primary bedroom - main floor
- Flooring: Hardwood, Ceramic
- Laundry: Lower level
- Features: Primary bedroom - main floor
- Rooms above ground: 6
- Bedrooms: 2
- Bathrooms: 2
- Kitchens: 2
Outside and lotStucco (plaster), Shingles, Poured concrete
Outside
- Exterior: Stucco (plaster)
- Roof: Shingles
- Foundation: Poured concrete
- Size: 45 × 125 ft
- Zoning: Single Family Residential
Parking1 Garage, Attached, Private
- Spaces: 1 Garage
- Garage: Attached
- Driveway: Private
Heating, water and powerForced air, gas, Central air, Municipal water
- Heating: Forced air, gas
- Cooling: Central air
- Water: Municipal water
- Sewer: Municipal sewer
- Natural gas: Yes
- Hydro: Yes
- Cable: Yes
- Telephone: Available
Costs and taxesTaxes $3,877 a year, Hot water tank
- Taxes, 2023: $3,877 a year
- Rental items: Hot water tank
Included in the saleExisting washer and dryer
- Not included: Existing washer and dryer
NearbyLibrary, park, place of worship, public transit, school
- Close to: Library, park, place of worship, public transit, school
Listing detailsW9350058, Expired, Sep 14, 2024
- MLS® number: W9350058
- Status: Expired
- Listed on: Sep 14, 2024
- Days on market: 139
- Updated: Jan 31, 2025
- Possession: 2024-10-01 / October 1, 2024
- Occupied by: Owner+tenant
- Listing brokerage: eXp Realty
About this home
76 Renfield Street, North York (Brookhaven-Amesbury), ON M6M 4V7
Primary Bedroom - Main FloorLibraryParkPlace Of WorshipPublic TransitSchool
GREAT OPORTUNITY FOR FULLY RENOVATED HOUSE. LOCATED IN A FRIENDLY NEIGBOURHOOD. CLOSE TO HWY 401, 400 AND BLACK CREEK. LARGE BACK YARD. FINISH BASEMENT TO ADD AN EXTRA INCOME IF REQUIRED WITH SEPARATE ENTRANCE
Read more
Ask about this home
A HOMEH agent will answer your questions about this home.
Ask a question
Thinking of selling your home?See what your home is worth today.
Around this home
Lawrence/Black Creek
Errands
Parks
Schools
Daily convenience, out of 100, from the distances below
ParkHarding Park · 9 within 1 km7 min walk403 m
GroceryNo Frills6 min walk372 m
SchoolSt Bernard Catholic School2 min walk100 m
PharmacyJane Pharmacy8 min walk516 m
Cafés & foodGucci's Bar & Grill · 15 within 1 km6 min walk383 m
Gym & rec centreJane Street Hub9 min walk577 m
LibraryToronto Public Library - Amesbury Park18 min walk1.1 km
HospitalReactivation Care Center19 min walk1.2 km
WalkDriveStraight-line distance, open map data
Grocery0.4 km
Park0.4 km
Dining0.4 km
Gym1.0 km
Hospital1.2 km
Schools nearby
School rating, out of 10.
St Bernard Catholic Schoolelementary · Catholic · 0.1 km
4.3/10Low
Brookhaven Public Schoolelementary · Public · 0.3 km
—
Amesbury Middle Schoolelementary · Public · 0.7 km
—
Contact agent
Helpful calculators
Mortgage
Affordability
Closing costs
Land transfer tax
Property tax
Down payment
CMHC insurance
Stress test
Cashback Rebate
Your HOMEH agent

KimHOMEH agent · North York
"I would see it this week."
Ask Kim