

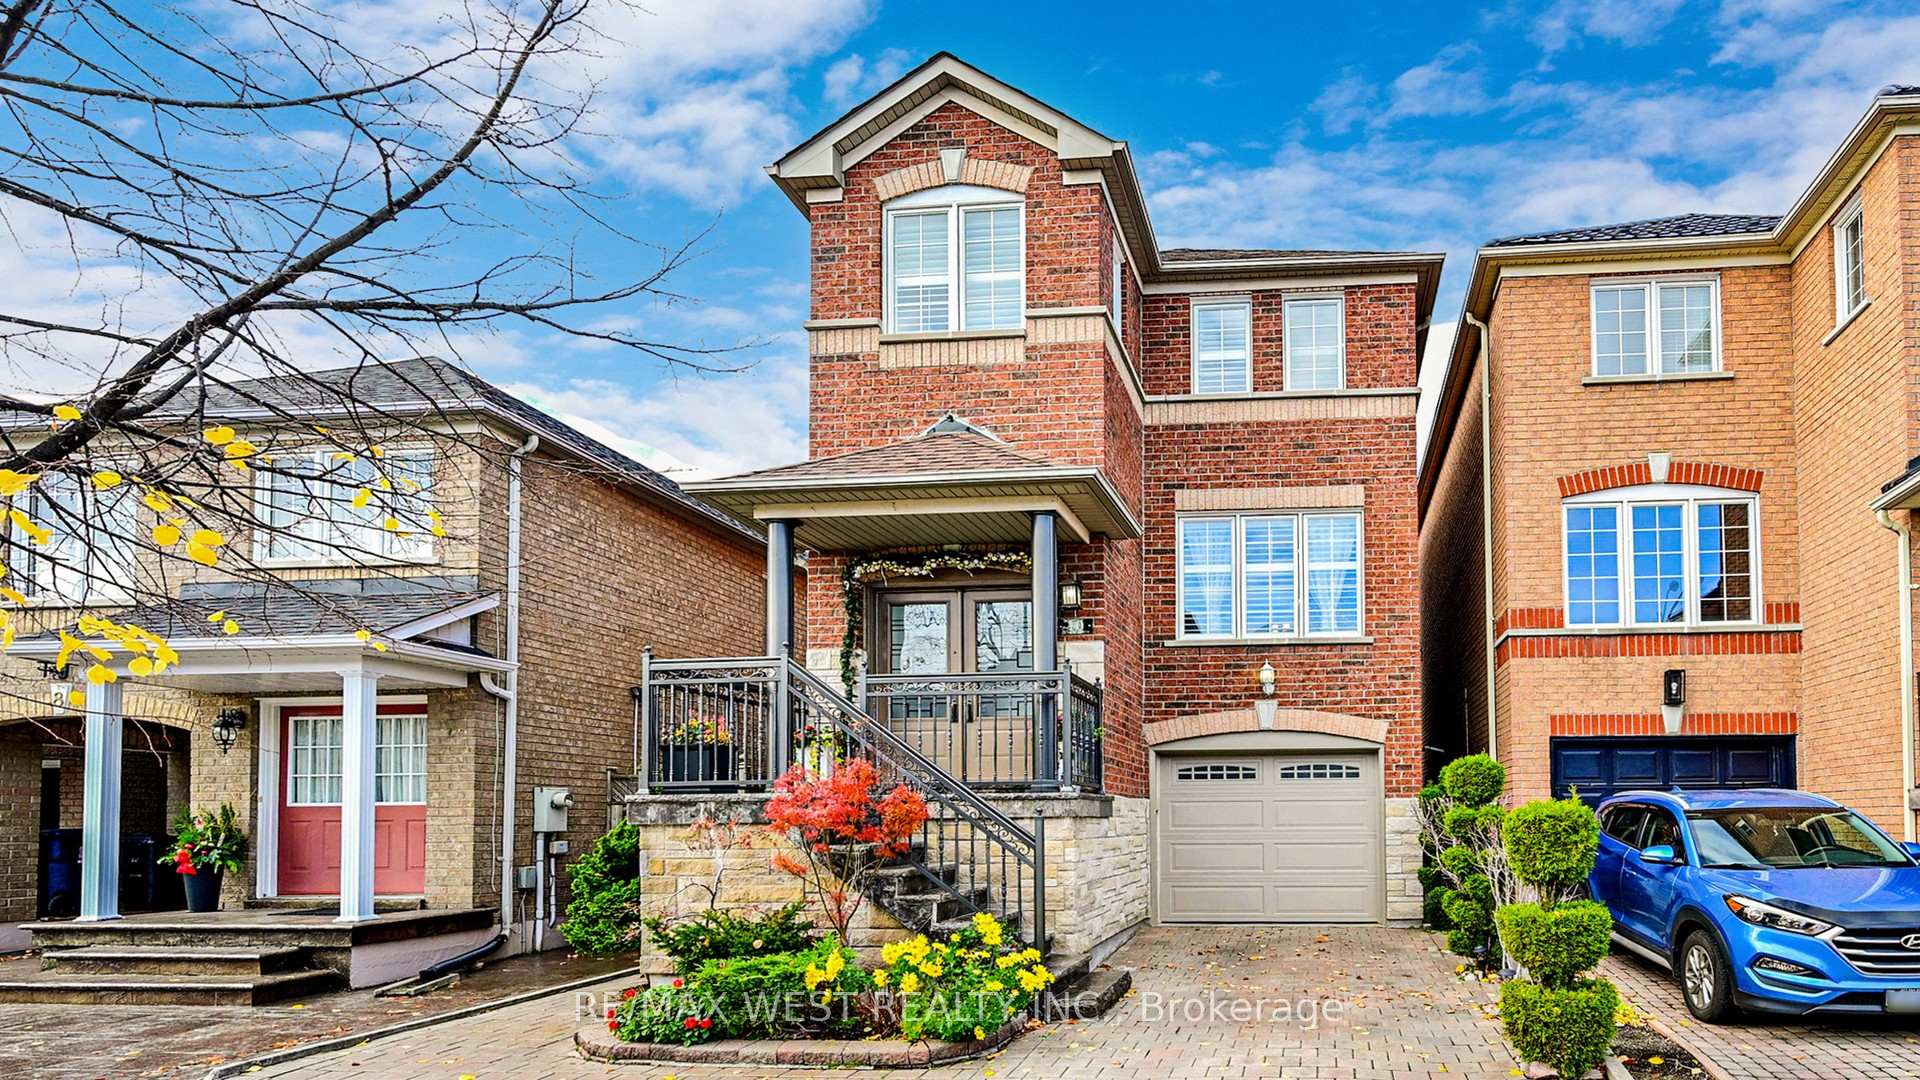
10 Via Cassia Drive
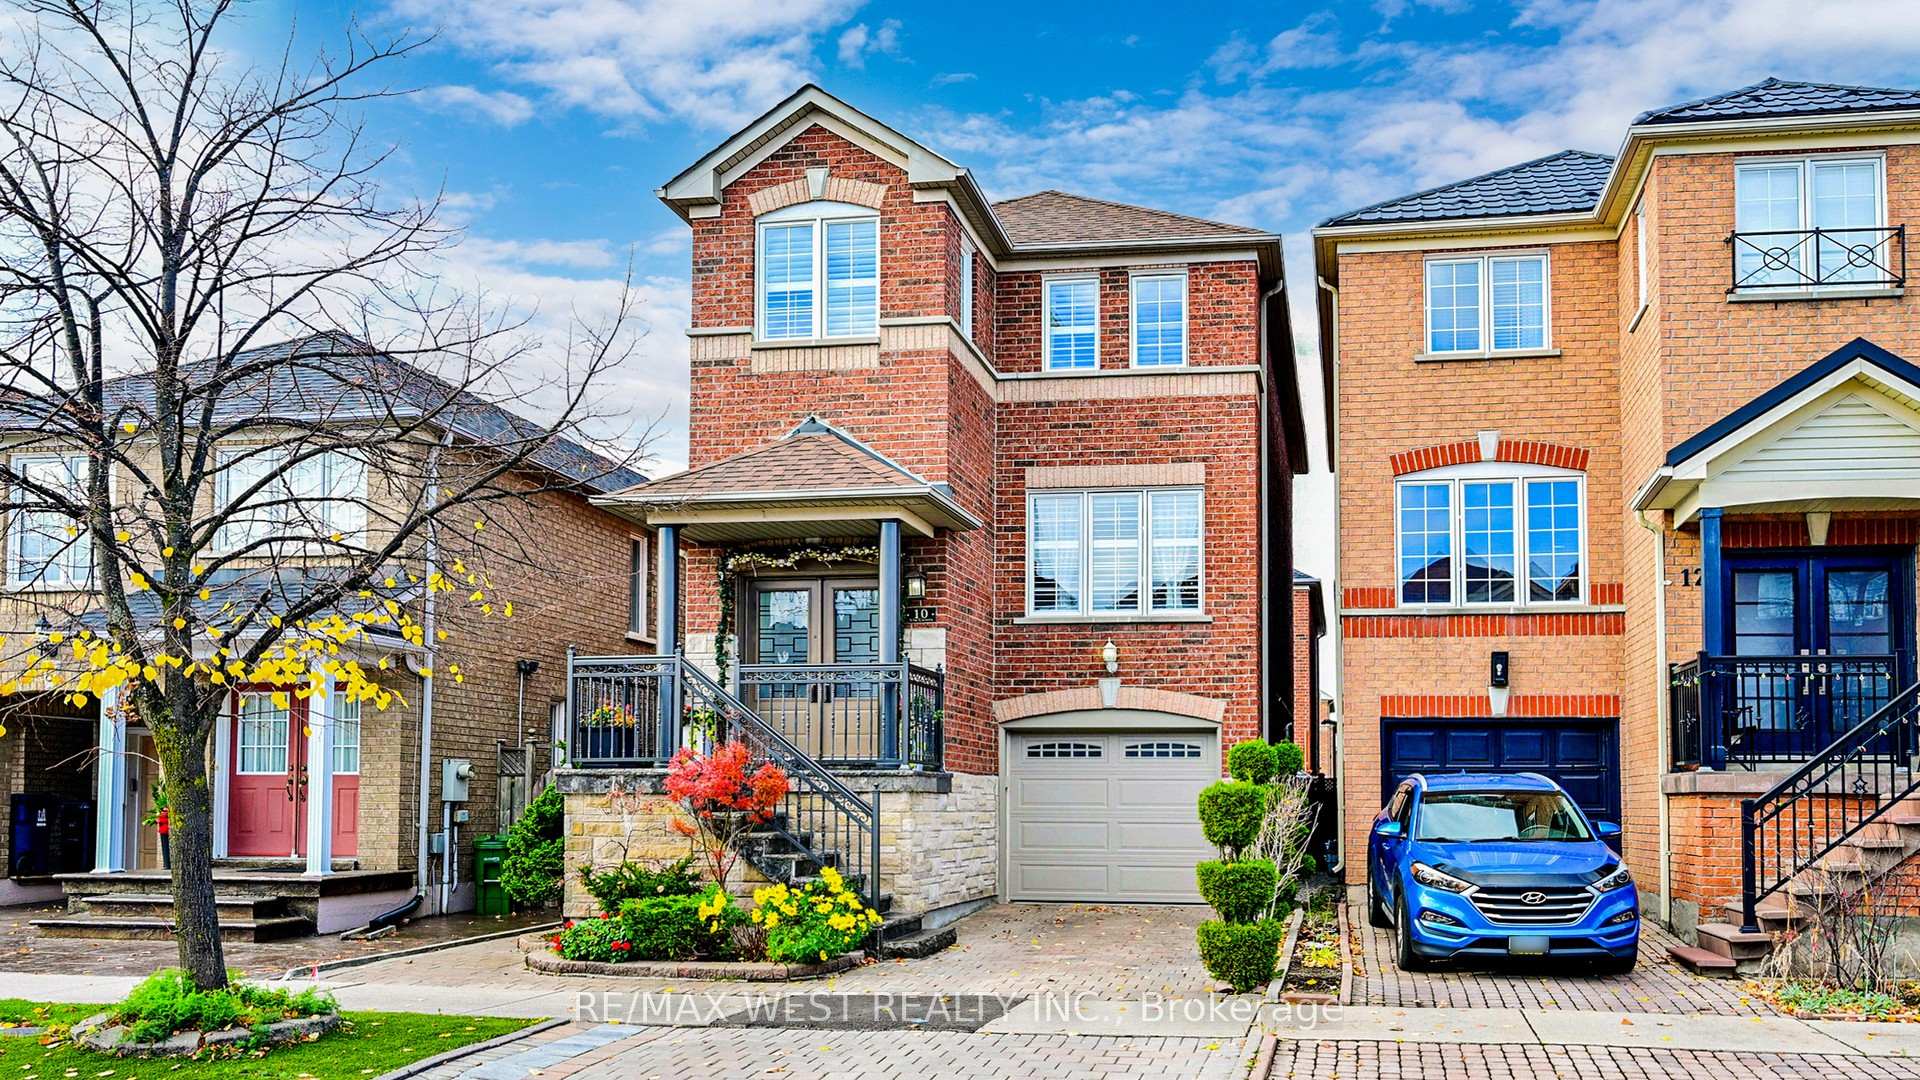
10 Via Cassia Drive
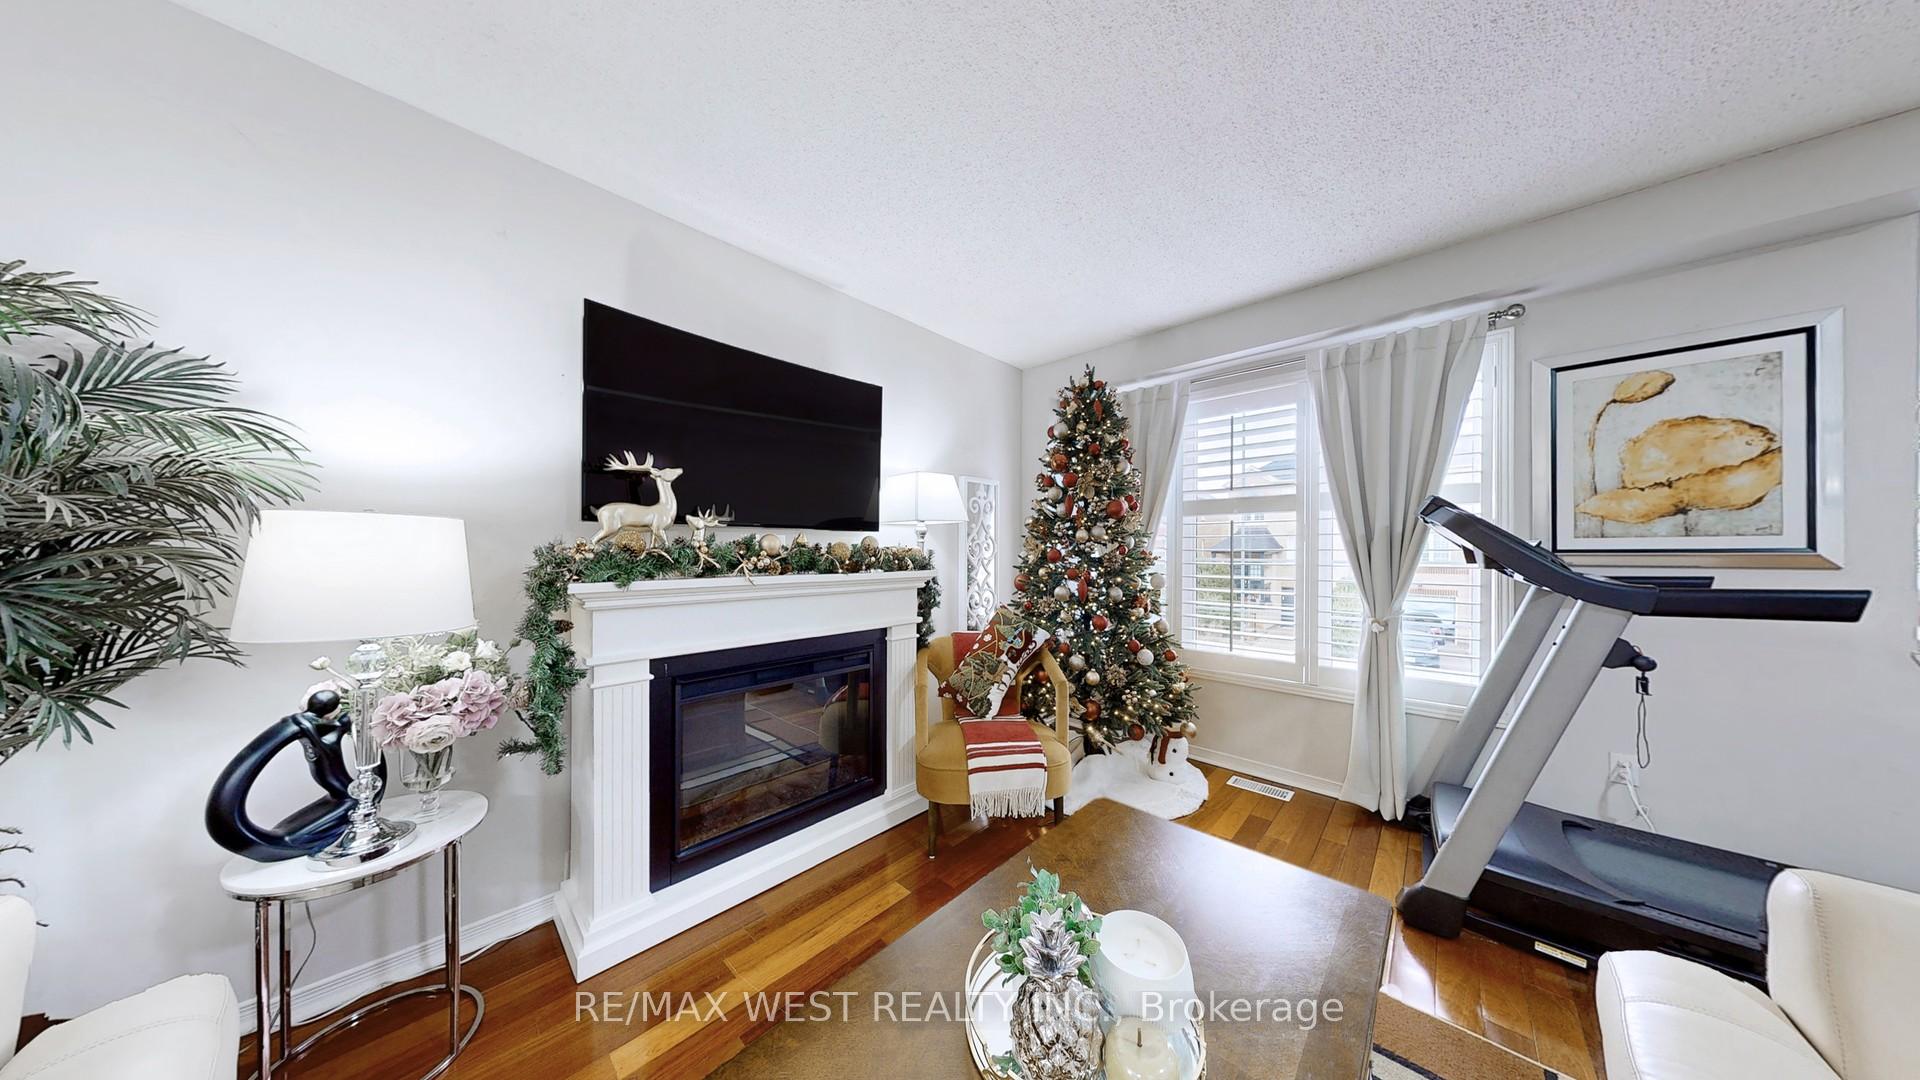 See all 33 photos
Property history
Facts and features
- BasementWalk-out
- Water, sewerMunicipal
- HeatingForced air
- CoolingCentral air
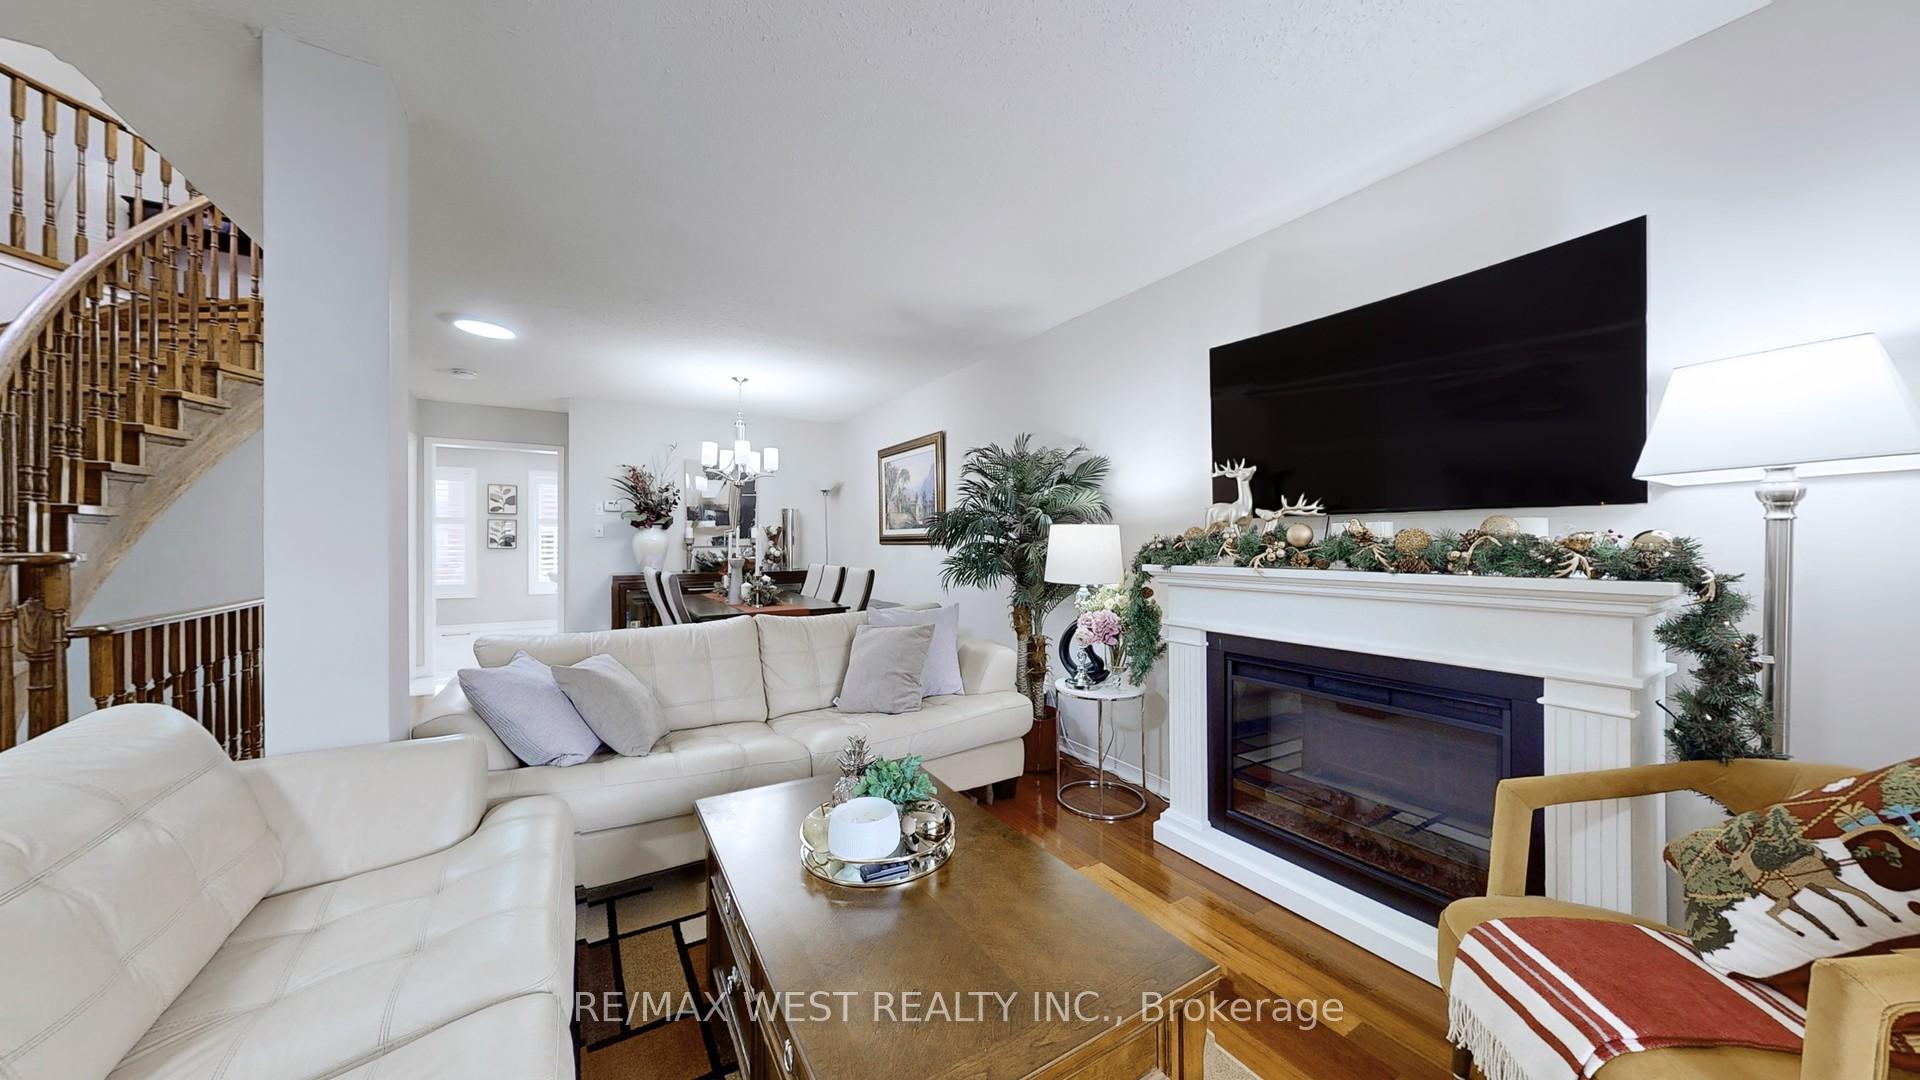
- Hardwood floors
- Central air
The homeDetached, 2-storey, Finished with walk-out
- Type: Detached
- Style: 2-storey
- Basement: Finished with walk-out
InsideHardwood, Ceramic, In-law capability, auto garage door remote, carpet free, Rooms above ground 7
- Flooring: Hardwood, Ceramic
- Features: In-law capability, auto garage door remote, carpet free
- Rooms above ground: 7
- Rooms in the basement: 1
- Bedrooms: 3 + 1 in the basement
- Bathrooms: 4
- Kitchens: 1
- Family room: Yes
Outside and lotBrick, Asphalt shingle, Concrete, brick
- Exterior: Brick
- Roof: Asphalt shingle
- Foundation: Concrete, brick
- Size: 25.46 × 77.2 ft
Parking1 Garage, Built-in, Private
- Spaces: 1 Garage
- Garage: Built-in
- Driveway: Private
Heating, water and powerForced air, gas, Central air, Municipal water
- Heating: Forced air, gas
- Cooling: Central air
- Water: Municipal water
- Sewer: Municipal sewer
Costs and taxesTaxes $4,100 a year, HST included in the price, Hot water tank
- Taxes, 2024: $4,100 a year
- HST: HST included in the price
- Rental items: Hot water tank
Listing detailsW10929502, Sold, Nov 25, 2024
- MLS® number: W10929502
- Status: Sold
- Listed on: Nov 25, 2024
- Days on market: 71
- Updated: Feb 4, 2025
- Possession: 2025-01-31 / January 31, 2025
- Occupied by: Owner
- Listing brokerage: RE/MAX WEST REALTY INC.
About this home
10 Via Cassia Drive, North York (Brookhaven-Amesbury), ON M6M 5K8
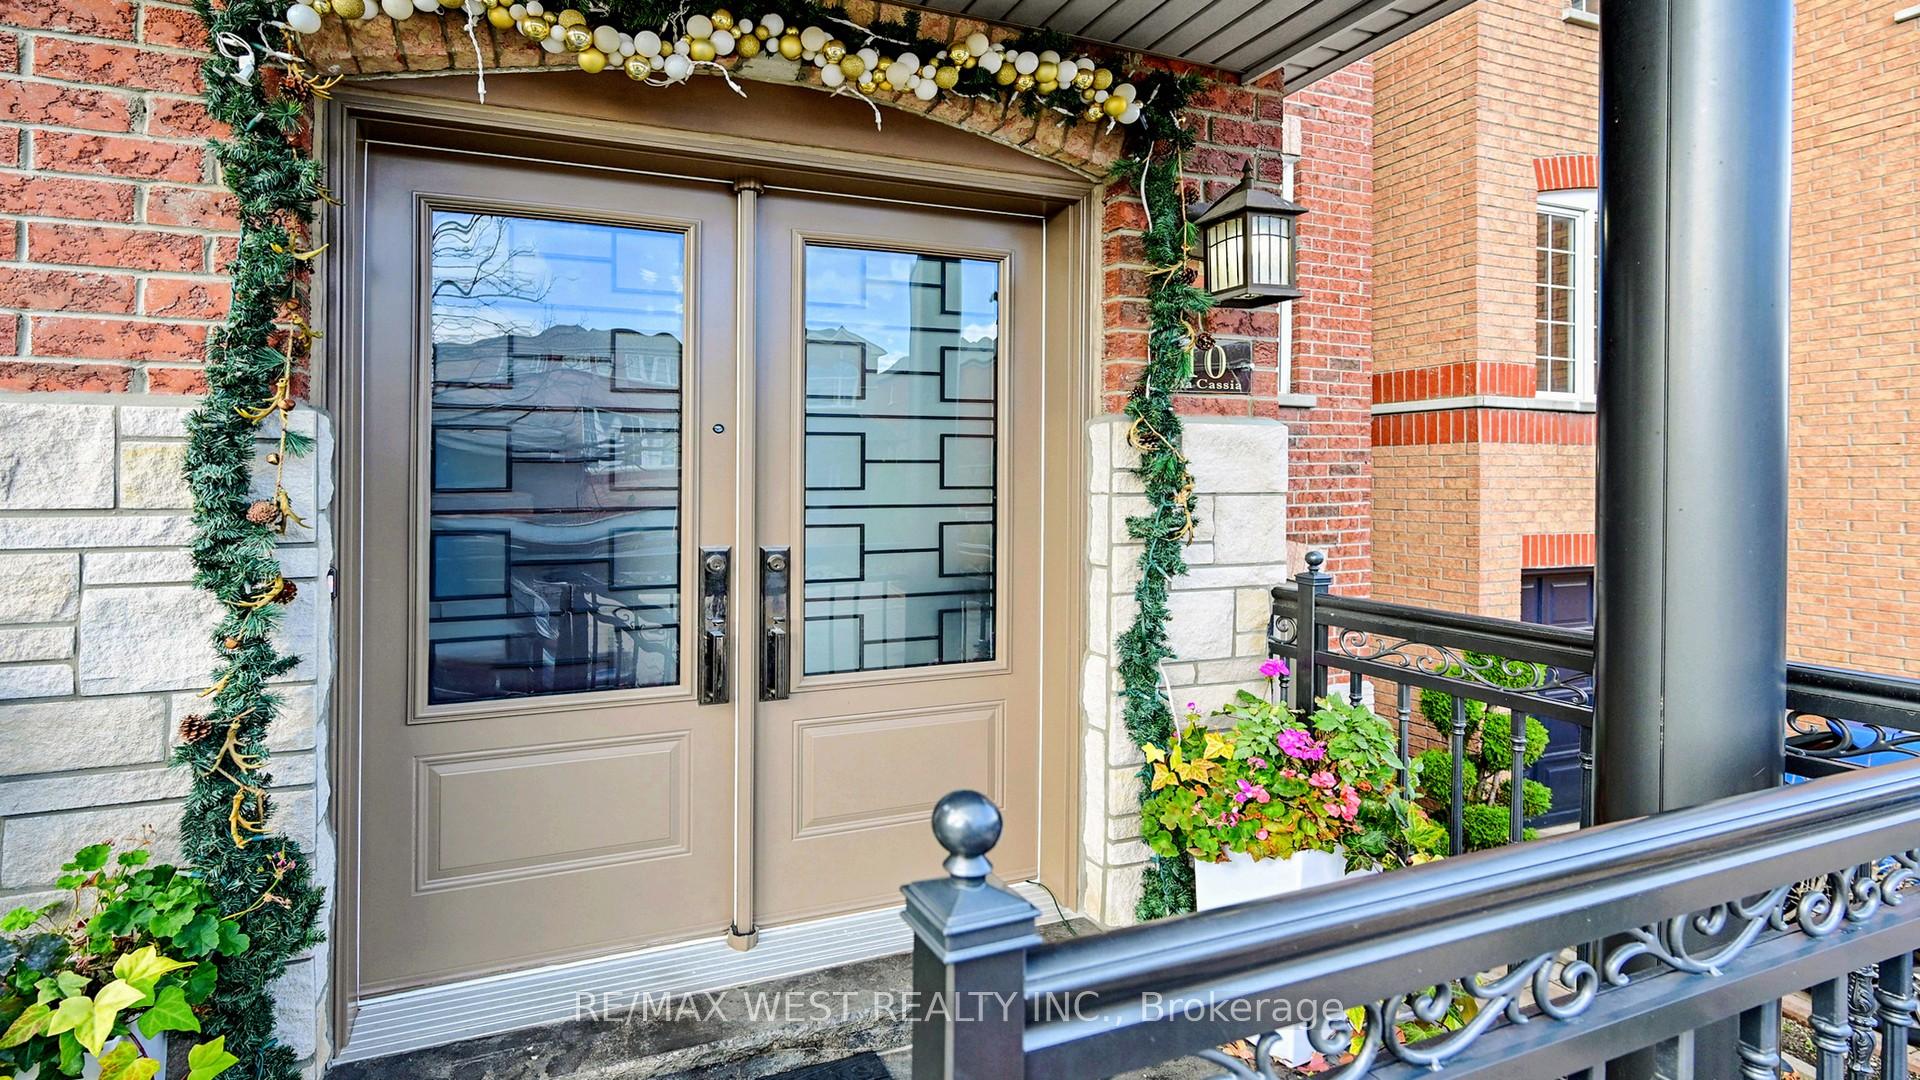
beautiful Toronto Home, freehold, fully detached with b/in garage & private fully fenced yard, pride of ownership, mostly renovated, open concept, spacious home with formal dining room and a walkout basement family area or can be your 4th bedroom; hardwood floors throughout, beautiful newly renovated kitchen with all newer appliances, new modern ceramic floors, front and back interlocking patio & driveway, fully finished walk out basement, conveniently located near Black Creek Dr with direct access to Hwy 400 and Hwy 401, also close proximity to Yorkdale Mall, York U, parks & recs, close to subway stations, a must see.
Ask about this home
A HOMEH agent will answer your questions about this home.
Around this home
Daily convenience, out of 100, from the distances below
Schools nearby
School rating, out of 10.
Helpful calculators
Your HOMEH agent

"I would see it this week."