

Unit 509, 245 The Donway
Unit 509, 245 The Donway
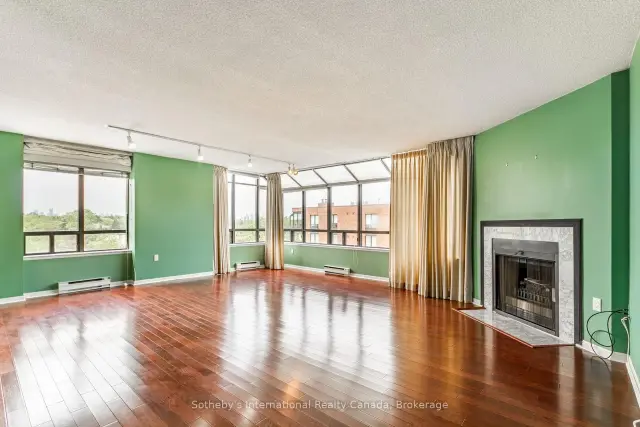 See all 14 photos
Property history
Facts and features
- ExposureNorth west
- LaundryIn-suite
- LockerOwned
- BalconyNone
- Fireplace
- Central air
The homeCondo Apartment, Apartment, 1,200–1,399 sq ft
- Type: Condo Apartment
- Style: Apartment
- Living space: 1,200–1,399 sq ft
- Basement: None
- Exposure: North West
- View: City, garden, trees/woods
InsideFireplace Yes, electric, In-suite laundry, Carpet free, water heater owned, intercom
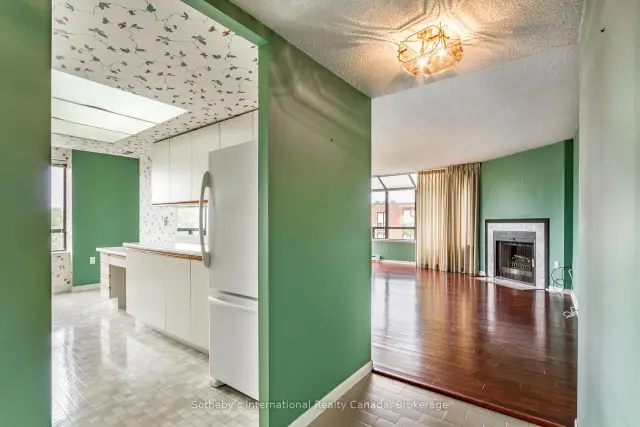
- Fireplace: Yes, electric
- Laundry: In-suite laundry
- Features: Carpet free, water heater owned, intercom
- Rooms above ground: 5
- Bedrooms: 2
- Bathrooms: 2
- Kitchens: 1
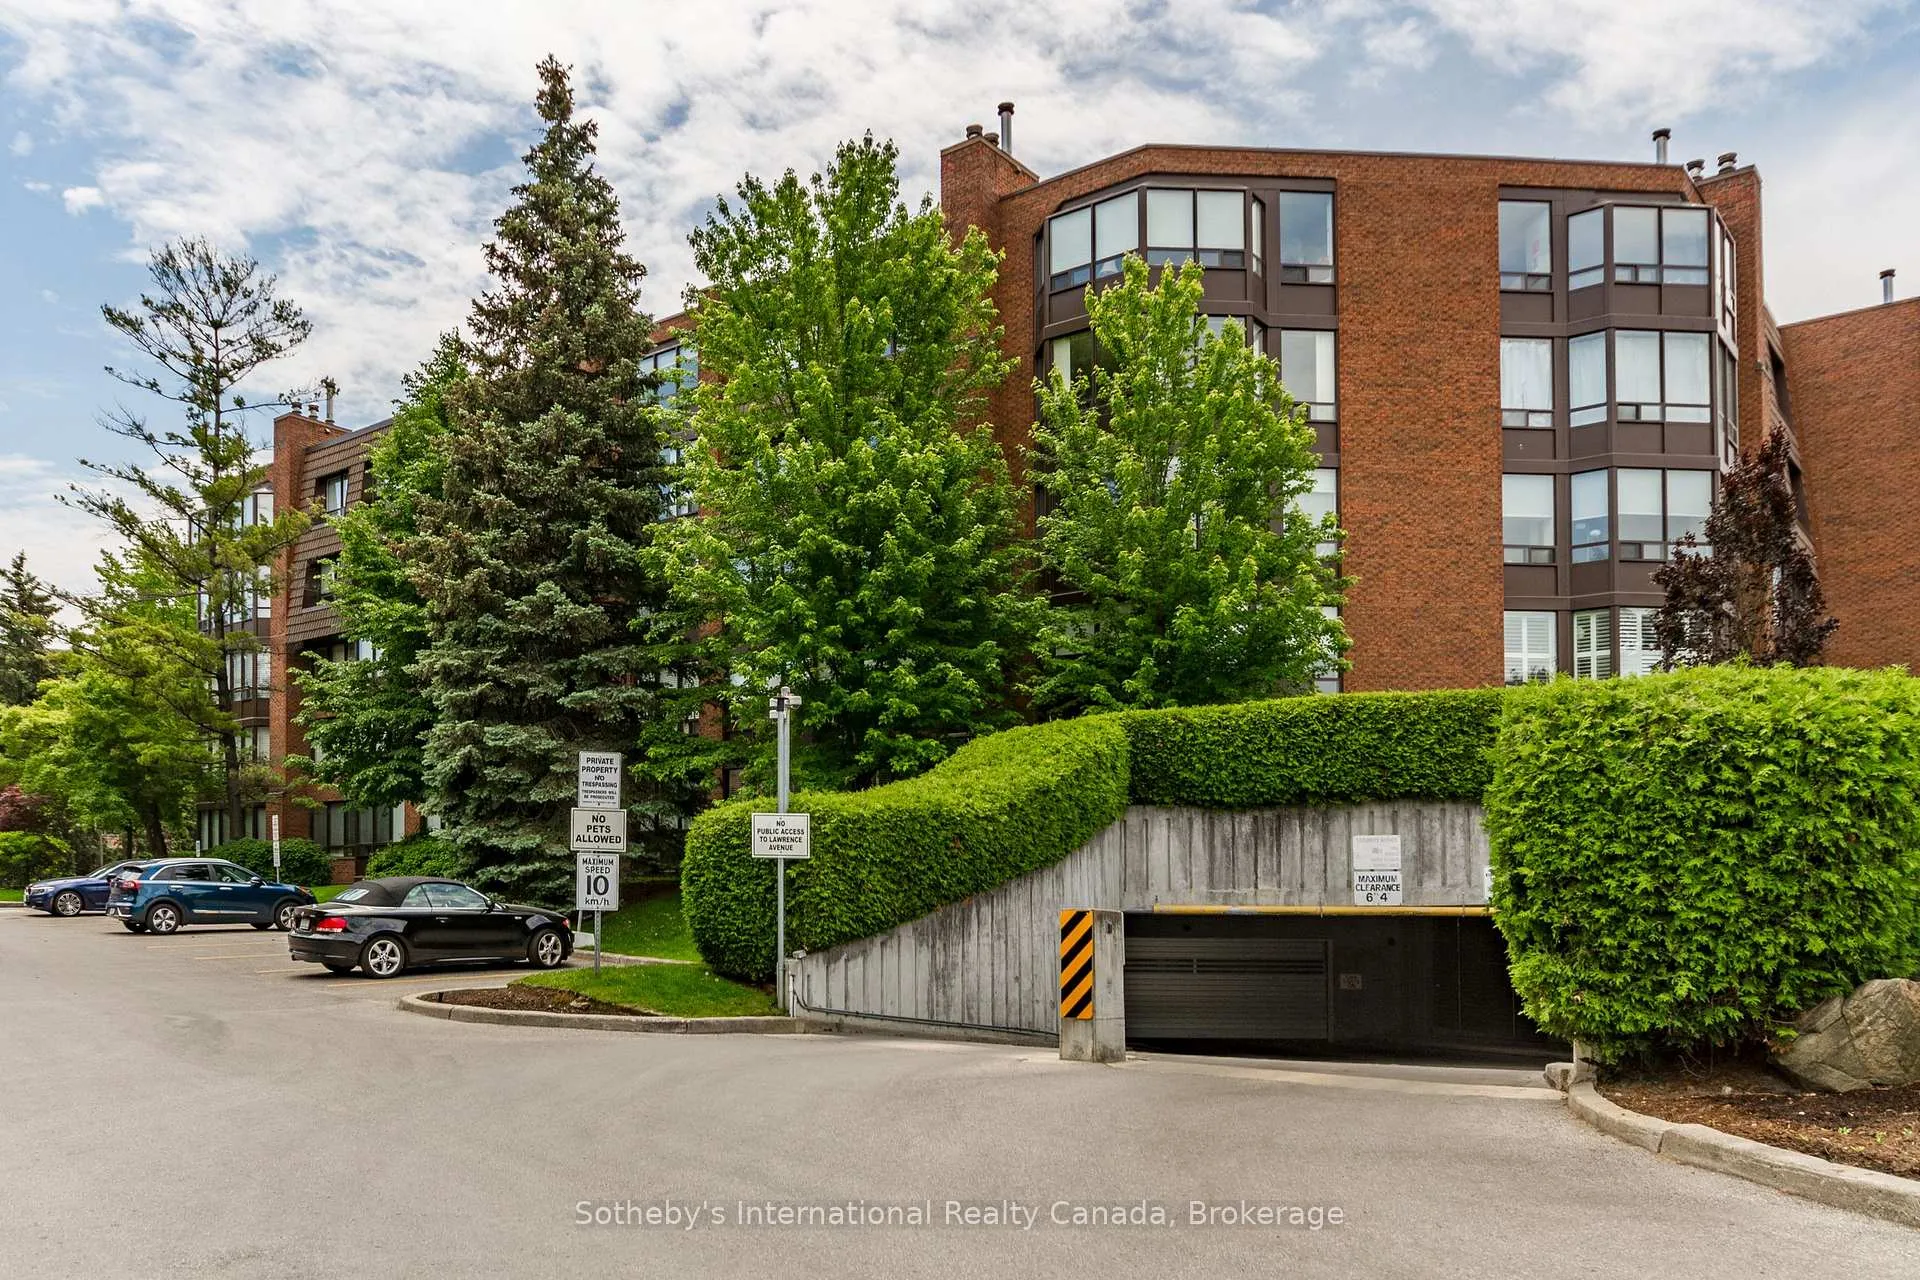
OutsideBrick, Balcony None, Landscaped
- Exterior: Brick
- Balcony: None
- Features: Landscaped
Parking and locker2 Parking, Underground, Parking type Owned
- Spaces: 2 Parking
- Garage: Underground
- Parking type: Owned
- Spot: 184
- Locker: Owned
- Locker unit: 281
- Locker level: B
Building245 The Donway W, Condo corporation 671, Pets Allowed
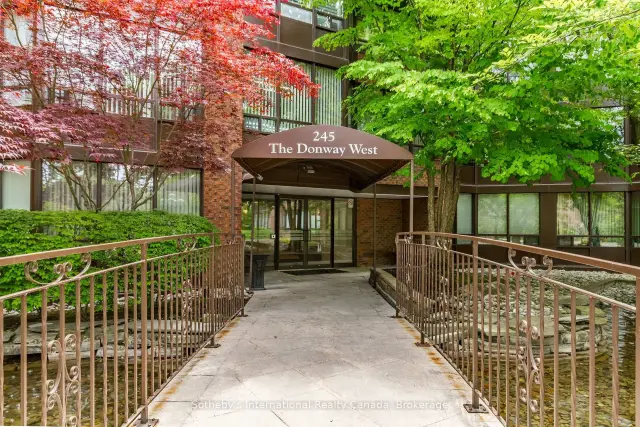
- Name: 245 The Donway W
- Condo corporation: 671
- Pets: Allowed
Heating, water and powerBaseboard, electric, Central air
- Heating: Baseboard, electric
- Cooling: Central air
Costs and taxesTaxes $3,645 a year, Condo fee $1,067 a month, Common elements included, building insurance included, water included, parking included, cable tv included
- Taxes, 2026: $3,645 a year
- Condo fee: $1,067 a month
- Fee includes: Common elements included, building insurance included, water included, parking included, cable tv included
- HST: HST included in the price
Included in the saleFridge, stove, dishwasher, washer & dryer, all elf's, all window coverings & blinds
- Included: Fridge, stove, dishwasher, washer & dryer, all elf's, all window coverings & blinds
NearbyHospital, library, park, place of worship, public transit, school
- Close to: Hospital, library, park, place of worship, public transit, school
Listing detailsC13432186, Sold, Jun 11, 2026
- MLS® number: C13432186
- Status: Sold
- Listed on: Jun 11, 2026
- Days on market: 69
- Updated: Aug 19, 2026
- Possession: Flexible
- Occupied by: Vacant
- Listing brokerage: Sotheby's International Realty Canada, Brokerage
About this home
Unit 509, 245 The Donway, North York (Banbury-Don Mills), ON M3B 3M2
Welcome to one of the largest and most desirable suites in the highly soughtafter Village Mews community. Offering approximately 1,358 s, this bright and spacious 2 bed, 2-bath corner suite is ideally situated on the top floor, providing exceptional privacy, abundant natural light, and sweeping northwest views over the surrounding treetops and city skyline beyond. Designed for comfortable everyday living, the suite features generously proportioned principal rooms, hardwood flooring throughout, a cozy fireplace, and an inviting layout rarely found in today's condominium market. Two underground parking spaces and a private locker provide added convenience and peace of mind. Outside your door, discover the beautifully landscaped grounds that have made Village Mews one of Don Mills' most admired condominium communities. Meandering pathways, mature trees, lush gardens, tranquil waterfalls, fountains, and peaceful sitting areas create a setting that feels more like a private retreat than a condominium residence. Perfectly positioned for an active and connected lifestyle, you are just a short stroll to the Shops at Don Mills, offering upscale boutiques, restaurants, cafés, grocery shopping, banking, and everyday essentials. Nature lovers will appreciate the proximity to Edwards Gardens, the Toronto Botanical Garden, and nearby walking trails. Public transit is at your doorstep, with convenient access to the TTC, Don Mills Station, the DVP, and Highway 401.Whether you are downsizing from a family home or seeking a spacious, low maintenance lifestyle in one of Toronto's most established neighbourhoods, Suite 509 presents a rare opportunity to enjoy generous living space, exceptional amenities, and the timeless appeal of Don Mills. A wonderful opportunity to make this special residence your own.
Ask about this home
A HOMEH agent will answer your questions about this home.
Know more about 245 The Donway W
Condo building · 245 The Donway W
245 The Donway W is a condo. No units are on the market here right now.
No similar units for sale in 245 The Donway W right now.
Around this home
Daily convenience, out of 100, from the distances below
Schools nearby
School rating, out of 10.
Helpful calculators
Your HOMEH agent

"Priced 3% under the Hestimate. I would see it this week."