

83 Berkinshaw Crescent
83 Berkinshaw Crescent
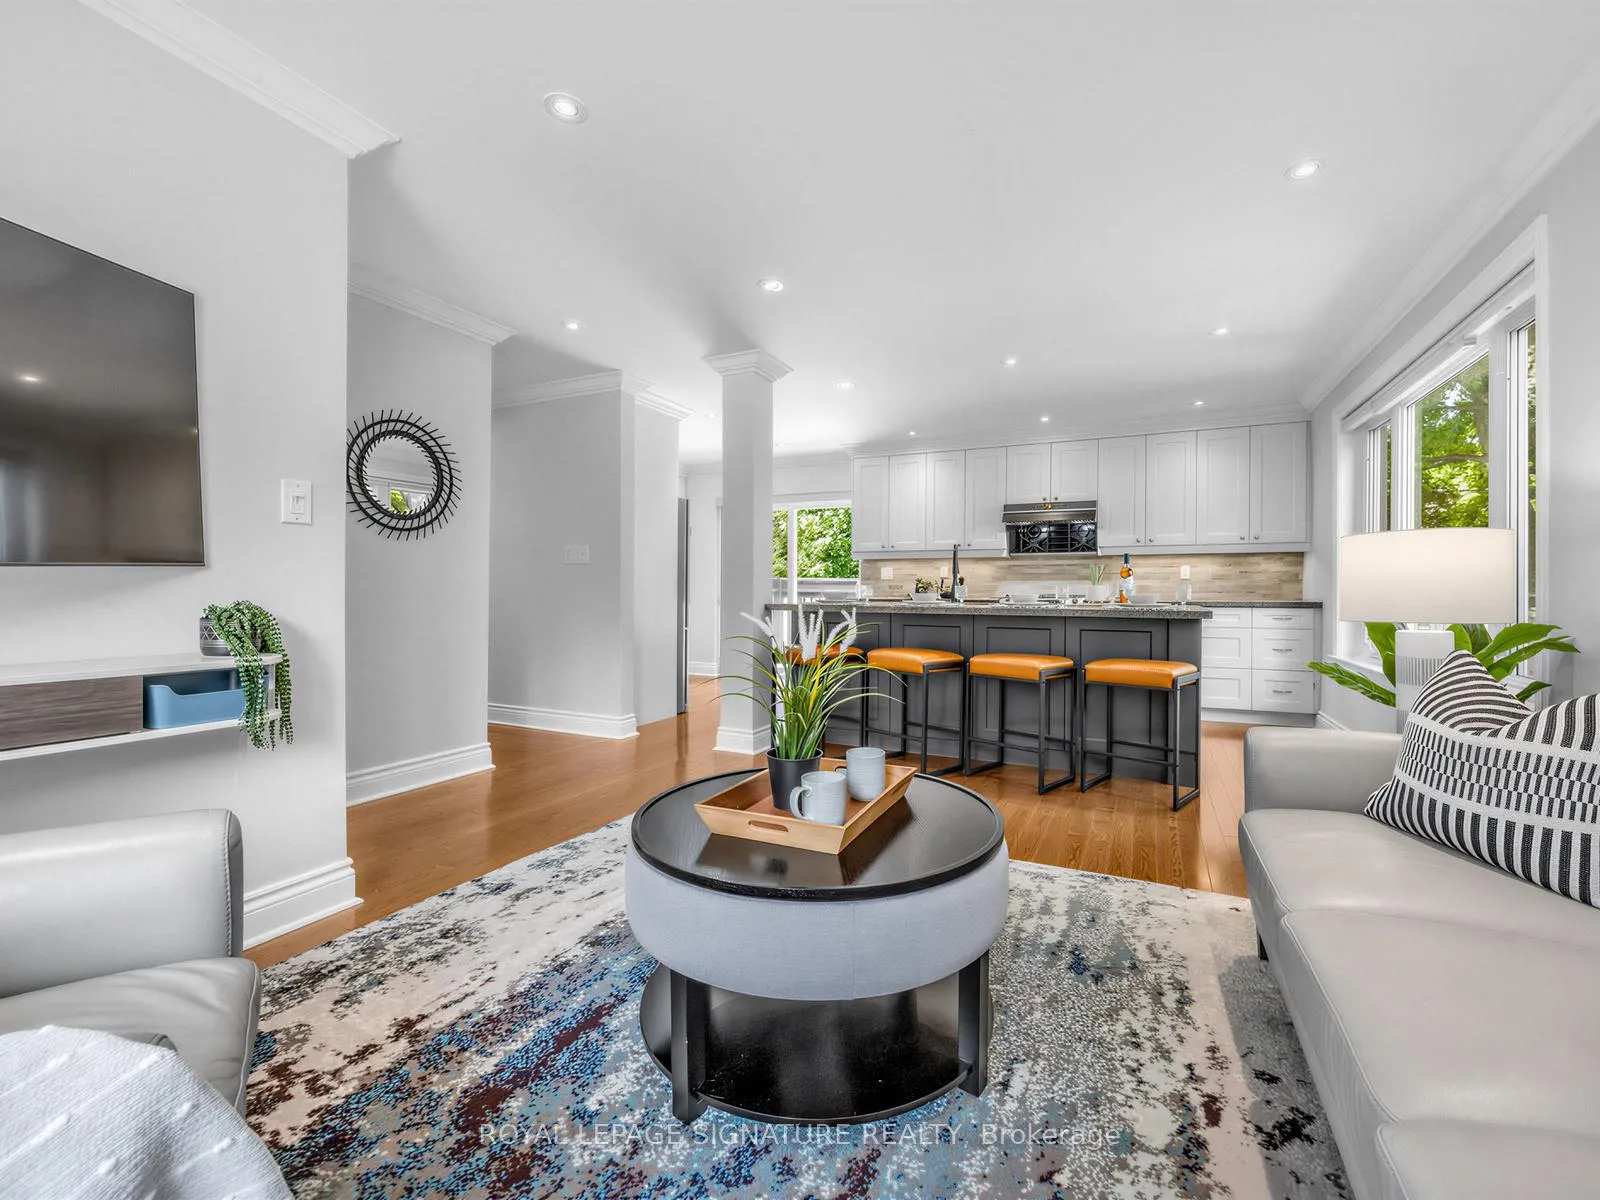 See all 39 photos
Property history
- $1,675,000ExpiredList: 2026-06-11|End: 2026-09-11|92 daysC13431456
Facts and features
- BasementFinished
- Price per sq ft~$1,861
- Water, sewerMunicipal
- HeatingForced air
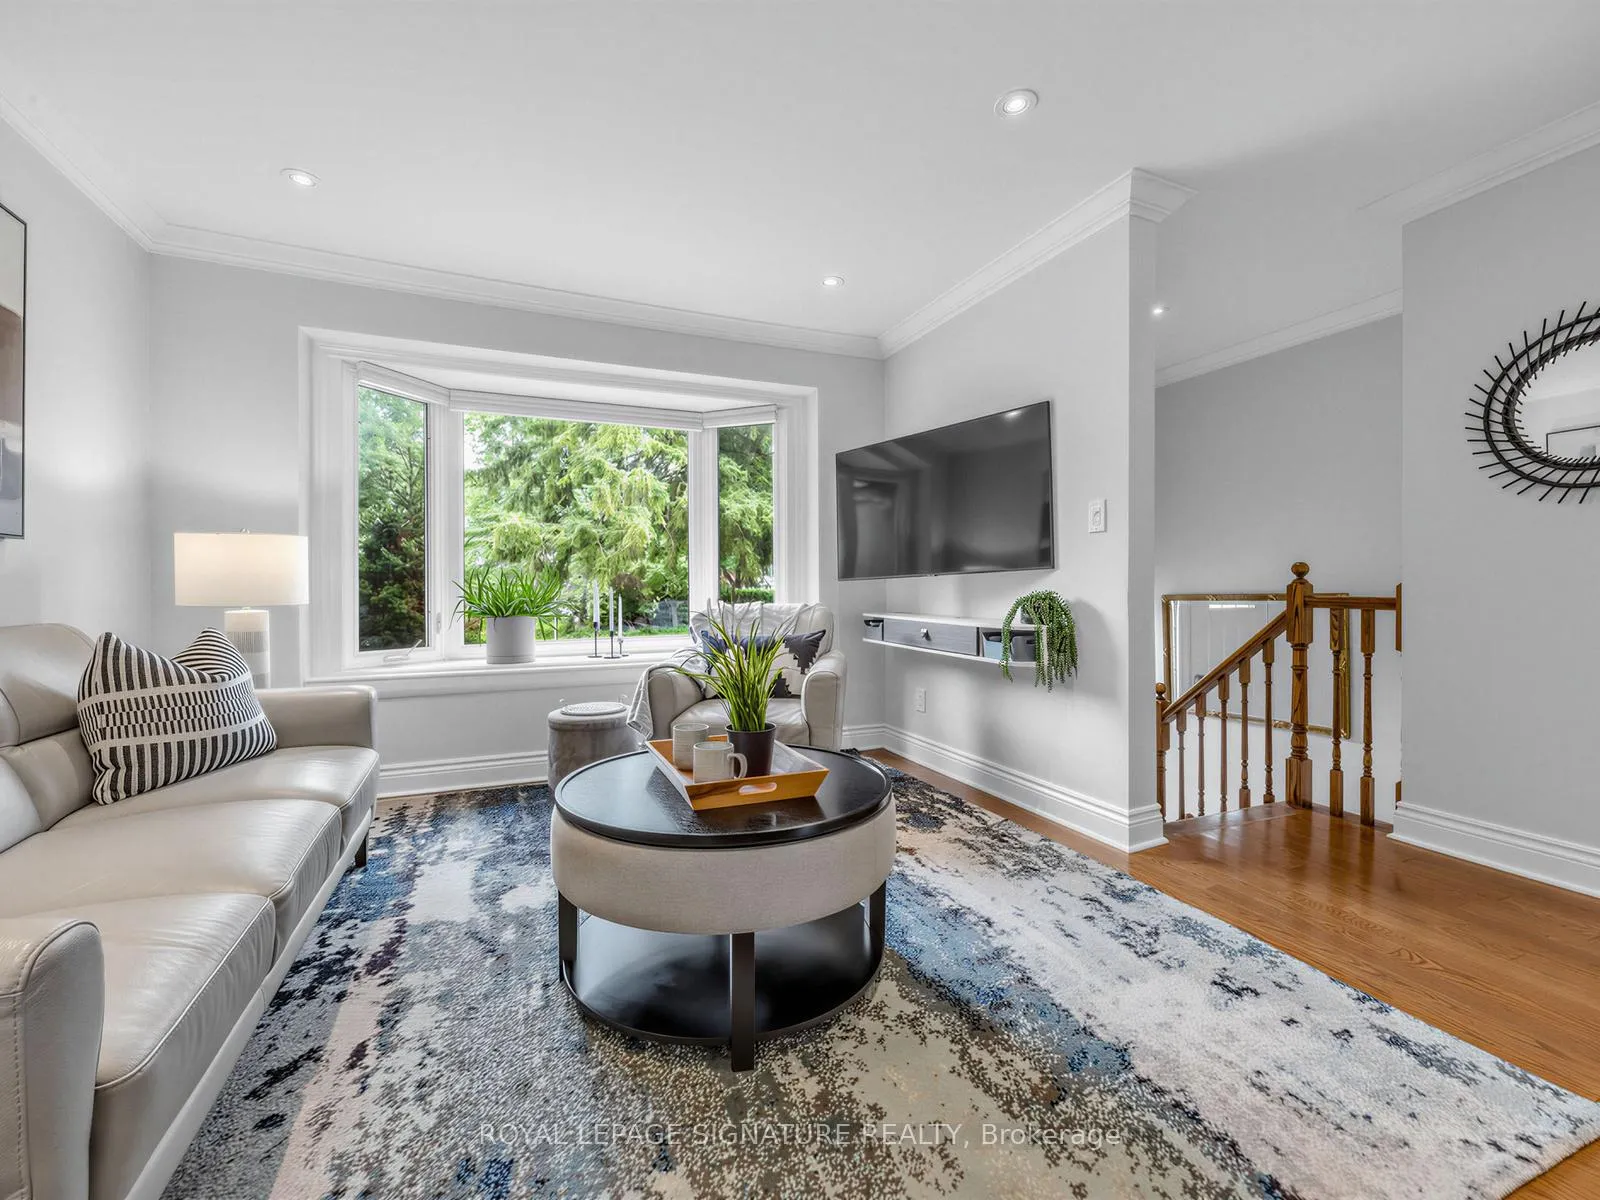
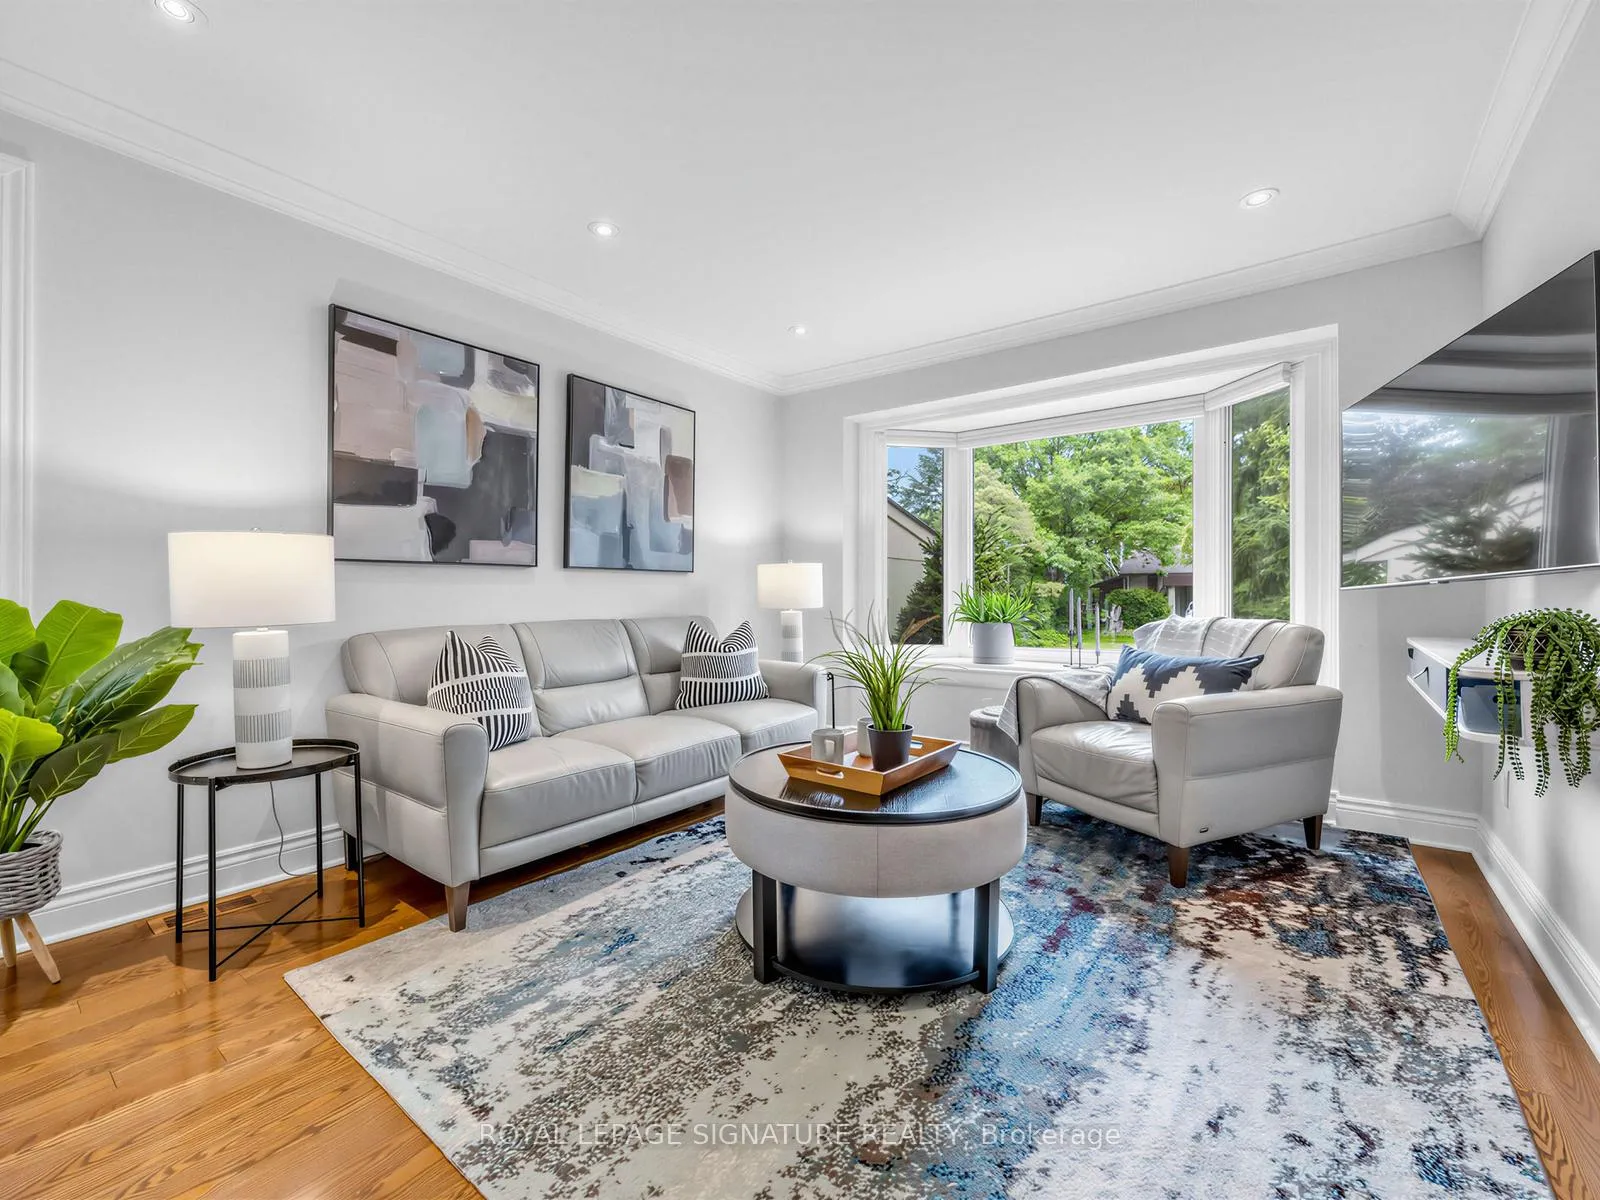
- Hardwood floors
- Central air
- Inground pool
The homeDetached, Bungalow-raised, 700–1,100 sq ft
- Type: Detached
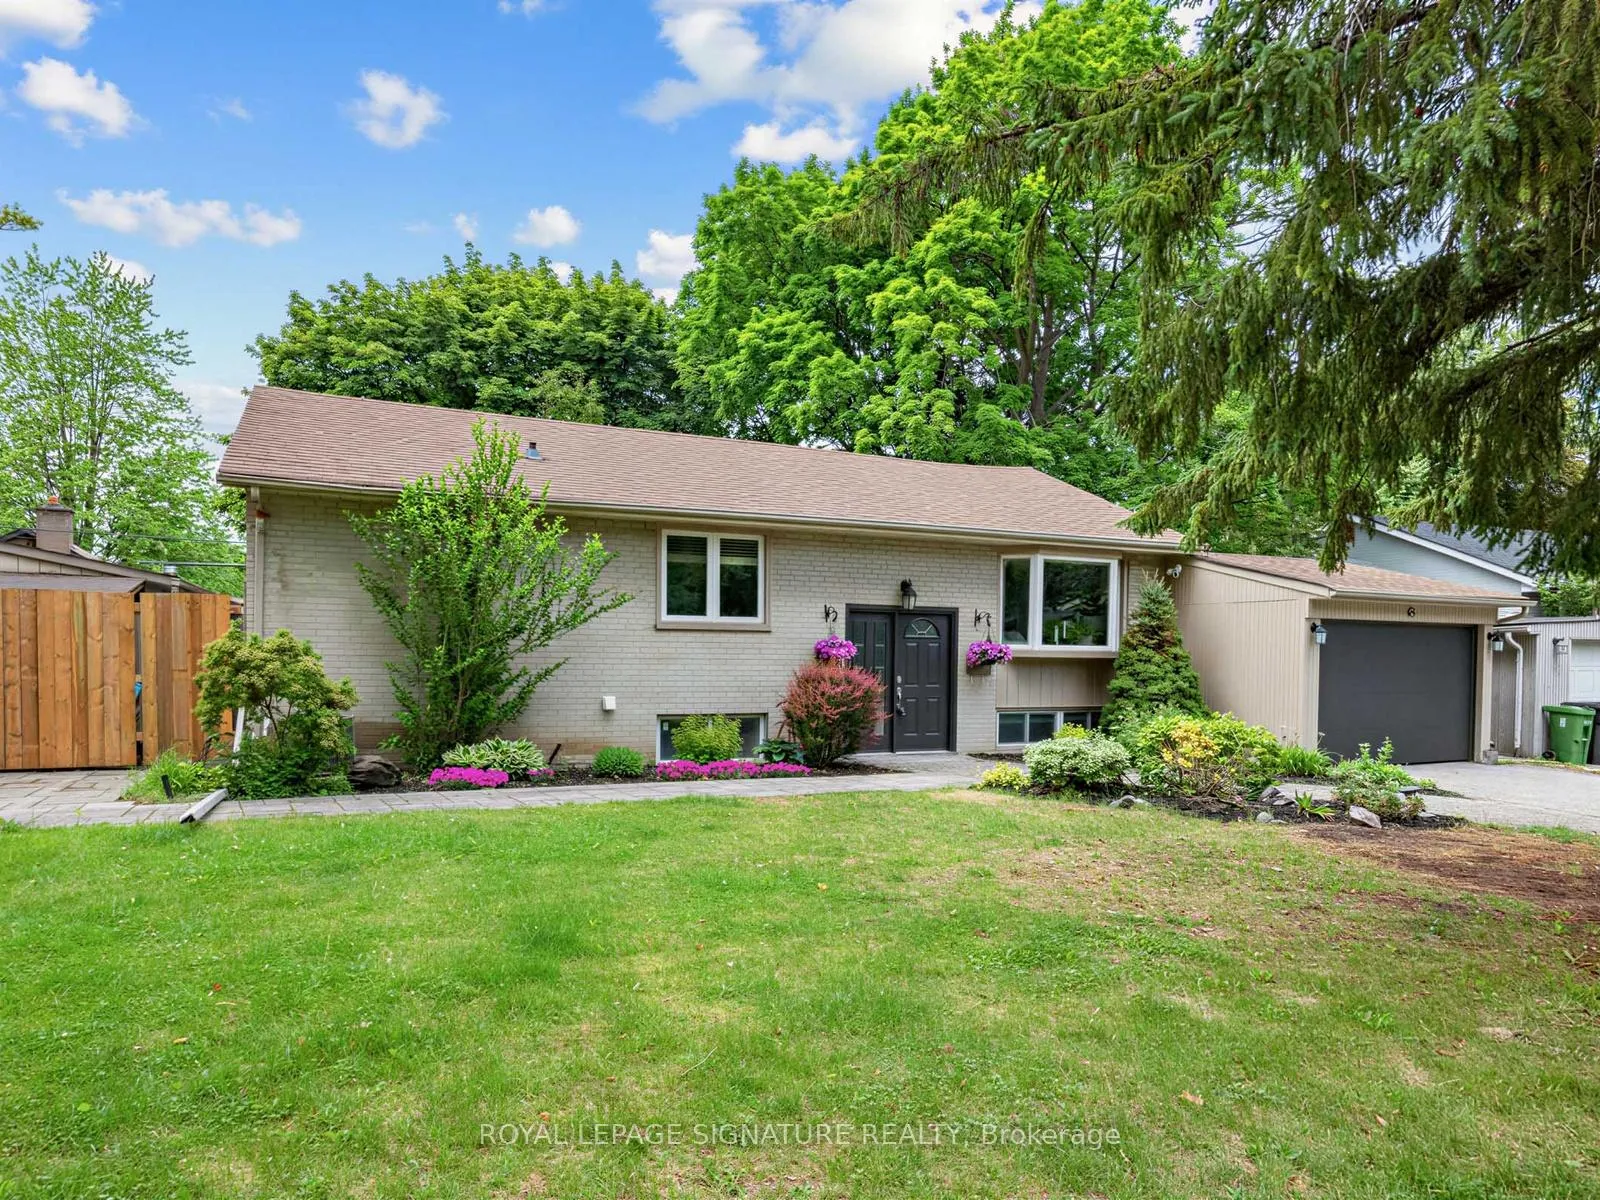
- Style: Bungalow-raised
- Living space: 700–1,100 sq ft
- Basement: Finished
- Waterfront: None
InsideCeramic, Hardwood, Auto garage door remote, primary bedroom - main floor, Rooms above ground 8
- Flooring: Ceramic, Hardwood
- Features: Auto garage door remote, primary bedroom - main floor
- Rooms above ground: 8
- Rooms in the basement: 2
- Bedrooms: 3 + 1 in the basement
- Bathrooms: 2
- Kitchens: 1
Outside and lotBrick, Asphalt shingle, Concrete block
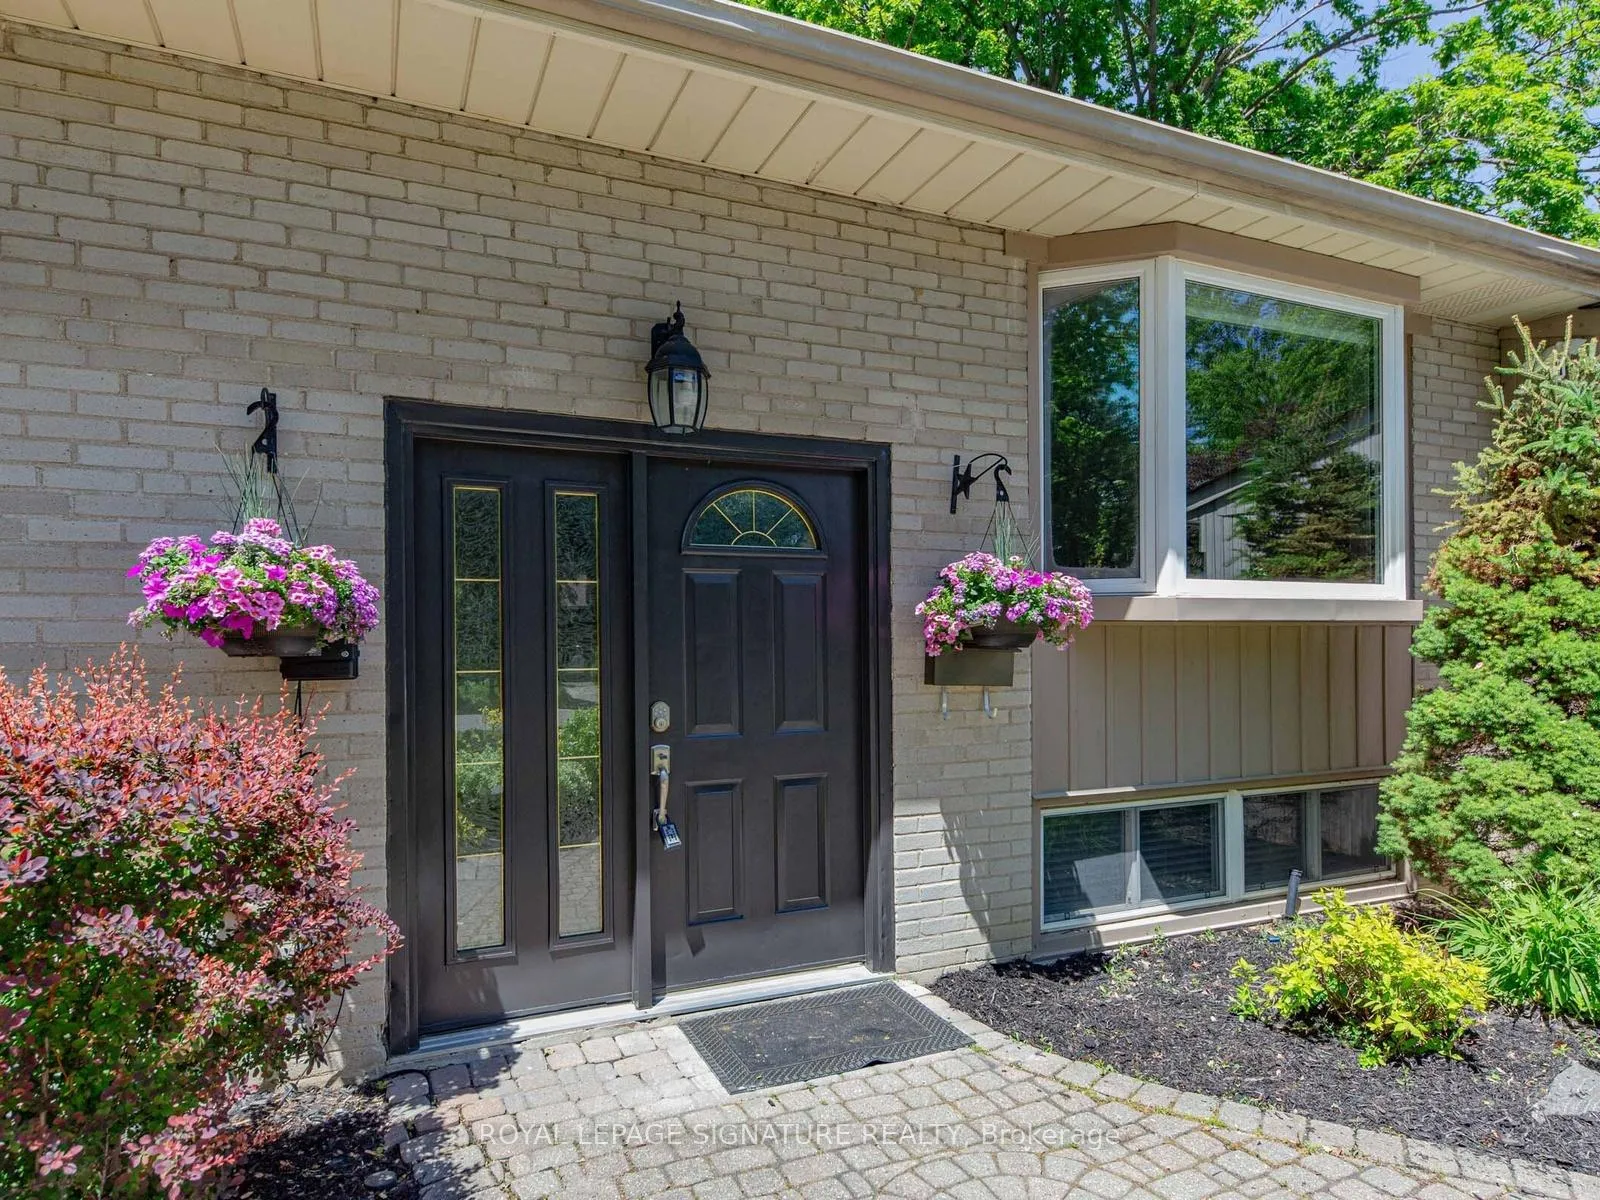
- Exterior: Brick
- Roof: Asphalt shingle
- Foundation: Concrete block
- Pool: Inground
- Size: 70.08 × 100.14 ft
Parking1 Garage, Attached
- Spaces: 1 Garage
- Garage: Attached
Heating, water and powerForced air, gas, Central air, Municipal water
- Heating: Forced air, gas
- Cooling: Central air
- Water: Municipal water
- Sewer: Municipal sewer
Costs and taxesTaxes $8,747 a year, HST included in the price
- Taxes, 2025: $8,747 a year
- HST: HST included in the price
Included in the saleFridge, gas stove, rangehood, b/i dishwasher, washer, dryer, outdoor shed, inground pool & equipment, pool cabana, storage & outdoor washroom.
- Included: Fridge, gas stove, rangehood, b/i dishwasher, washer, dryer, outdoor shed, inground pool & equipment, pool cabana, storage & outdoor washroom.
Listing detailsC13431456, Expired, Jun 11, 2026
- MLS® number: C13431456
- Status: Expired
- Listed on: Jun 11, 2026
- Days on market: 92
- Updated: Sep 11, 2026
- Possession: 2026-06-25 / Other
- Occupied by: Owner
- Listing brokerage: ROYAL LEPAGE SIGNATURE REALTY
About this home
83 Berkinshaw Crescent, North York (Banbury-Don Mills), ON M3B 2T1
Where Indoor Living Meets Outdoor Luxury! Welcome to 83 Berkinshaw Crescent, nestled in one of Don Mills' most sought-after neighbourhoods. This beautifully maintained home offers the perfect blend of comfort, style, and exceptional outdoor living. The heart of the home is the stunning open-concept kitchen featuring granite countertops, a large breakfast bar, and seamless flow into the sun-filled living and dining areas-ideal for everyday living and entertaining alike. The main floor offers three spacious bedrooms, while the finished lower level is designed for gatherings, complete with a large recreation room, fourth bedroom, and convenient 3-piece bathroom. An attached garage adds everyday convenience. And now for the showstopper. Step out from the kitchen into your own private backyard resort. This spectacular outdoor oasis features a luxurious in-ground pool, cabana, outdoor bar, change area, and even a dedicated outdoor washroom. Why escape to a cottage when you can come home to this every day? This is elevated living at its finest. The location is second to none-just steps to Norman Ingram Public School, Bond Park, Don Mills Walking Trail, parks, TTC, the library, and the vibrant Shops at Don Mills. Open House Saturday & Sunday, 2:00-4:00 PM
Ask about this home
A HOMEH agent will answer your questions about this home.
Around this home
Daily convenience, out of 100, from the distances below
Schools nearby
School rating, out of 10.
Helpful calculators
Your HOMEH agent

"I would see it this week."