

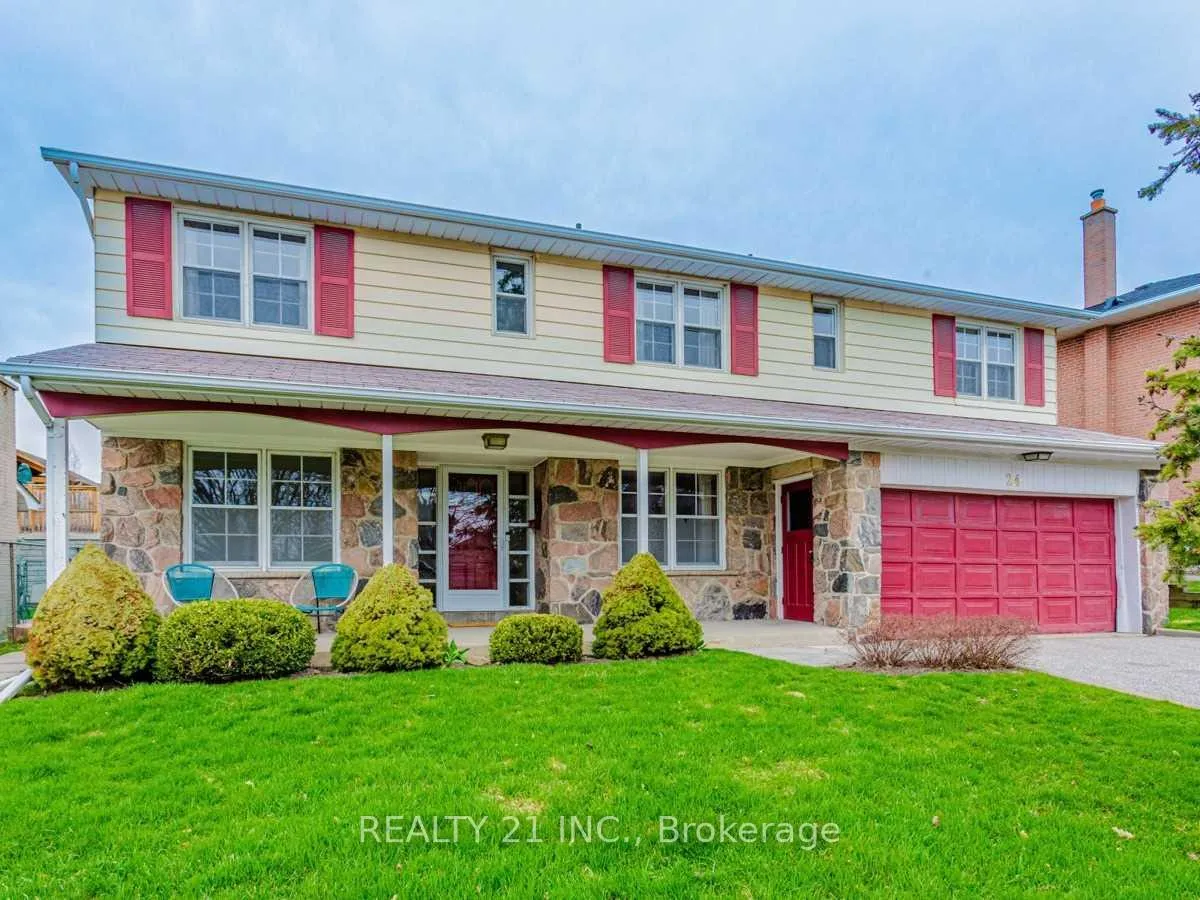
24 Beveridge Drive
24 Beveridge Drive
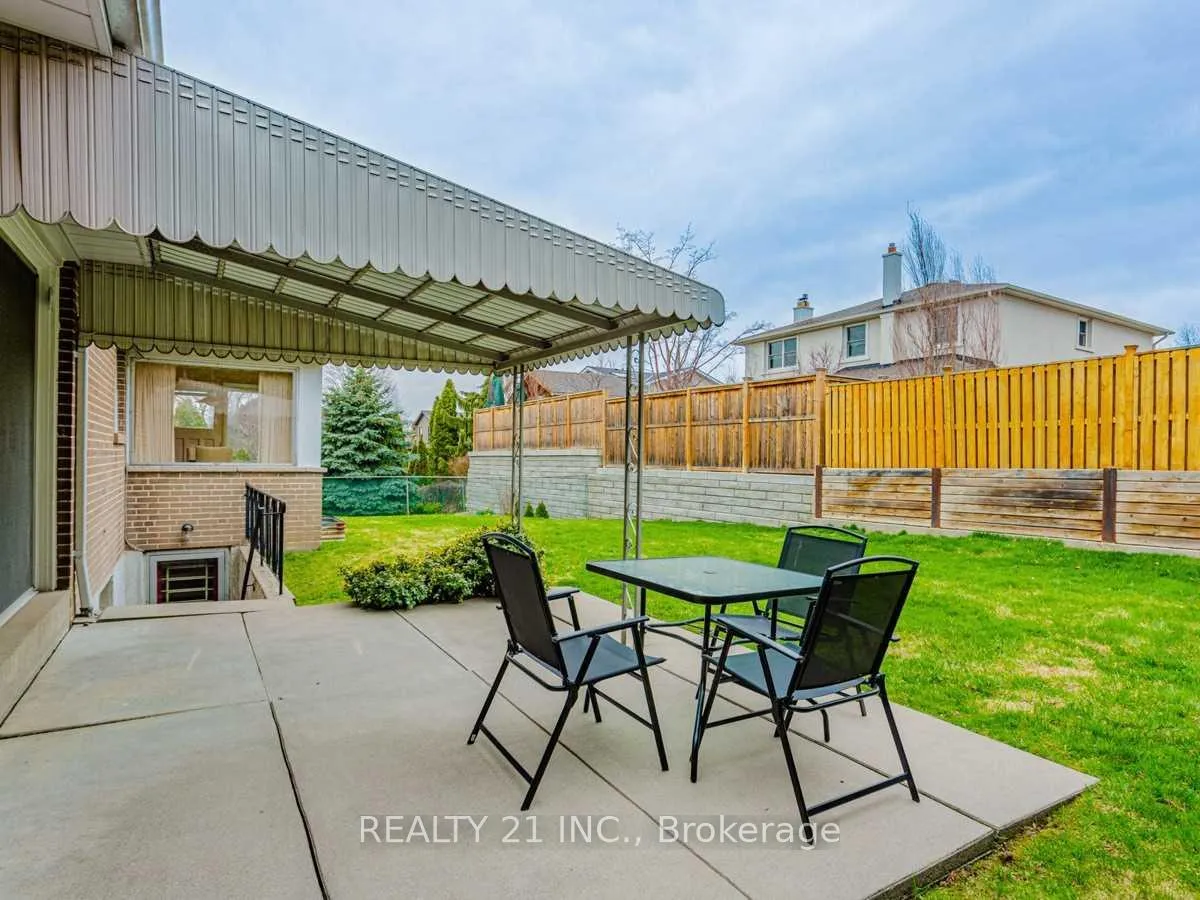
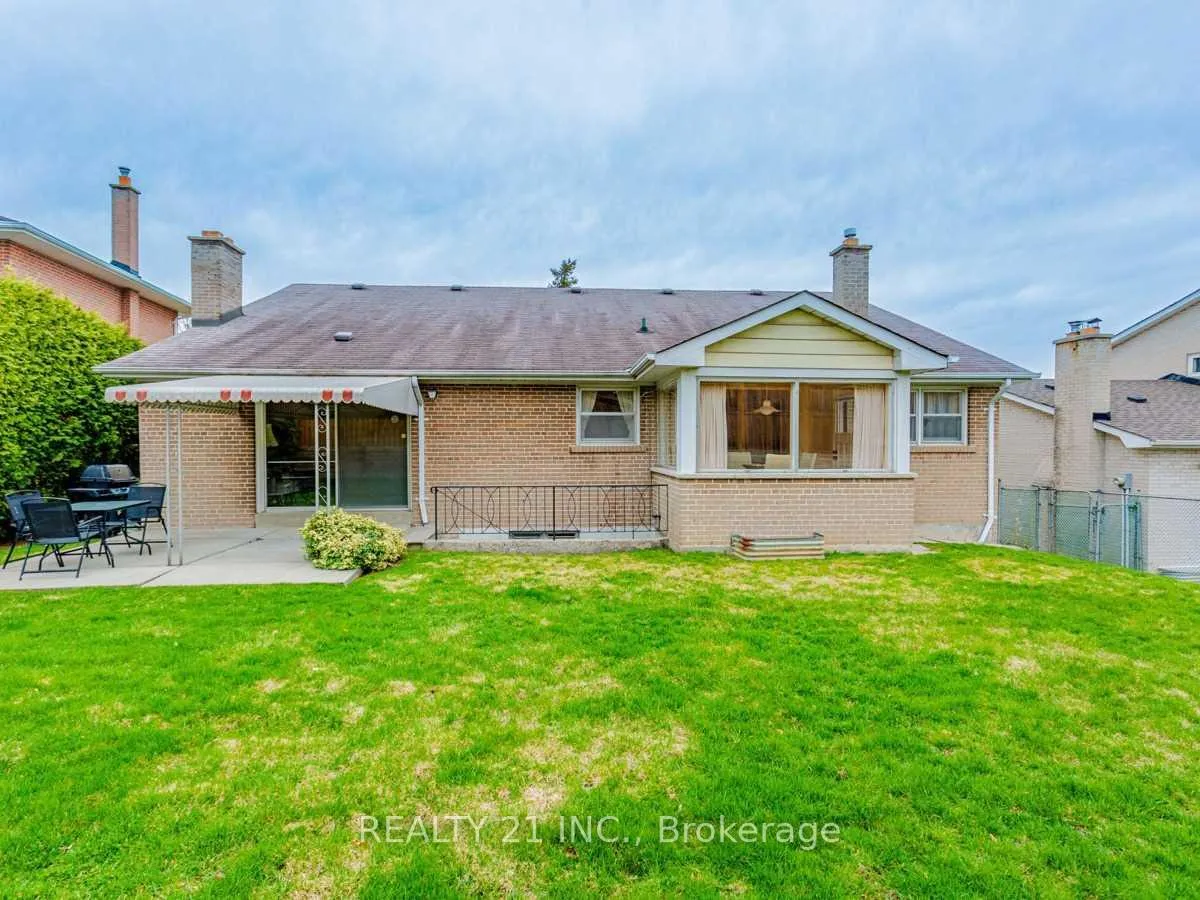
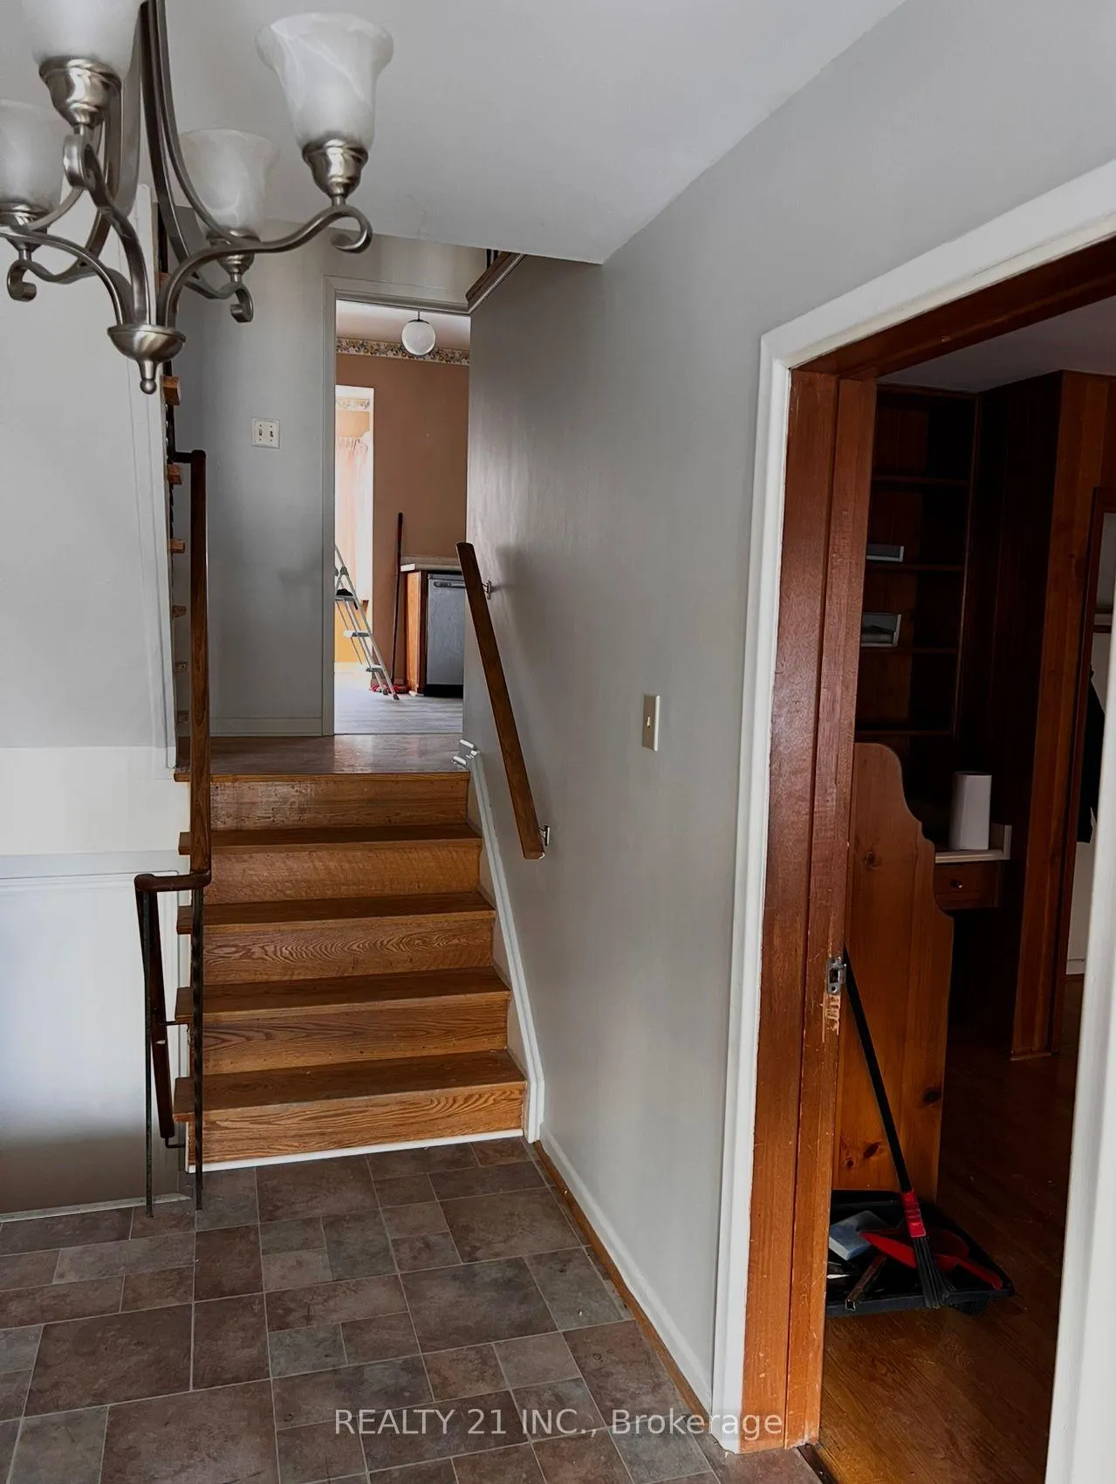
 See all 36 photos
Property history
- $1,699,900ExpiredList: 2026-06-11|End: 2026-08-31|81 daysC13431542
Facts and features
- BasementApartment
- Price per sq ft~$756
- Water, sewerMunicipal
- HeatingForced air
- Second kitchen
- Hardwood floors
- Fireplace
- Central air
The homeDetached, 2-storey, 2,000–2,500 sq ft
- TypeDetached
- Style2-storey
- Living space2,000–2,500 sq ft
- BasementApartment
- WaterfrontNone
InsideFireplace Yes, Broadloom, Hardwood, Vinyl, Carpet free, in-law suite
- FireplaceYes
- FlooringBroadloom, Hardwood, Vinyl
- FeaturesCarpet free, in-law suite
- Rooms above ground9
- Rooms in the basement5
- Bedrooms5 + 2 in the basement
- Bathrooms5
- Kitchens2
Outside and lotBrick, aluminum siding, Asphalt shingle, Block
- ExteriorBrick, aluminum siding
- RoofAsphalt shingle
- FoundationBlock
- Size62 × 100 ft
Parking2 Garage, Attached
- Spaces2 Garage
- GarageAttached
Heating, water and powerForced air, wood, Central air, Municipal water
- HeatingForced air, wood
- CoolingCentral air
- WaterMunicipal water
- SewerMunicipal sewer
- HydroYes
- TelephoneNo
Costs and taxesTaxes $7,149 a year, HST included in the price
- Taxes, 2026$7,149 a year
- HSTHST included in the price
Included in the saleFrigidaire fridge, stove, dishwasher, washer; kenmore dryer; existing window coverings; all electric light fixtures; built-in features; 100 amp service; furnace; central air conditioning; humidifier; hot water tank (rental); garage door opener with remote(s)
- IncludedFrigidaire fridge, stove, dishwasher, washer; kenmore dryer; existing window coverings; all electric light fixtures; built-in features; 100 amp service; furnace; central air conditioning; humidifier; hot water tank (rental); garage door opener with remote(s)
Listing detailsC13431542, Expired, Jun 11, 2026
- MLS® numberC13431542
- StatusExpired
- Listed onJun 11, 2026
- Days on market81
- UpdatedAug 31, 2026
- Possession2026-07-31 / 60-89 days
- Occupied byTenant
- Listing brokerageREALTY 21 INC.
About this home
24 Beveridge Drive, North York (Parkwoods-Donalda), ON M3A 1N9
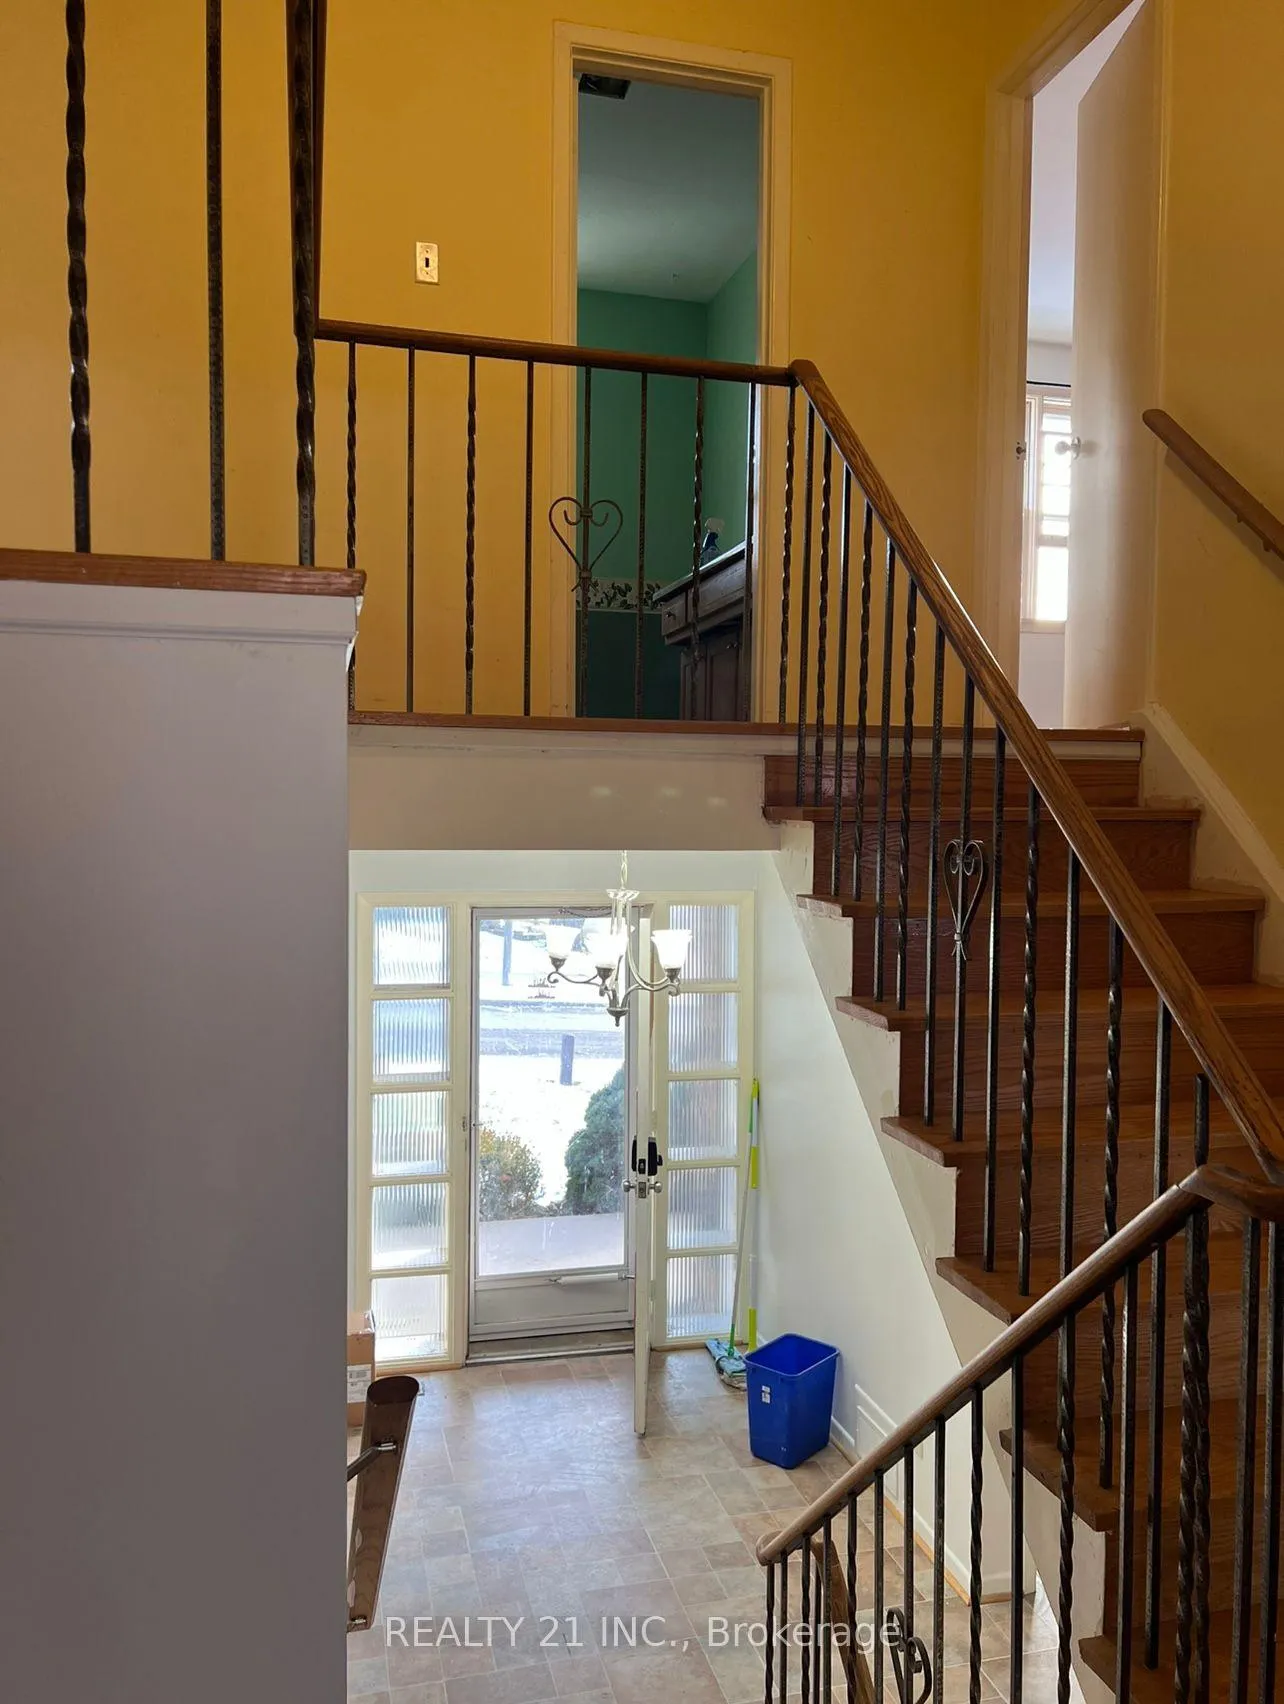
Welcome To This Spacious & Beautifully Maintained Home Featuring 5 Generously Sized Bedrooms & 3+ Bathrooms, Plus A Fully Finished 2-Bedroom Legal Basement Apartment-Perfect For Extended Family Or Excellent Rental Income Potential.The Main Floor Offers A Bright & Functional Layout With Separate Living & Dining Areas, A Well-Appointed Kitchen With Ample Cabinetry, And A Cozy Family Room Ideal For Entertaining. Large Windows Throughout Provide Abundant Natural Light, Creating A Warm & Inviting Atmosphere.The Legal Basement Apartment Features 2 Spacious Bedrooms & 2 Full Bathrooms, Offering A Comfortable And Modern Living Space. Complete With A Separate Private Entrance, This Unit Ensures Privacy And Convenience For Tenants Or In-Laws.Additional Features Include: Multiple Parking Spaces Separate/Shared Laundry Options Well-Maintained Interior & Exterior Functional Layout Ideal For End-Users & Investors Located In A Safe & Family-Friendly Neighbourhood Conveniently Located Close To Schools, Parks, Transit, Shopping & Major Highways-A Fantastic Opportunity For Families & Investors Alike!
Ask about this home
A HOMEH agent will answer your questions about this home.
Around this home
Daily convenience, out of 100, from the distances below
Schools nearby
School rating, out of 10.
Helpful calculators
Your HOMEH agent

"I would see it this week."