

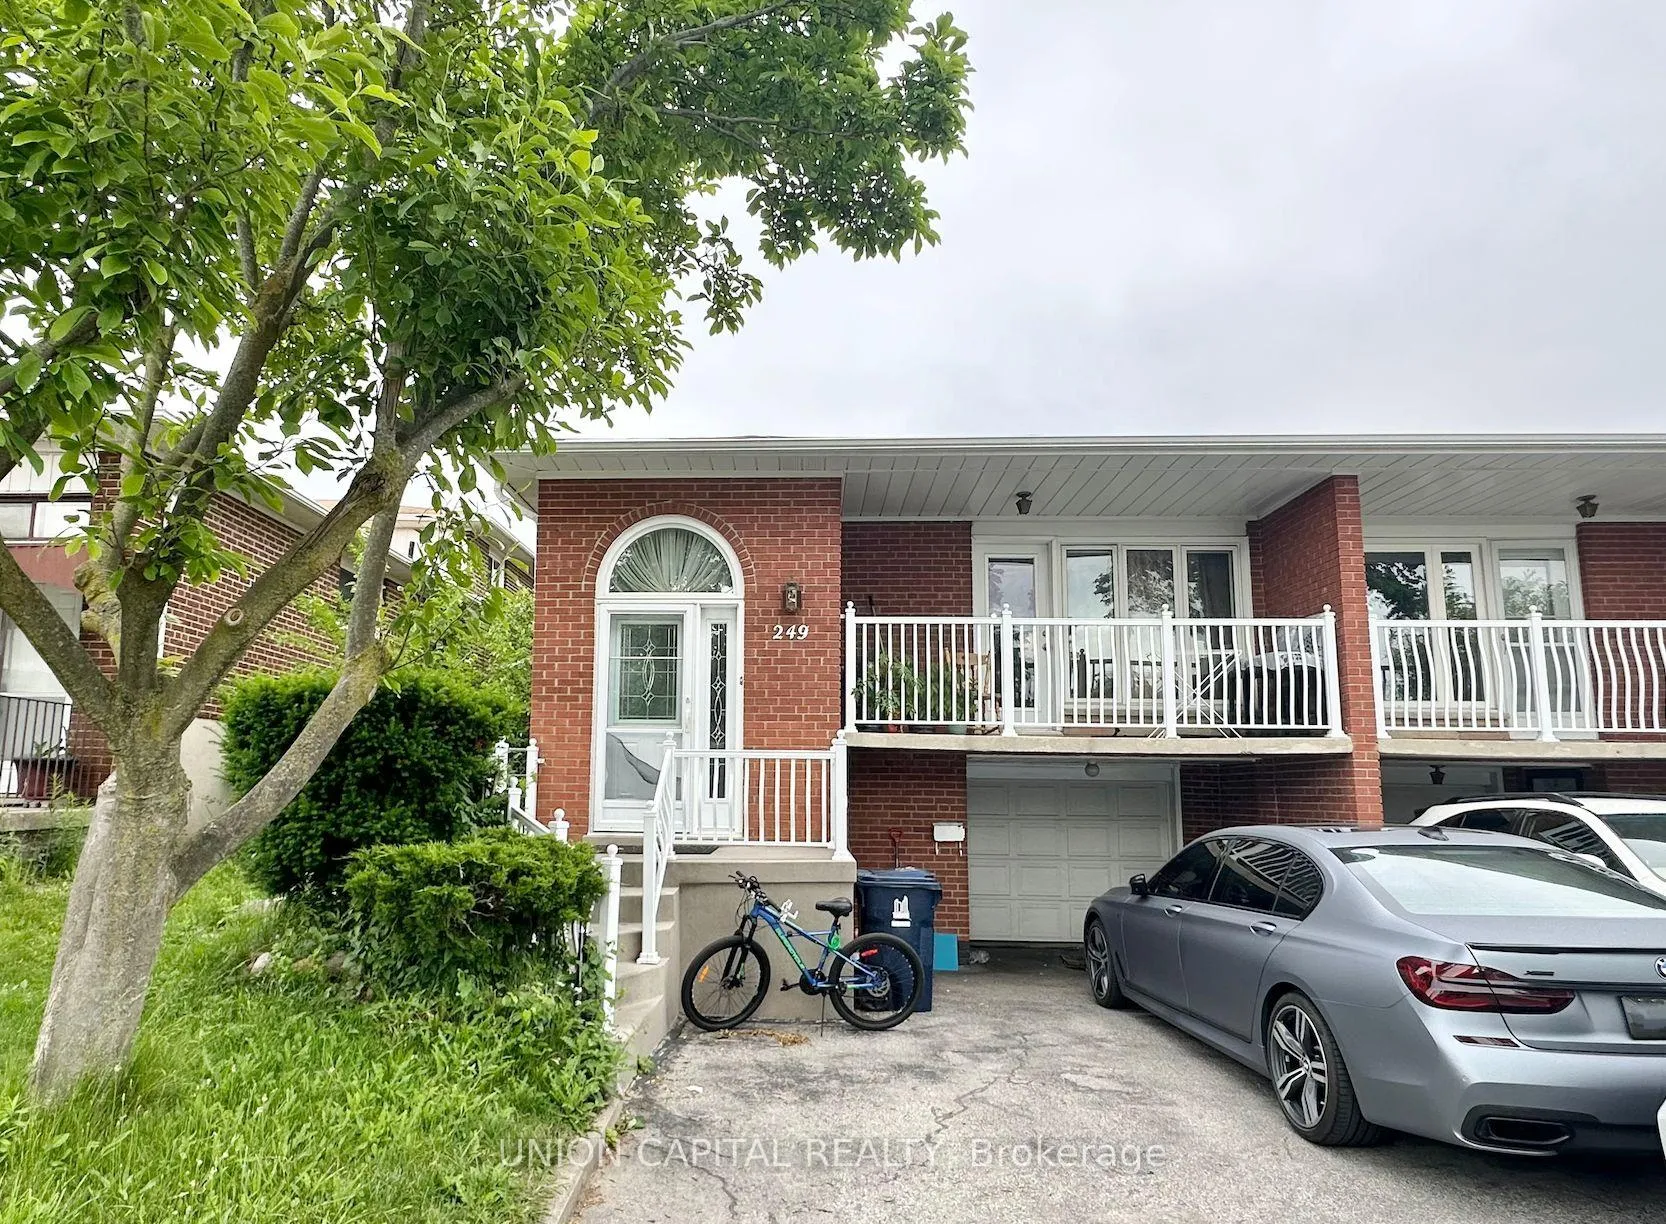
249 Apache Trail
UpperSemi-Detached Rented
1/1249 Apache Trail
UpperSemi-Detached Rented
3 Bedrooms
1 Bathroom
1 Garage
1.1K–1.5K sq.ft
Main Floor
— Unit
Property history
Facts and features
- BasementWalk-out
- Lot size30 × 150 ft
- Lease term12 months
- FurnishedPartially
What stands out
- Separate entrance
- Hardwood floors
- Central air
The homeSemi-Detached, Backsplit 5, Age 31–50 years
- TypeSemi-Detached
- StyleBacksplit 5
- Age31–50 years
- Living space1,100–1,500 sq ft
- BasementSeparate entrance, walk-out
InsideHardwood, Tile, In area, Rooms above ground 7
- FlooringHardwood, Tile
- LaundryIn area
- Rooms above ground7
- Bedrooms3
- Bathrooms1
- Kitchens1
Outside and lotBrick, Unknown, Unknown
- ExteriorBrick
- RoofUnknown
- FoundationUnknown
- Size30 × 150 ft
Parking1 Garage, Attached, Private
- Spaces1 Garage
- GarageAttached
- DrivewayPrivate
Heating, water and powerForced air, gas, Central air, Municipal water
- HeatingForced air, gas
- CoolingCentral air
- WaterMunicipal water
- SewerMunicipal sewer
- Natural gasYes
- HydroYes
Rent and termsRent $2,400 a month, Main, Partially
- Rent$2,400 a month
- Space for rentMain
- FurnishedPartially
- Lease12 months
- PaidMonthly
- Rent includesAll inclusive
- DepositRequired
- Credit checkRequired
- Employment letterRequired
- Rental applicationRequired
- ReferencesRequired
IncludedAll utilities, internet and parking., N/a
- IncludedAll utilities, internet and parking.
- Not includedN/a
Listing detailsC12657290, Rented, Jan 2, 2026
- MLS® numberC12657290
- StatusRented
- Listed onJan 2, 2026
- Days on market41
- UpdatedFeb 12, 2026
- Possession2026-03-01 / Other
- Occupied byTenant
- Listing brokerageUNION CAPITAL REALTY
About this home
249 Apache Trail, North York (Pleasant View), ON M2H 2W3
All utilities and internet are INCLUSIVE (NO extra cost to the tenant). This upper-level unit only features 3 bedrooms, 1 bathroom, and 1 driveway parking space. Laundry is located in the shared sub-basement. The landlord lives in the lower level with separate entrance.
Read more
Ask about this home
A HOMEH agent will answer your questions about this home.
Ask a question
Around this home
Victoria Park/ Finch
Errands
Parks
Schools
Daily convenience, out of 100, from the distances below
ParkChester Le Park · 5 within 1 km5 min walk285 m
GroceryCircle K10 min walk628 m
SchoolChester Le Junior Public School5 min walk290 m
PharmacyGuardian11 min walk647 m
Cafés & foodTim Hortons · 12 within 1 km10 min walk625 m
Gym & rec centreGoodLife Fitness13 min walk778 m
LibraryToronto Public Library - Bridlewood20 min walk1.3 km
WalkDriveStraight-line distance, open map data
Grocery0.6 km
Park0.3 km
Coffee0.6 km
Dining0.6 km
Gym0.8 km
Schools nearby
School rating, out of 10.
Chester Le Junior Public Schoolelementary · Public · 0.3 km
1.0/10Low
St Martin Catholic School(Ol of Lourdeselementary · Catholic · 0.3 km
—
Cherokee Public Schoolelementary · Public · 0.3 km
—
Contact agent
Helpful calculators
Rent vs buy
Affordability
Mortgage
Down payment
Stress test
CMHC insurance
Your HOMEH agent

KimHOMEH agent · North York
"I would see it this week."
Ask Kim