

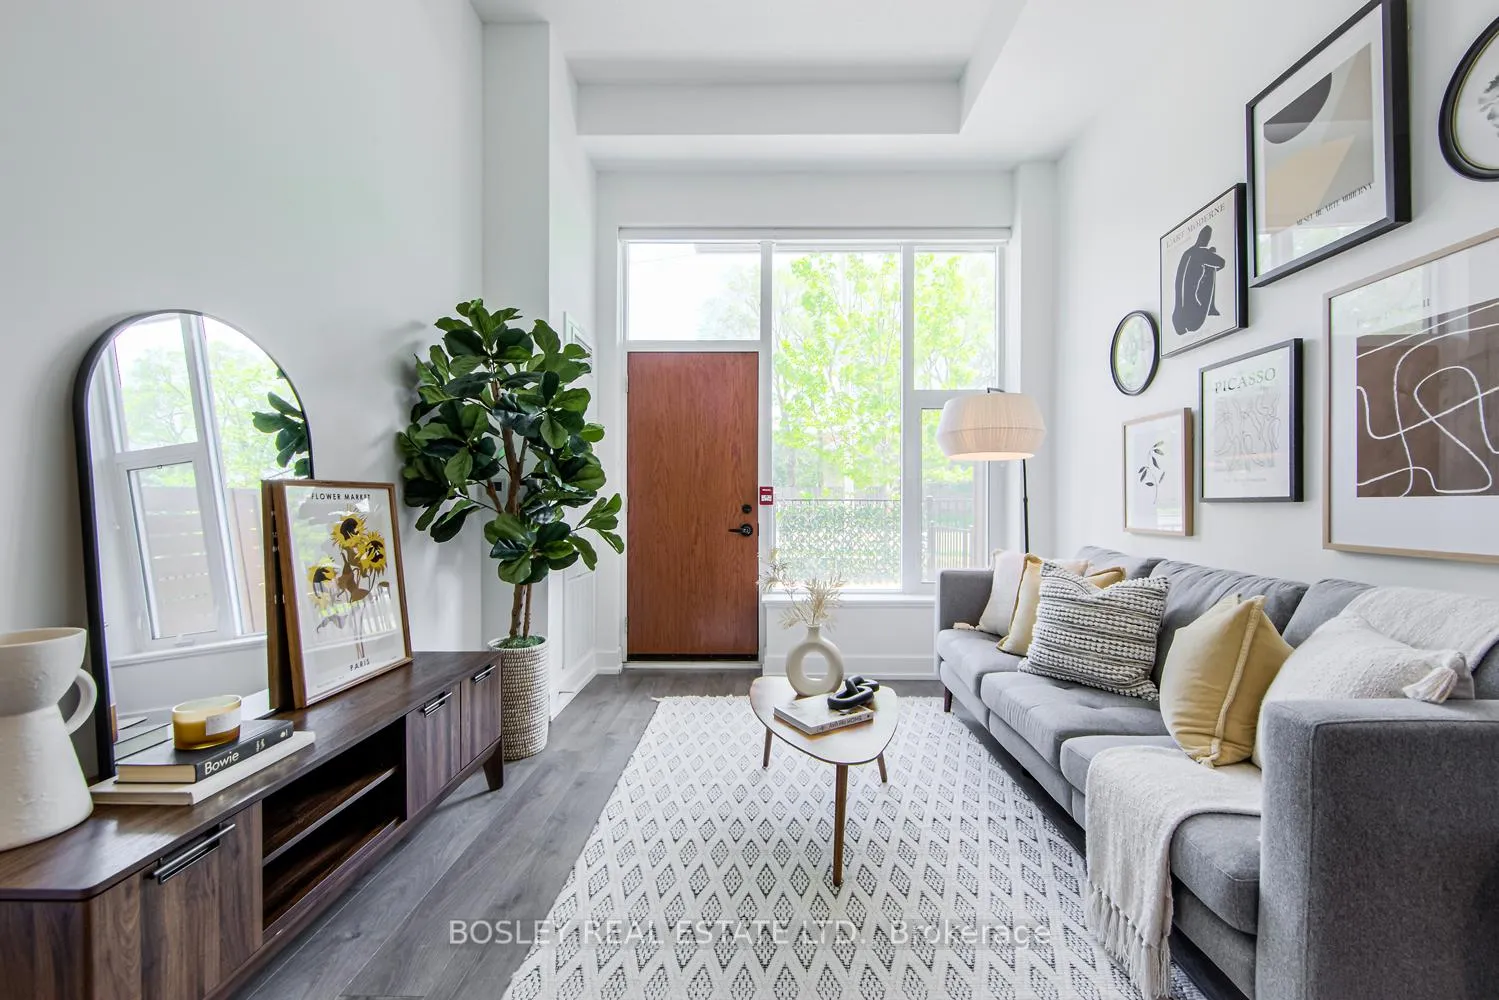
Unit 245, 25 Adra Grado Way
Unit 245, 25 Adra Grado Way
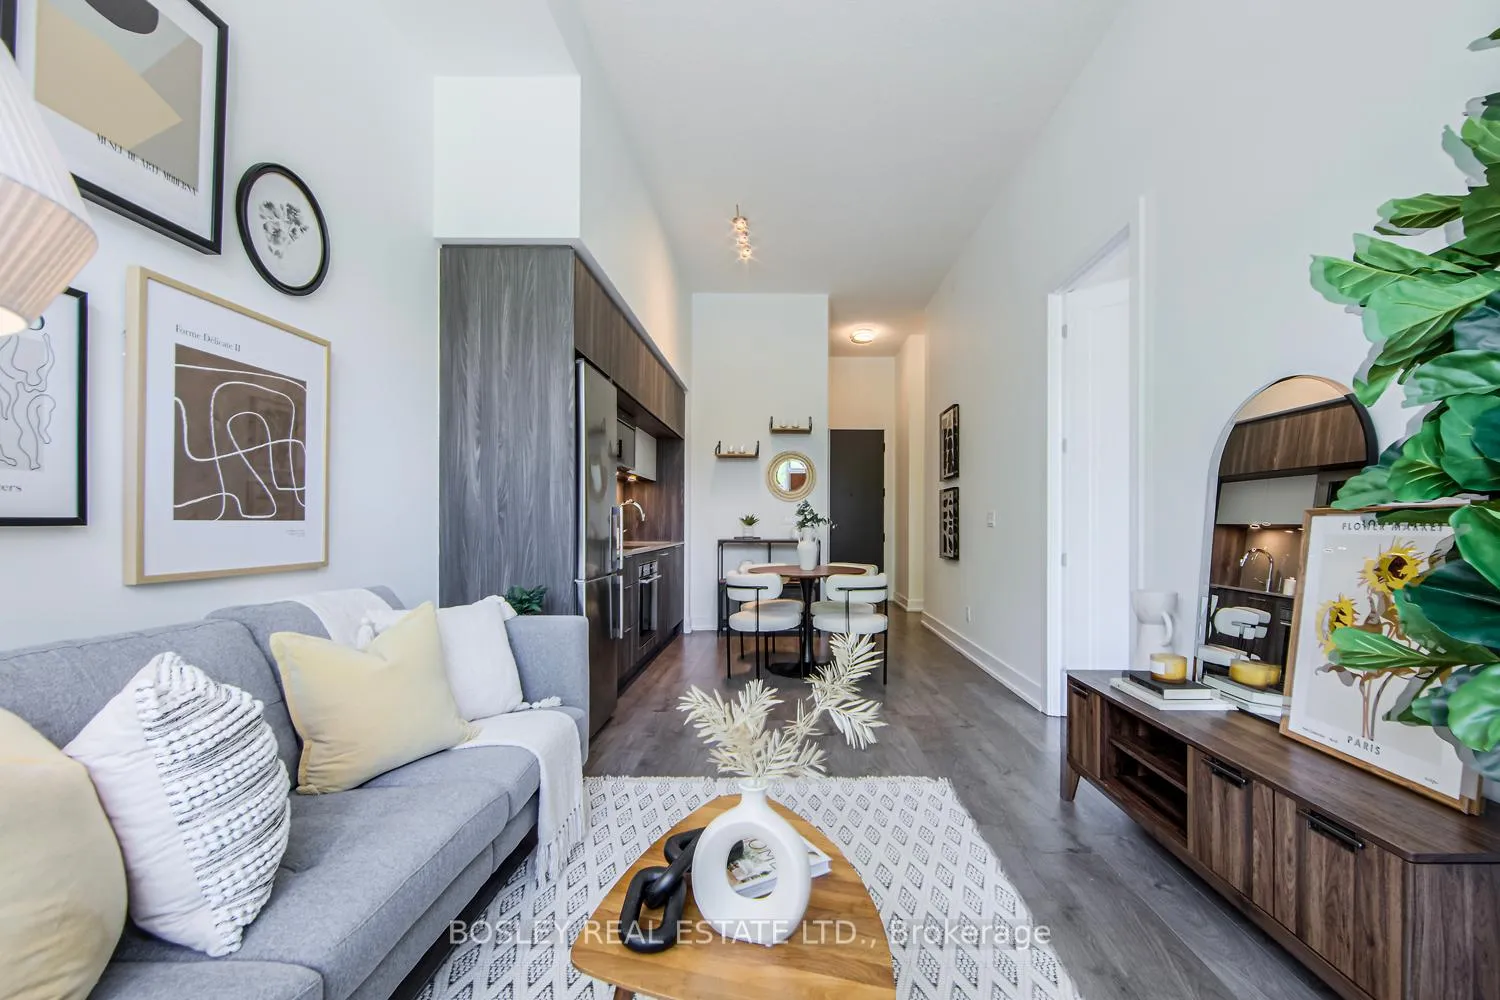 See all 40 photos
Property history
Facts and features
- ExposureEast
- LaundryEnsuite
- LockerOwned
- BalconyTerrace
- Central air
- Concierge
- Indoor pool
- Party room/meeting room
- Rooftop deck/garden
The homeCondo Apartment, Apartment, 600–699 sq ft
- Type: Condo Apartment
- Style: Apartment
- Living space: 600–699 sq ft
- Basement: None
- Exposure: East
InsideEnsuite, Carpet free, separate heating controls, separate hydro meter, Concierge/security
- Laundry: Ensuite
- Features: Carpet free, separate heating controls, separate hydro meter
- Security: Concierge/security
- Rooms above ground: 5
- Bedrooms: 1 + 1 in the basement
- Bathrooms: 2
- Kitchens: 1
OutsideBrick, concrete, Terrace
- Exterior: Brick, concrete
- Balcony: Terrace
Parking and locker1 Parking, Underground, Parking type Owned
- Spaces: 1 Parking
- Garage: Underground
- Parking type: Owned
- Driveway: Underground
- Spot: #145
- Locker: Owned
- Locker number: 408
- Locker level: P3
BuildingScala, Storeys 18, Units 493
- Name: Scala
- Storeys: 18
- Units: 493
- Registered: 2022
- Condo corporation: 2938
- Amenities: Bbqs allowed, concierge, indoor pool, party room/meeting room, rooftop deck/garden, visitor parking
- Pets: Allowed
Heating, water and powerFan coil, electric, Central air
- Heating: Fan coil, electric
- Cooling: Central air
Costs and taxesTaxes $2,661 a year, Condo fee $546 a month, Water included, common elements included, building insurance included, parking included
- Taxes, 2024: $2,661 a year
- Condo fee: $546 a month
- Fee includes: Water included, common elements included, building insurance included, parking included
- HST: HST included in the price
- Rental items: None
Included in the sale1 underground parking and 1 storage locker included. stainless steel fridge, integrated dishwasher, electric cooktop, built-in oven, microwave, stacked washer & dryer, existing blinds and curtains, existing light fixtures, 2 floating wooden shelves in the kitchen (if desired), gas line on terrace. cold water and bulk internet service included in maintenance fees., All decorative mirrors, all wall art. hot water and hydro separately metered.
- Included: 1 underground parking and 1 storage locker included. stainless steel fridge, integrated dishwasher, electric cooktop, built-in oven, microwave, stacked washer & dryer, existing blinds and curtains, existing light fixtures, 2 floating wooden shelves in the kitchen (if desired), gas line on terrace. cold water and bulk internet service included in maintenance fees.
- Not included: All decorative mirrors, all wall art. hot water and hydro separately metered.
NearbyElectric car charger, hospital, park, public transit, wooded/treed
- Close to: Electric car charger, hospital, park, public transit, wooded/treed
Listing detailsC12162356, Sold, May 21, 2025
- MLS® number: C12162356
- Status: Sold
- Listed on: May 21, 2025
- Days on market: 49
- Updated: Jul 9, 2025
- Possession: Immediate
- Occupied by: Vacant
- Listing brokerage: BOSLEY REAL ESTATE LTD.
About this home
Unit 245, 25 Adra Grado Way, North York (Bayview Village), ON M2J 0H6
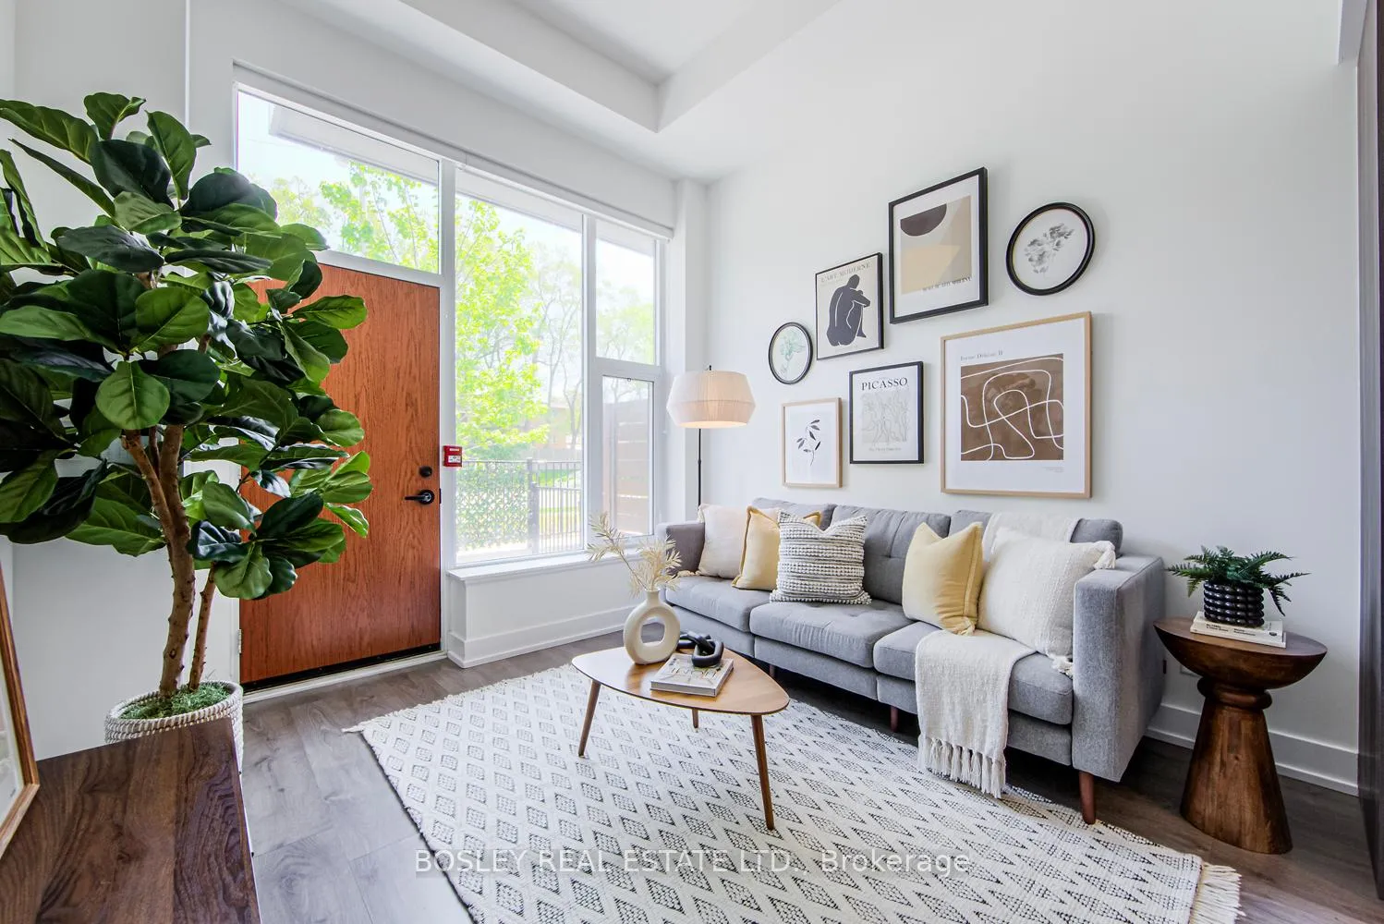
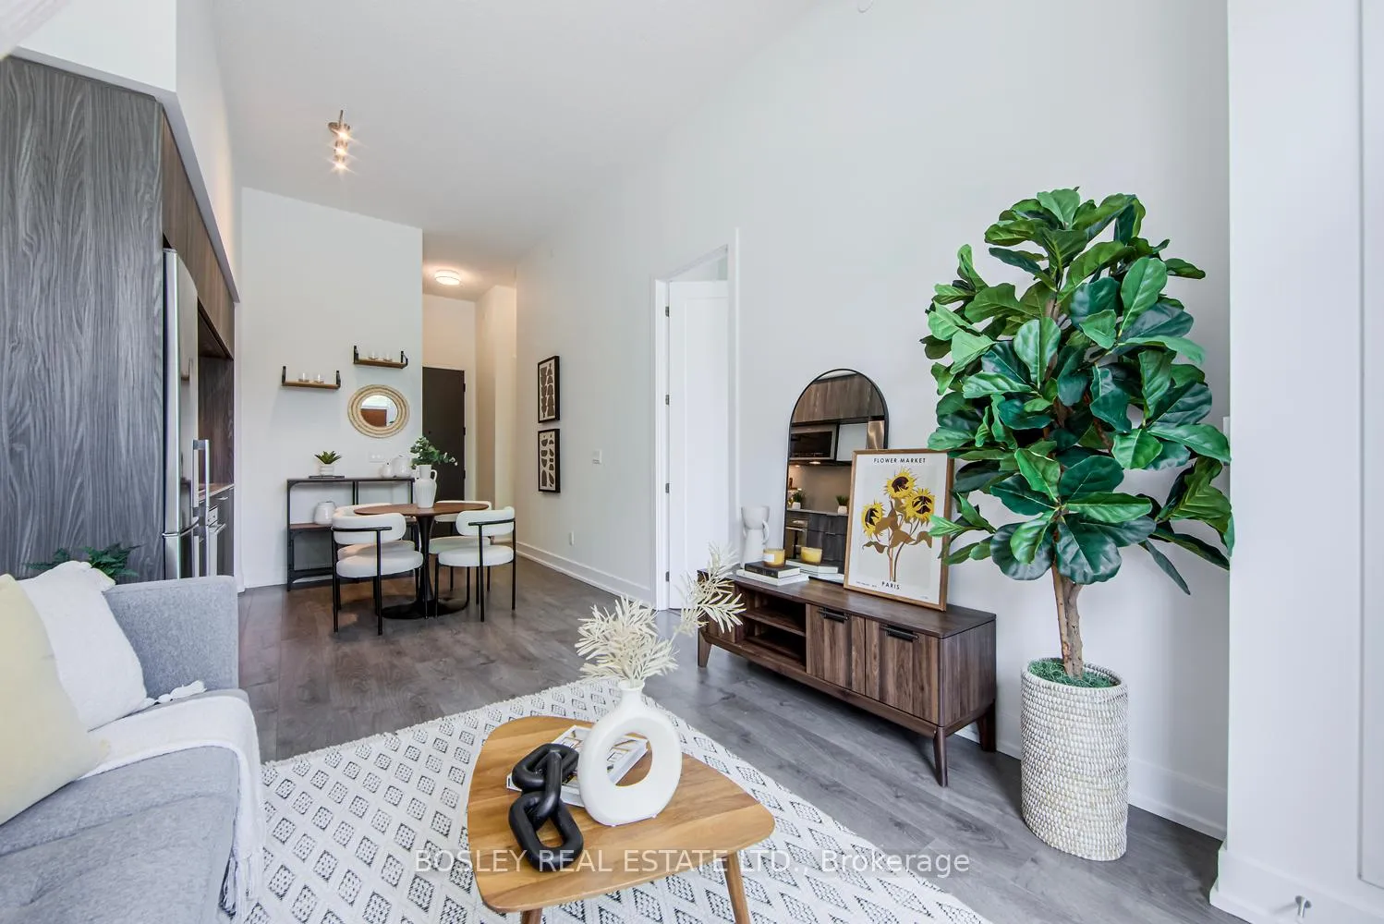
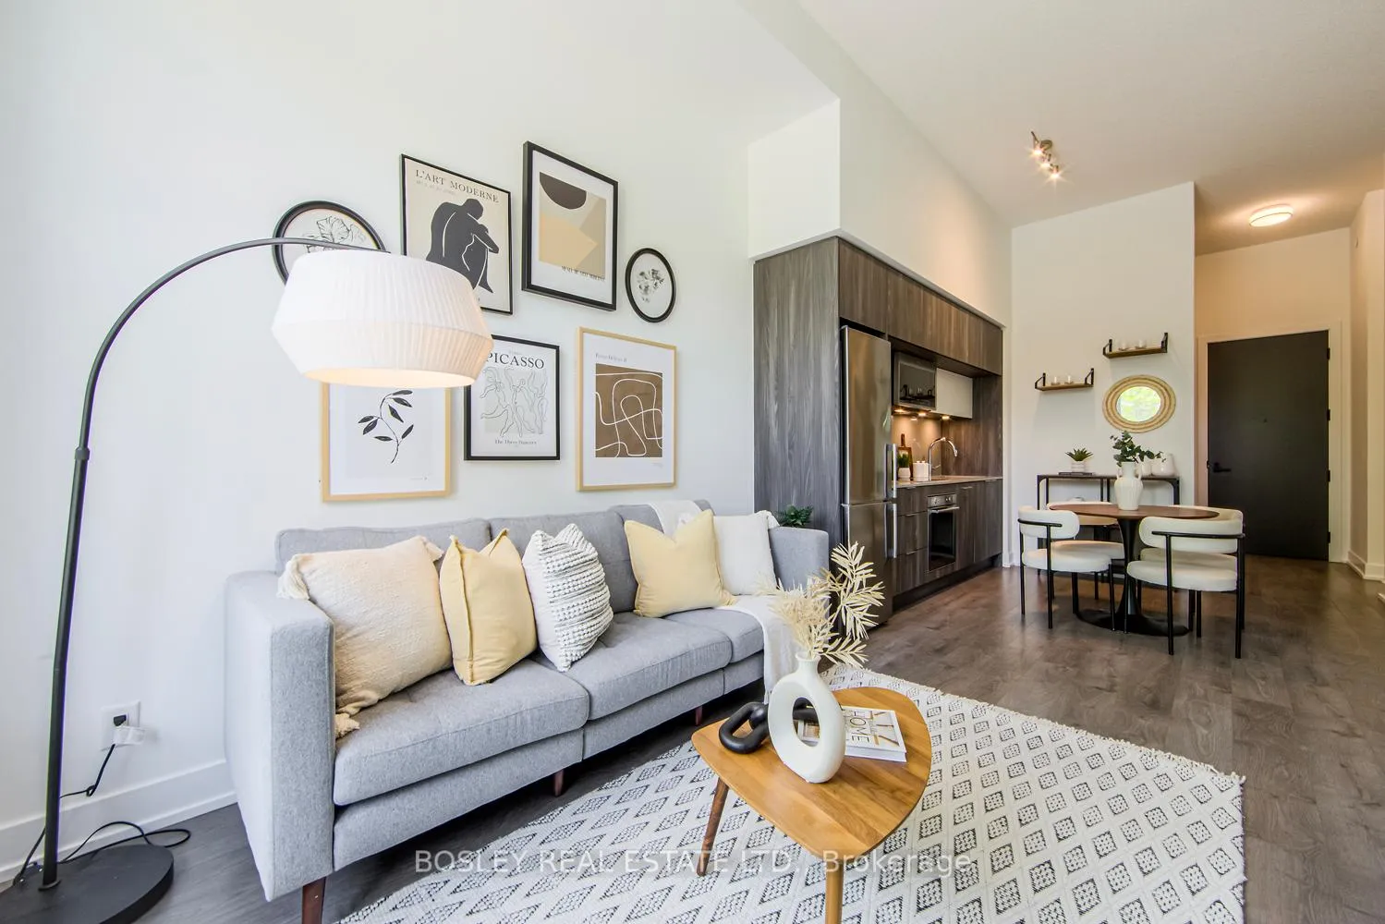
245 is one of the few terraced suites at the stunning SCALA condominiums. Here are 5 things to love about this unit: (1) It has its own gas line. You can hook up your own BBQ and grill year round! (2) The 11.5 feet ceilings offer endless possibilities. Other than letting in ample natural light, here's your chance to adorn your home with gorgeous art, build custom bookcases/ storage units and hang statement light fixtures. (3) Securely store your bike inside your unit. Roll your bike directly into the unit from the terrace. (4) No elevator dependency. Take your furry friends out for a walk through the terrace entrance. (5) This 1+den 2 full bathroom unit is beautifully designed and totally move-in ready! ***SCALA is a top tier Tridel-built condominium with the state-of-the-art amenities including: fully equipped gym, dry sauna, steam room, luxurious indoor pool, rooftop terrace with BBQ and dedicated lounging areas and endless views, party room, meeting room, EV chargers. ***The location is close to Leslie TTC, Bayview Village, Fairview Mall, one-stop shop grocers(No Frills, Loblaws, T&T), green space(Don River and Villaways Park). North York General Hospital, Highway 401 and 404. Live your ideal lifestyle at the upscale SCALA condominiums.
Ask about this home
A HOMEH agent will answer your questions about this home.
Know more about Scala
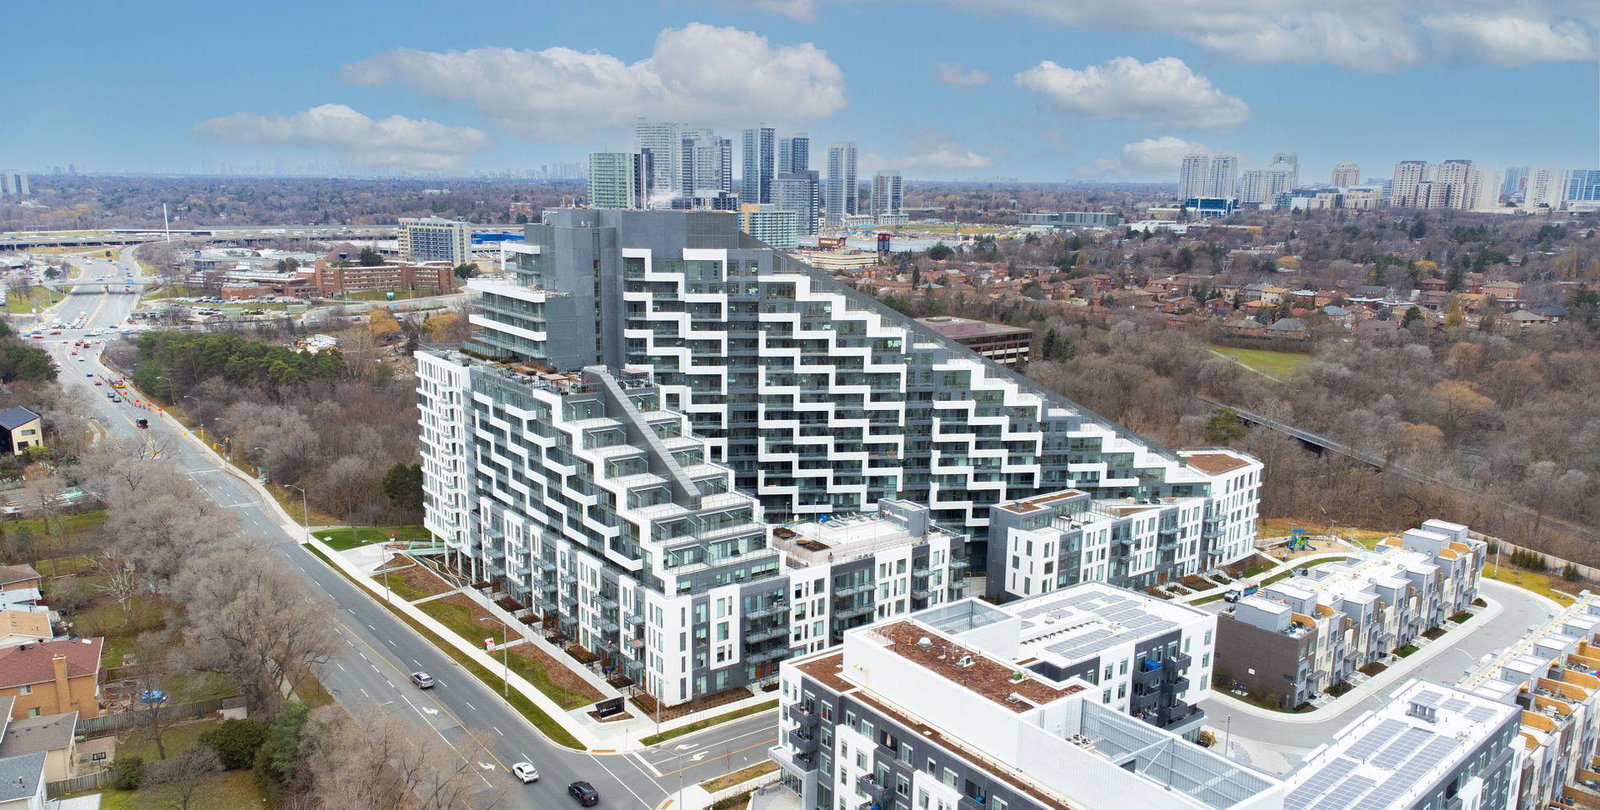
Condo building · 25 Adra Grado Way
Scala is an 18-storey condo with 493 suites, built in 2022 by Tridel. Right now 6 for sale and 5 for rent are on the market here.
- 18storeys
- 493suites
- $878/sq ft
- 2022built
No similar units for sale in Scala right now.
Around this home
Daily convenience, out of 100, from the distances below
Schools nearby
School rating, out of 10.
Helpful calculators
Your HOMEH agent

"I would see it this week."