

Unit 1806, 121 McMahon Drive
Unit 1806, 121 McMahon Drive

 See all 16 photos
Property history
Facts and features
- ExposureEast
- LaundryIn-suite
- LockerOwned
- BalconyOpen
- Central air
- Concierge
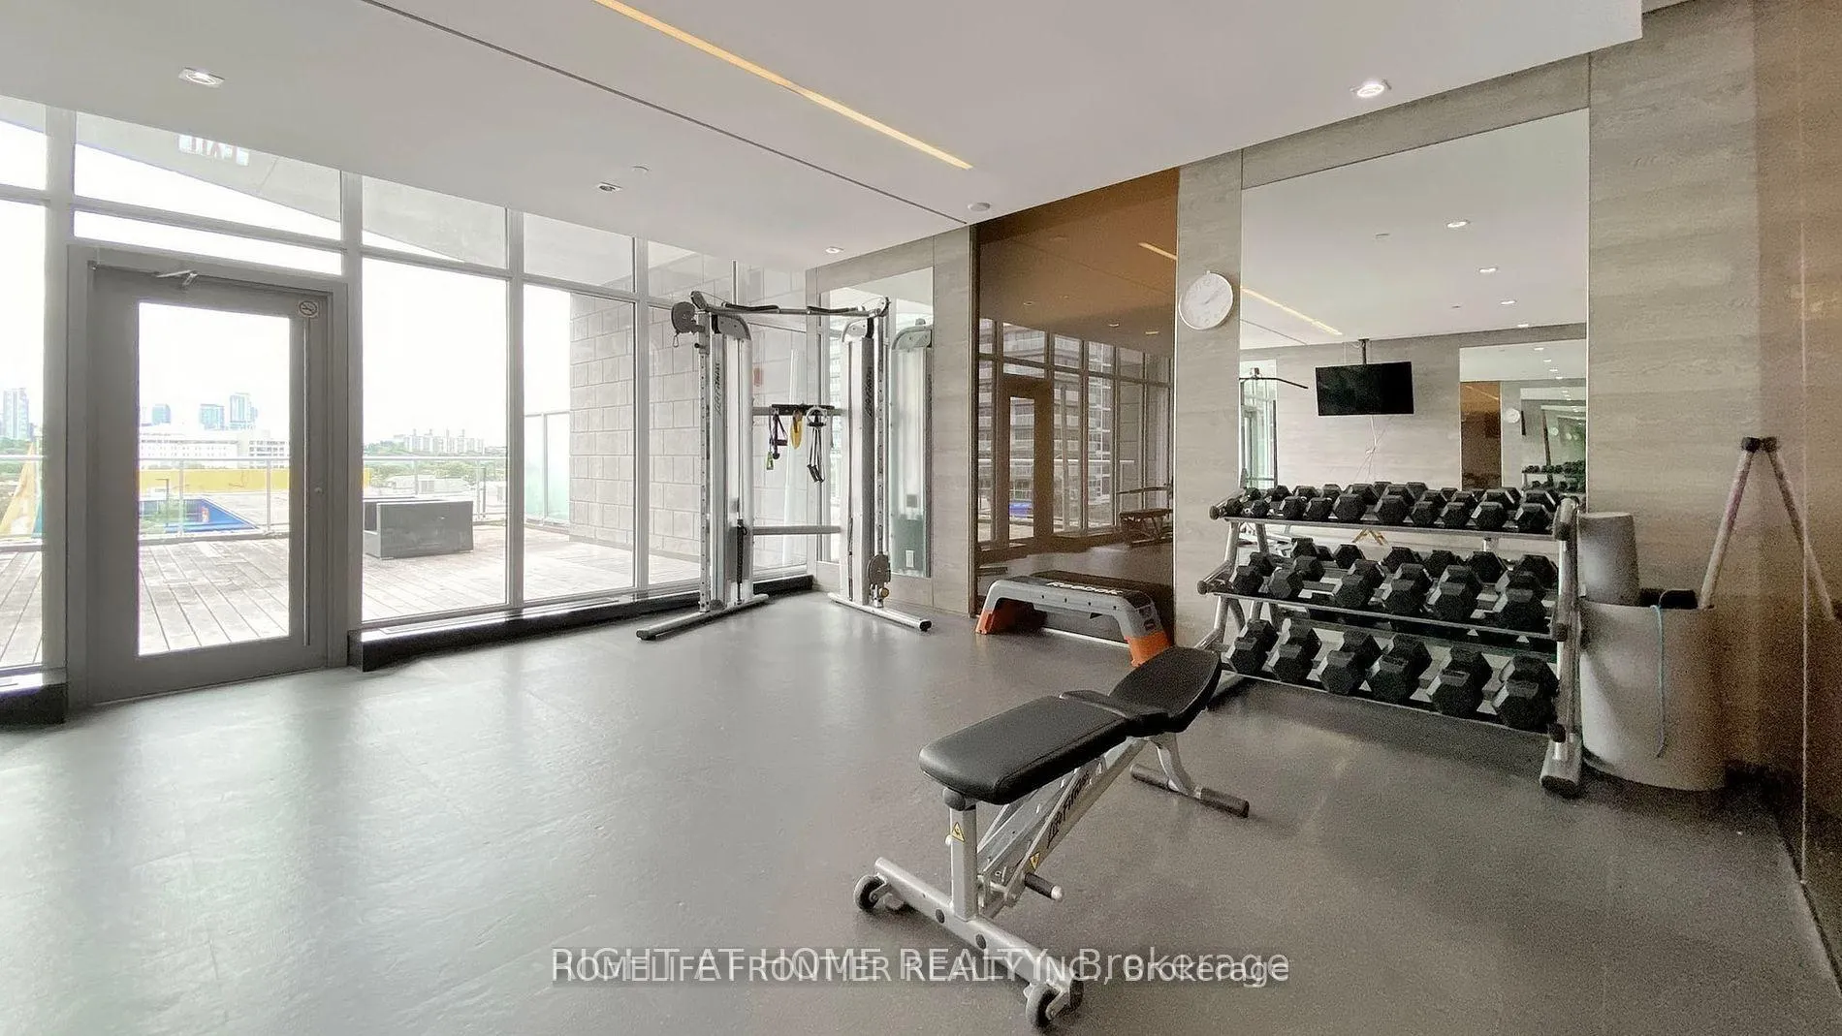
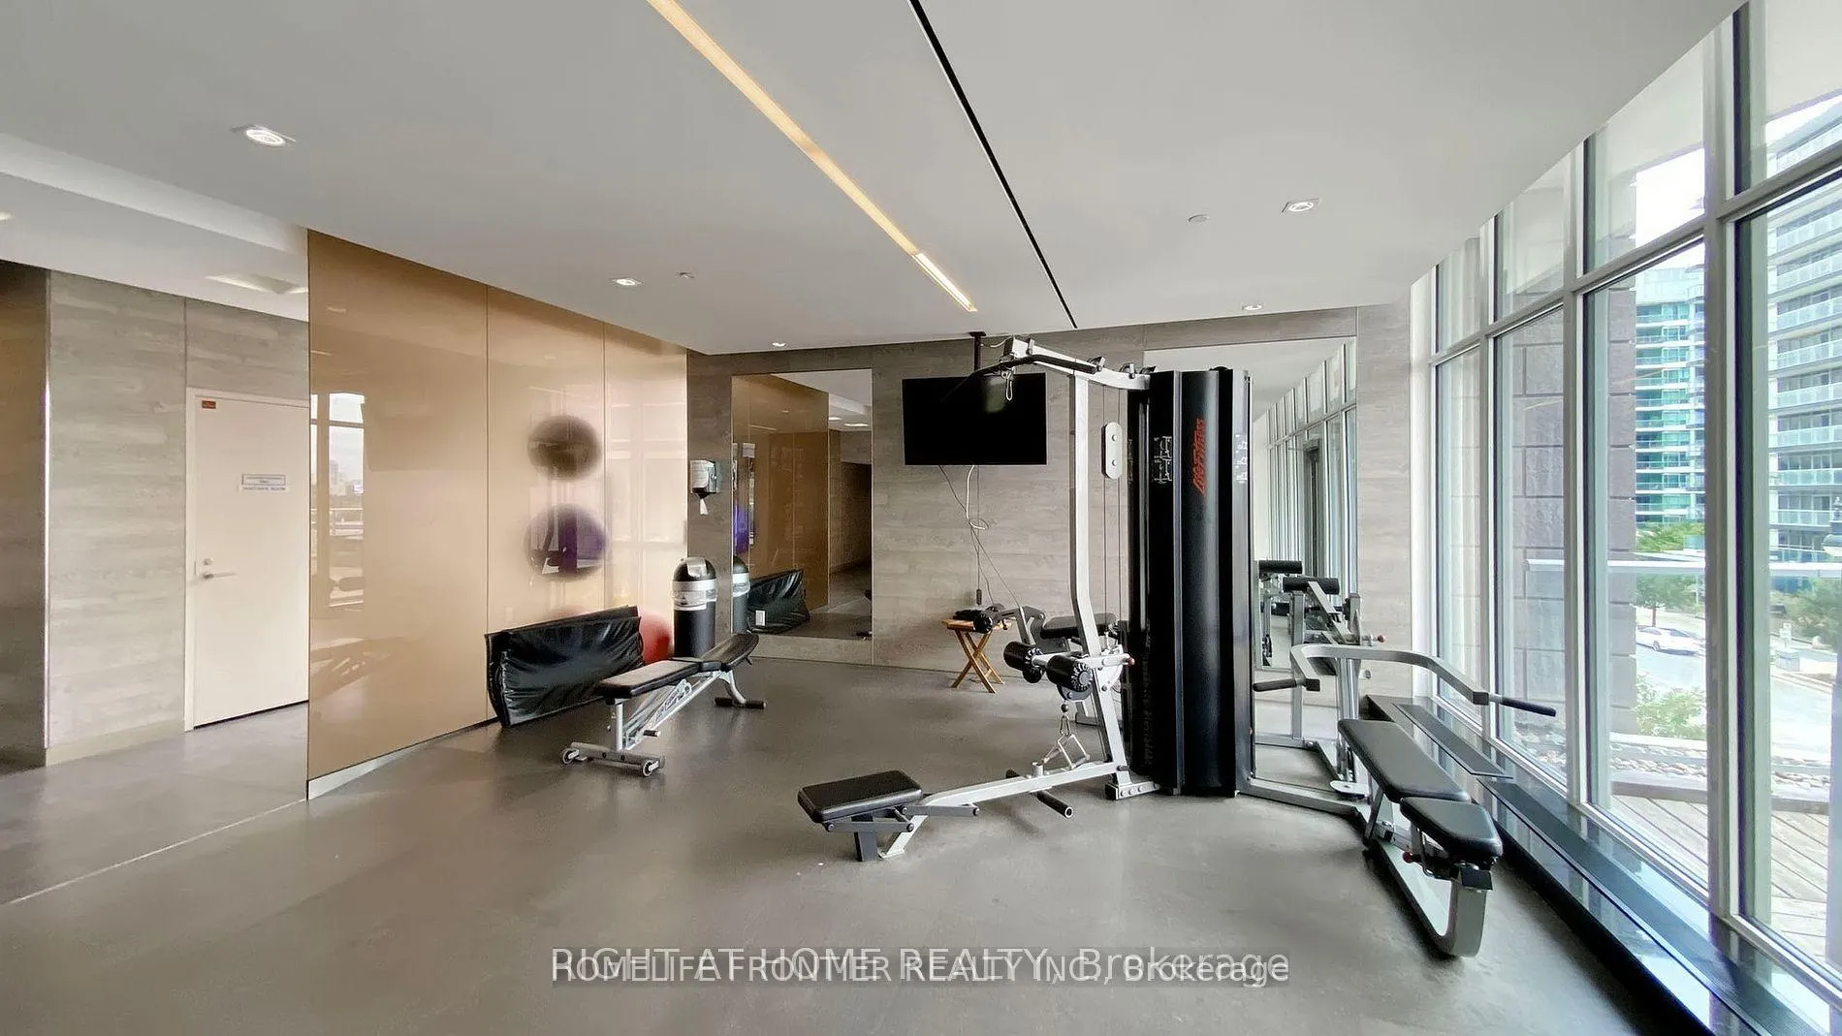
- Gym
- Party room/meeting room
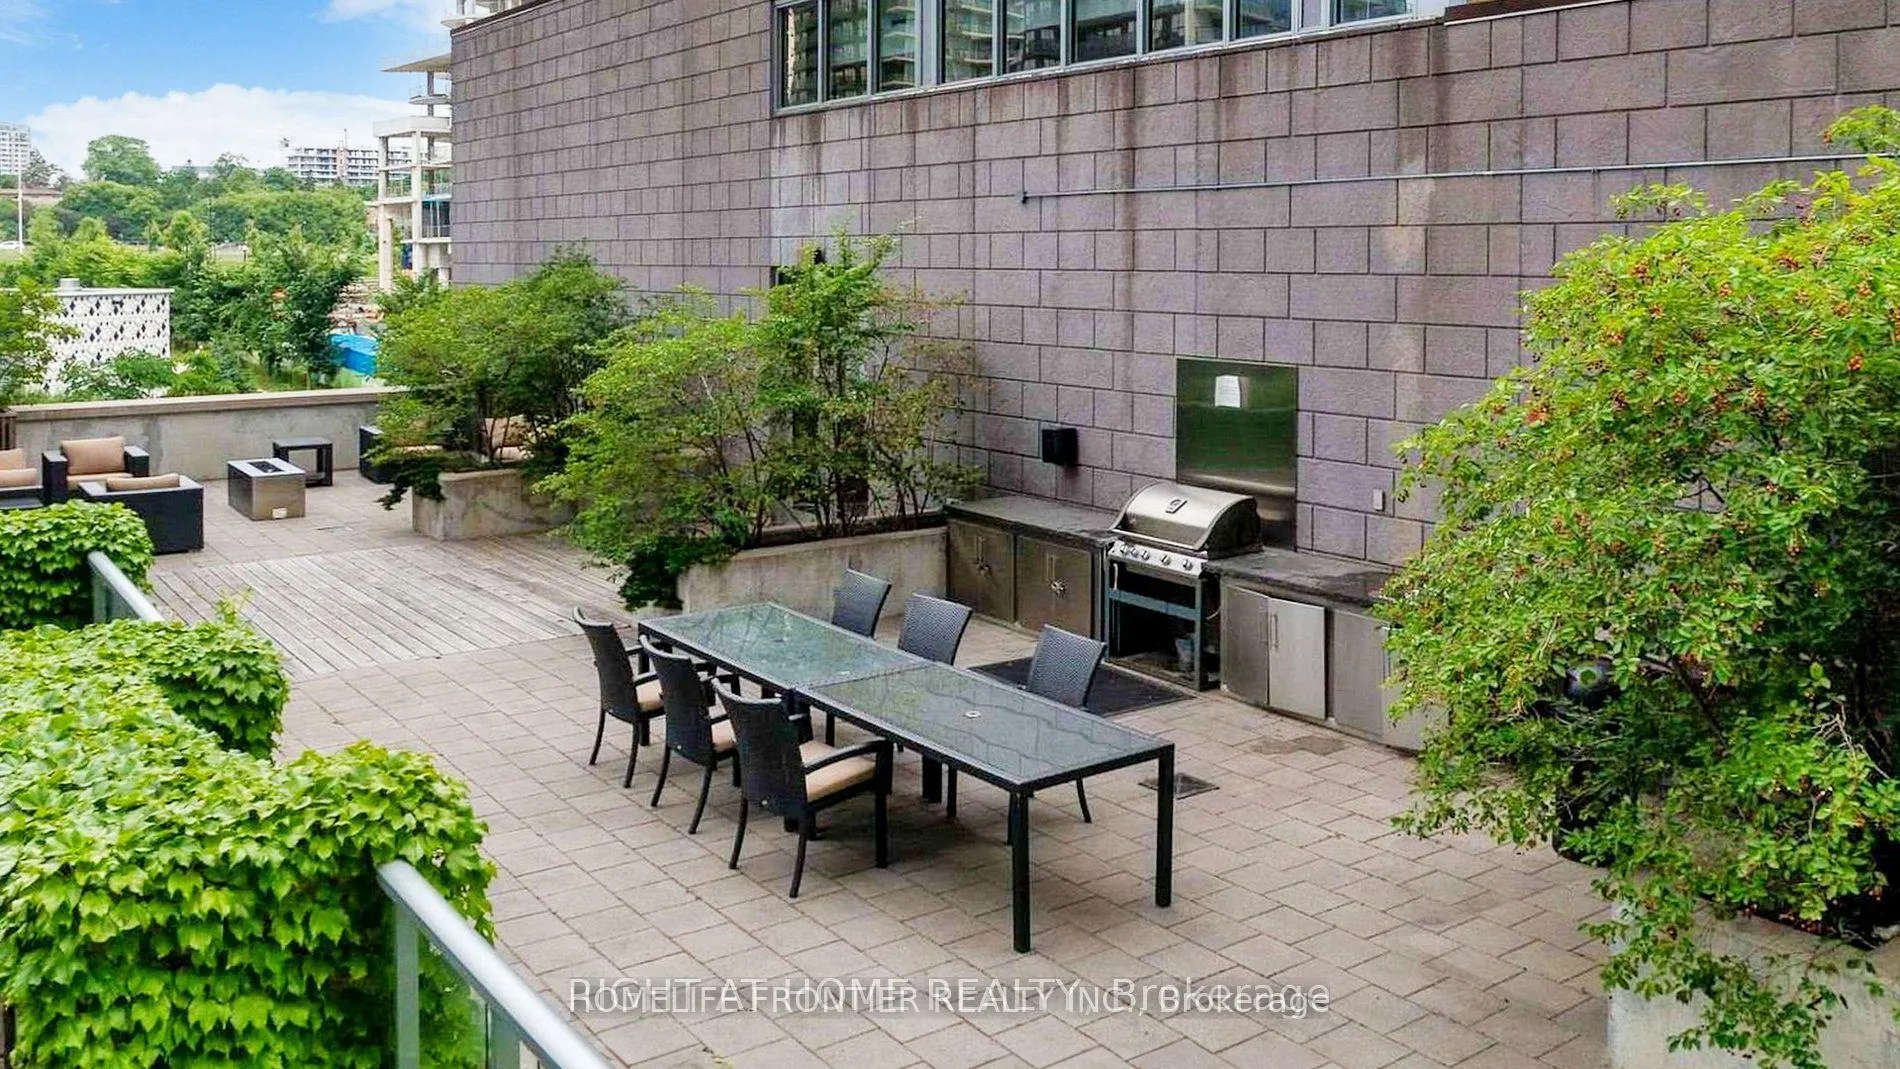
- Rooftop deck/garden
The homeCondo Apartment, Apartment, Age 6–10 years
- TypeCondo Apartment
- StyleApartment
- Age6–10 years
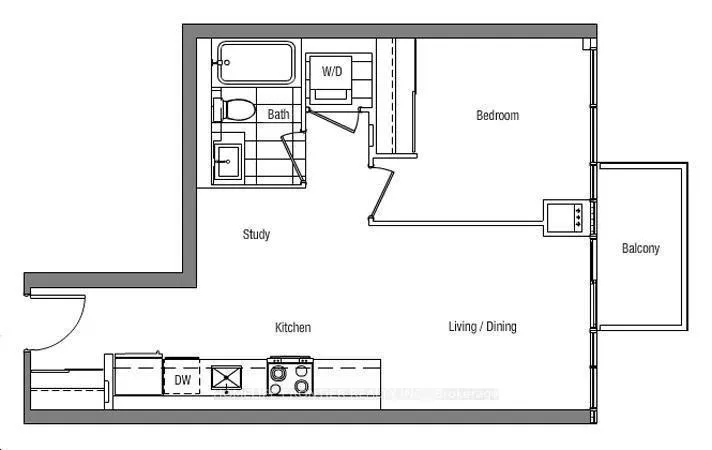
- Living space500–599 sq ft
- BasementNone
- ExposureEast
- ViewClear
- WaterfrontNone
InsideBroadloom, In-suite laundry, main level, Concierge/security
- FlooringBroadloom
- LaundryIn-suite laundry, main level
- SecurityConcierge/security
- Rooms above ground5
- Bedrooms1 + 1 in the basement
- Bathrooms1
- Kitchens1
OutsideConcrete, Open
- ExteriorConcrete
- BalconyOpen
Parking and locker1 Parking, Underground, Parking type Owned
- Spaces1 Parking
- GarageUnderground
- Parking typeOwned
- DrivewayUnderground
- Spot16
- LockerOwned
- Locker number70
- Locker levelP4
BuildingTango condo by concord, Storeys 46, Units 370
- NameTango condo by concord
- Storeys46
- Units370
- Registered2015
- Condo corporation2427
- AmenitiesConcierge, gym, party room/meeting room, rooftop deck/garden, sauna, visitor parking
- PetsAllowed
Heating, water and powerForced air, gas, Central air
- HeatingForced air, gas
- CoolingCentral air
Rent and termsRent $2,300 a month, Entire property, Unfurnished
- Rent$2,300 a month
- Space for rentEntire property
- FurnishedUnfurnished
- Lease12 months
- PaidMonthly
- Rent includesBuilding insurance, central air conditioning, common elements, heat, parking, water
- DepositRequired
- Credit checkRequired
- Employment letterRequired
- Rental applicationRequired
- ReferencesRequired
IncludedOne parking & one locker included. brand newer appliances (2024) - ss fridge, stove and b/i dishwasher, microwave, exhaust hood, stack washer and dryer. all elf's and all existing window coverings.
- IncludedOne parking & one locker included. brand newer appliances (2024) - ss fridge, stove and b/i dishwasher, microwave, exhaust hood, stack washer and dryer. all elf's and all existing window coverings.
NearbyClear view, hospital, park, public transit, rec./commun.centre, school
- Close toClear view, hospital, park, public transit, rec./commun.centre, school
Listing detailsC12509270, Rented, Nov 4, 2025
- MLS® numberC12509270
- StatusRented
- Listed onNov 4, 2025
- Days on market15
- UpdatedNov 19, 2025
- Possession2026-01-01 / Other
- Occupied byTenant
- Listing brokerageHOMELIFE FRONTIER REALTY INC.
About this home
Unit 1806, 121 McMahon Drive, North York (Bayview Village), ON M2K 0C1
High-Demand Unit From Quality Builder Concord-Adex / Bright, Spacious & Functional Layout 1Bed + Study ( 570 SQ.FT + 43 SQ.FT Balcony ) w/ Unobstructed Clear East view / 9' Ceiling / Modern Open Concept kitchen w/ Granite Countertop, Newer S/S Appliances (2024), Pot Light & Backsplash / Building Amenities incl. Gym, Indoor/Outdoor Jacuzzi, Sauna, Rooftop Lounge with Bbq, Party Room, Ample Free Guest Parking Lots, Self Car-Wash, 24/7 Concierge / Brand-New Public Community Park (Inc. Turf Soccer Field, Playground, Picnic Tables, Splash Pad, Outdoor Ice Skating ) And Brand-New Community Centre (Indoor Pool, Gym, Rec/Arts Programs, Toronto Public Library) Both Completed in 2023 / Amazing Location & Access to TTC (Bessarion/Leslie Stations), GO train (Oriole station - RH Line), Highways (401/404/DVP) / Walking Distance To Shopping (Ikea, Canadian Tire, Bayview Village, CF Fairview) And Medical Services (North York General hospital) Photos are from the previous listing.
Ask about this home
A HOMEH agent will answer your questions about this home.
Know more about Tango Condos
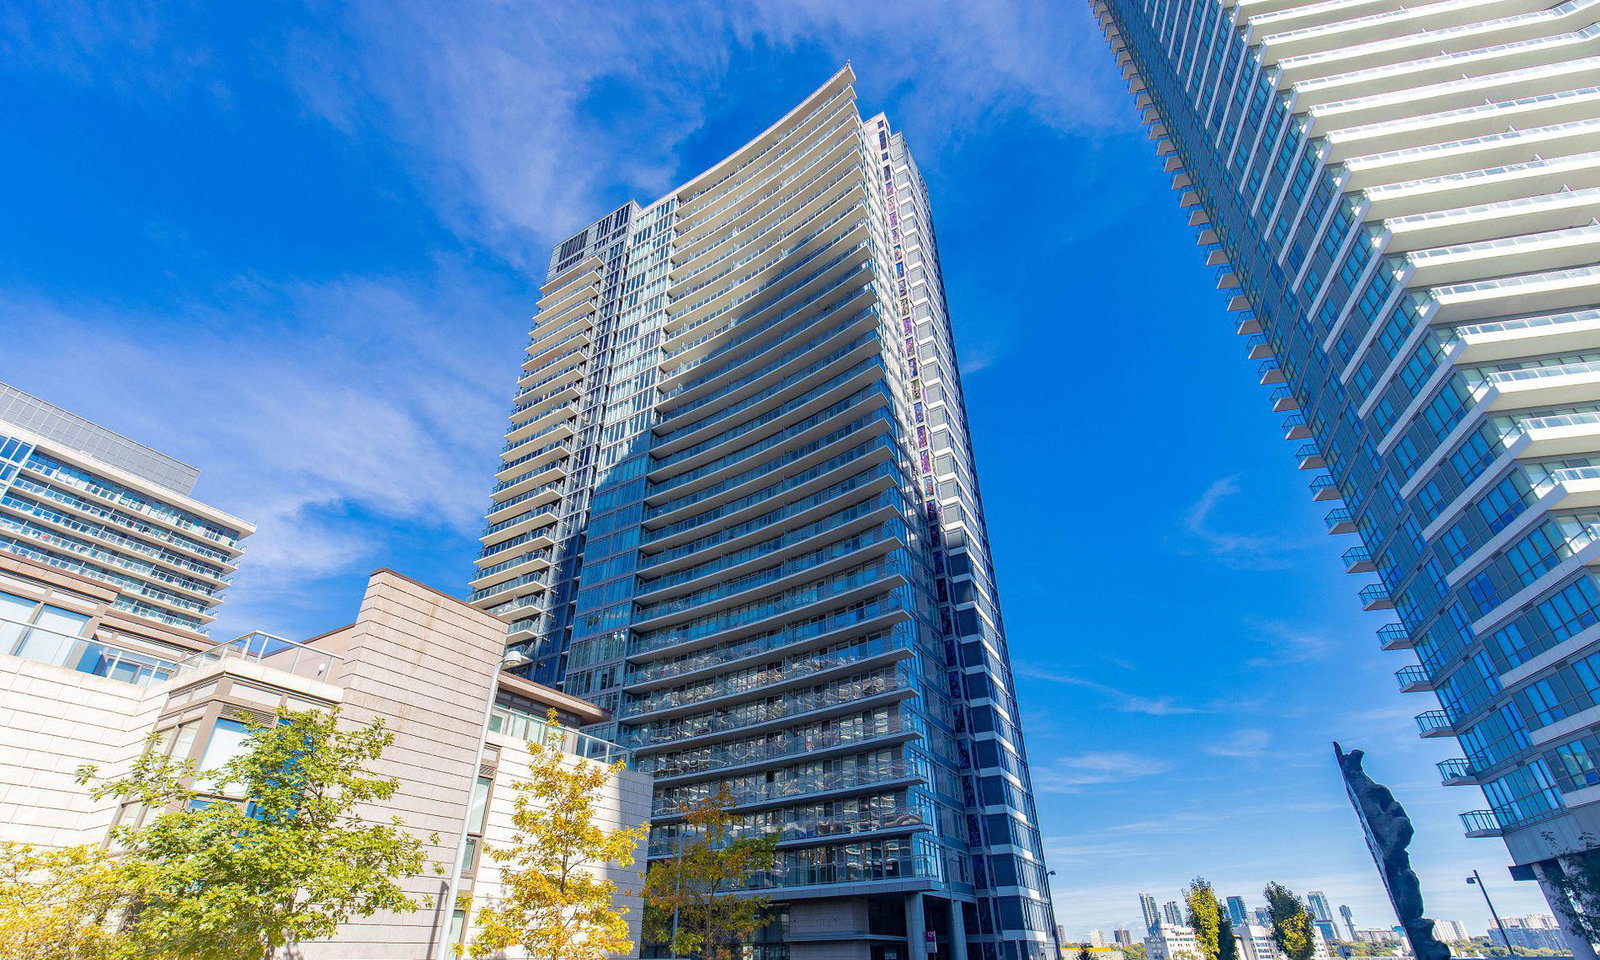
Condo building · 121 McMahon Drive
Tango Condos is a 46-storey condo with 370 suites, built in 2015 by Concord Adex. Right now 3 for sale and 5 for rent are on the market here.
- 46storeys
- 370suites
- $715/sq ft
- 2015built
No similar units for rent in Tango Condos right now.
Around this home
Daily convenience, out of 100, from the distances below
Schools nearby
School rating, out of 10.
Helpful calculators
Your HOMEH agent

"I would see it this week."