

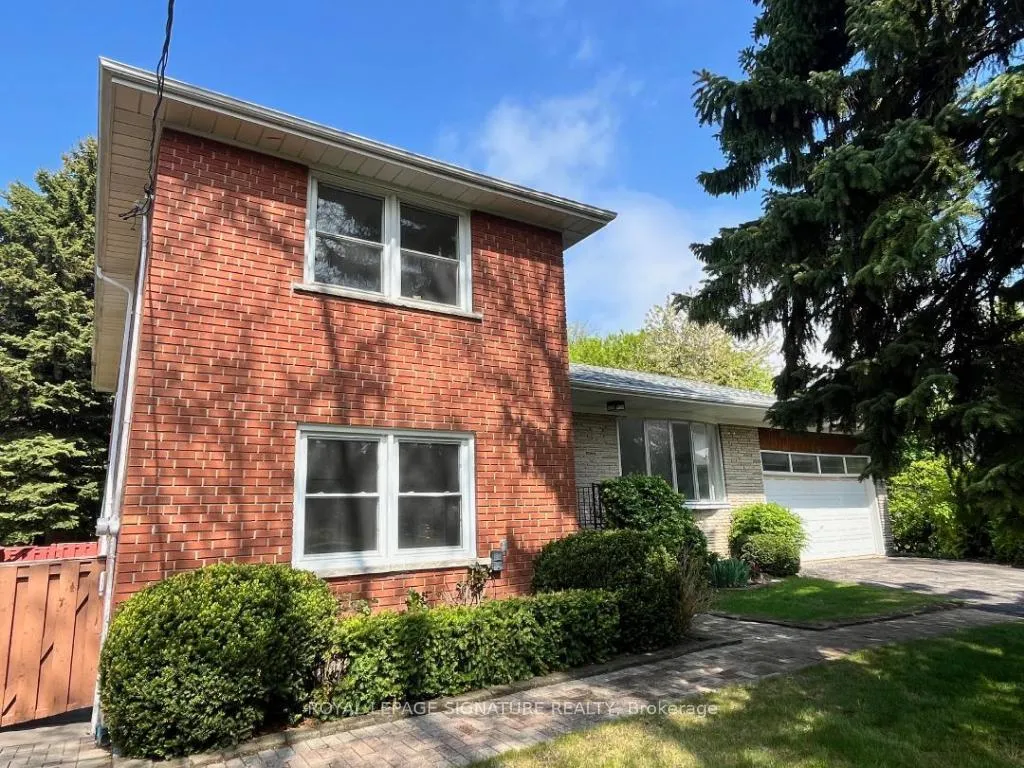
36 Lesgay Crescent
36 Lesgay Crescent
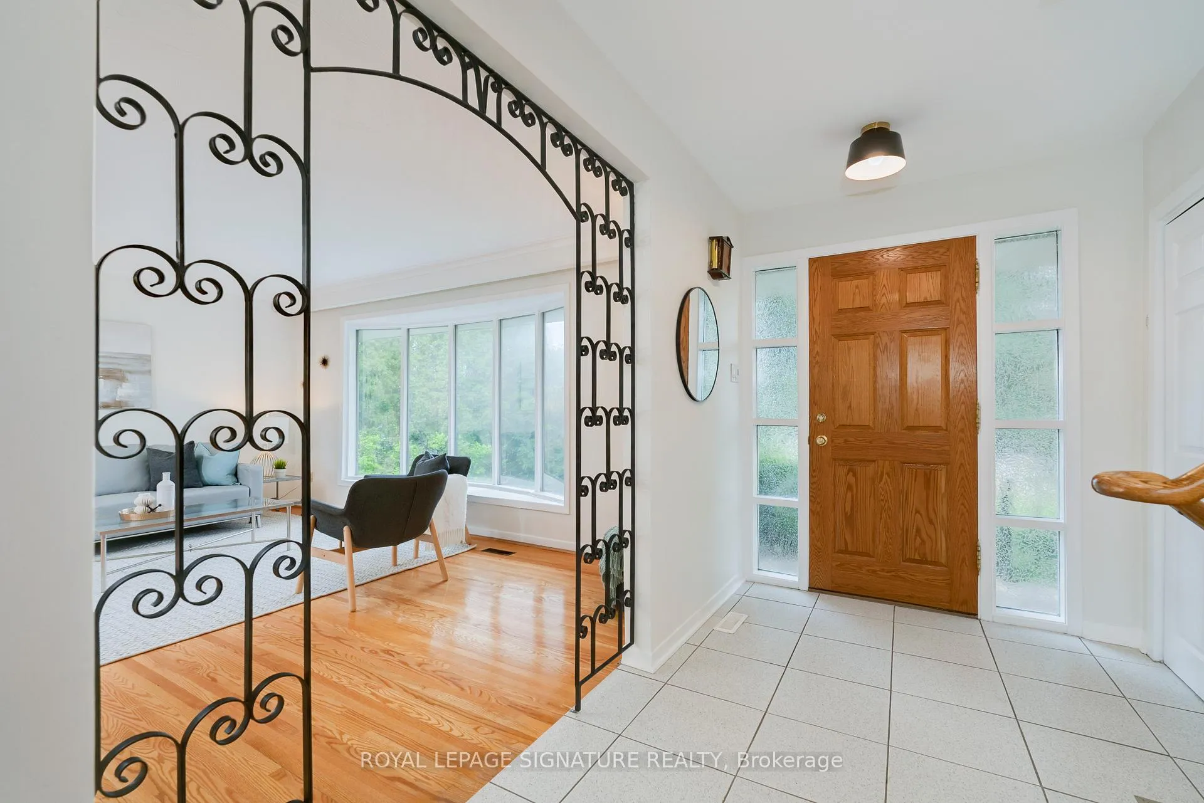
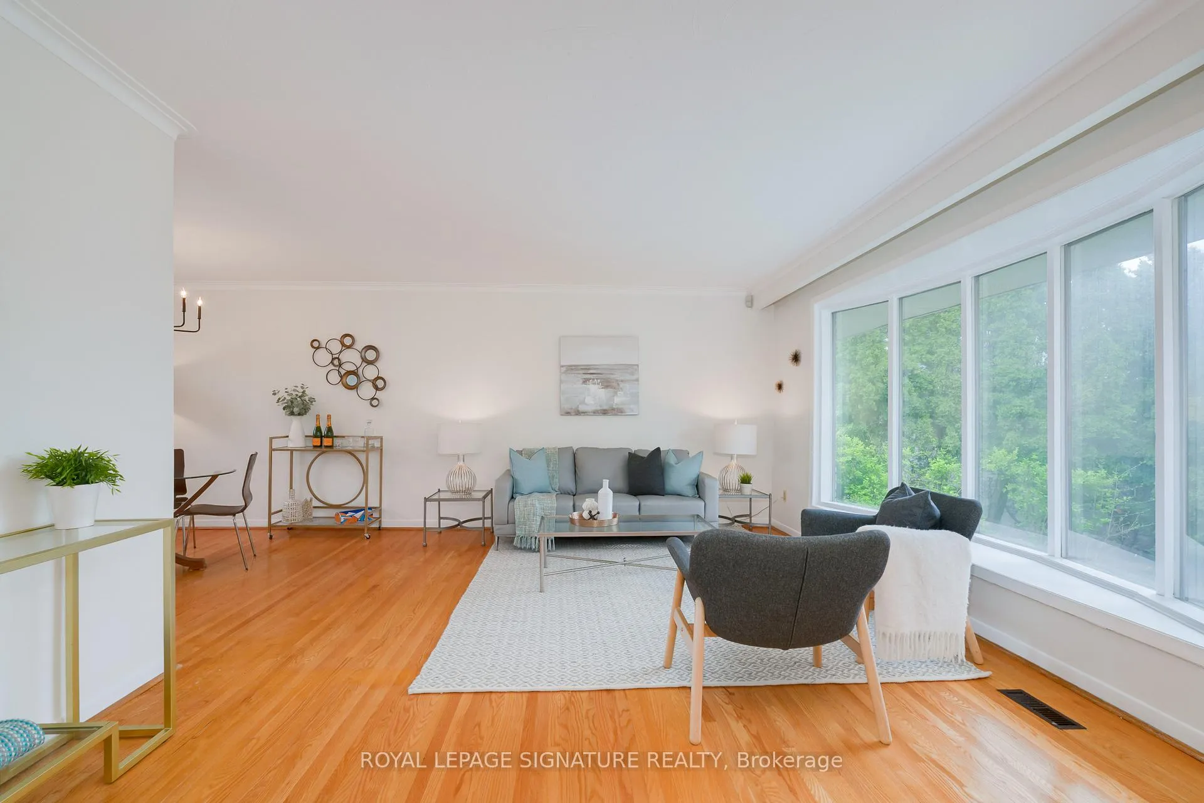
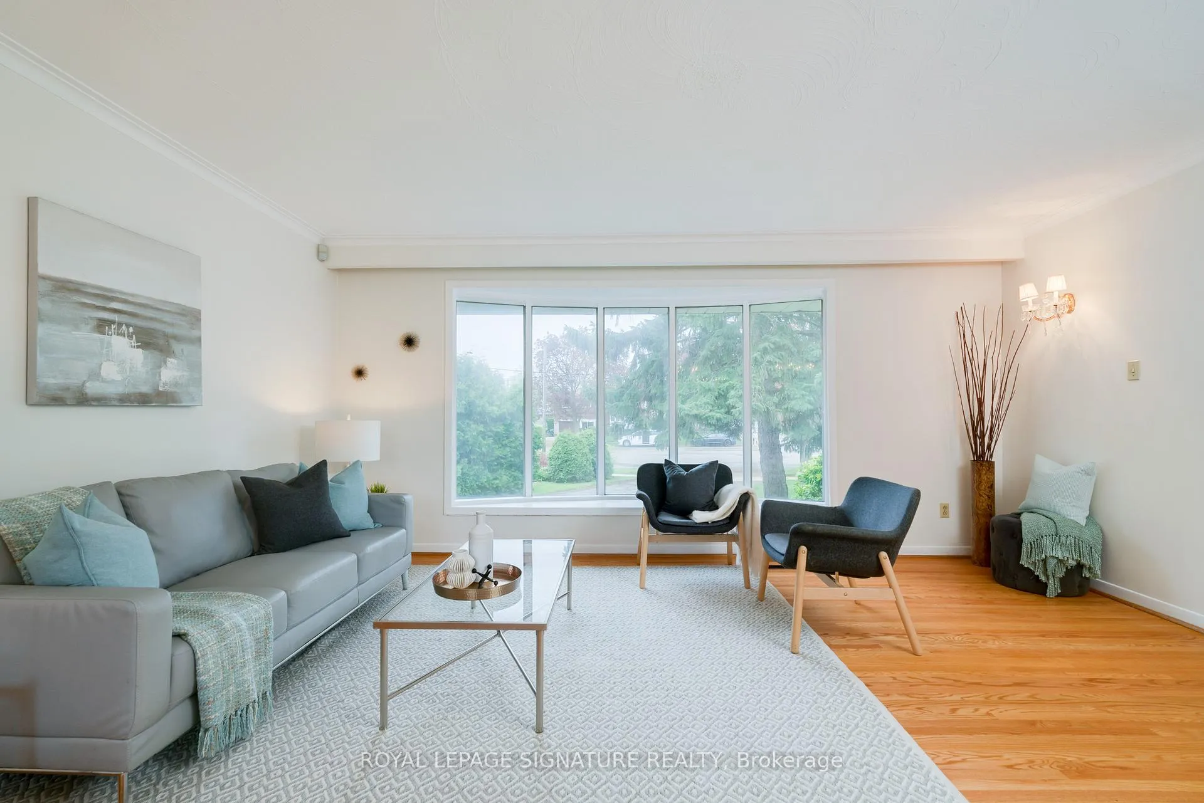
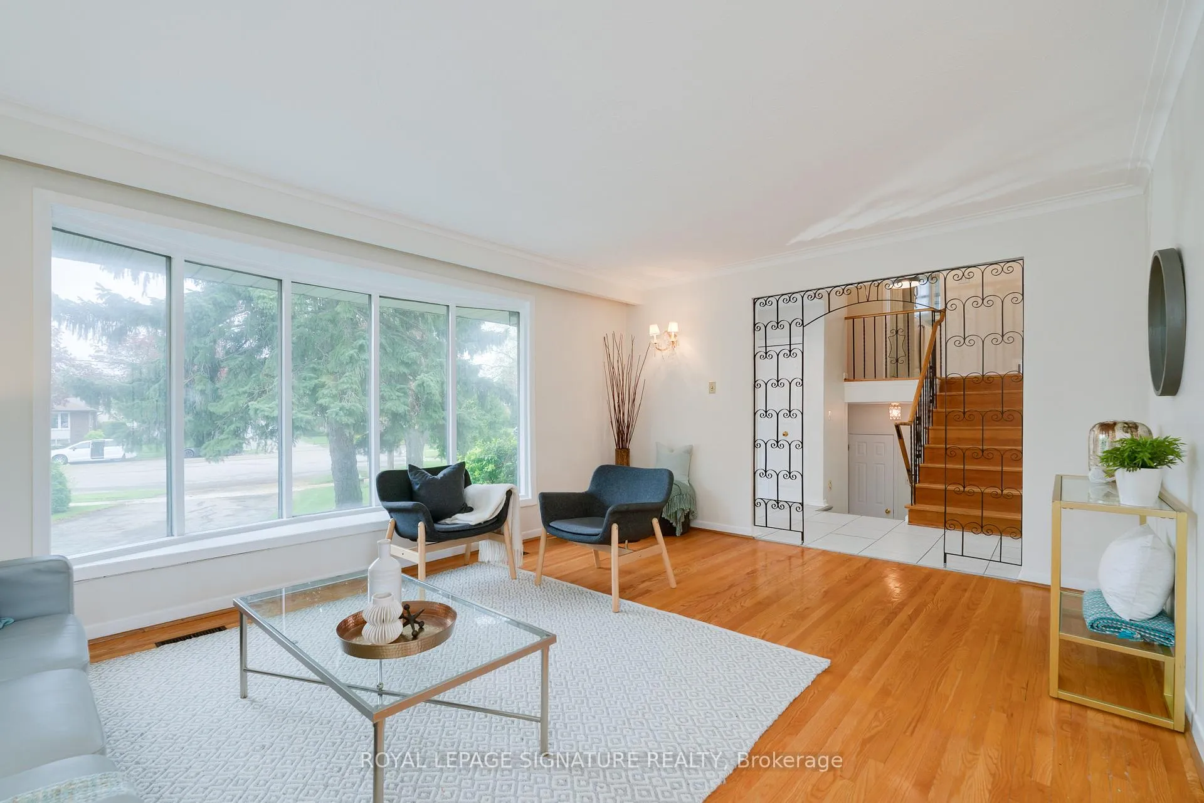 See all 45 photos
Property history
Facts and features
- BasementFinished
- Water, sewerMunicipal
- Lot shapeIrregular
- HeatingForced air
- Hardwood floors
- Central air
- Inground pool
The homeDetached, Sidesplit 4, 1,500–2,000 sq ft
- TypeDetached
- StyleSidesplit 4
- Living space1,500–2,000 sq ft
- BasementFinished
InsideHardwood, Auto garage door remote, carpet free, central vacuum, water heater, Rooms above ground 8
- FlooringHardwood
- FeaturesAuto garage door remote, carpet free, central vacuum, water heater
- Rooms above ground8
- Rooms in the basement4
- Bedrooms4
- Bathrooms4
- Kitchens1
- Family roomYes
Outside and lotBrick, Asphalt shingle, Unknown
- ExteriorBrick
- RoofAsphalt shingle
- FoundationUnknown
- PoolInground
- FeaturesAwnings, deck, canopy, lawn sprinkler system, patio
- Size40 × 158.93 ft
- ShapeIrregular
Parking2 Garage, Attached, Private double
- Spaces2 Garage
- GarageAttached
- DrivewayPrivate double
Heating, water and powerForced air, gas, Central air, Municipal water
- HeatingForced air, gas
- CoolingCentral air
- WaterMunicipal water
- SewerMunicipal sewer
Costs and taxesTaxes $7,993 a year, HST included in the price, Hot water heater
- Taxes, 2024$7,993 a year
- HSTHST included in the price
- Rental itemsHot water heater
Included in the saleFridge, stove, dishwasher, microwave, washer, dryer, central vacuum system and attachments, garage door opener and remote, garden sprinkler system, pool equipment, roll-out awning, permanent awning. all in "as is" condition.
- IncludedFridge, stove, dishwasher, microwave, washer, dryer, central vacuum system and attachments, garage door opener and remote, garden sprinkler system, pool equipment, roll-out awning, permanent awning. all in "as is" condition.
NearbyFenced yard, hospital, library, park, public transit, ravine
- Close toFenced yard, hospital, library, park, public transit, ravine
Listing detailsC12159647, Sold, May 20, 2025
- MLS® numberC12159647
- StatusSold
- Listed onMay 20, 2025
- Days on market44
- UpdatedJul 3, 2025
- PossessionImmediate
- Occupied byVacant
- Listing brokerageROYAL LEPAGE SIGNATURE REALTY
About this home
36 Lesgay Crescent, North York (Don Valley Village), ON M2J 2H8
Spacious and lovingly maintained 4-level sidesplit, situated on a huge 11,600+ sf pie-shaped lot (almost double the average size) in the sought-after Oriole Gate neighbourhood. This bright and inviting freshly painted home features 4 generously sized bedrooms, 4 bathrooms, a spacious family room with walk-out to patio and backyard, and a sun-filled eat-in kitchen. Step outside to your own private oasis complete with an inground pool, deck, and patio. Two awnings provide ample shade for summer gatherings and outdoor living. There's plenty of room to grow, relax, and enjoy, this home is rare find. You'll never run out of storage with the double garage and storage loft, 3 coat closets and a crawlspace that spans the entire side of the house. This home is perfect for multi-generational living or to divide into two units with the separate side entrance to the basement with 8 ft high ceilings and still room for a garden suite! * One of the biggest lots in the neighbourhood with the added bonus of being located on a quiet court. * Excellent daycares and schools (including French immersion, Catholic & Public, including high school with the esteemed STEM+ program) * Walk to the Sheppard Subway, Oriole GO station ravine trails, parks, water park, tennis, community centre and so much more! * Minutes to the Don Valley Parkway/401/404 * Potential to build a Garden Suite for extra living space or rental income, report available * Pillar to Post Home inspection available!
Ask about this home
A HOMEH agent will answer your questions about this home.
Around this home
Daily convenience, out of 100, from the distances below
Schools nearby
School rating, out of 10.
Helpful calculators
Your HOMEH agent

"I would see it this week."