

Unit 1802, 25 McMahon Drive
Unit 1802, 25 McMahon Drive
 See all 48 photos
Property history
Facts and features
- ExposureSouth east
- LaundryEnsuite
- LockerOwned
- BalconyOpen
- Central air
- Exercise room
- Gym
- Indoor pool
- Party room/meeting room
The homeCondo Apartment, Apartment, 1,000–1,199 sq ft
- TypeCondo Apartment
- StyleApartment
- Living space1,000–1,199 sq ft
- BasementNone
- ExposureSouth East
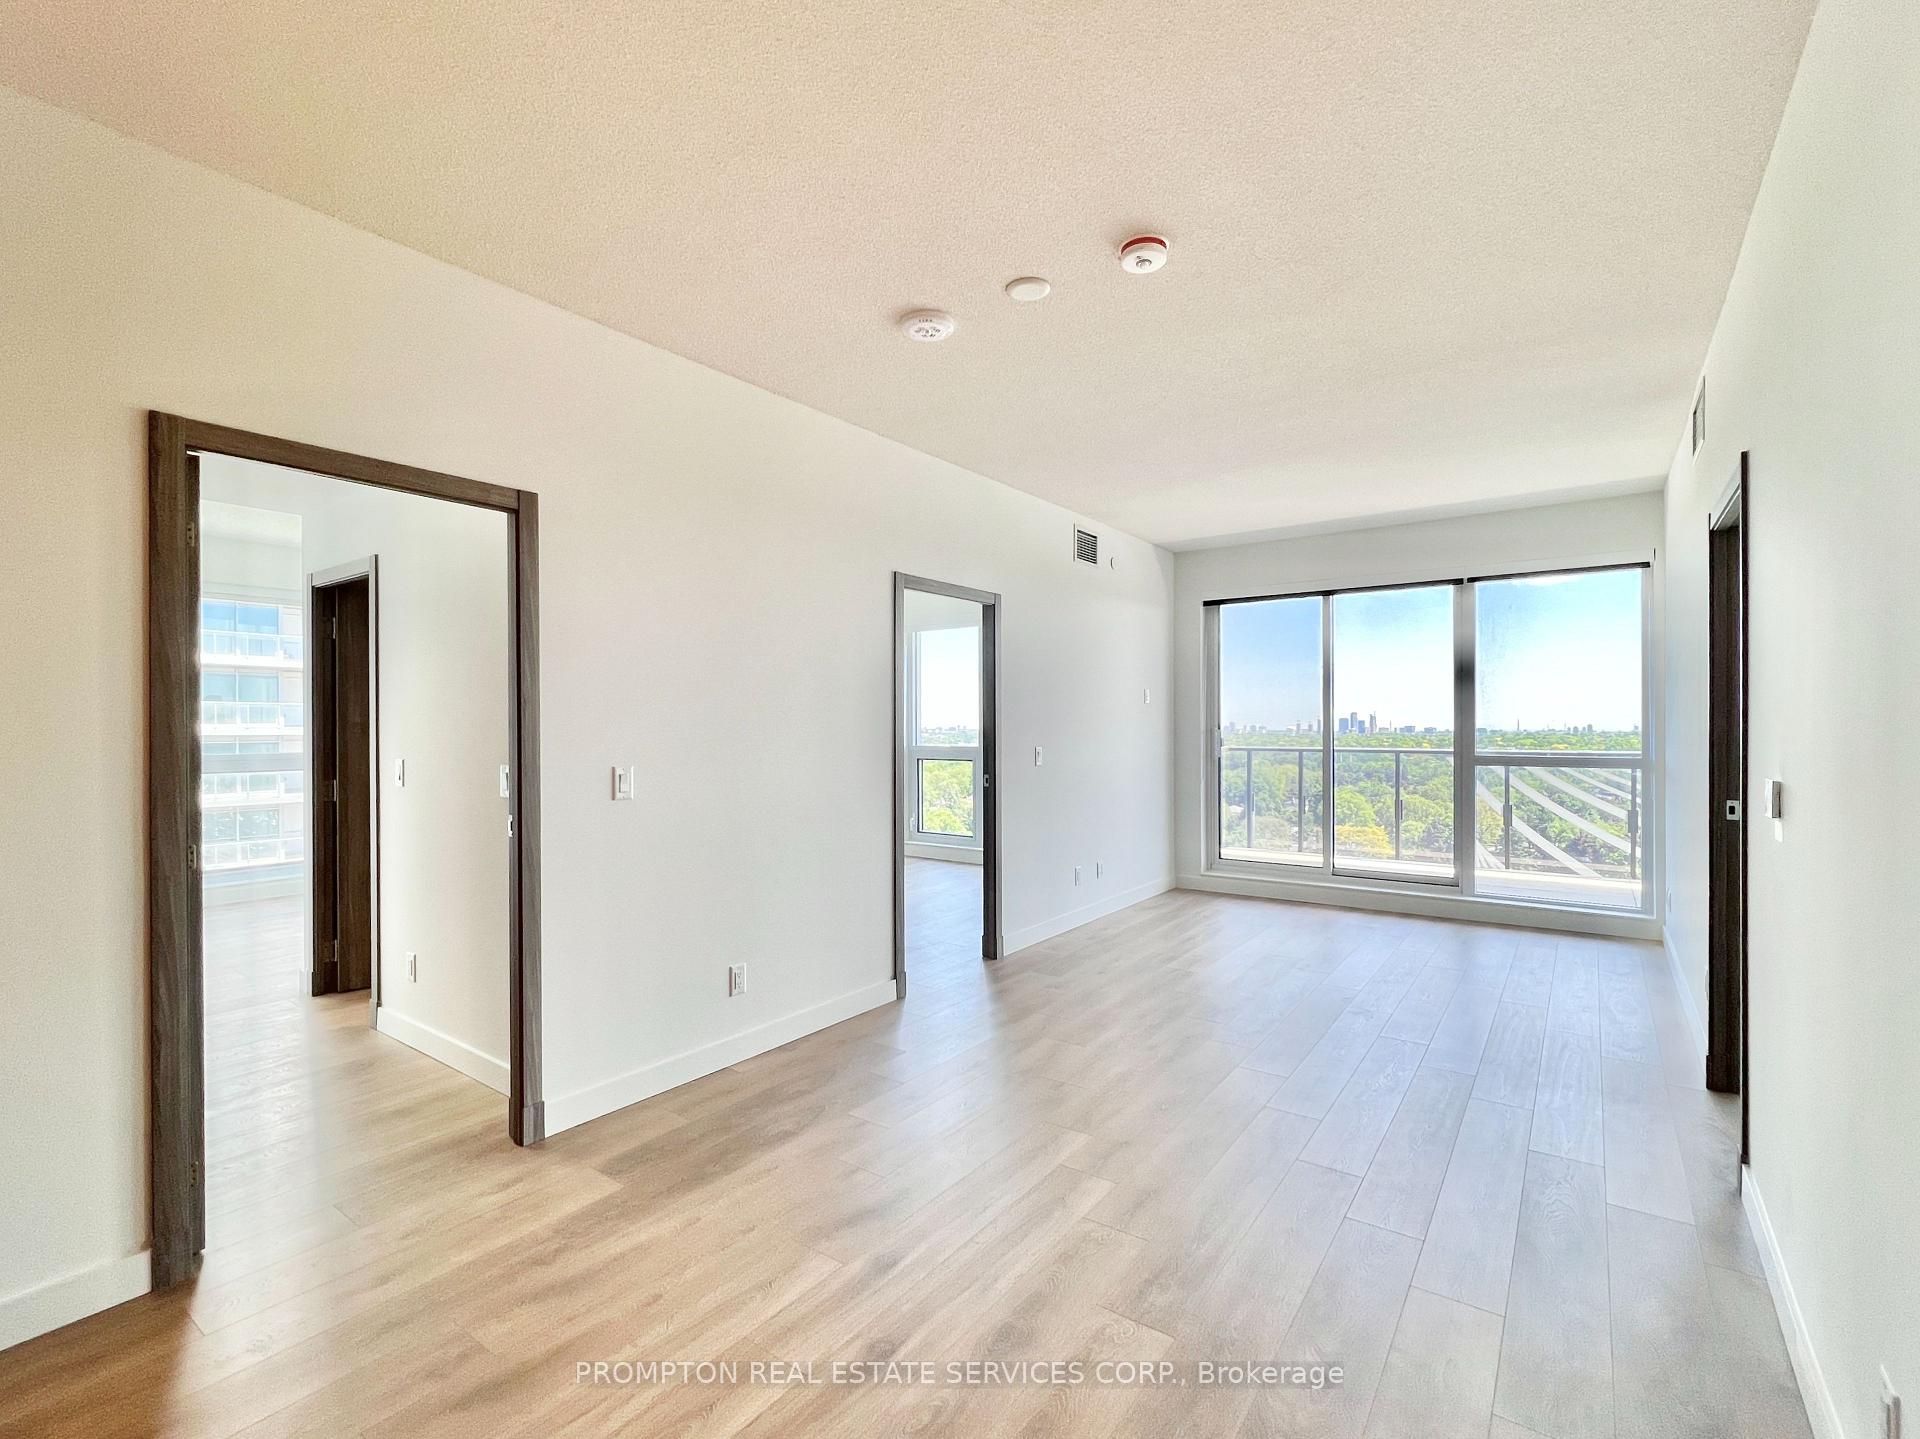
- ViewCity, skyline, clear, downtown
InsideWindow floor to ceiling, Ensuite, Carpet free
- FlooringWindow floor to ceiling
- LaundryEnsuite
- FeaturesCarpet free
- SecurityConcierge/security
- Rooms above ground6
- Bedrooms3
- Bathrooms3
- Kitchens1
OutsideConcrete, Open
- ExteriorConcrete
- BalconyOpen
Parking and locker1 Parking, Underground, Parking type Owned
- Spaces1 Parking
- GarageUnderground
- Parking typeOwned
- DrivewayUnderground
- SpotEv 152
- LockerOwned
- Locker unit130
- Locker levelP4
BuildingSaisons - west tower, Storeys 36, Units 692
- NameSaisons - west tower
- Storeys36
- Units692
- Registered2021
- Condo corporation3073
- AmenitiesExercise room, gym, indoor pool, party room/meeting room, visitor parking, guest suites
- PetsNot allowed
Heating, water and powerForced air, gas, Central air
- HeatingForced air, gas
- CoolingCentral air
Rent and termsRent $4,200 a month, Entire property, Unfurnished
- Rent$4,200 a month
- Space for rentEntire property
- FurnishedUnfurnished
- Lease12 months
- PaidMonthly
- Rent includesBuilding insurance, central air conditioning, common elements, heat, parking, water
- DepositRequired
- Credit checkRequired
- Employment letterRequired
- Rental applicationRequired
- ReferencesRequired
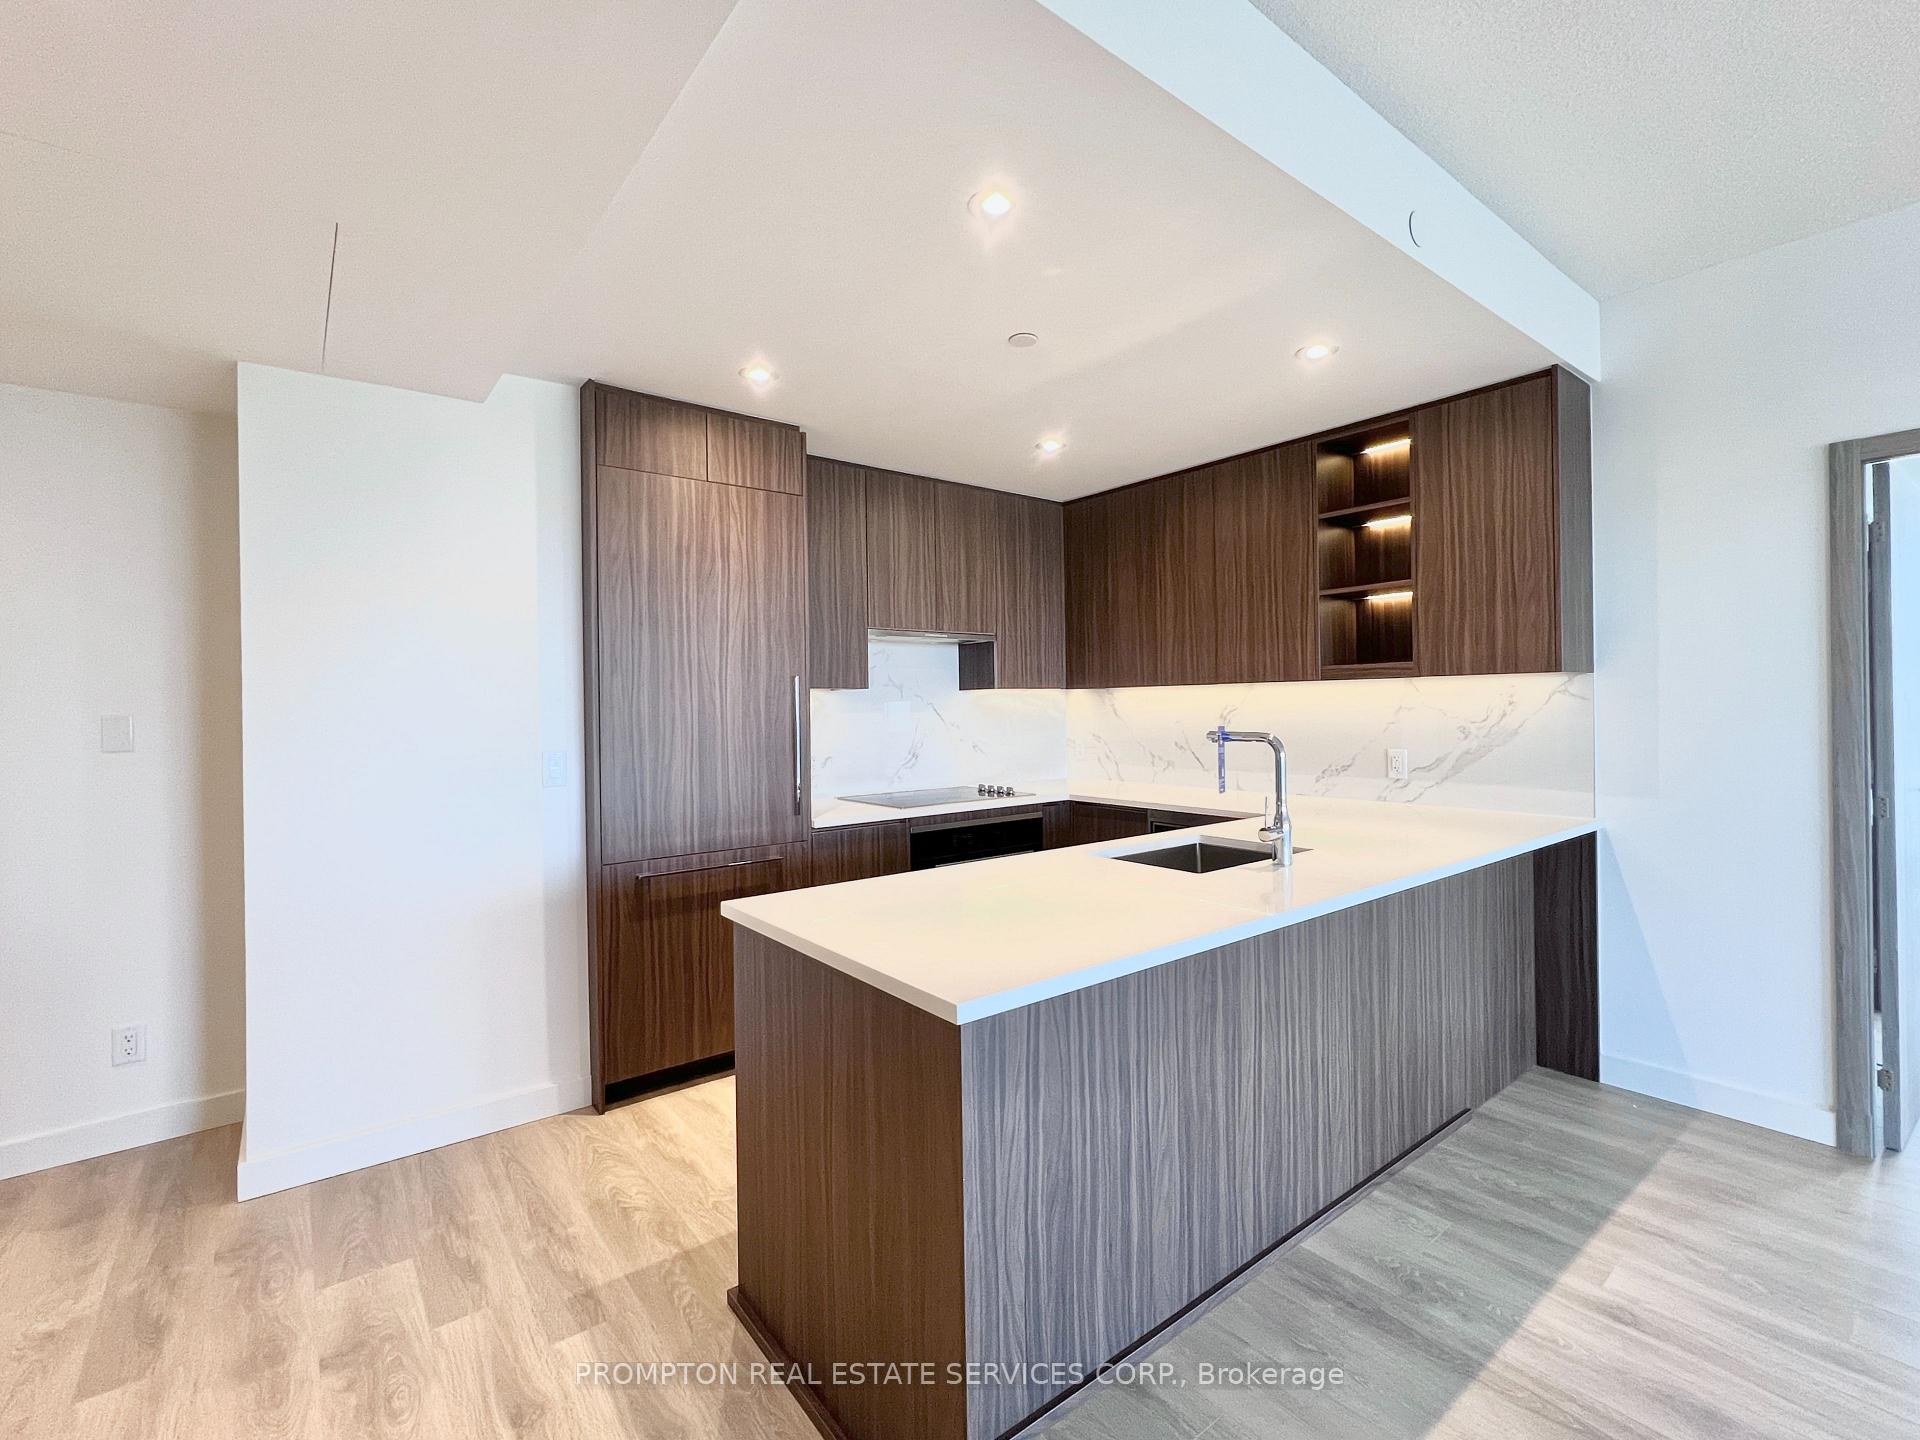
IncludedBuilt-in fridge, built-in oven, built-in cook top, built-in dishwasher, microwave, hood fan, washer and dryer. smart thermostat. roller blinds.
- IncludedBuilt-in fridge, built-in oven, built-in cook top, built-in dishwasher, microwave, hood fan, washer and dryer. smart thermostat. roller blinds.
NearbyRec./commun.centre, public transit, ravine, park, library, hospital
- Close toRec./commun.centre, public transit, ravine, park, library, hospital
Listing detailsC12259770, Rented, Jul 3, 2025
- MLS® numberC12259770
- StatusRented
- Listed onJul 3, 2025
- Days on market26
- UpdatedJul 29, 2025
- Possession1-29 days
- Occupied byTenant
- Listing brokeragePROMPTON REAL ESTATE SERVICES CORP.
About this home
Unit 1802, 25 McMahon Drive, North York (Bayview Village), ON M2K 0J1
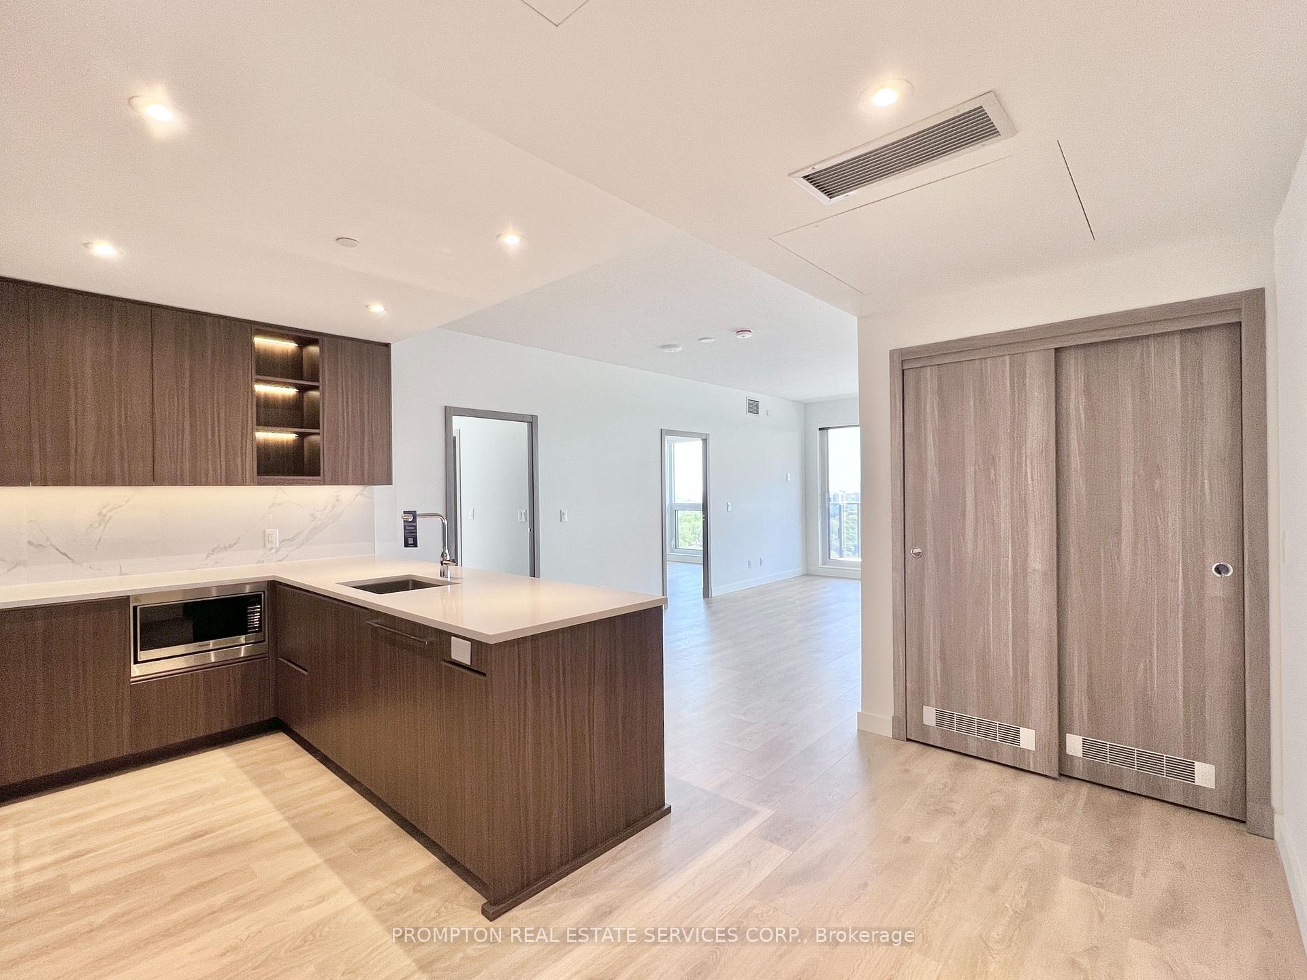
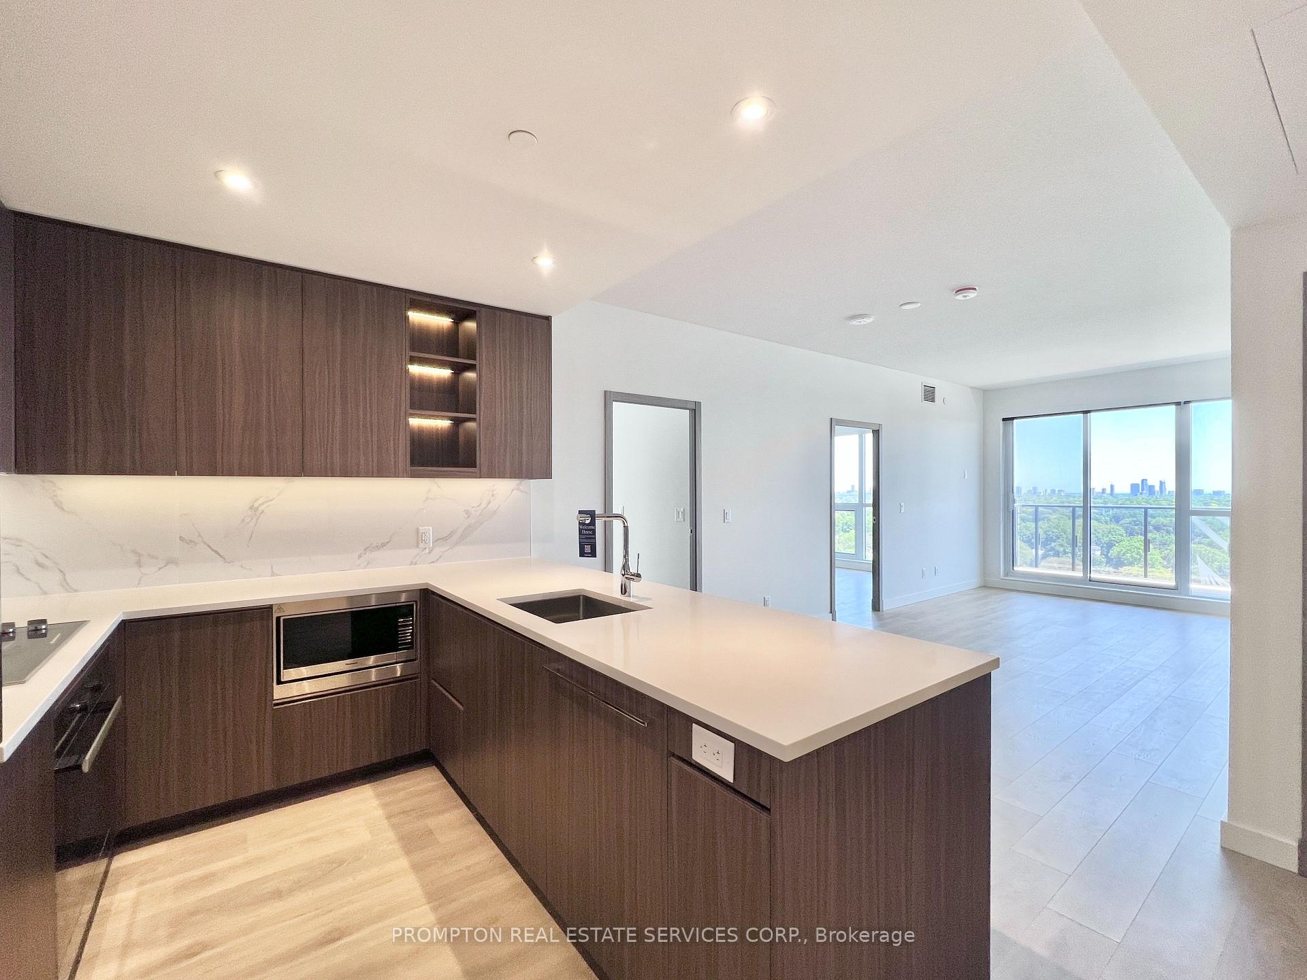
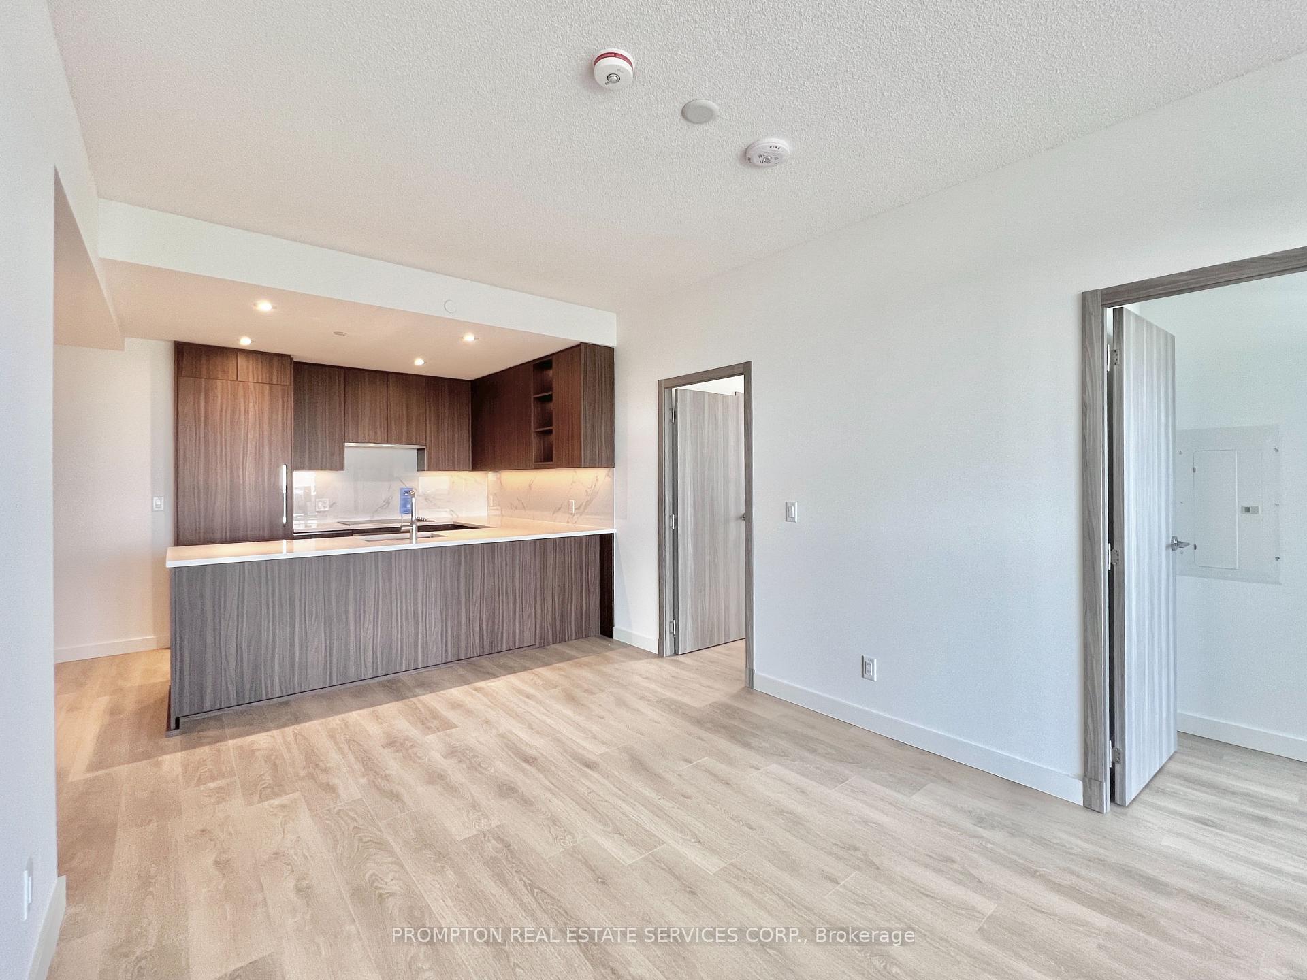
Spacious South-East 3-Bedroom, 3-Bathroom Corner Unit with 1 EV Parking + Locker located at SAISONS - an elegant 1 year new building in the Concord Park Place community located just minutes to the upscale Bayview Village neighbourhood. With 9-ft ceilings and close to 1100-sf of living space, this well-designed split bedroom layout offers a large primary bedroom with 5-piece ensuite and walk-in closet, plus an additional bedroom with their own ensuite bath as well. Thoughtful design throughout the unit include Miele appliances, kitchen island with a breakfast bar, and 3 bathrooms with oversized medicine cabinets providing lots of extra storage. Relax at the end of the day with breathtaking views of the city skyline from your 163-sf heated balcony. A convenient location for drivers and transit riders! Steps to 2 subway stations (Bessarian & Leslie), North York's largest community centre, Toronto Public library, 8-acre park with soccer field, Aisle 24 grocery market, restaurants, Starbucks, Canadian Tire, and Ikea. Minutes to Bayview Village mall (shops, restaurants, groceries, LCBO, banks) and YMCA. 15 minute walk to North York General Hospital, Canadian College of Naturopathic Medicine, Betty Sutherland Trail, and East Don Parkland. Easy access to Oriole GO Station, 401/404, Fairview mall, Yorkdale mall, and downtown. Perfect for young professionals or a family. Move in August 1st!
Ask about this home
A HOMEH agent will answer your questions about this home.
Know more about Seasons Condominiums
Condo building · 5-95 McMahon Drive
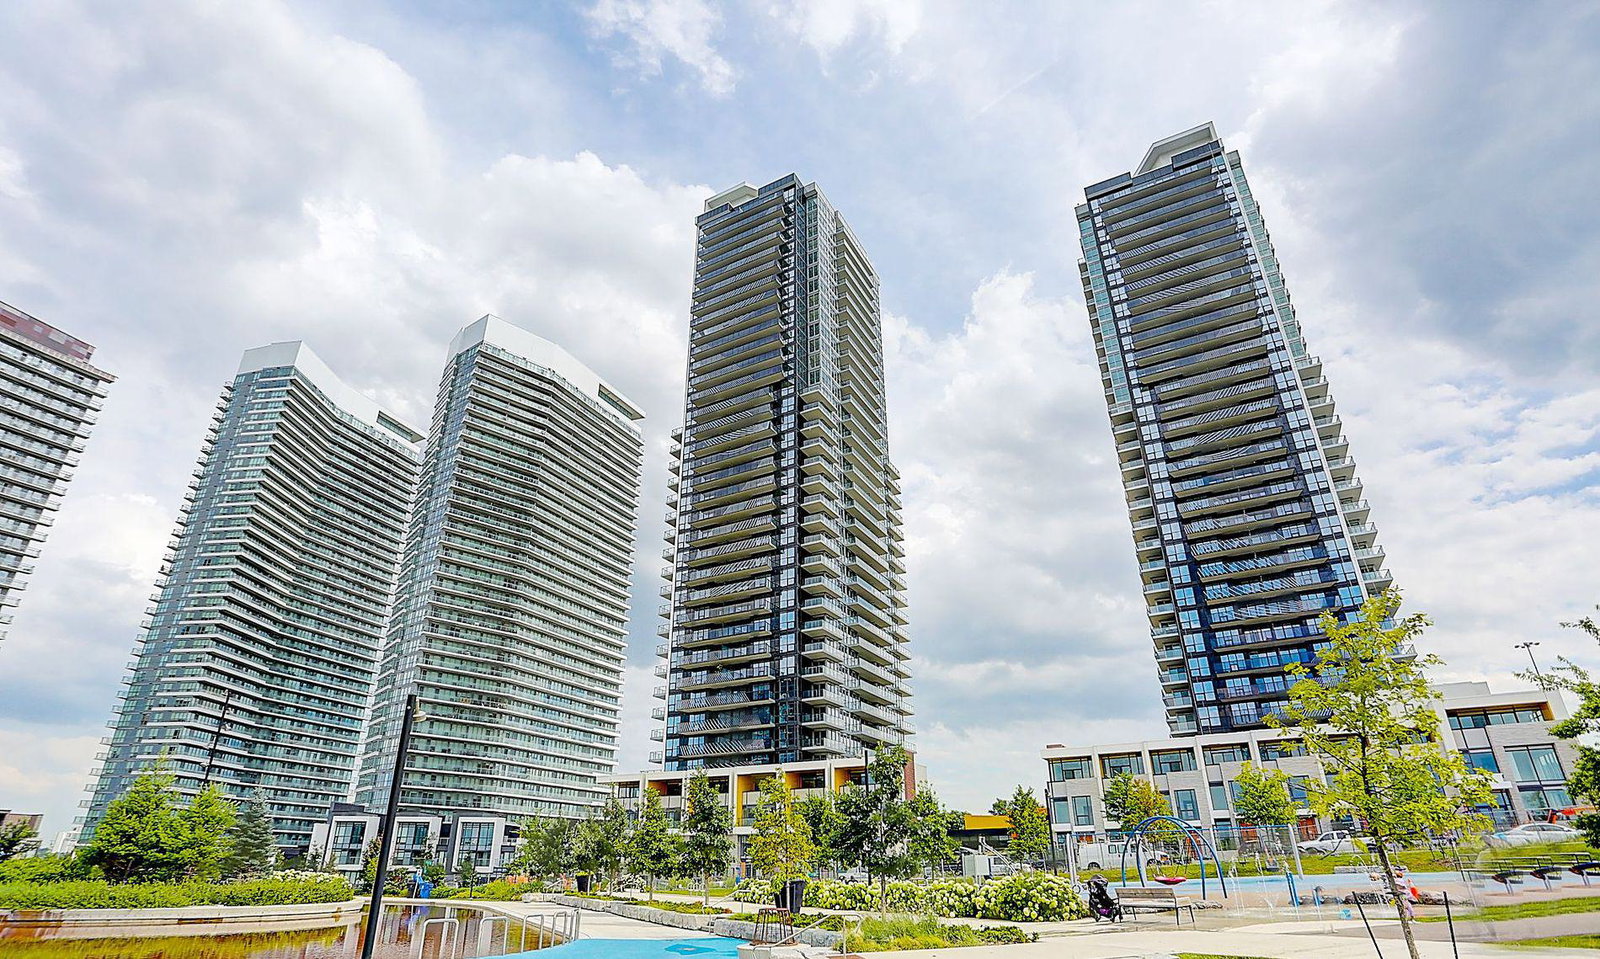
Seasons Condominiums is a 36-storey condo with 692 suites, built in 2021 by Concord Adex. No units are on the market here right now.
- 36storeys
- 692suites
- $893/sq ft
- 2021built
No similar units for rent in Seasons Condominiums right now.
Around this home
Daily convenience, out of 100, from the distances below
Schools nearby
School rating, out of 10.
Helpful calculators
Your HOMEH agent

"I would see it this week."