

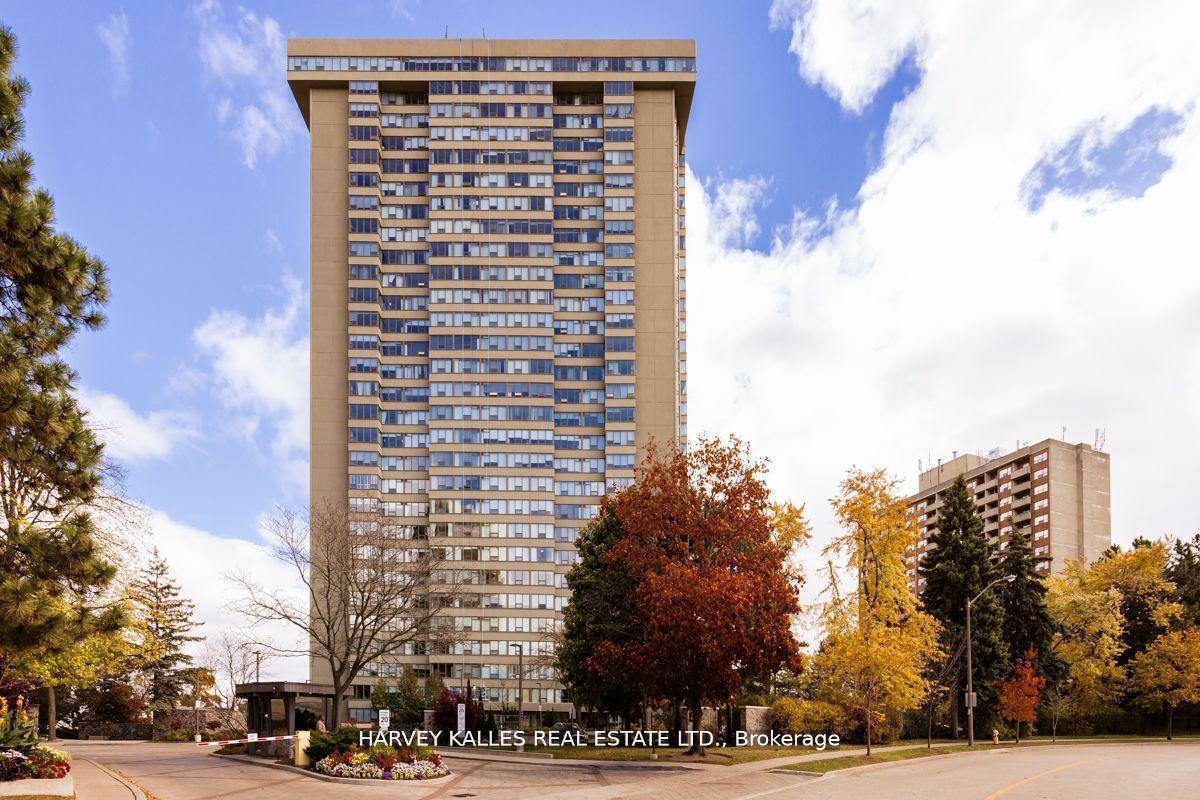
Unit 2903, 55 Skymark Drive
Unit 2903, 55 Skymark Drive
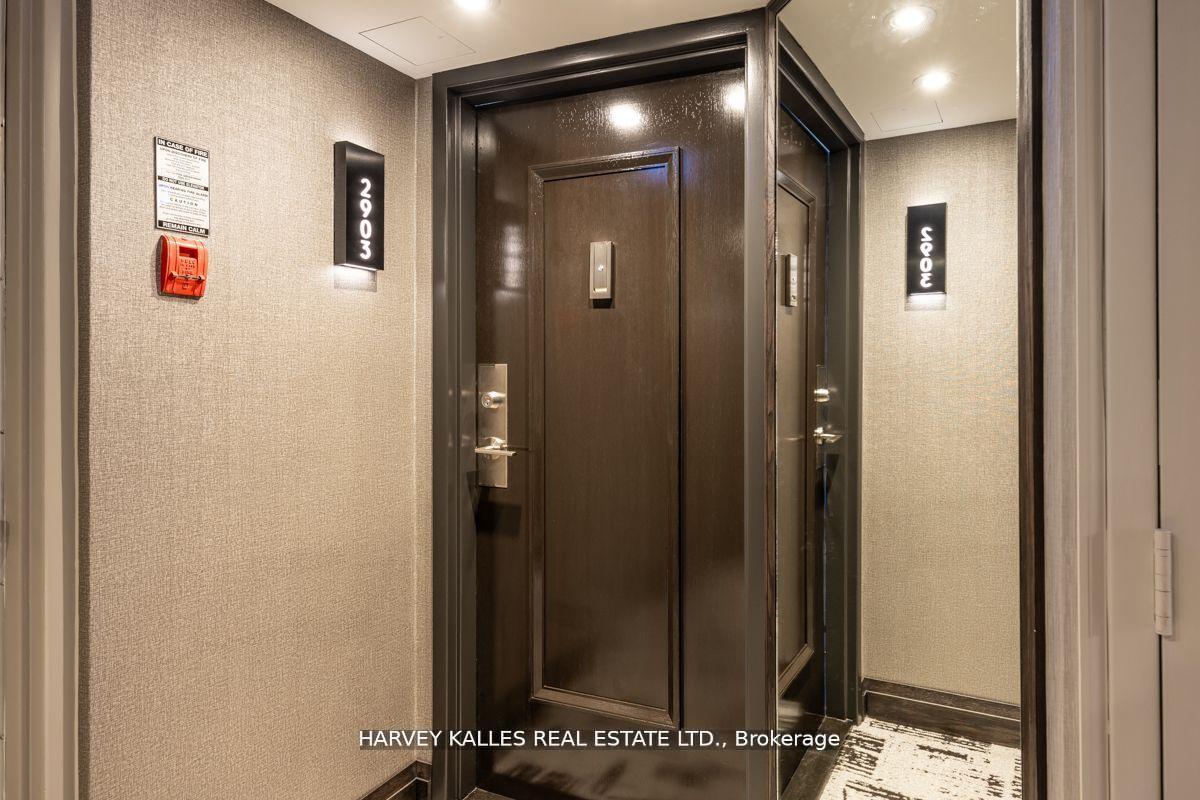
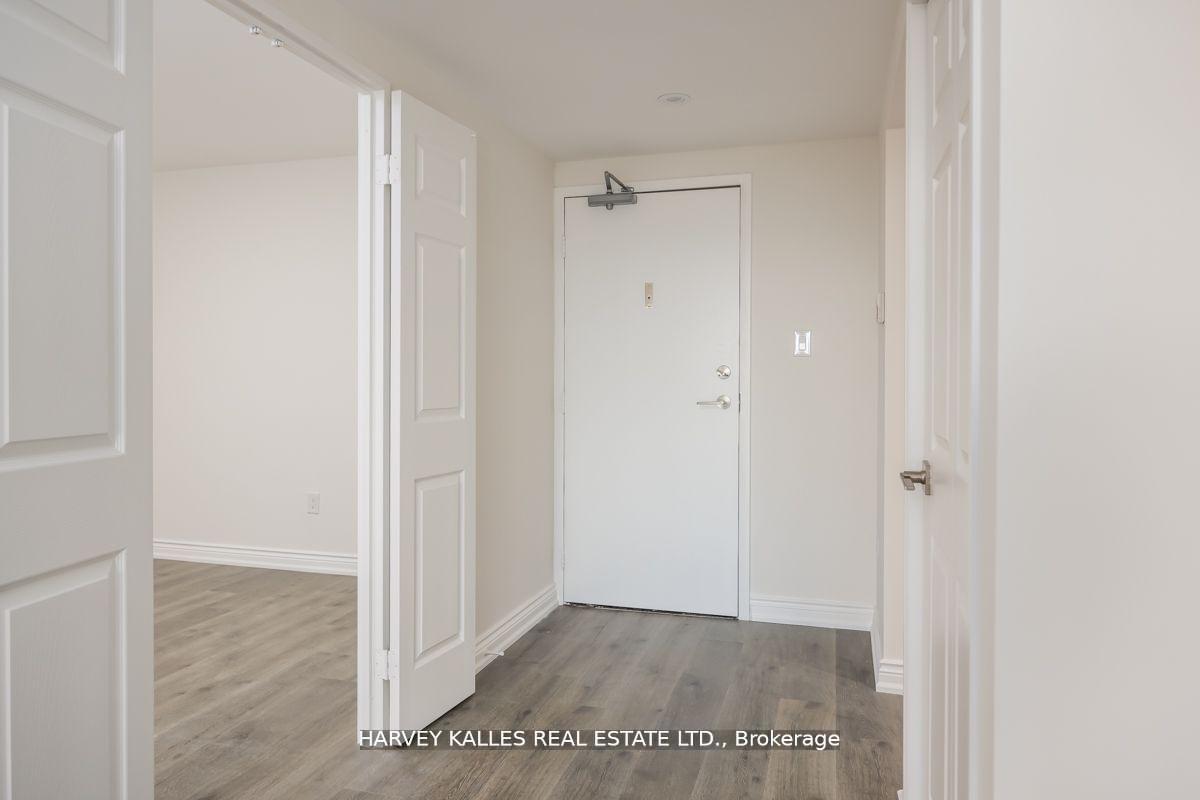
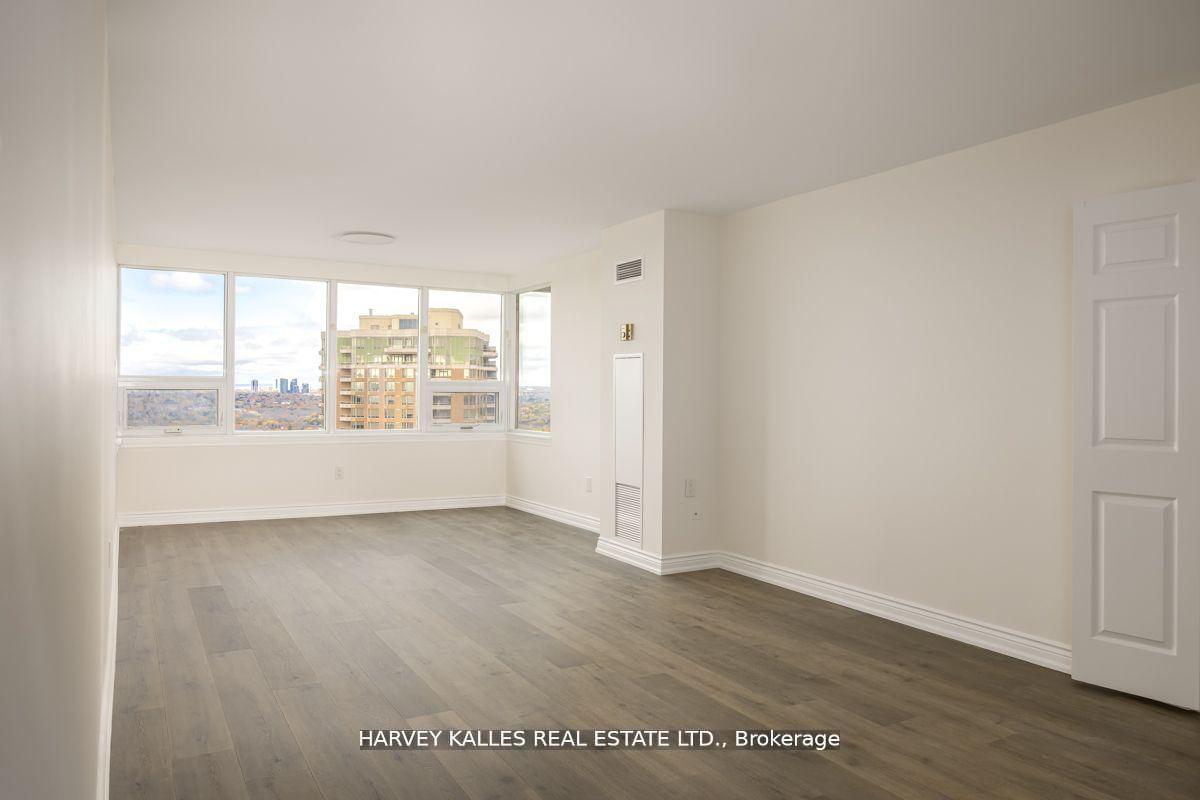
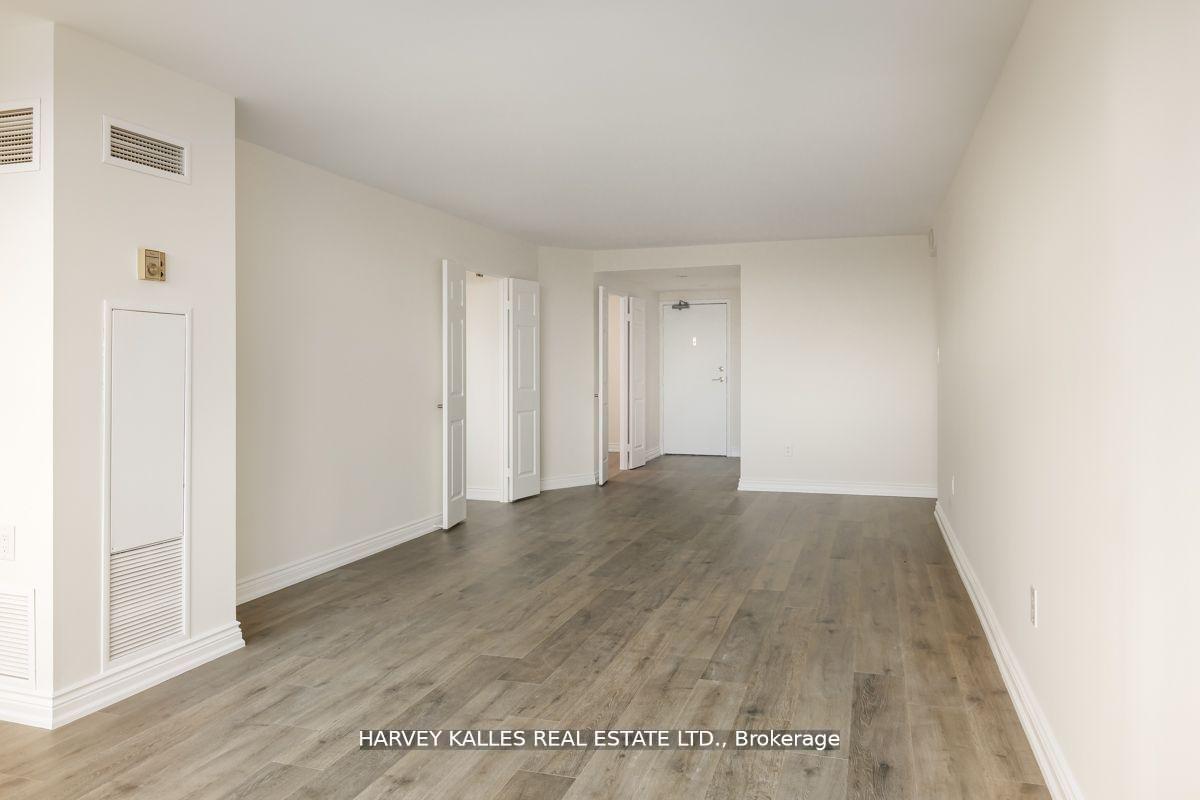 See all 38 photos
Facts and features
- ExposureSouth west
- LaundryEnsuite, in-suite
- LockerEnsuite
- BalconyNone
- Central air
- Gym
- Indoor pool
- Outdoor pool
- Party room/meeting room
The homeCondo Apartment, Apartment, 1,800–1,999 sq ft
- TypeCondo Apartment
- StyleApartment
- Living space1,800–1,999 sq ft
- BasementNone
- ExposureSouth West
- ViewCity, clear, downtown, panoramic, skyline
InsideEnsuite, in-suite laundry, main level, Carpet free, primary bedroom - main floor, storage, Alarm system, carbon monoxide detectors, concierge/security, smoke detector
- LaundryEnsuite, in-suite laundry, main level
- FeaturesCarpet free, primary bedroom - main floor, storage
- SecurityAlarm system, carbon monoxide detectors, concierge/security, smoke detector
- ElevatorYes
- Rooms above ground7
- Bedrooms2 + 2 in the basement
- Bathrooms2
- Kitchens1
- Family roomYes
OutsideConcrete, Balcony None, Controlled entry, landscaped, security gate
- ExteriorConcrete
- BalconyNone
- FeaturesControlled entry, landscaped, security gate
Parking and locker2 Parking, Underground, Exclusive
- Spaces2 Parking
- GarageUnderground
- Parking typeExclusive
- DrivewayUnderground
- Spot106
- LockerEnsuite
BuildingZenith Condos, Storeys 24, Units 230
- NameZenith Condos
- Storeys24
- Units230
- Registered1981
- Condo corporation545
- AmenitiesGym, indoor pool, outdoor pool, party room/meeting room, tennis court, visitor parking
- PetsNot allowed
Heating, water and powerForced air, gas, Central air
- HeatingForced air, gas
- CoolingCentral air
Rent and termsRent $3,495 a month, Entire property, Unfurnished
- Rent$3,495 a month
- Space for rentEntire property
- FurnishedUnfurnished
- Lease12 months
- PaidMonthly
- Rent includesBuilding insurance, cable tv, central air conditioning, heat, hydro, parking, water
- DepositRequired
- Credit checkRequired
- Employment letterRequired
- Rental applicationRequired
- ReferencesRequired
IncludedIncludes side by side full size lg washer and dryer, lg dishwasher, lg stove, samsung french door fridge. includes heat, hydro, water, basic cable, internet, parking.
- IncludedIncludes side by side full size lg washer and dryer, lg dishwasher, lg stove, samsung french door fridge. includes heat, hydro, water, basic cable, internet, parking.
NearbyClear view, fenced yard, hospital, public transit
- Close toClear view, fenced yard, hospital, public transit
Listing detailsC12258587, Rented, Jul 3, 2025
- MLS® numberC12258587
- StatusRented
- Listed onJul 3, 2025
- Days on market13
- UpdatedJul 16, 2025
- PossessionImmediate
- Occupied byVacant
- Listing brokerageHARVEY KALLES REAL ESTATE LTD.
About this home
Unit 2903, 55 Skymark Drive, North York (Hillcrest Village), ON M2H 3N4
Beautifully renovated, sun-filled 1815 sq ft sub-penthouse offering panoramic south and west views enjoy skyline vistas by day and breathtaking sunsets by night. Located in a secure, gated community with 24/7 gatehouse security, this unit is truly a home in the sky. The spacious layout features a large open-concept living and dining area, an updated eat-in kitchen with quartz counters and new cabinetry, two generously sized bedrooms, and a separate den perfect for a home office. A bright family room (could serve as a third bedroom) completes the flexible floor plan. The primary suite includes a walk-in closet and ensuite bath. Smooth ceilings and modern finishes throughout add a contemporary touch. Residents enjoy access to top-tier amenities including indoor and outdoor pools, gym, squash & racquetball courts, tennis courts, billiards, ping pong, hot tub, saunas, and more. Recently renovated common areas add to the appeal. The unit includes two side-by-side underground parking spaces conveniently located near the elevator. No pets and non-smokers please.
Ask about this home
A HOMEH agent will answer your questions about this home.
Know more about Zenith Condos
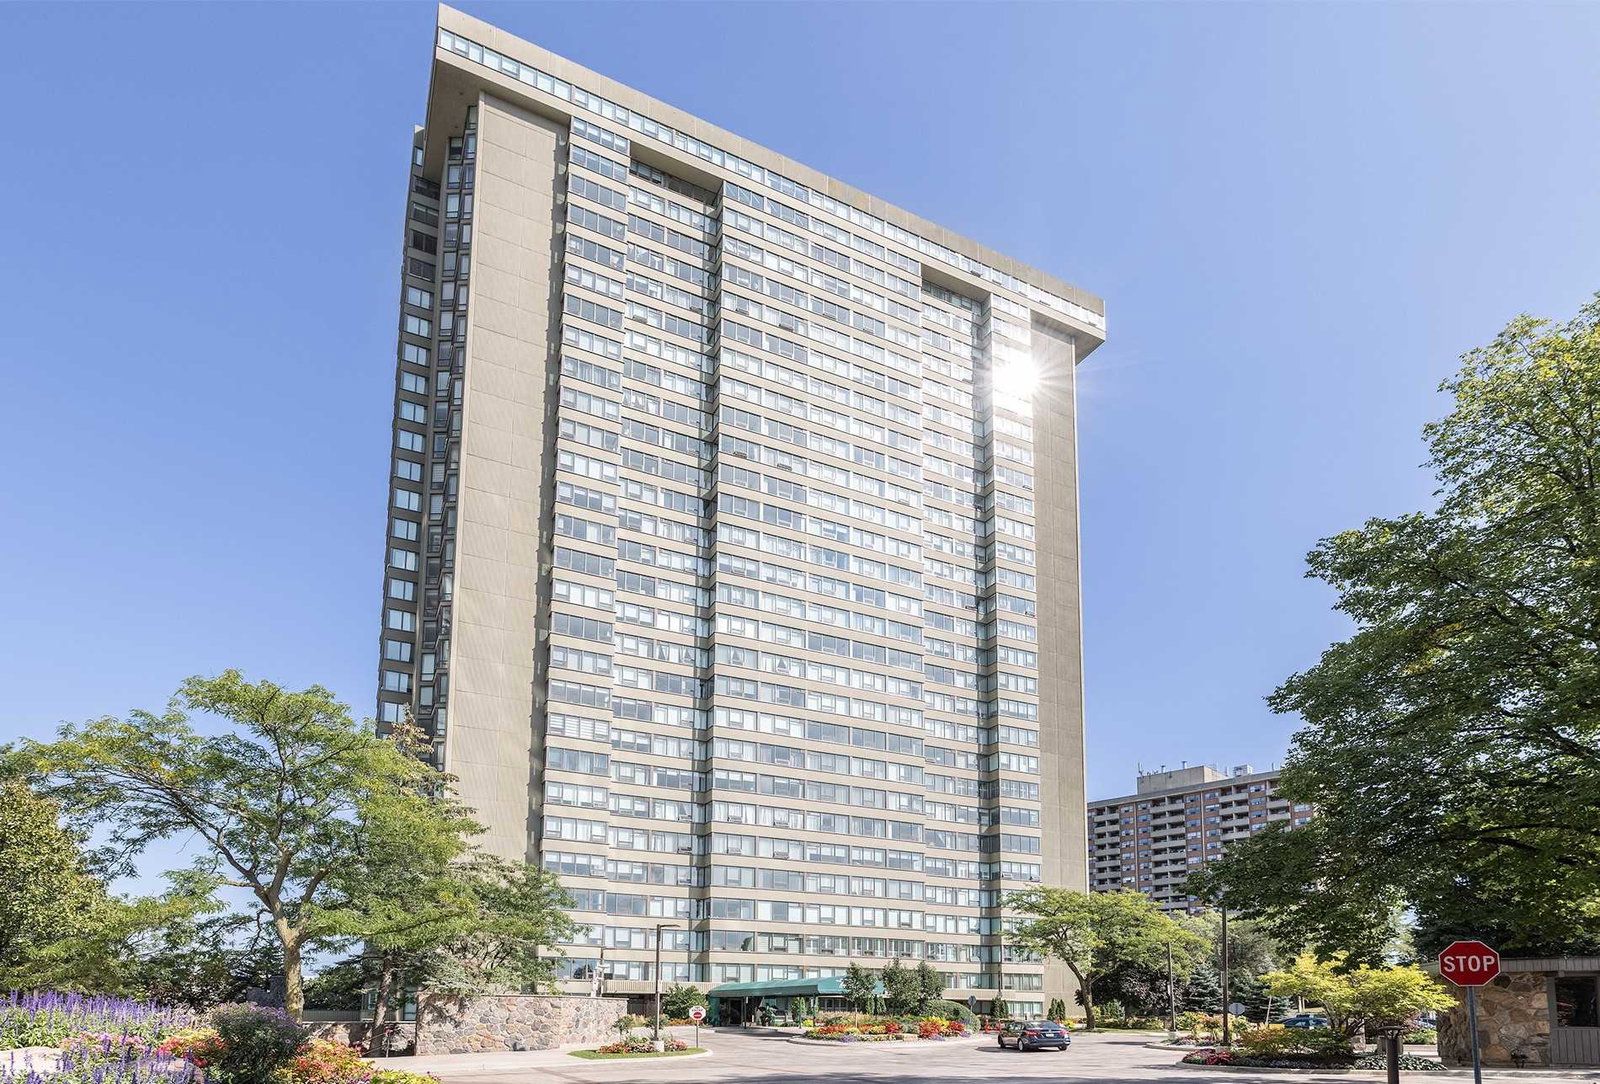
Condo building · 55 Skymark Drive
Zenith Condos is a 24-storey condo with 230 suites, built in 1981 by Tridel. No units are on the market here right now.
- 24storeys
- 230suites
- $519/sq ft
- 1981built
No similar units for rent in Zenith Condos right now.
Around this home
Daily convenience, out of 100, from the distances below
Schools nearby
School rating, out of 10.
Helpful calculators
Your HOMEH agent

"I would see it this week."