

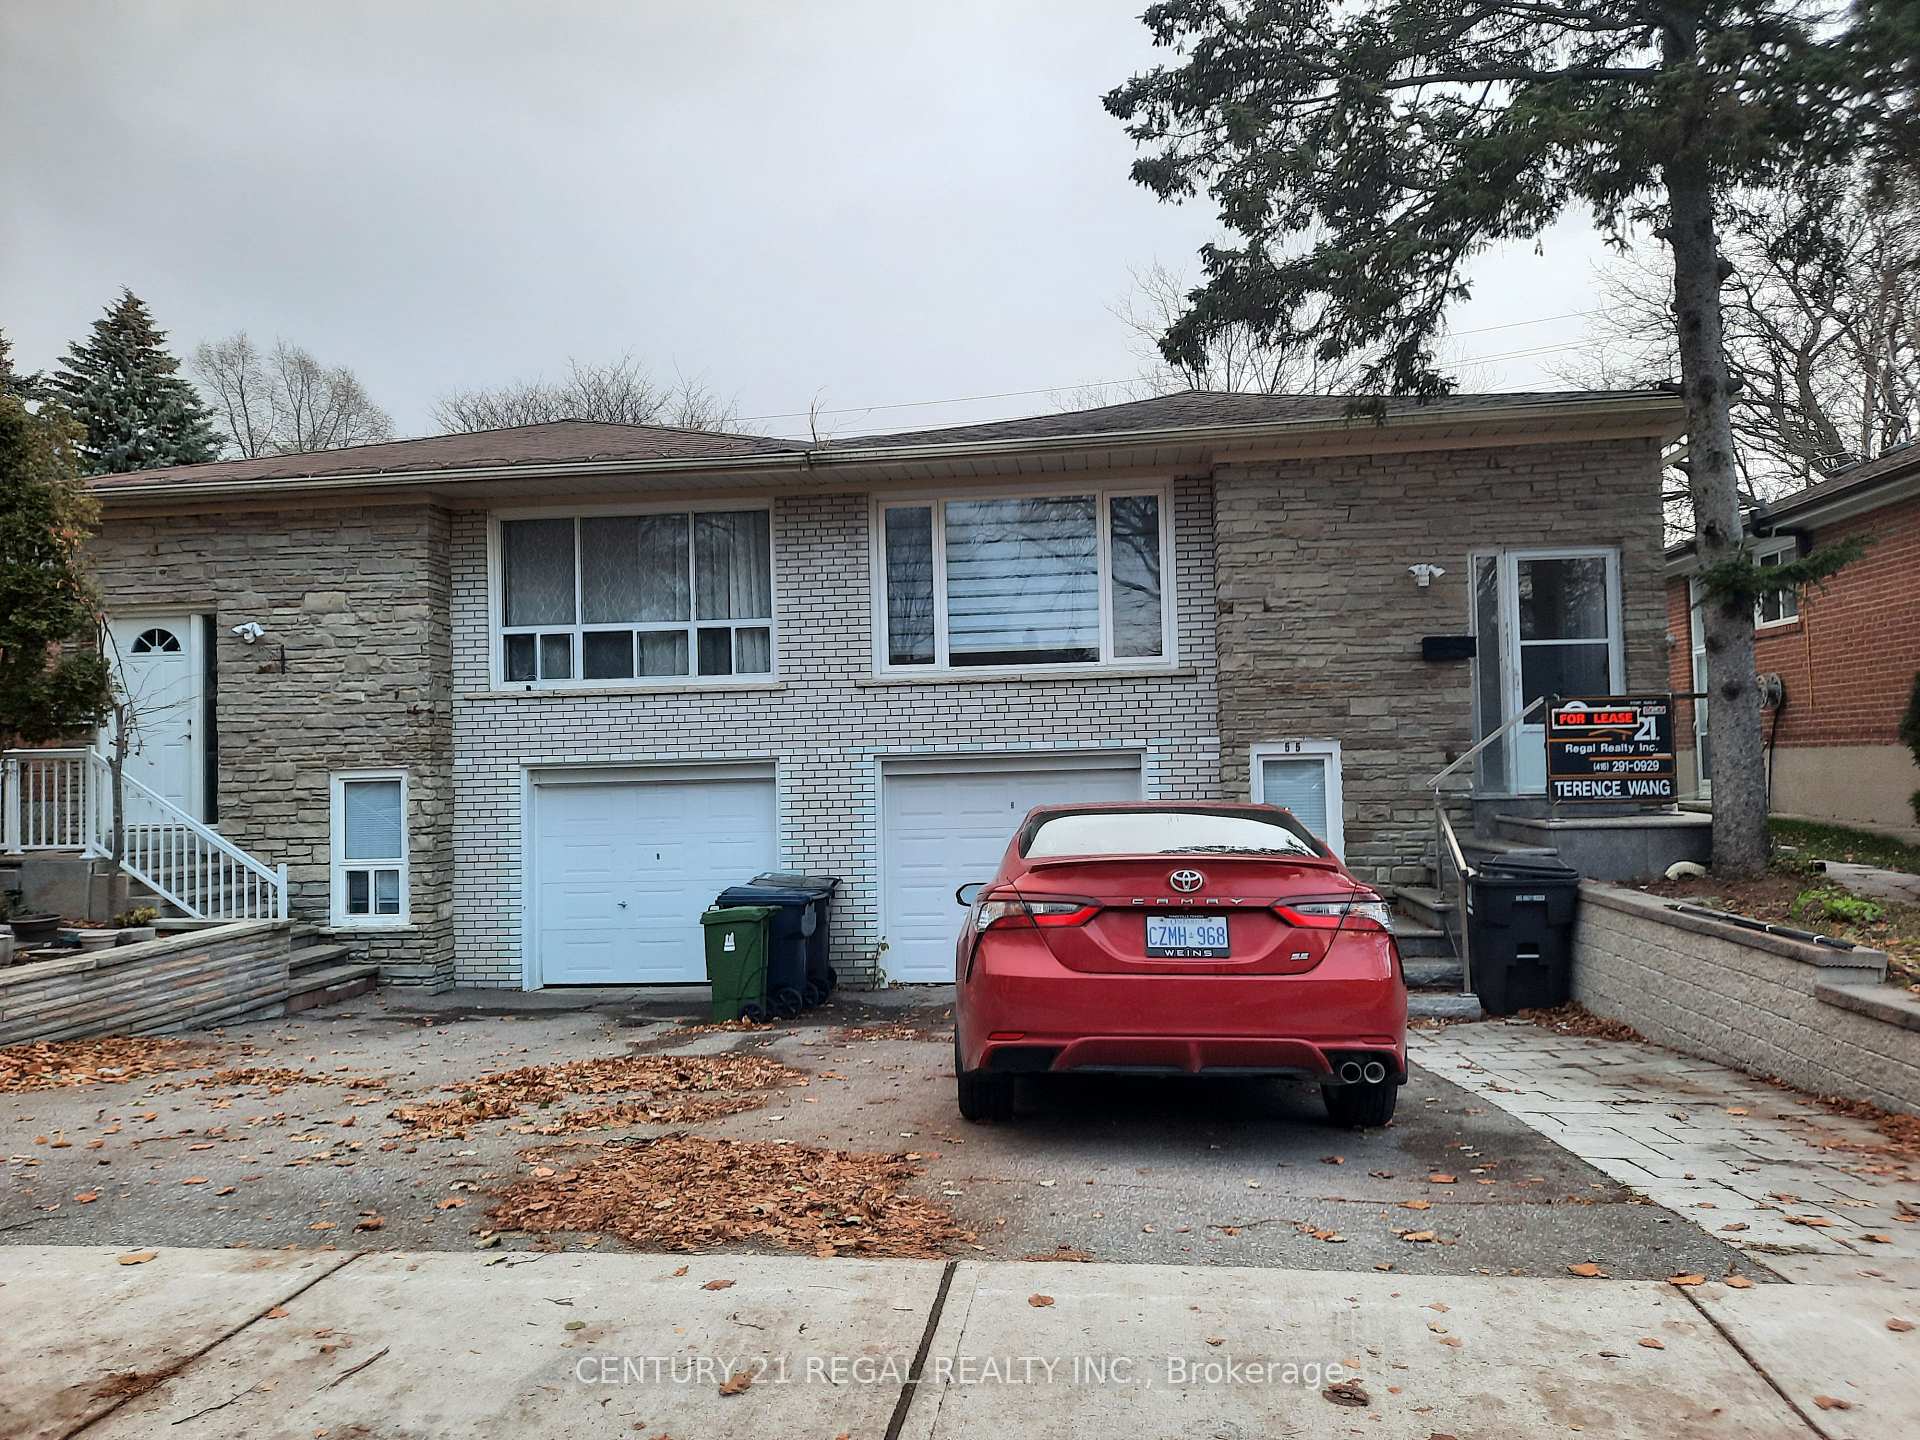
Upper, 55 Reiber Crescent
Semi-Detached Rented
1/13Upper, 55 Reiber Crescent
Semi-Detached Rented
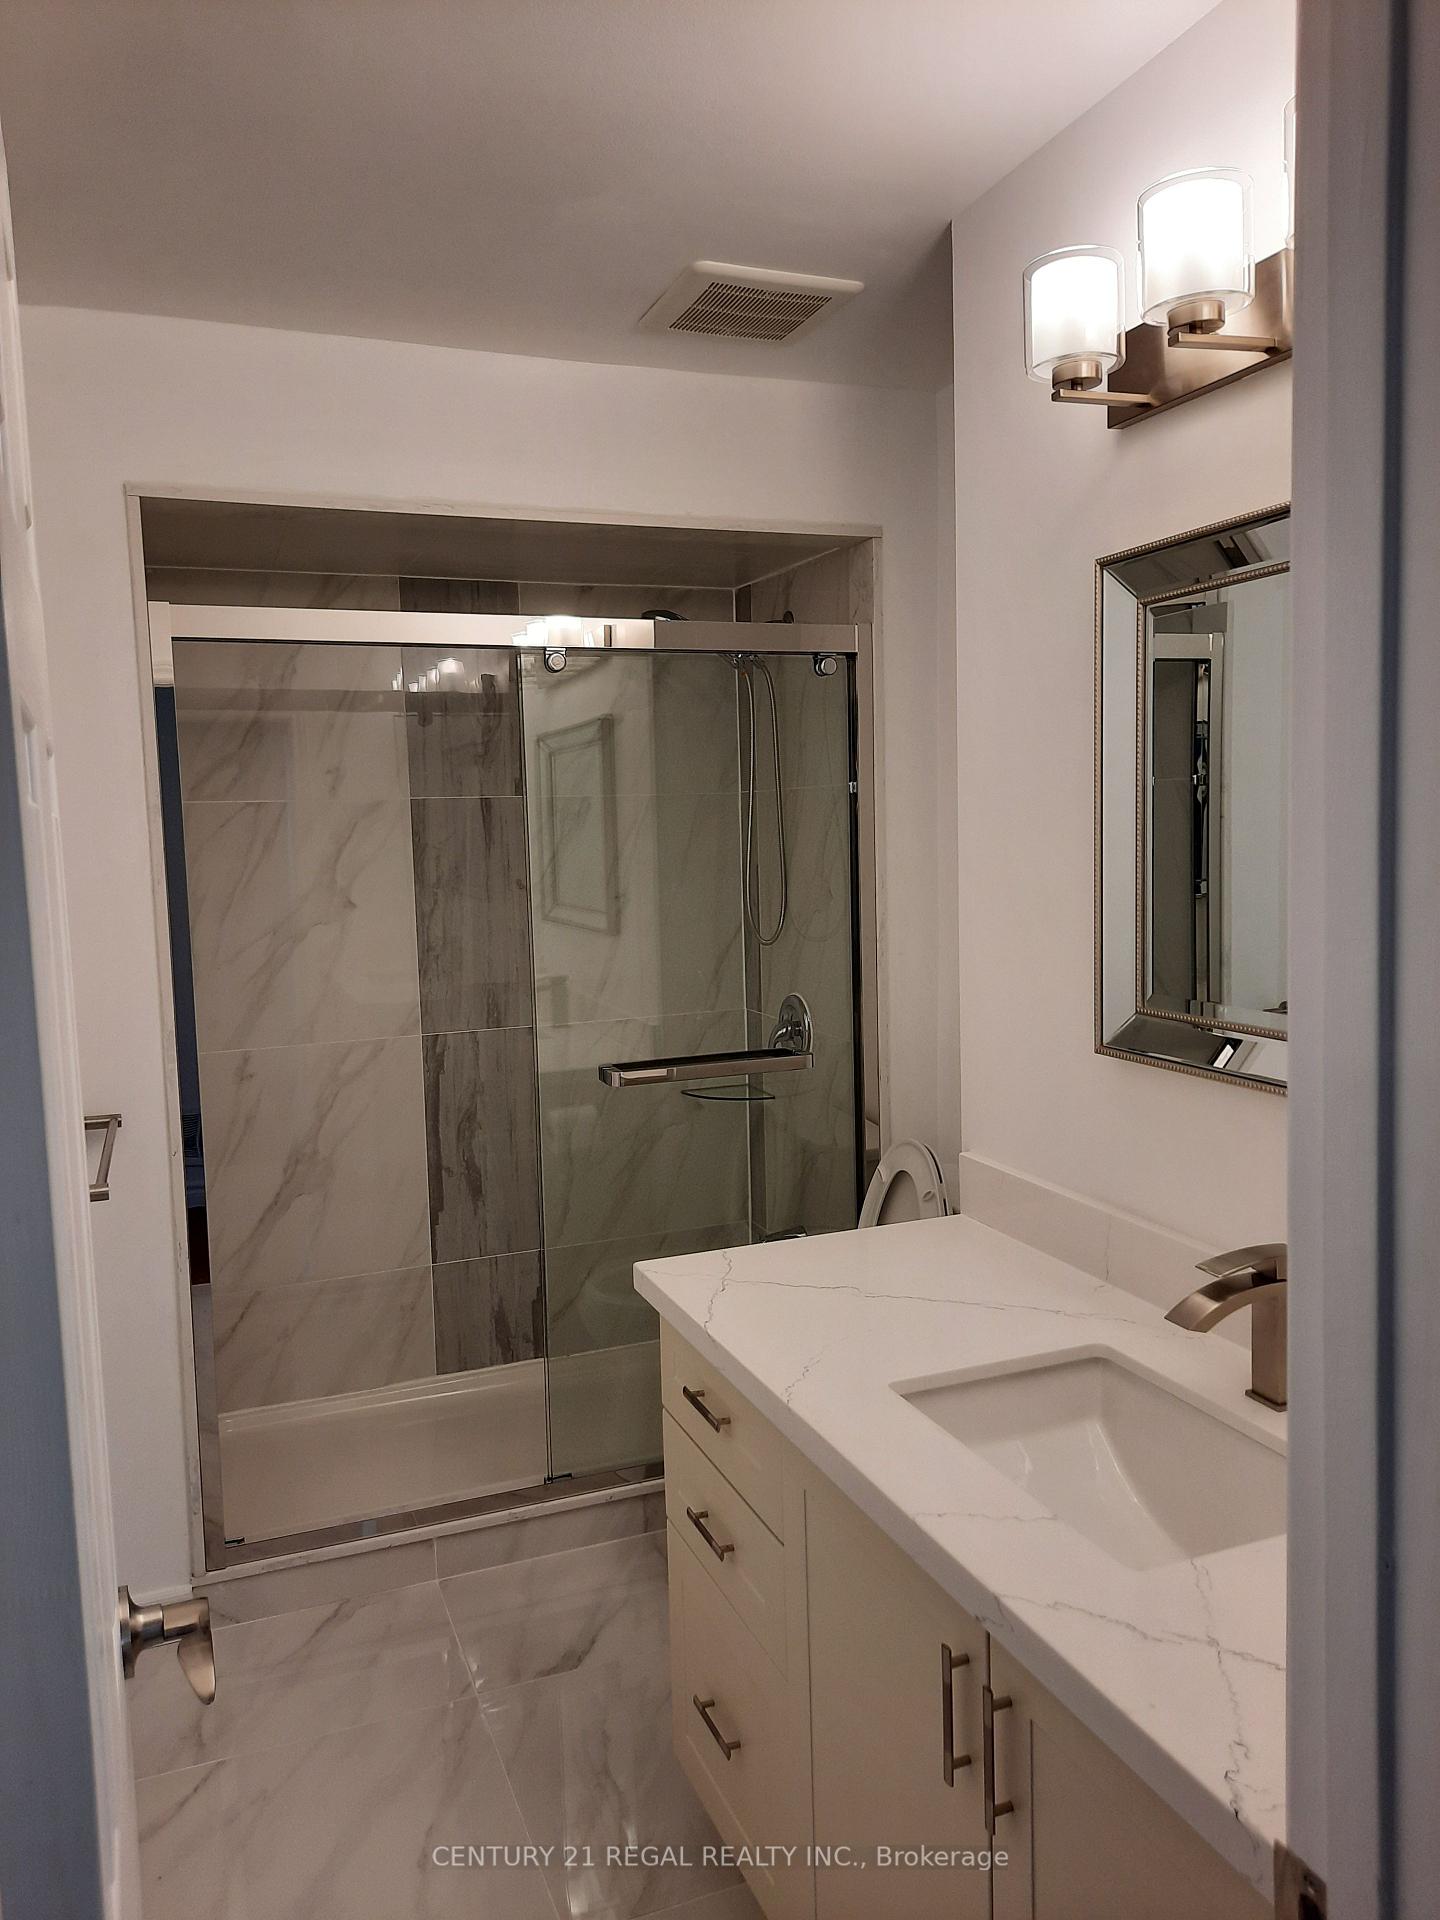 See all 13 photos
3 Bedrooms
2 Bathrooms
1 Garage
1.1K–1.5K sq.ft
Main Floor
— Unit
Property history
Facts and features
- BasementFinished
- Lease term12 months
- FurnishedUnfurnished
- LaundryEnsuite
What stands out
- Central air
The homeSemi-Detached, Bungalow-raised, 1,100–1,500 sq ft
- TypeSemi-Detached
- StyleBungalow-raised
- Living space1,100–1,500 sq ft
- BasementFinished
InsideCeramic, Ensuite, main level, Carpet free
- FlooringCeramic
- LaundryEnsuite, main level
- FeaturesCarpet free
- Rooms above ground6
- Bedrooms3
- Bathrooms2
- Kitchens1
Outside and lotBrick, Asphalt shingle, Concrete
- ExteriorBrick
- RoofAsphalt shingle
- FoundationConcrete
Parking1 Garage, Built-in, Private
- Spaces1 Garage
- GarageBuilt-in
- DrivewayPrivate
Heating, water and powerForced air, gas, Central air, Municipal water
- HeatingForced air, gas
- CoolingCentral air
- WaterMunicipal water
- SewerMunicipal sewer
- Natural gasYes
- HydroAvailable
- CableAvailable
Rent and termsRent $2,800 a month, Main, Unfurnished
- Rent$2,800 a month
- Space for rentMain
- FurnishedUnfurnished
- Lease12 months
- PaidMonthly
- Rent includesParking
- DepositRequired
- Credit checkRequired
- Employment letterRequired
- Rental applicationRequired
- ReferencesRequired
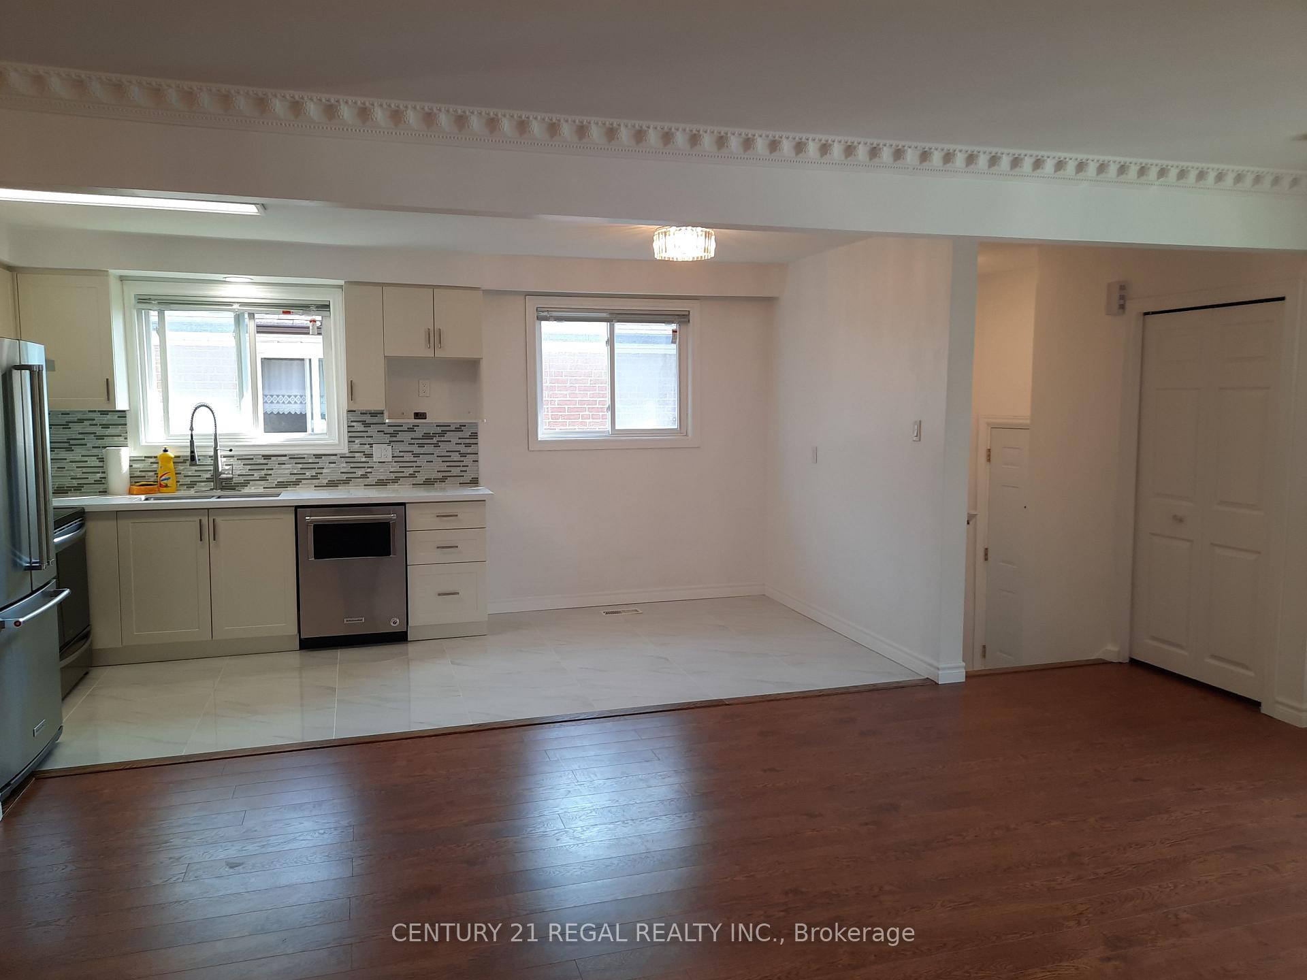
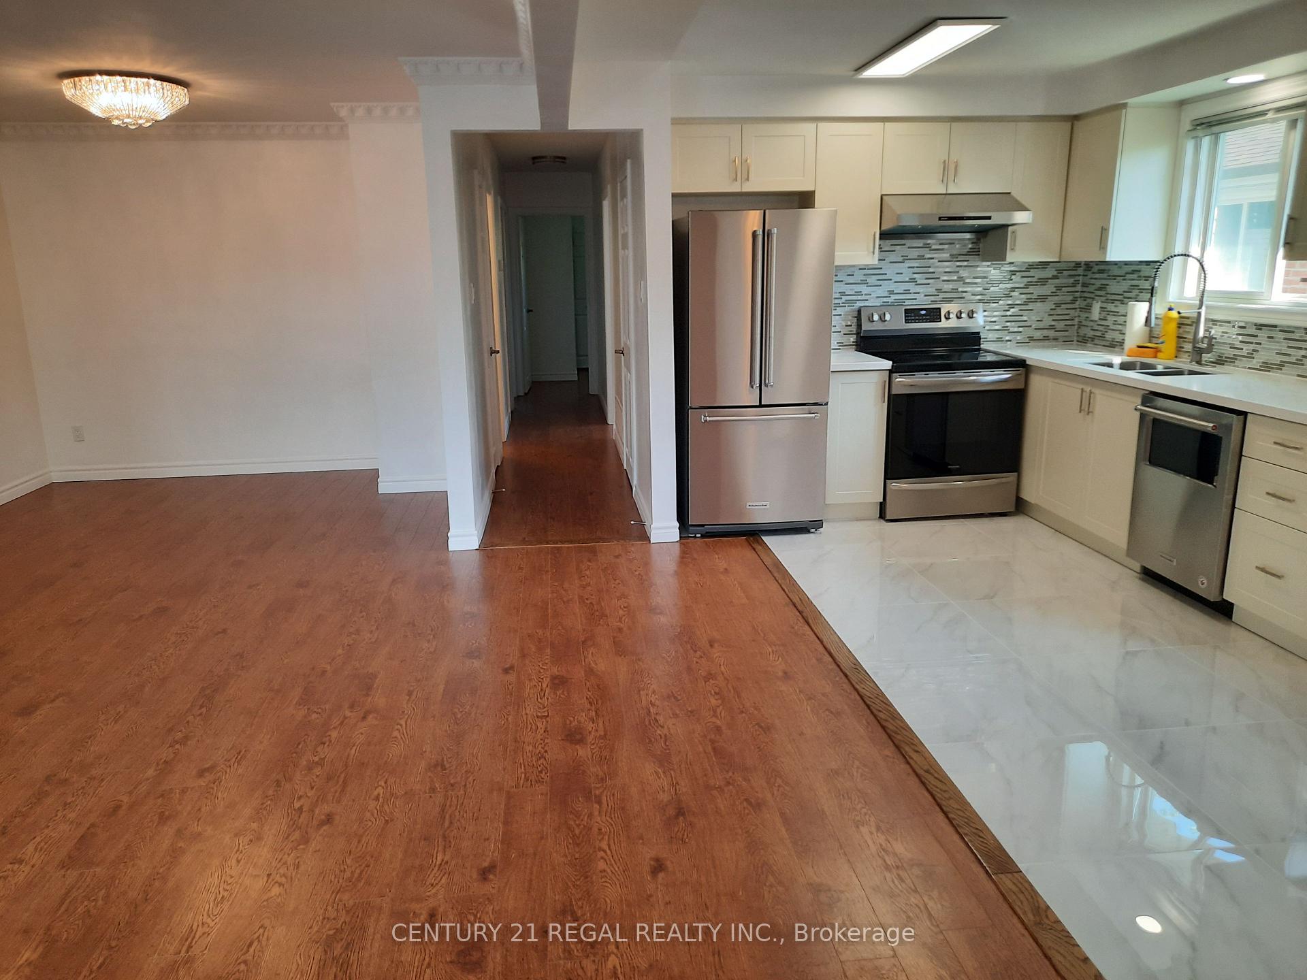
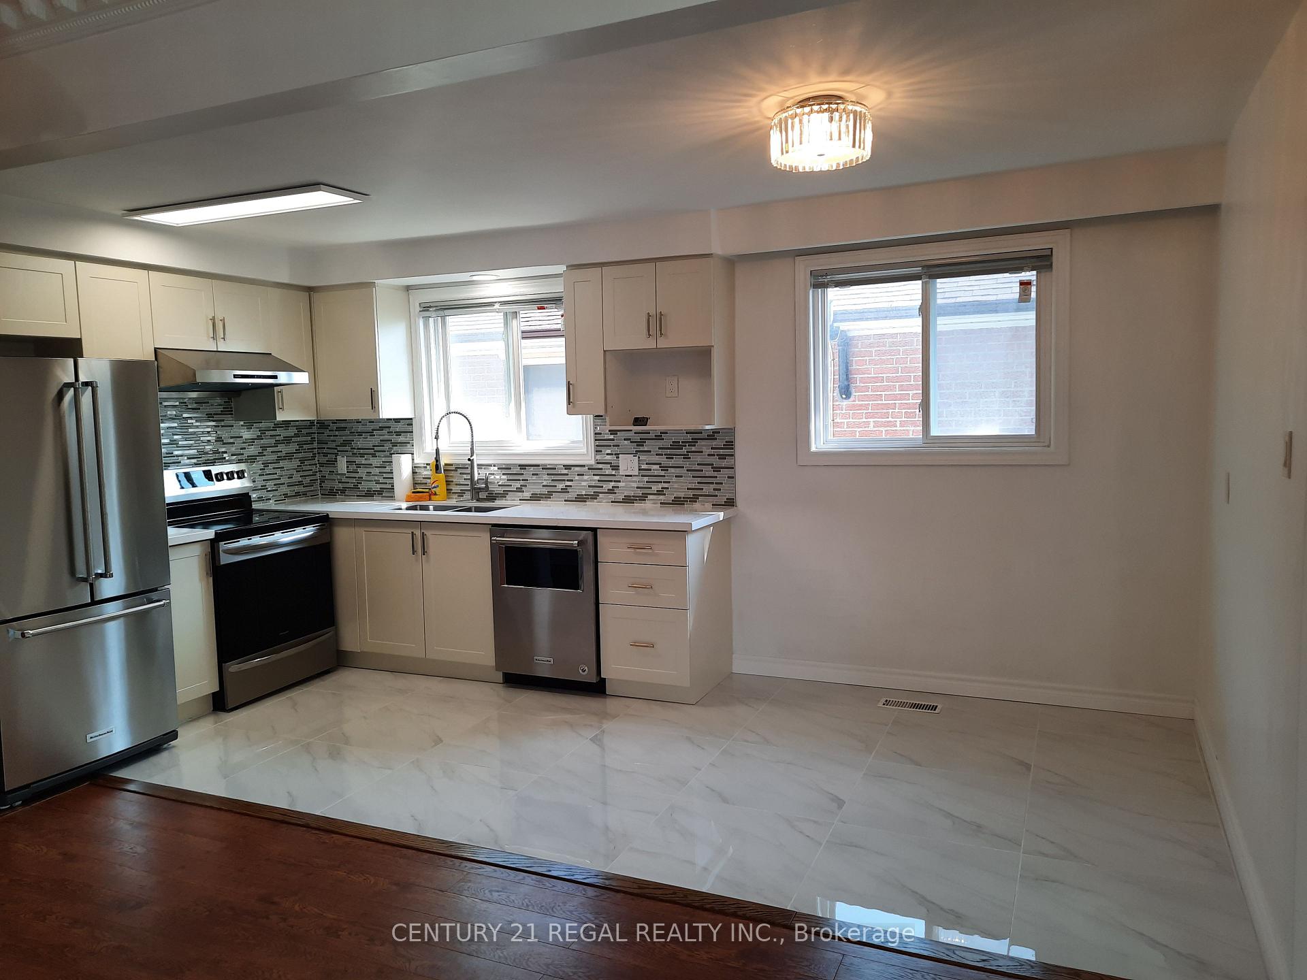
IncludedStainless steel fridge, stove, b/i dishwasher, washer and dryer, existing window coverings, electric light fixtures, garage door opener with one remote.
- IncludedStainless steel fridge, stove, b/i dishwasher, washer and dryer, existing window coverings, electric light fixtures, garage door opener with one remote.
Listing detailsC12585382, Rented, Nov 28, 2025
- MLS® numberC12585382
- StatusRented
- Listed onNov 28, 2025
- Days on market130
- UpdatedApr 7, 2026
- PossessionImmediate
- Occupied byVacant
- Listing brokerageCENTURY 21 REGAL REALTY INC.
About this home
Upper, 55 Reiber Crescent, North York (Bayview Woods-Steeles), ON M2H 1C3
Carpet Free
Very Bright and Spacious, Large Windows, Three Bedrooms, Modern Kitchen, Ensuite Laundry, Spacious Living & Dining Room combination, 1-3 pcs and 1-2 pcs washrooms, One Garage Plus One Outdoor Parking (Tenant to Clear Snow). Close To Schools, Seneca and CMCC (Chiropractic) Colleges, TTC Bus to Subway, Go Station, Close To All Amenities, Community Centre/Park/Trail. Tenant Pays Own Internet + 60% of Utilities.
Read more
Ask about this home
A HOMEH agent will answer your questions about this home.
Ask a question
Around this home
Leslie / Cummer
Errands
Transit
Parks
Schools
Daily convenience, out of 100, from the distances below
ParkPineway Park · 6 within 1 km4 min walk227 m
GroceryGalati Market Fresh7 min walk421 m
SchoolPineway Public School2 min walk140 m
Train stationOld Cummer4 min walk251 m
PharmacyShoppers Drug Mart8 min walk485 m
Cafés & foodKo-Sam · 15 within 1 km7 min walk446 m
Gym & rec centreCummer Park Community Centre8 min walk509 m
LibraryToronto Public Library - Hillcrest6 min walk357 m
WalkDriveStraight-line distance, open map data
Grocery0.4 km
Park0.2 km
Coffee0.5 km
Dining0.4 km
Gym1.9 km
Old Cummer0.3 km
Schools nearby
School rating, out of 10.
Pineway Public Schoolelementary · Public · 0.1 km
—
Zion Heights Middle Schoolelementary · Public · 0.3 km
—
École élémentaire Paul-Demerselementary · Public · 0.6 km
9.0/10Excellent
Contact agent
Helpful calculators
Rent vs buy
Affordability
Mortgage
Down payment
Stress test
CMHC insurance
Your HOMEH agent

NimaHOMEH agent · North York
"I would see it this week."
Ask Nima
Keep exploring
You are here